
251 Crawford Street Toronto (Trinity-Bellwoods), Ontario M6J 2V7


$1,499,999
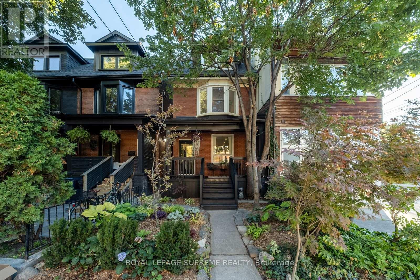
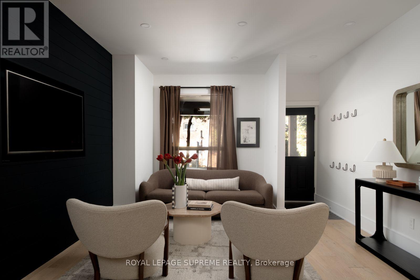
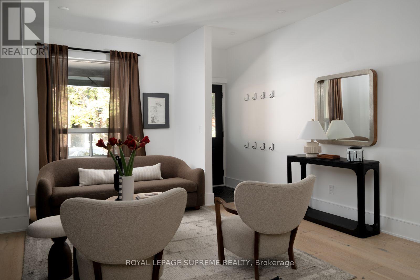
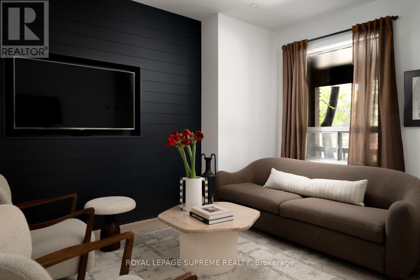
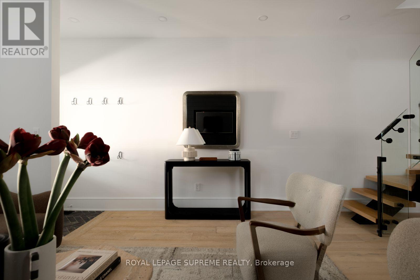
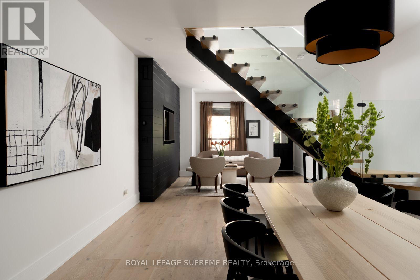
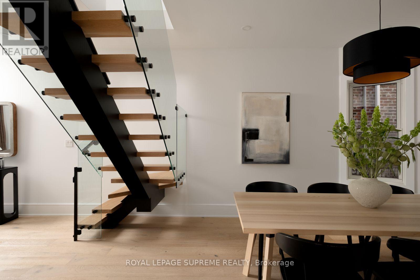
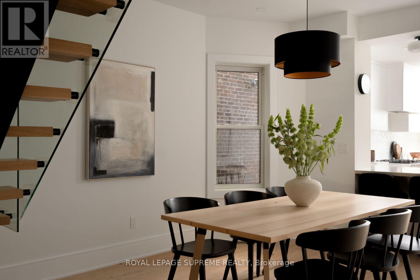
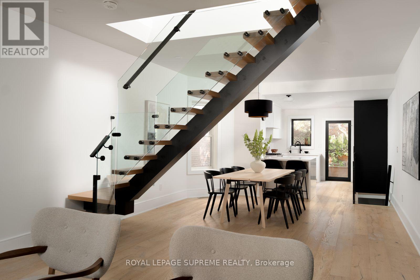
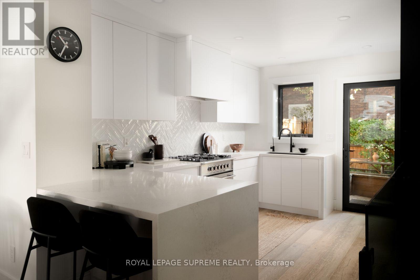
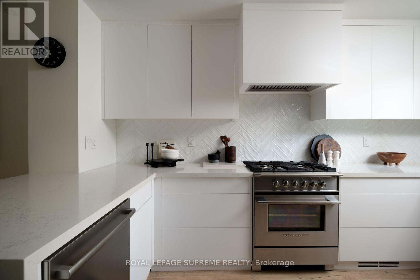
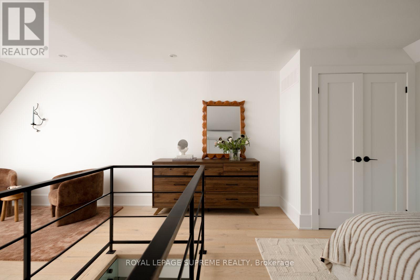
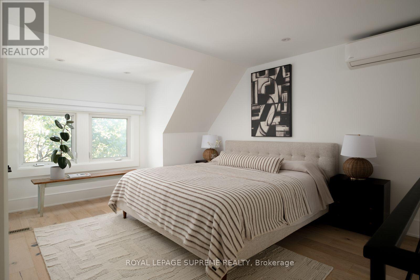
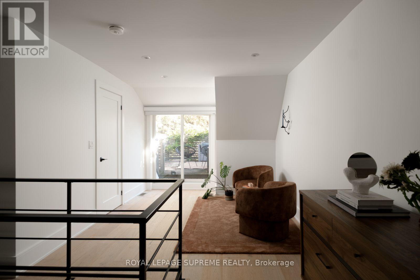
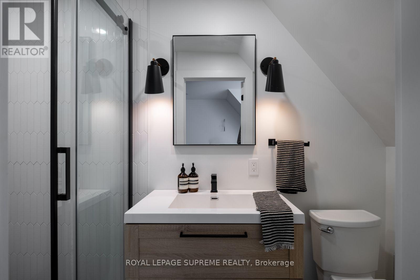
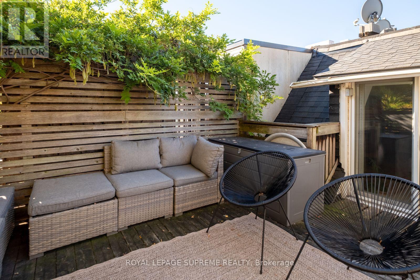
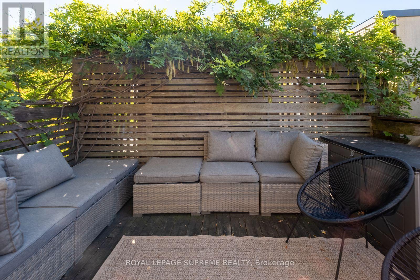
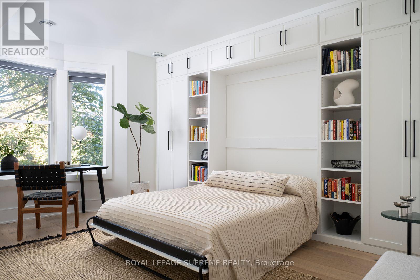
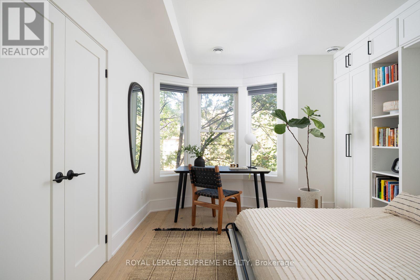
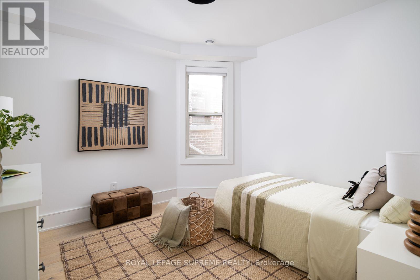
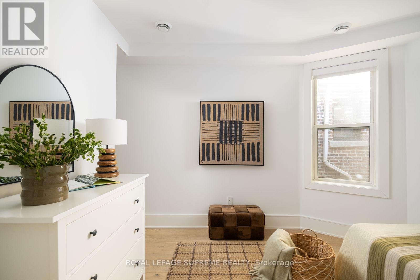
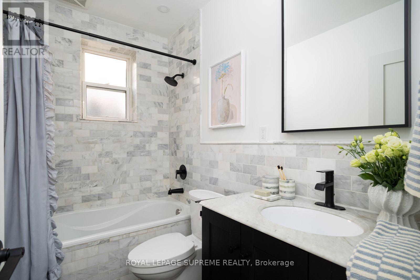
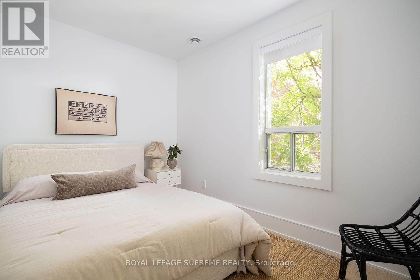
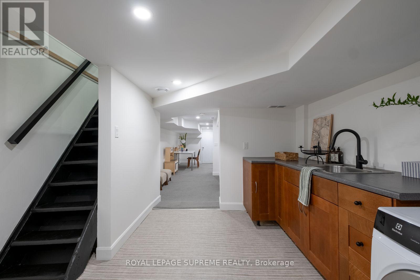
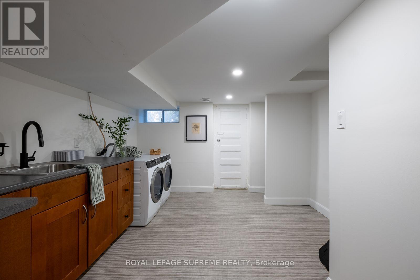
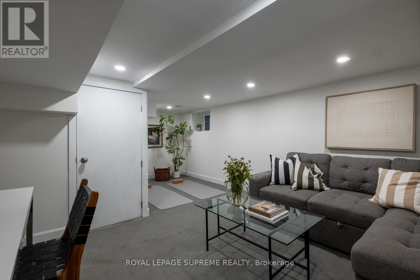
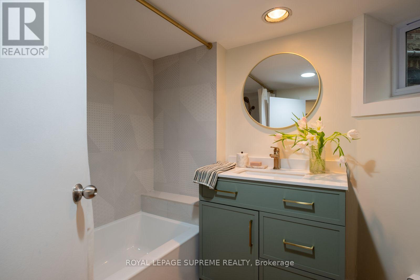
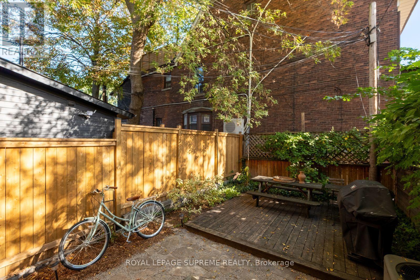
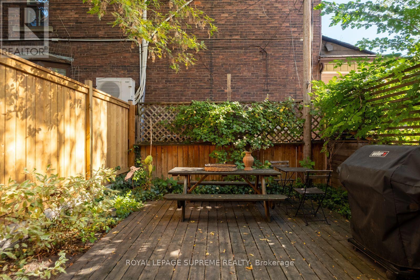
Crawford is Calling. Hello, Good Taste. Tucked into the heart of Trinity Bellwoods, this beautifully reimagined 4 bedroom, 3-bathroom semi-attached home blends thoughtful design with effortless living. The home showcases custom Thorncrest Kitchens millwork, wide-plank engineered white oak floors, a striking custom stringer staircase, and a Fisher & Paykel kitchen. Tied in with a waterfall HanStone quartz peninsula and herringbone ceramic backsplash, this brings a refined finish to the open-concept living space. Spacious bedrooms are on the second floor including a room with custom cabinets and a queen wall bed by Closets by Design (2025). The third-floor primary retreat offers a private ensuite and a walkout balcony oasis, framed by climbing vines with views of the CN Tower. Outside, enjoy a charming front porch with refreshed landscaping. Backyard fenced and calm, designed for entertaining. Extensive updates include new HVAC (2021) a Culligan reverse-osmosis water system (2025) and a renovated basement bathroom (2026) to name a few. A list of updates is available. An exclusive parking arrangement with a neighbouring property, just steps away, adds everyday convenience. Enjoy an exceptionally walkable location, with Trinity Bellwoods Park, neighbourhood cafes, acclaimed restaurants, local boutiques and transit all close at hand. With the best of the city right outside your door. Parkside & City living at its finest. (id:43681)
Open House
现在这个房屋大家可以去Open House参观了!
2:00 pm
结束于:4:00 pm
2:00 pm
结束于:4:00 pm
2:00 pm
结束于:4:00 pm
房源概要
| MLS® Number | C14133264 |
| 房源类型 | 民宅 |
| 社区名字 | Trinity-Bellwoods |
| 设备类型 | 热水器 |
| 总车位 | 1 |
| 租赁设备类型 | 热水器 |
| 结构 | Patio(s), Porch |
详 情
| 浴室 | 3 |
| 地上卧房 | 4 |
| 总卧房 | 4 |
| 地下室进展 | 已装修 |
| 地下室功能 | Walk Out |
| 地下室类型 | N/a (finished), Full, N/a |
| 施工种类 | Semi-detached |
| 空调 | 中央空调 |
| 外墙 | 砖 |
| Flooring Type | Hardwood |
| 地基类型 | 混凝土 |
| 供暖方式 | 电, Natural Gas |
| 供暖类型 | 压力热风 |
| 储存空间 | 3 |
| 内部尺寸 | 1500 - 2000 Sqft |
| 类型 | 独立屋 |
| 设备间 | 市政供水 |
车 位
| 没有车库 | |
| Street |
土地
| 英亩数 | 无 |
| Landscape Features | Landscaped |
| 污水道 | Sanitary Sewer |
| 土地深度 | 82 Ft |
| 土地宽度 | 17 Ft ,1 In |
| 不规则大小 | 17.1 X 82 Ft |
房 间
| 楼 层 | 类 型 | 长 度 | 宽 度 | 面 积 |
|---|---|---|---|---|
| 二楼 | 卧室 | 4.15 m | 4.68 m | 4.15 m x 4.68 m |
| 二楼 | 第二卧房 | 3.16 m | 5.23 m | 3.16 m x 5.23 m |
| 二楼 | 第三卧房 | 3.5 m | 2.49 m | 3.5 m x 2.49 m |
| 二楼 | 浴室 | 2.6 m | 1.6 m | 2.6 m x 1.6 m |
| 三楼 | 主卧 | 4.15 m | 5.26 m | 4.15 m x 5.26 m |
| 三楼 | 起居室 | 2.94 m | 3.44 m | 2.94 m x 3.44 m |
| 三楼 | 浴室 | 1.08 m | 2.9 m | 1.08 m x 2.9 m |
| 地下室 | 浴室 | 1.97 m | 3.03 m | 1.97 m x 3.03 m |
| 地下室 | 娱乐,游戏房 | 4.14 m | 6.88 m | 4.14 m x 6.88 m |
| 地下室 | 洗衣房 | 3.84 m | 3.29 m | 3.84 m x 3.29 m |
| 一楼 | 客厅 | 3.86 m | 6.18 m | 3.86 m x 6.18 m |
| 一楼 | 餐厅 | 4.14 m | 3.62 m | 4.14 m x 3.62 m |
| 一楼 | 厨房 | 3.5 m | 4.14 m | 3.5 m x 4.14 m |

The trademarks REALTOR®, REALTORS®, and the REALTOR® logo are controlled by The Canadian Real Estate Association (CREA) and identify real estate professionals who are members of CREA. The trademarks MLS®, Multiple Listing Service® and the associated logos are owned by The Canadian Real Estate Association (CREA) and identify the quality of services provided by real estate professionals who are members of CREA. The trademark DDF® is owned by The Canadian Real Estate Association (CREA) and identifies CREA's Data Distribution Facility (DDF®)
Toronto Real Estate Board
Royal LePage Supreme Realty
October 30 2026 07:30:08
