
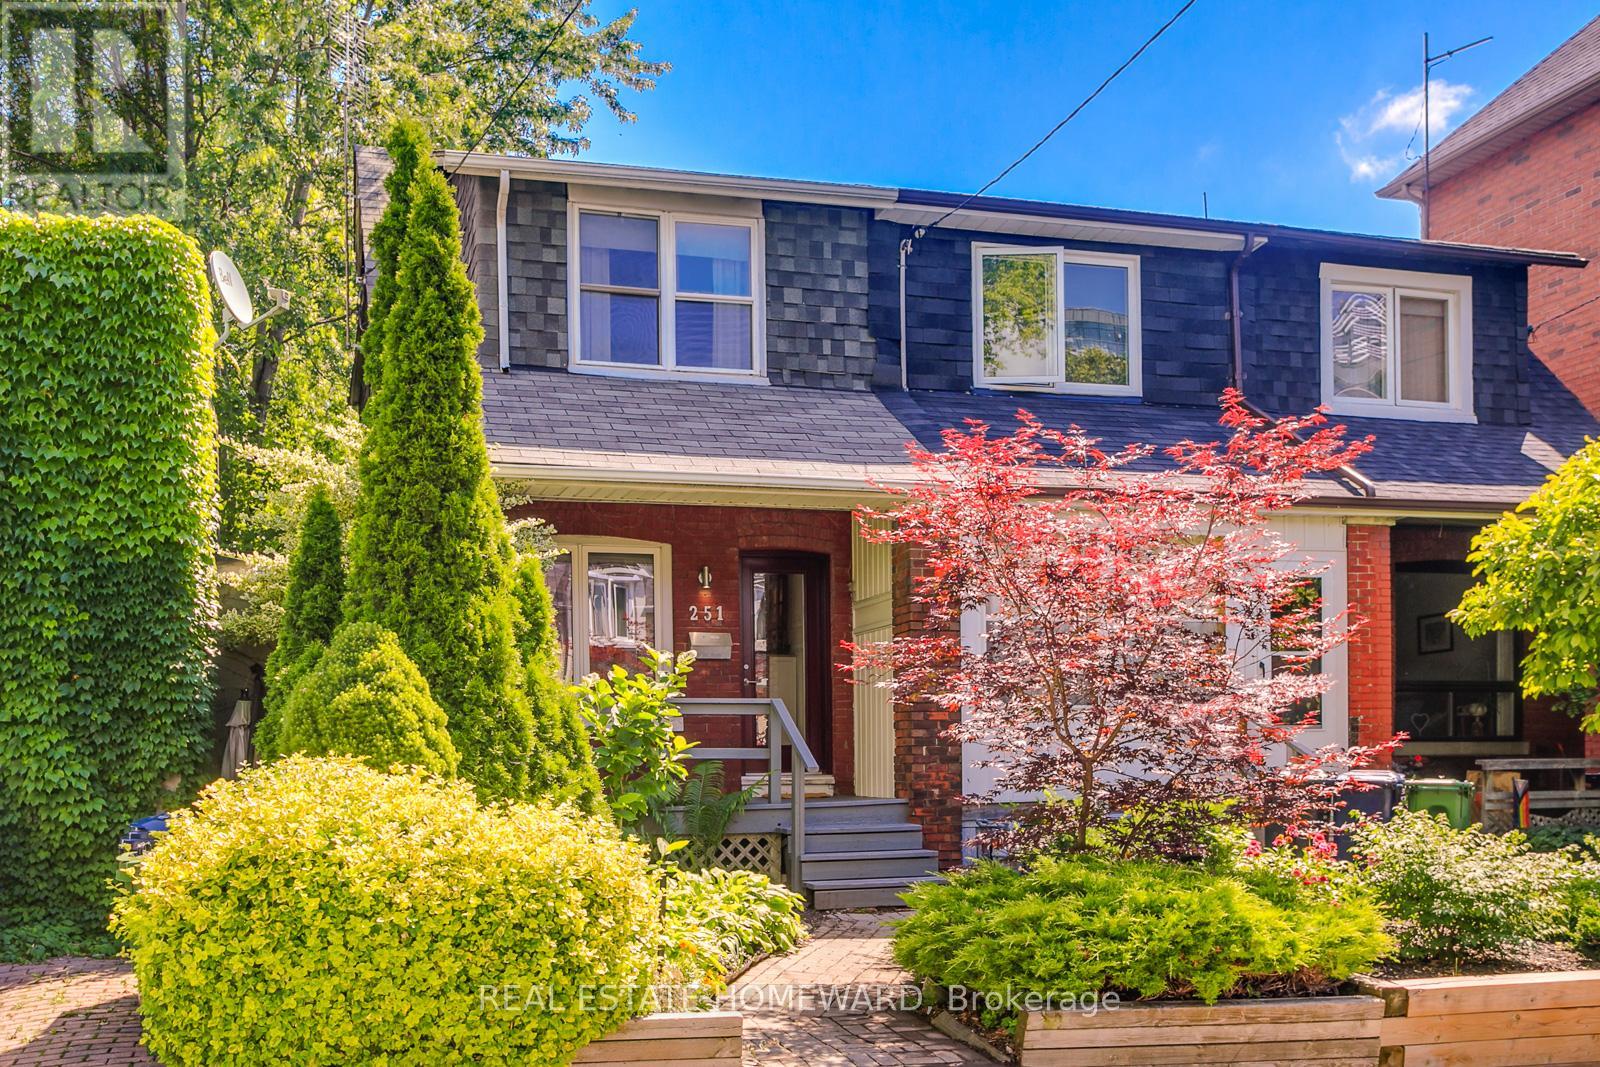
251 Boston Avenue Toronto (South Riverdale), Ontario M4M 2V1


$3,650 Monthly
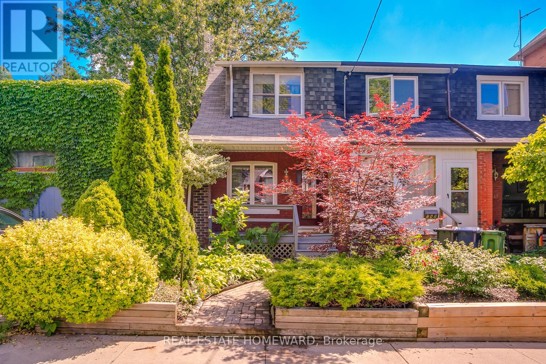
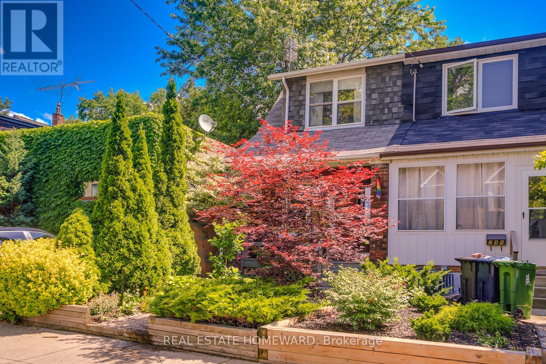
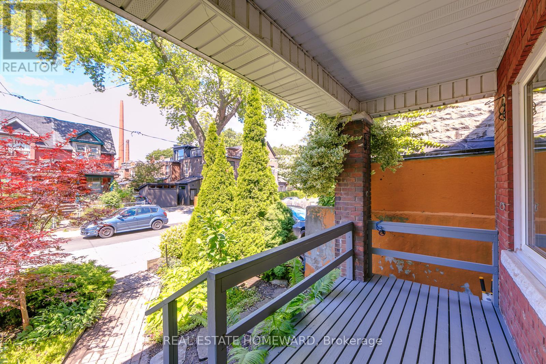
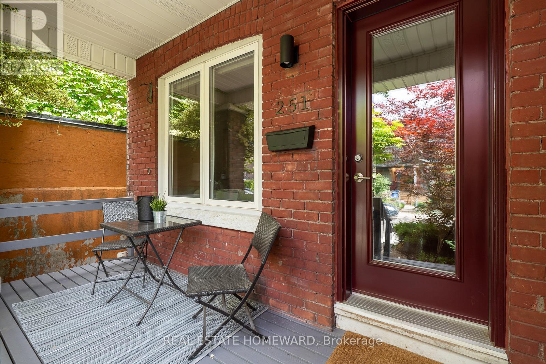
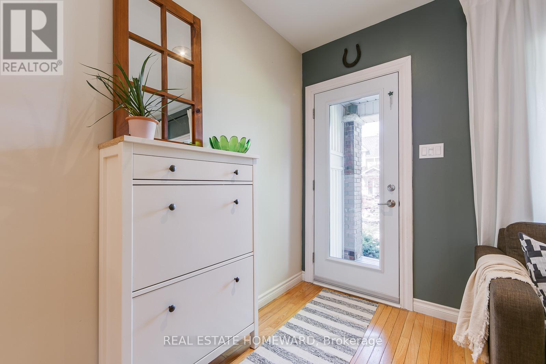
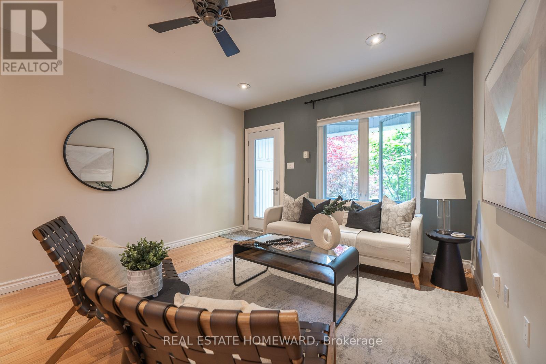
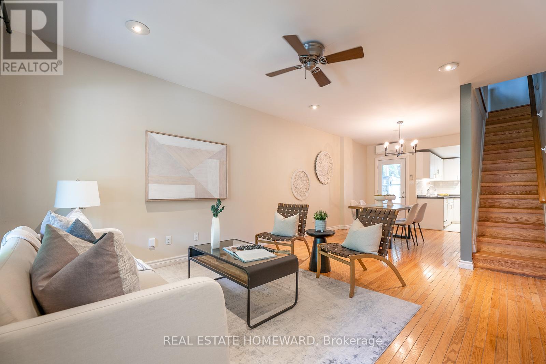
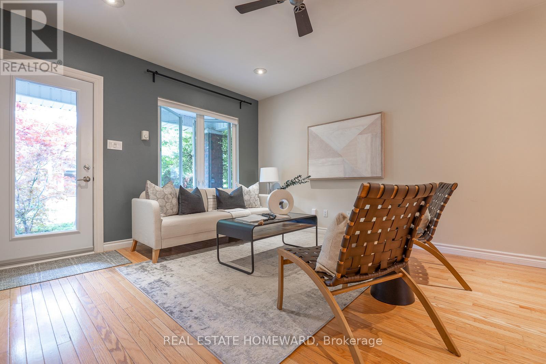
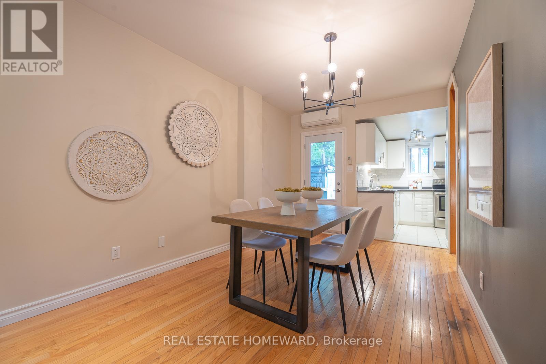
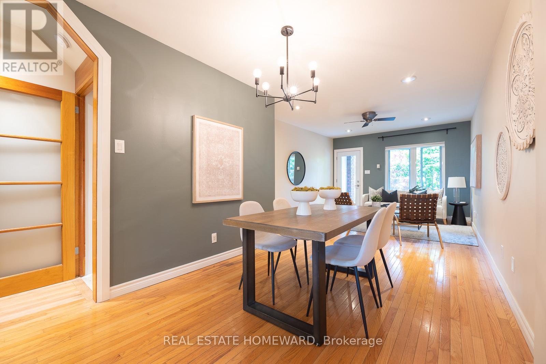
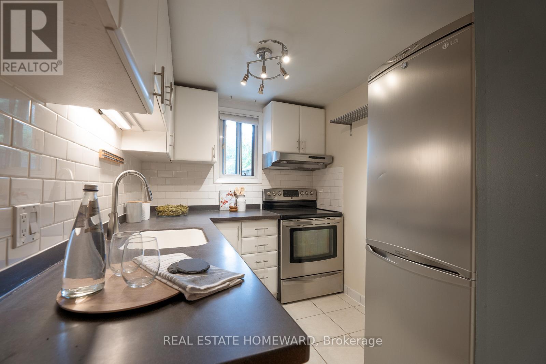
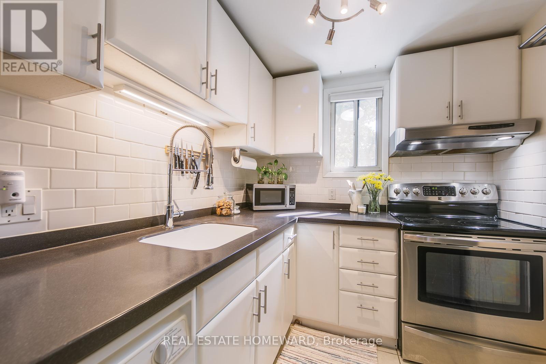
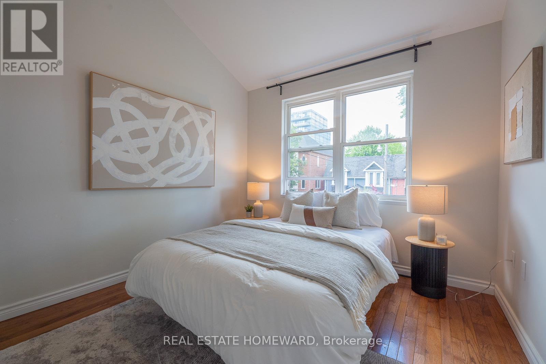
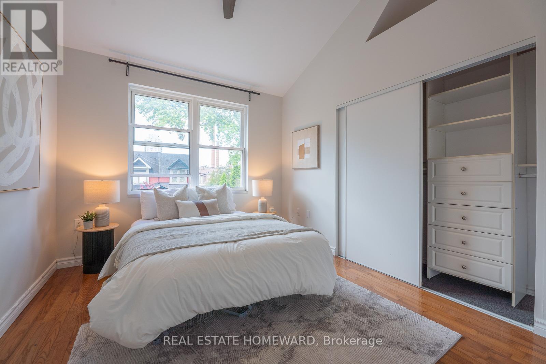
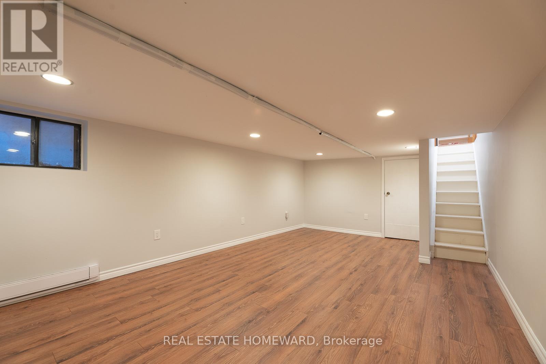
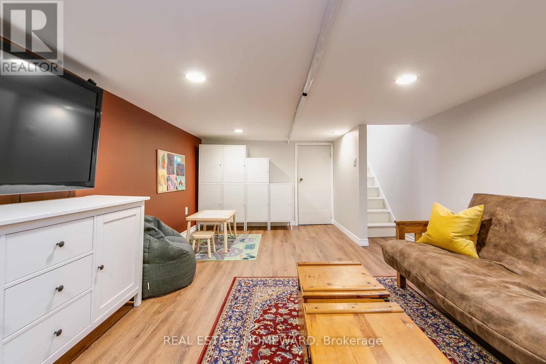
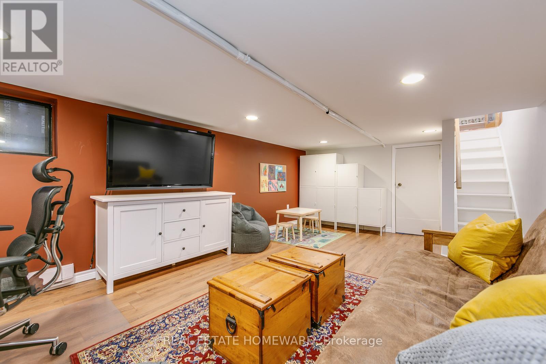
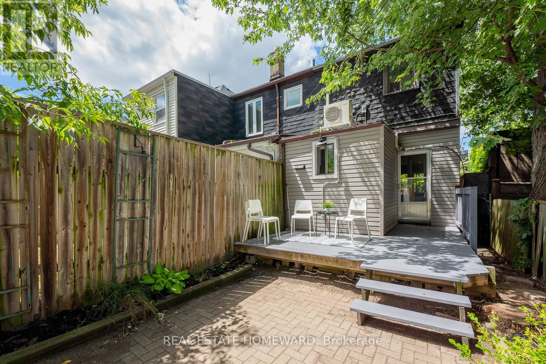
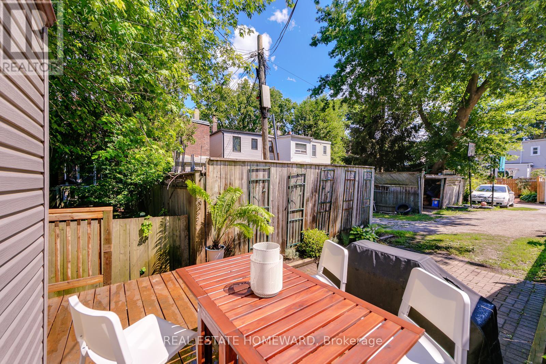
This Home Is Perfectly Situated On A Quiet Stretch Of Tree Lined Boston Ave, Yet Still At The Heart Of The Action In Desirable Leslieville. Inviting Front Porch Overlooking Picturesque Gardens. The Backyard Is Set In A Canopy Of Mature Trees. The Open Concept Main Floor Living Space is well laid out With Large Living and Dining Area. Principal Bedroom Has Soaring Vaulted Ceilings and large closet. Basement Offers Comfortable Space For Office, Family Room and room for guest to stay. Sought after laneway parking. Just 4KM from downtown with plenty of transit options. Your favorite Restaurants Breweries and Cafes within a short walk in every direction. Excellent recreational activities within footsteps of your home. Great Highway Access. Good Quality Schools Pape Ave Jr PS, Queen Alexandria, Riverdale CI. Rare condo alternative in a highly sought after neighbourhood. Efficient And Effective Heat Pump/Cooling System(New 2020) makes for appealing utility bills. (id:43681)
房源概要
| MLS® Number | E14148028 |
| 房源类型 | 民宅 |
| 社区名字 | South Riverdale |
| 附近的便利设施 | 公共交通, 学校, 医院, 公园 |
| 社区特征 | 社区活动中心 |
| 特征 | Lane |
| 总车位 | 1 |
详 情
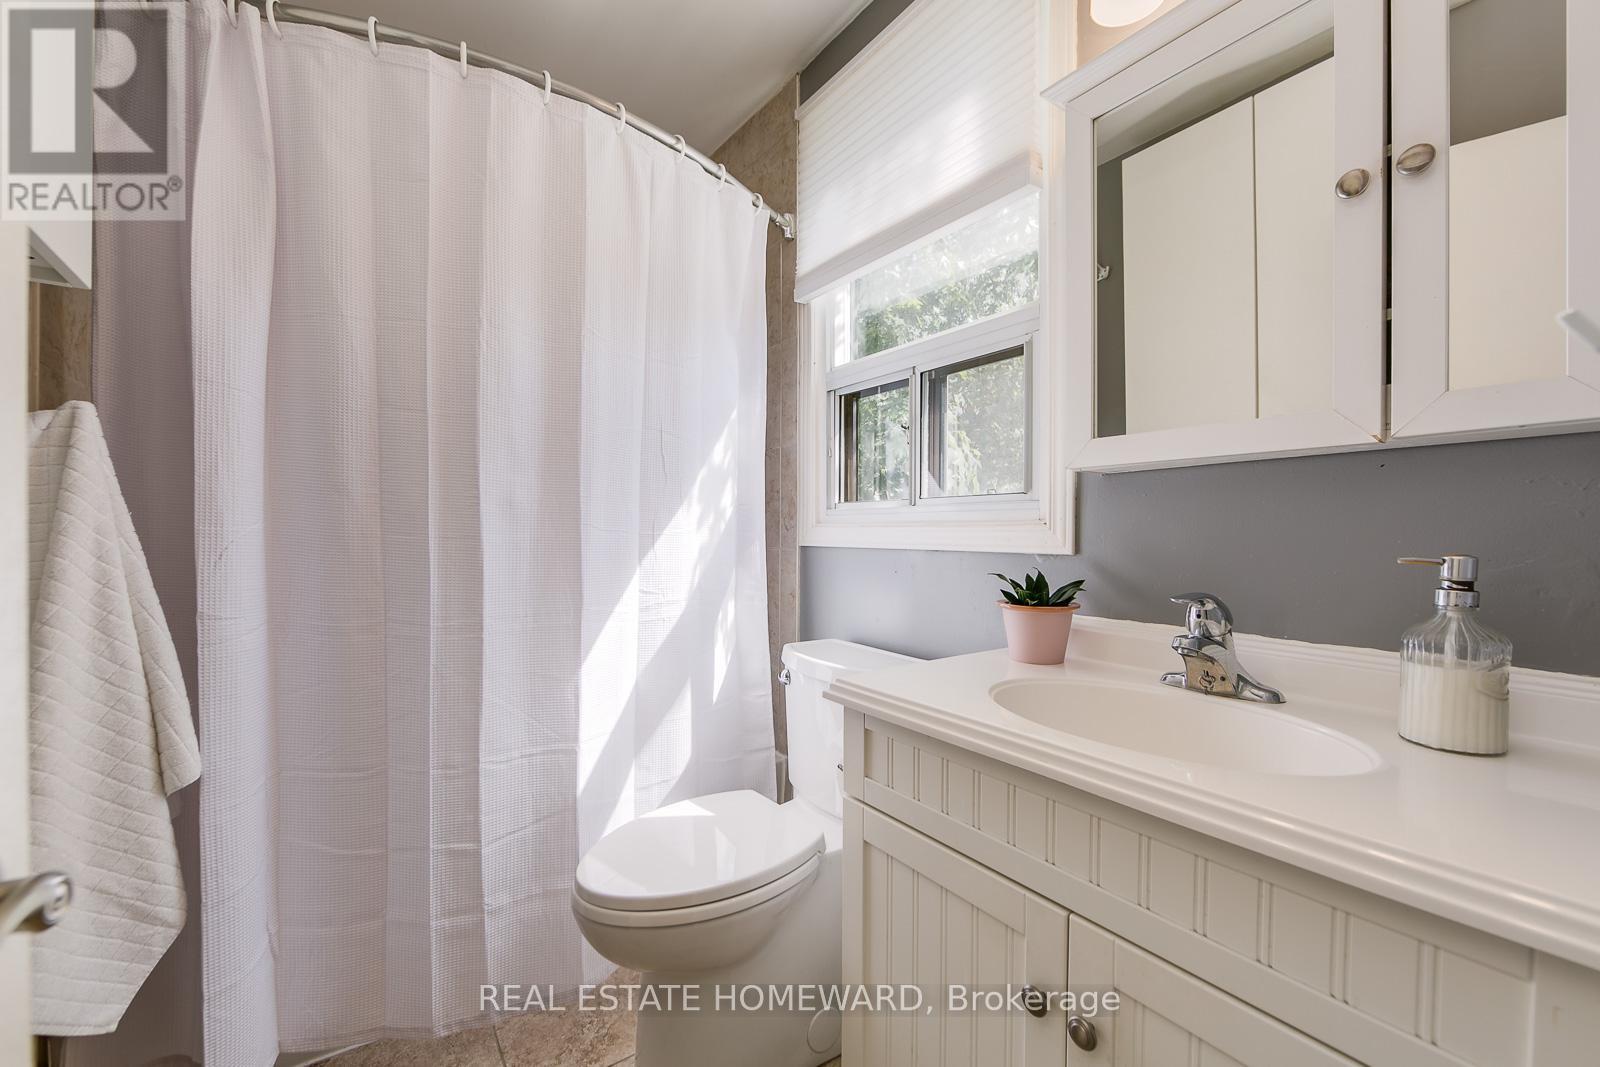
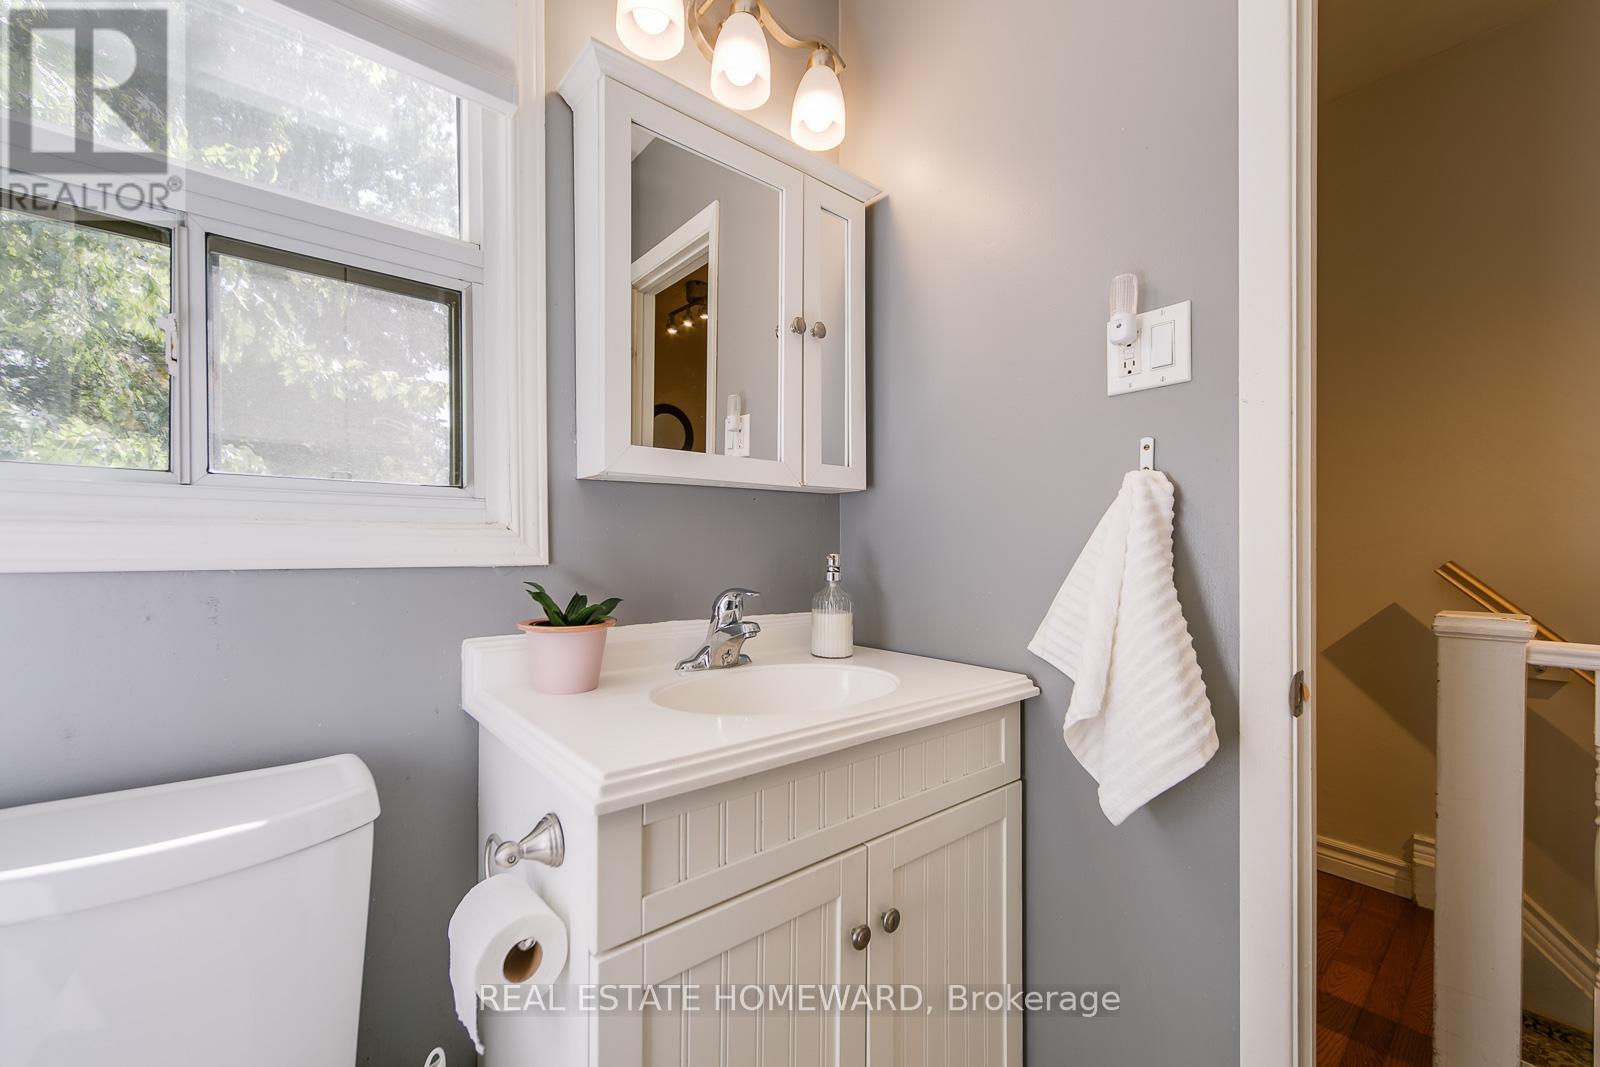
| 浴室 | 1 |
| 地上卧房 | 2 |
| 总卧房 | 2 |
| 地下室进展 | 已装修 |
| 地下室类型 | 全完工 |
| 施工种类 | 附加的 |
| 空调 | Wall Unit |
| 外墙 | 砖 |
| Flooring Type | Hardwood, Laminate |
| 地基类型 | 砖 |
| 供暖方式 | 电 |
| 供暖类型 | Heat Pump |
| 储存空间 | 2 |
| 内部尺寸 | 700 - 1100 Sqft |
| 类型 | 联排别墅 |
| 设备间 | 市政供水 |
车 位
| 没有车库 |
土地
| 英亩数 | 无 |
| 土地便利设施 | 公共交通, 学校, 医院, 公园 |
| 污水道 | Sanitary Sewer |
| 土地深度 | 70 Ft |
| 土地宽度 | 15 Ft ,8 In |
| 不规则大小 | 15.7 X 70 Ft |
房 间
| 楼 层 | 类 型 | 长 度 | 宽 度 | 面 积 |
|---|---|---|---|---|
| 二楼 | 主卧 | 3.41 m | 3.06 m | 3.41 m x 3.06 m |
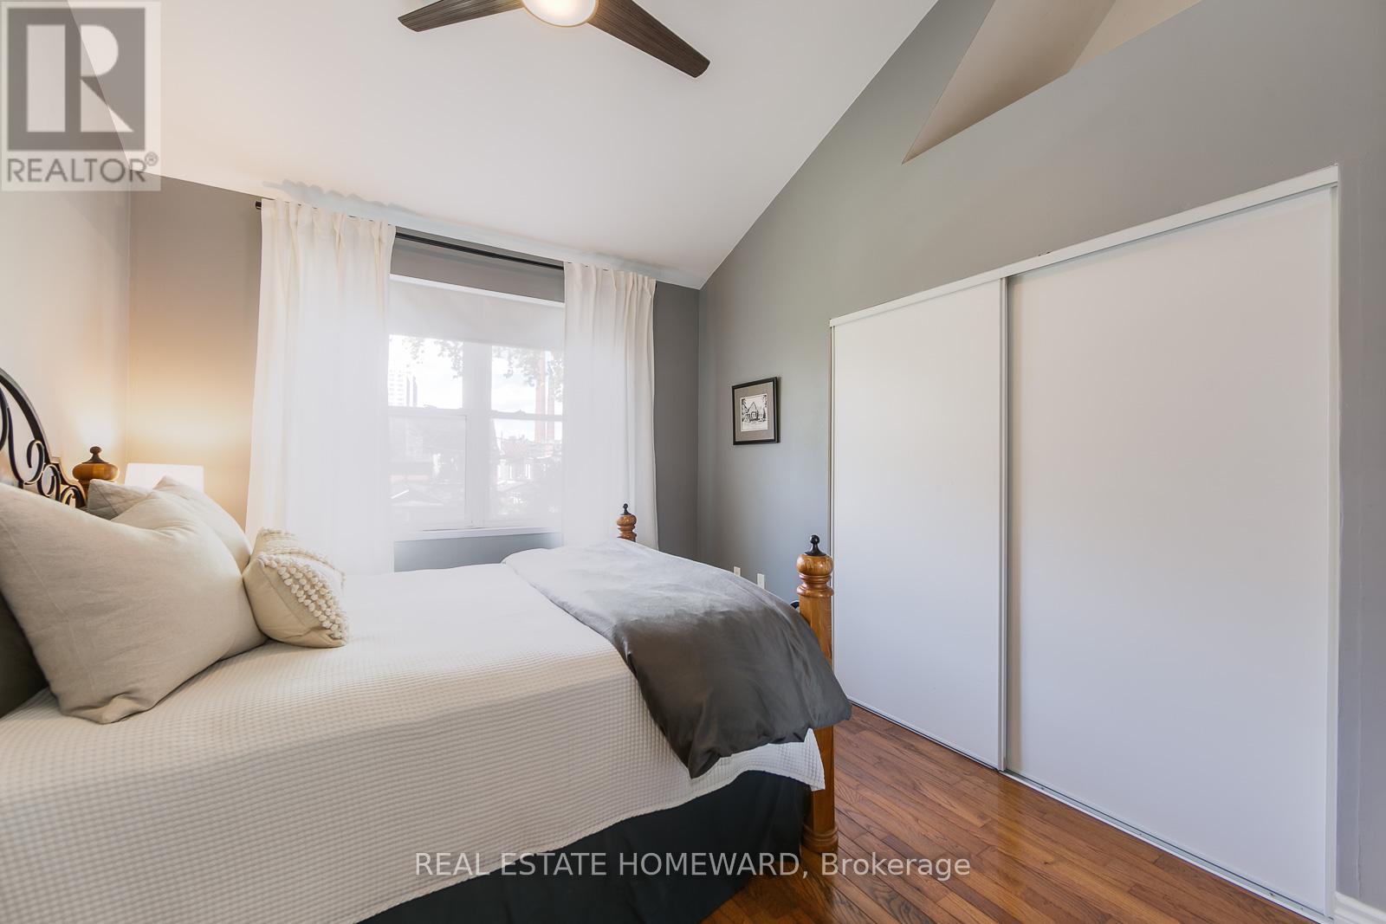
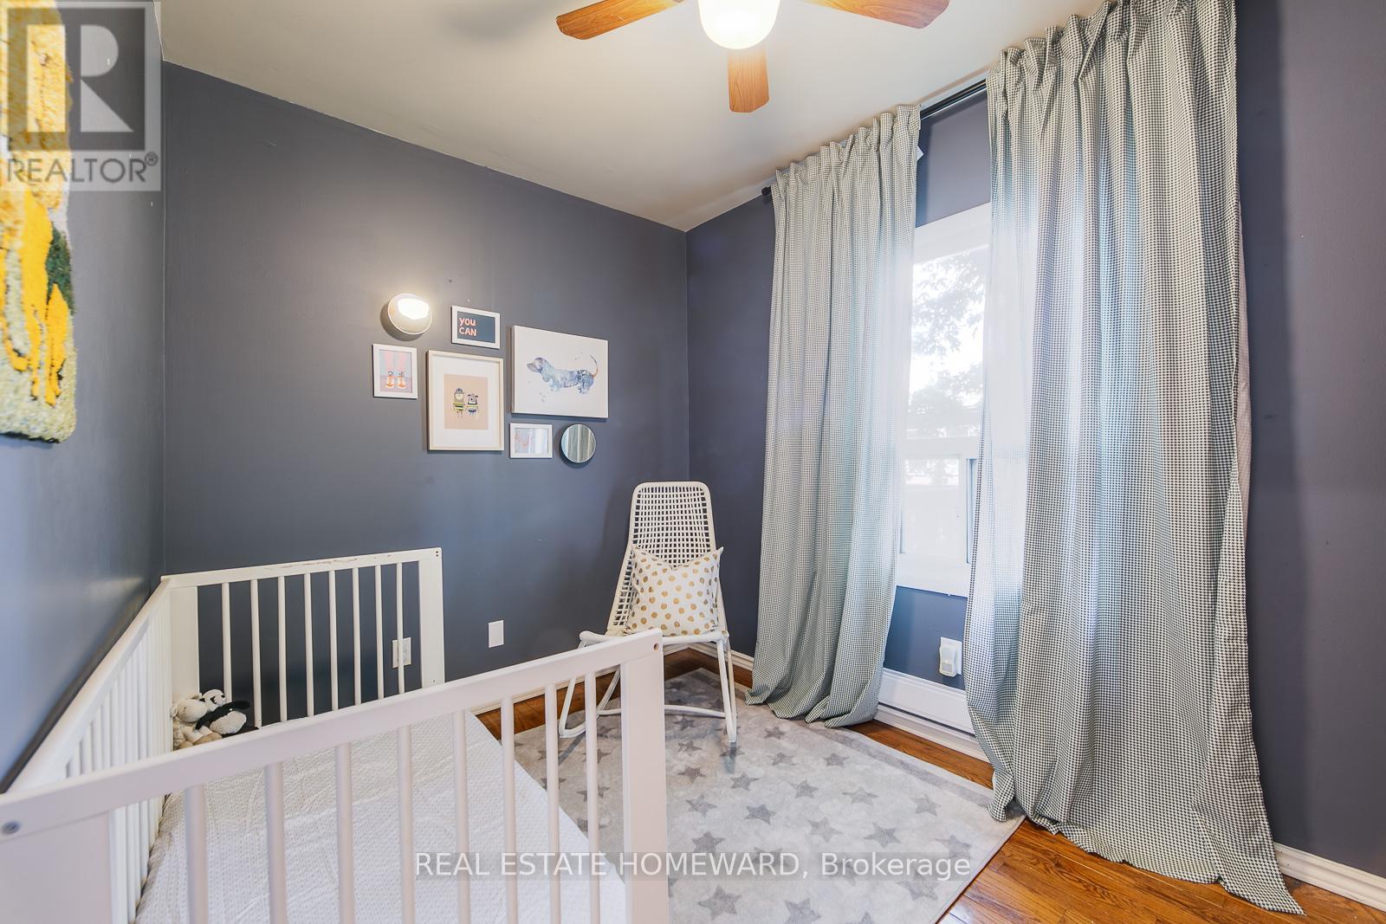
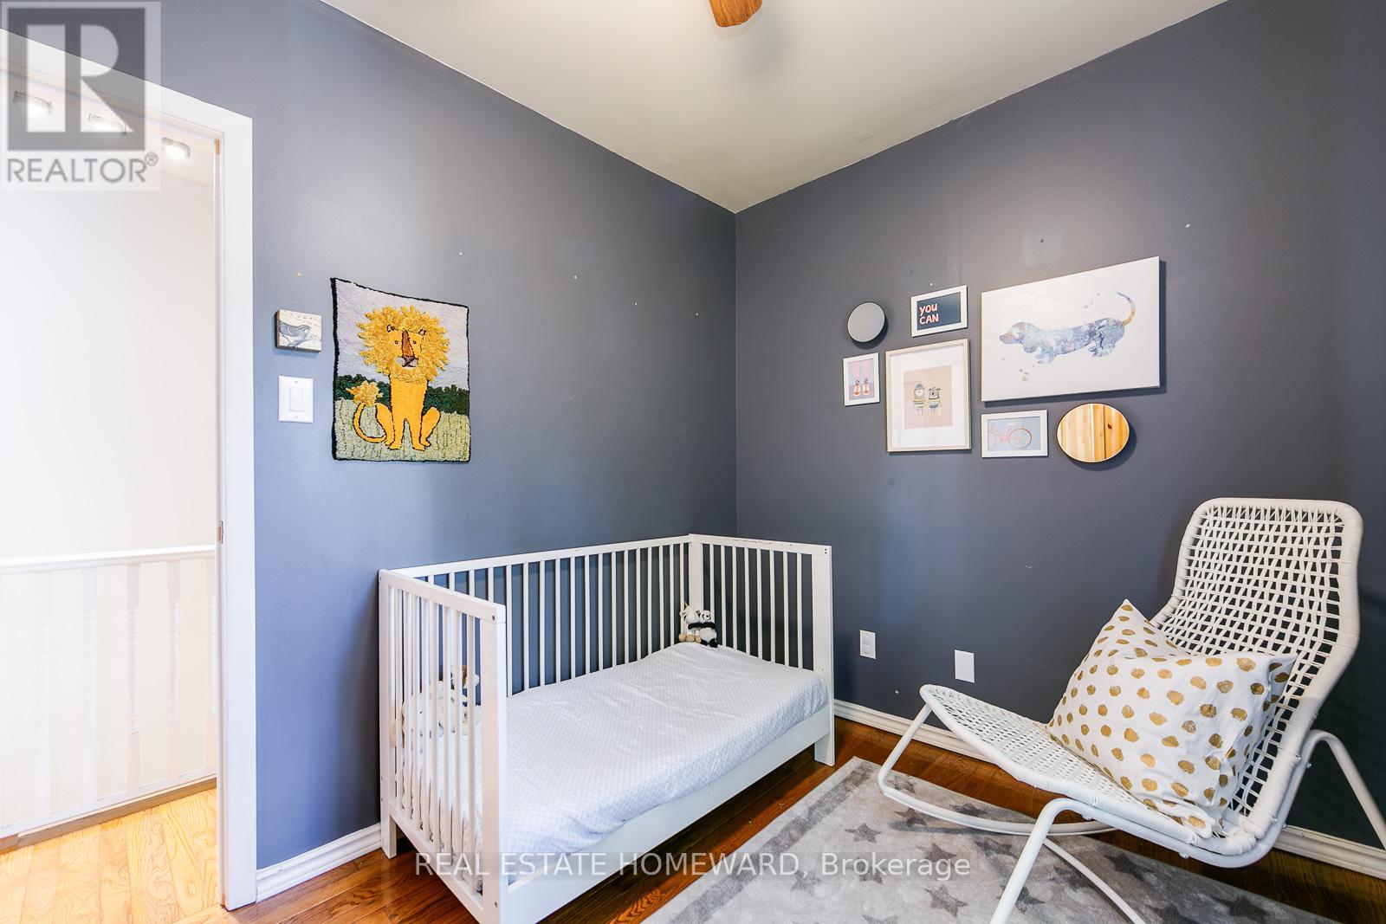
| 二楼 | 第二卧房 | 3.13 m | 2.29 m | 3.13 m x 2.29 m |
| 地下室 | 娱乐,游戏房 | 6.05 m | 3.6 m | 6.05 m x 3.6 m |
| 地下室 | 洗衣房 | 1.79 m | 3.75 m | 1.79 m x 3.75 m |
| 一楼 | 客厅 | 4.57 m | 3.71 m | 4.57 m x 3.71 m |
| 一楼 | 餐厅 | 3.51 m | 2.84 m | 3.51 m x 2.84 m |
| 一楼 | 厨房 | 2.68 m | 2.13 m | 2.68 m x 2.13 m |

The trademarks REALTOR®, REALTORS®, and the REALTOR® logo are controlled by The Canadian Real Estate Association (CREA) and identify real estate professionals who are members of CREA. The trademarks MLS®, Multiple Listing Service® and the associated logos are owned by The Canadian Real Estate Association (CREA) and identify the quality of services provided by real estate professionals who are members of CREA. The trademark DDF® is owned by The Canadian Real Estate Association (CREA) and identifies CREA's Data Distribution Facility (DDF®)
Toronto Real Estate Board
Real Estate Homeward
November 04 2026 04:55:58
