
251 Aldercrest Avenue Hamilton, Ontario L9B 1L7


$1,799,999
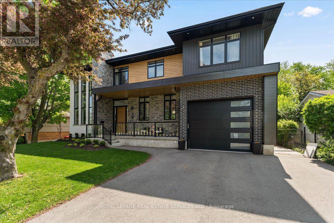
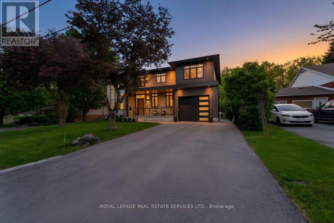
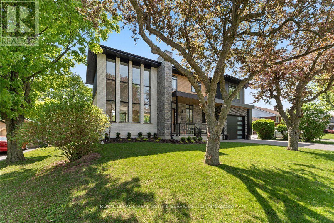
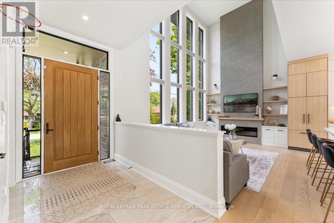
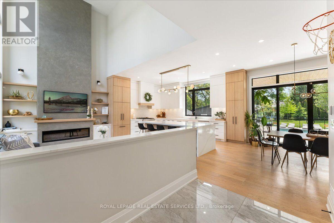
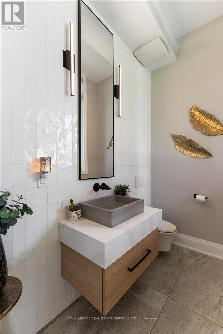
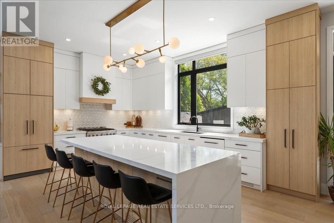
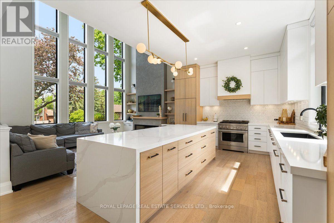
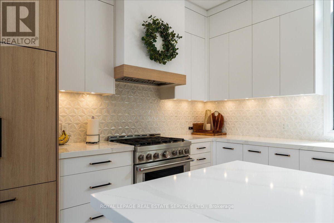
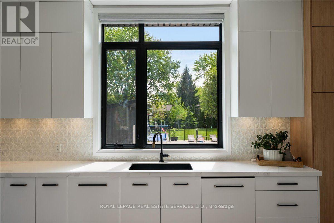
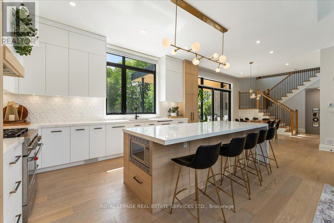
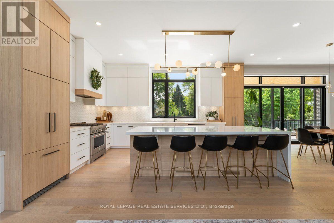
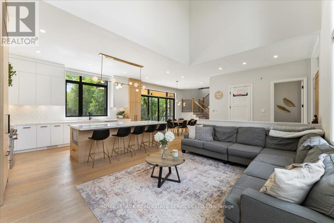
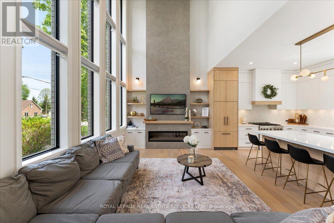
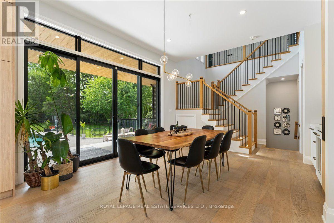
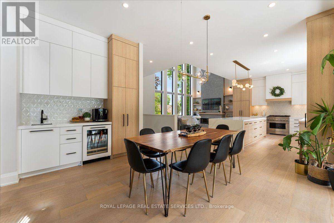
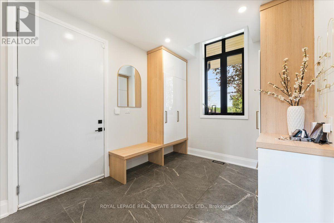
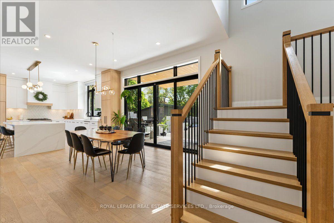
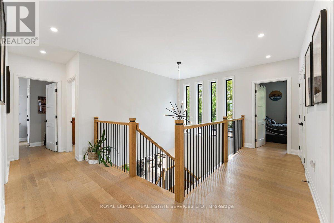
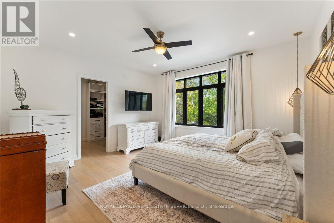
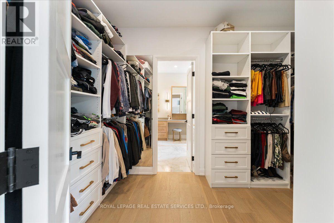
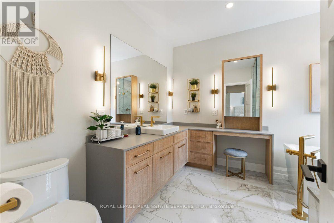
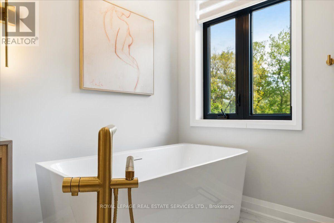
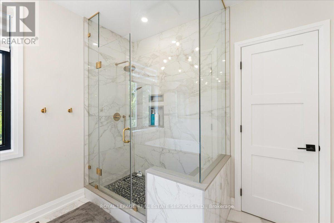
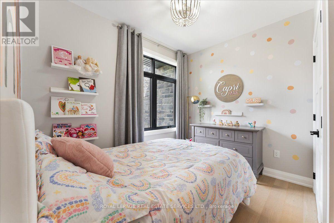
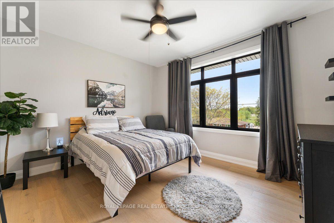
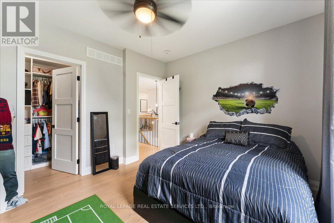
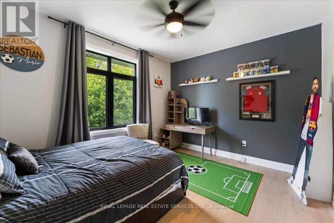
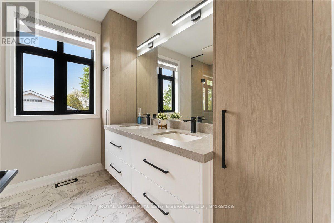
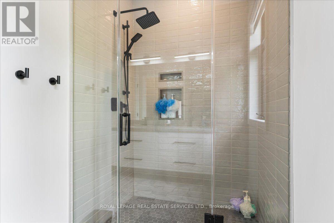
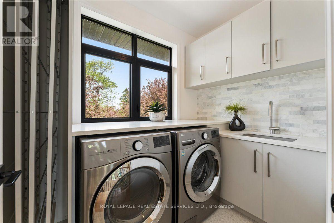
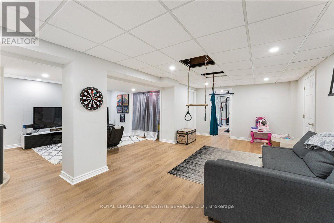
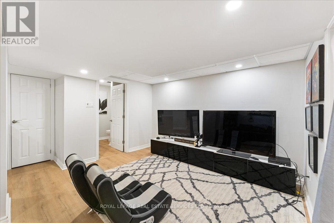
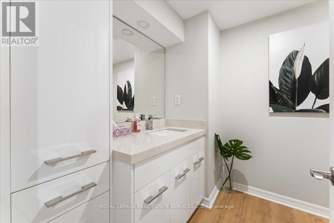
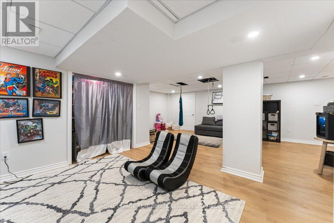
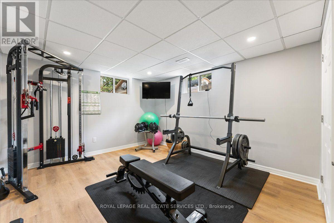
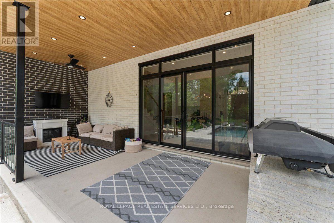
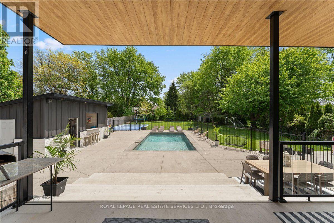
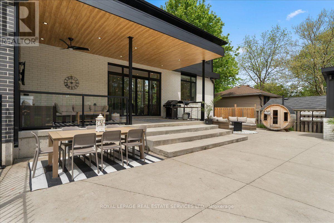
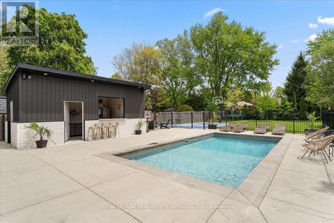
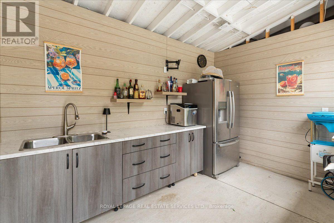
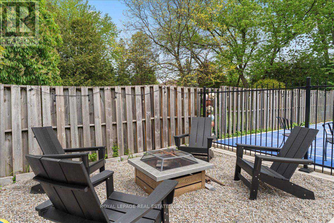
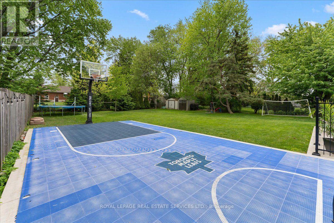
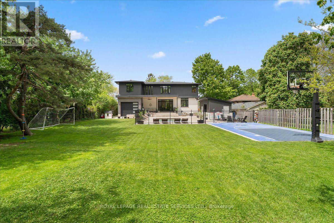
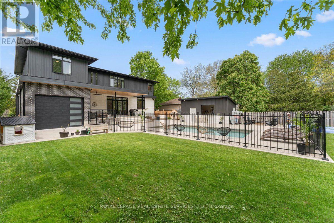
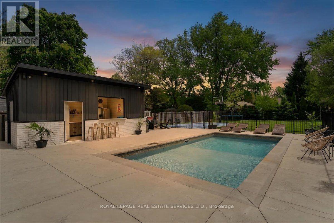
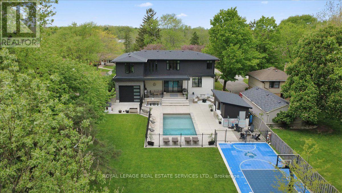
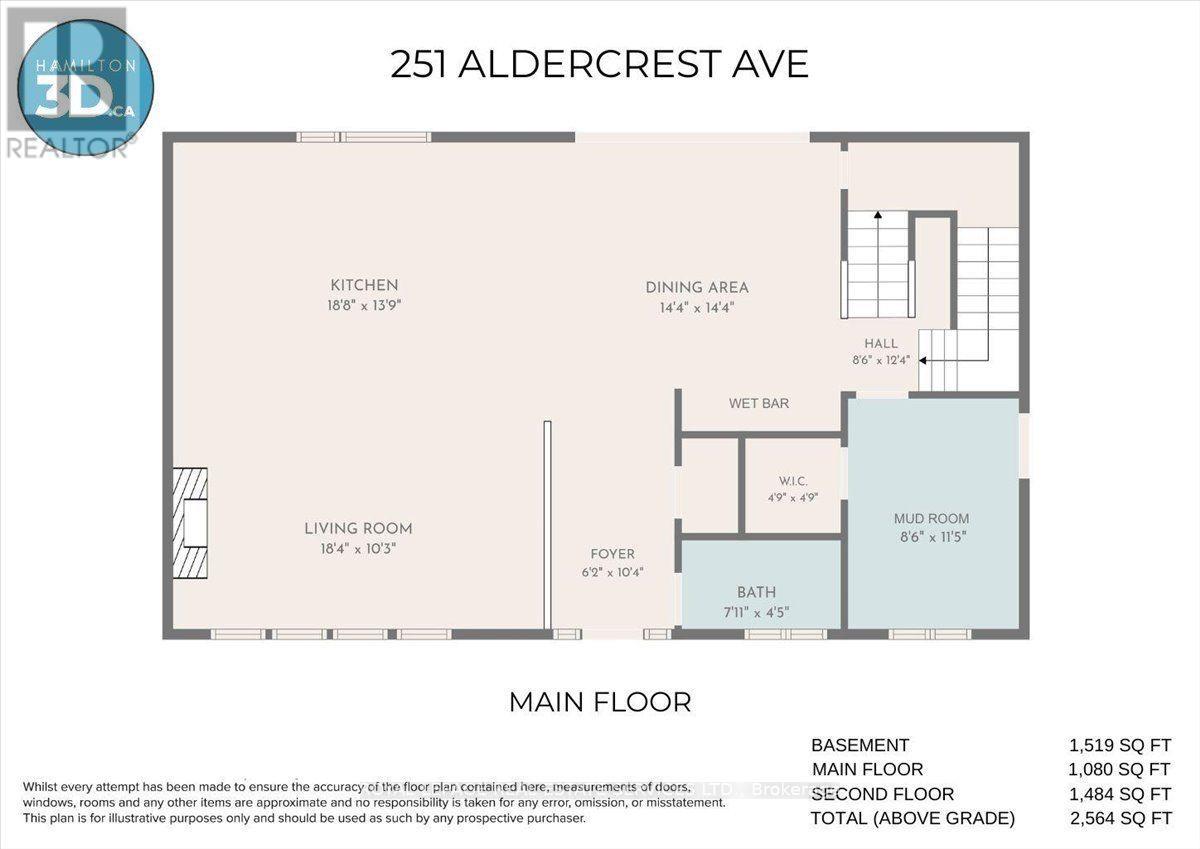
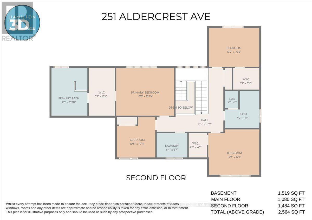
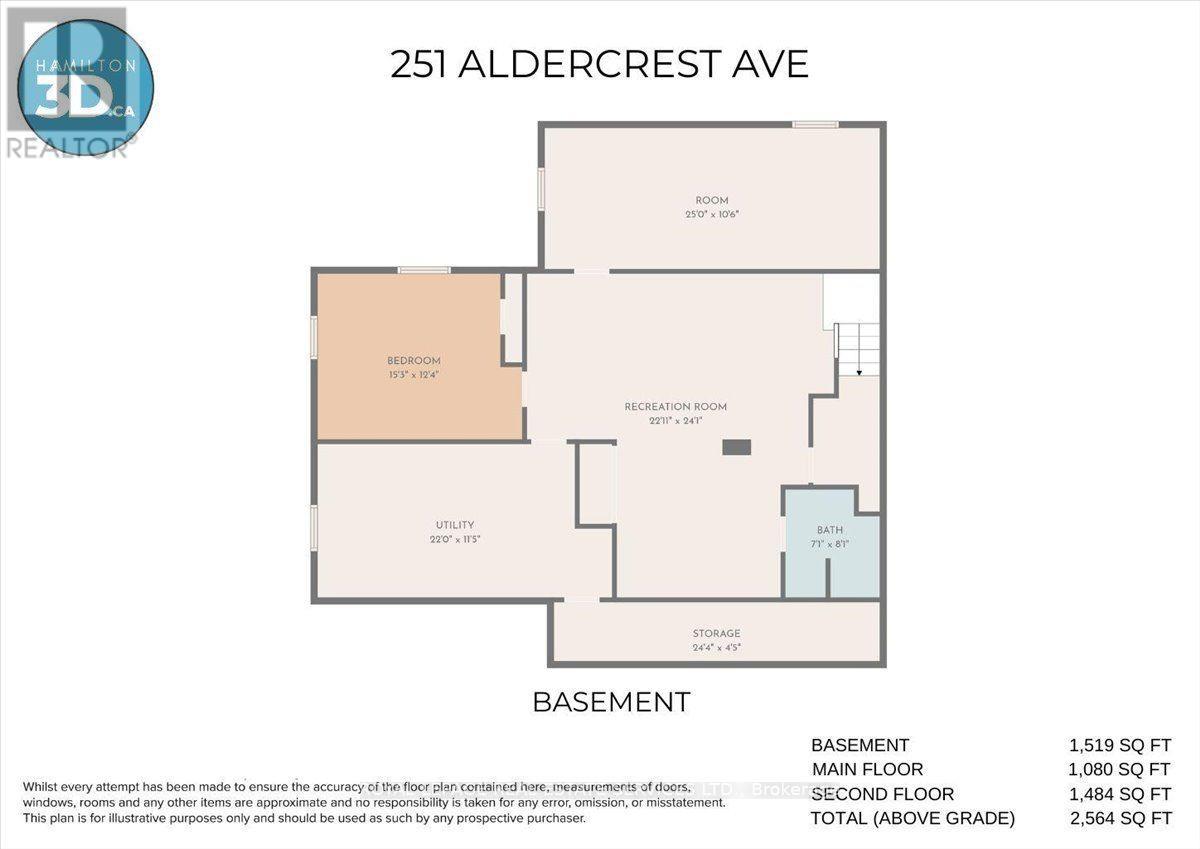
Situated in a highly desirable area, this custom luxury home offers an exceptional blend of sophistication, comfort, and resort-style living on an expansive 75 x 200 ft lot. Thoughtfully designed with premium finishes and functional living spaces throughout, this stunning residence features 4+1 bedrooms, offering over 4,000 sq feet of total living space, with impressive craftsmanship at every turn. The moment you enter, you're welcomed by oversized custom windows, soaring 10+ ft ceilings on the main floor, and elegant hardwood flooring throughout. The chef-inspired kitchen is the centerpiece of the home, complete with quartz countertops, endless cabinetry extending to the ceiling, and a spectacular 10-ft island perfect for entertaining and everyday living. The mudroom is designed for busy families with four custom lockers, while the powder room showcases floor-to-ceiling tile finishes for a truly elevated touch. Upstairs, all bedrooms feature custom closet systems with built-in shelving, and every bathroom is finished with high-end custom cabinetry and luxurious details. Car enthusiasts and hobbyists will appreciate the tandem drive-through garage with extra-high ceilings, offering the perfect setup for a car hoist, additional storage, or workshop space. The fully finished basement offers incredible additional living space, including a spacious rec room, dedicated workout room, and a versatile bonus room currently used as a training turf space - ideal for a future wine cellar, workshop, studio, or anything your lifestyle demands. Step outside to your private backyard oasis - an entertainer's dream. Enjoy the inground saltwater pool (2022), custom sports court with basketball net, and a fully equipped pool house complete with bar, change room, and bathroom, creating the ultimate space for hosting family and friends all summer long. This remarkable custom home delivers luxury living in one of the area's most sought-after locations. You won't be disappointed. (id:43681)
房源概要
| MLS® Number | X13790276 |
| 房源类型 | 民宅 |
| 社区名字 | Rural Glanbrook |
| 特征 | 无地毯 |
| 总车位 | 6 |
| Pool Features | Salt Water Pool |
| 泳池类型 | Inground Pool |
详 情
| 浴室 | 4 |
| 地上卧房 | 4 |
| 总卧房 | 4 |
| 家电类 | 洗碗机, 烘干机, 炉子, 洗衣机, 窗帘, 冰箱 |
| 地下室进展 | 已装修 |
| 地下室类型 | N/a (finished) |
| Construction Status | Insulation Upgraded |
| 施工种类 | 独立屋 |
| 空调 | 中央空调 |
| 外墙 | 铝壁板, 砖 |
| 壁炉 | 有 |
| 地基类型 | 水泥 |
| 供暖方式 | 天然气 |
| 供暖类型 | 压力热风 |
| 储存空间 | 2 |
| 内部尺寸 | 2500 - 3000 Sqft |
| 类型 | 独立屋 |
| 设备间 | 市政供水 |
车 位
| 附加车库 | |
| Garage |
土地
| 英亩数 | 无 |
| 污水道 | Sanitary Sewer |
| 土地深度 | 200 Ft |
| 土地宽度 | 75 Ft |
| 不规则大小 | 75 X 200 Ft |
房 间
| 楼 层 | 类 型 | 长 度 | 宽 度 | 面 积 |
|---|---|---|---|---|
| 二楼 | 主卧 | 4.82 m | 3.69 m | 4.82 m x 3.69 m |
| 二楼 | 第二卧房 | 4.23 m | 3.28 m | 4.23 m x 3.28 m |
| 二楼 | 第三卧房 | 4.18 m | 3.23 m | 4.18 m x 3.23 m |
| 二楼 | Bedroom 4 | 3.2 m | 3.32 m | 3.2 m x 3.32 m |
| 二楼 | 洗衣房 | 2.57 m | 2.05 m | 2.57 m x 2.05 m |
| 一楼 | 厨房 | 5.73 m | 4.23 m | 5.73 m x 4.23 m |
| 一楼 | 餐厅 | 4.38 m | 4.38 m | 4.38 m x 4.38 m |
| 一楼 | 客厅 | 5.61 m | 3.14 m | 5.61 m x 3.14 m |
| 一楼 | Mud Room | 2.62 m | 3.51 m | 2.62 m x 3.51 m |
https://www.realtor.ca/real-estate/30286007/251-aldercrest-avenue-hamilton-rural-glanbrook

The trademarks REALTOR®, REALTORS®, and the REALTOR® logo are controlled by The Canadian Real Estate Association (CREA) and identify real estate professionals who are members of CREA. The trademarks MLS®, Multiple Listing Service® and the associated logos are owned by The Canadian Real Estate Association (CREA) and identify the quality of services provided by real estate professionals who are members of CREA. The trademark DDF® is owned by The Canadian Real Estate Association (CREA) and identifies CREA's Data Distribution Facility (DDF®)
Toronto Real Estate Board
Royal LePage Real Estate Services Ltd.
September 16 2026 02:40:56
