
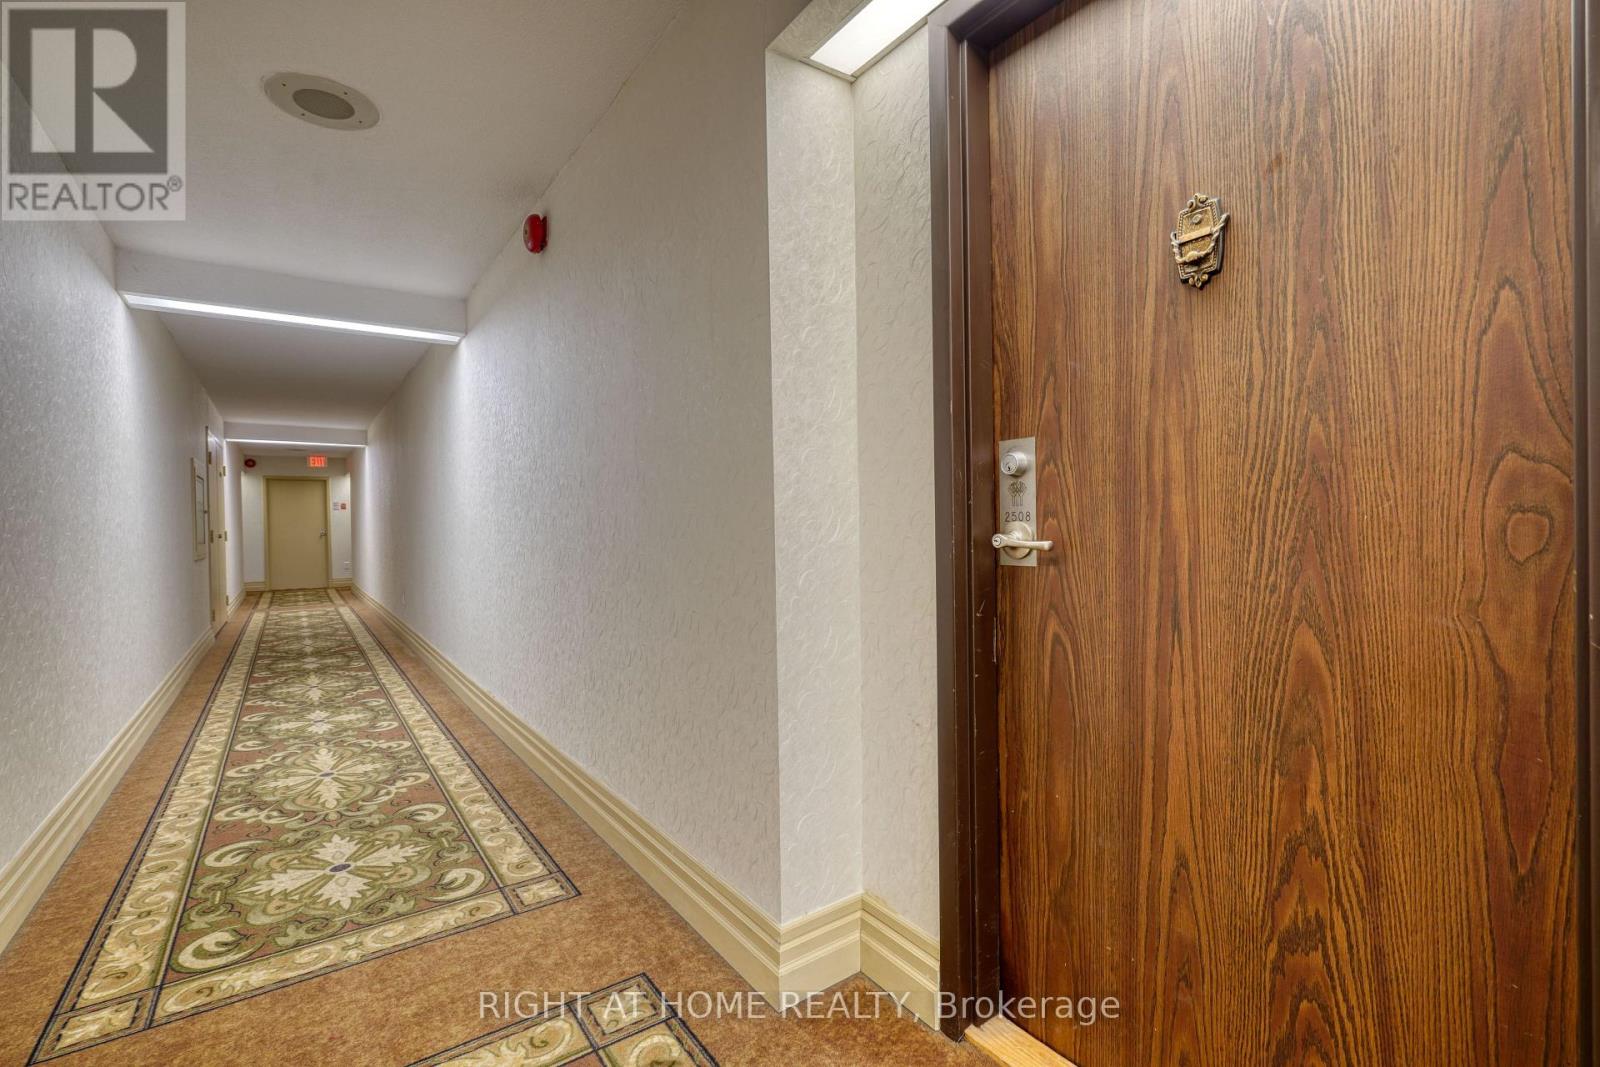
2508 - 100 Antibes Drive Toronto (Westminster-Branson), Ontario M2R 3N1


$549,000管理费,Cable TV, Common Area Maintenance, Heat, Electricity, Insurance, Parking, Water
$952.09 每月
管理费,Cable TV, Common Area Maintenance, Heat, Electricity, Insurance, Parking, Water
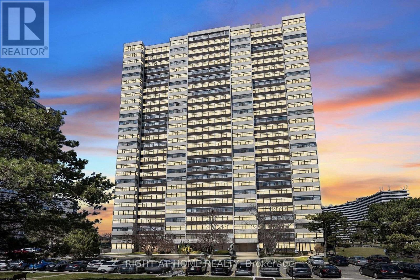
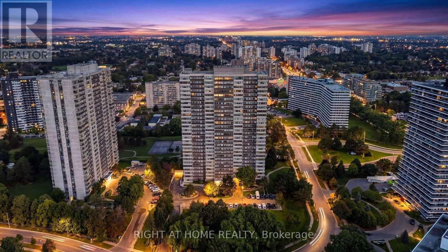
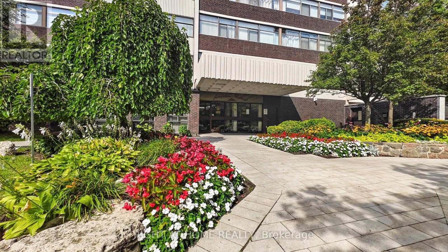
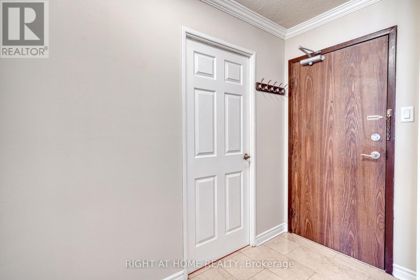
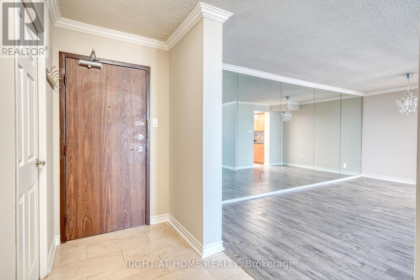
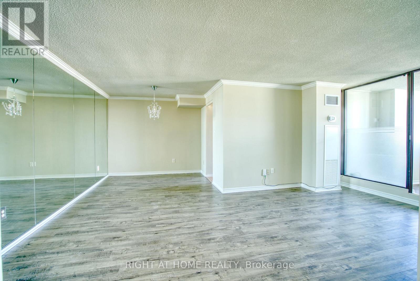
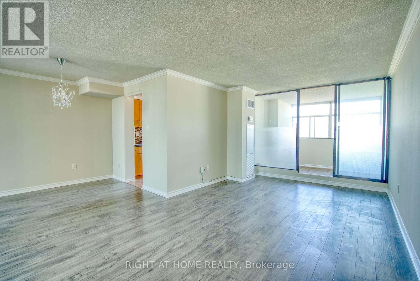
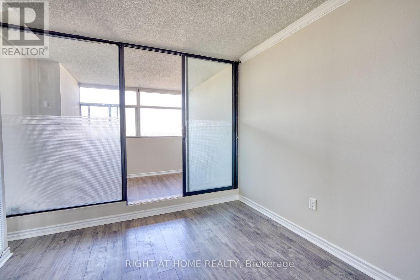
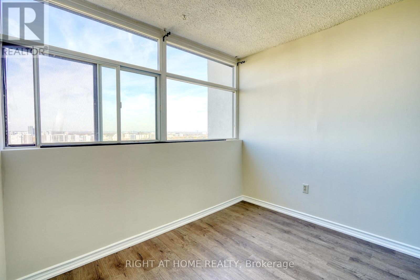
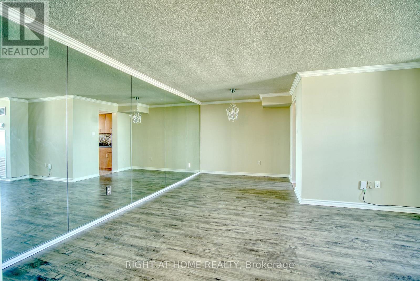
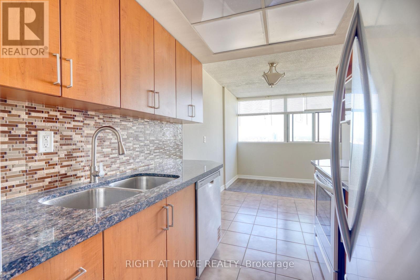
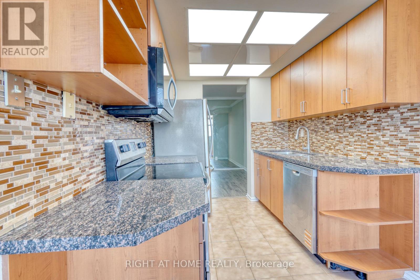
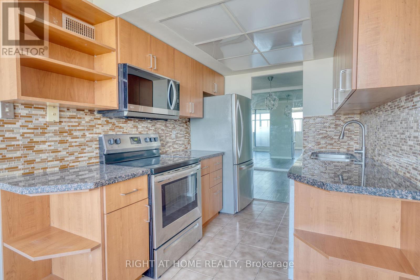
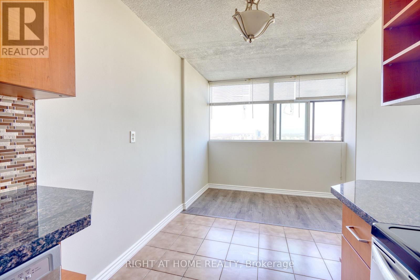
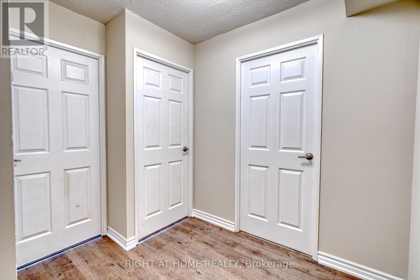
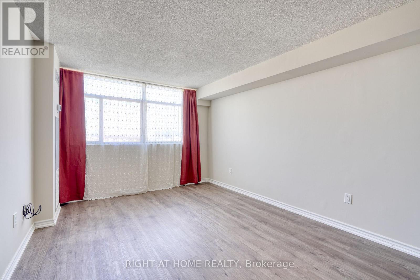
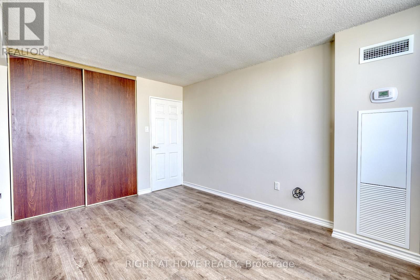
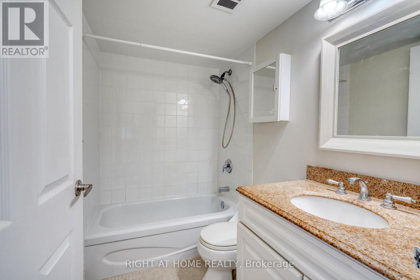
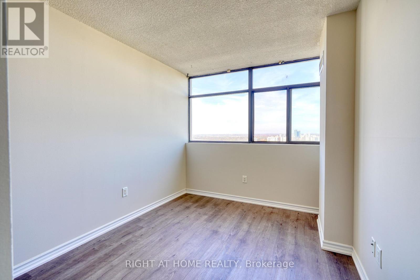
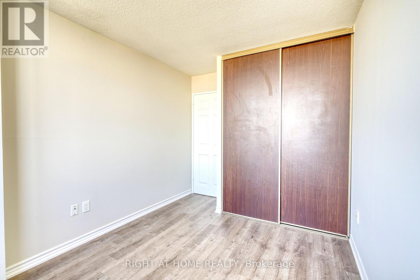
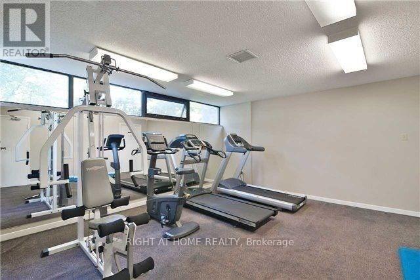
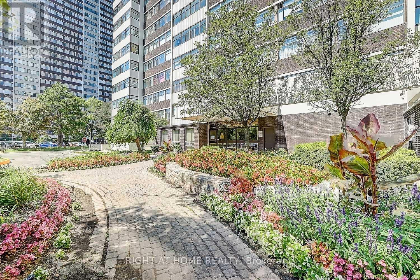
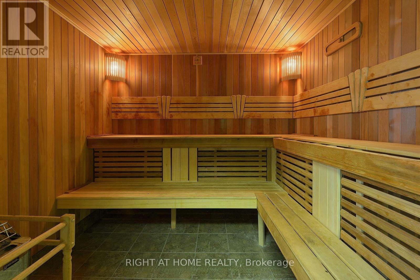
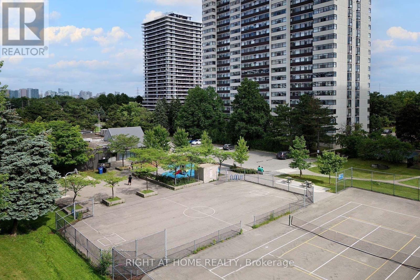
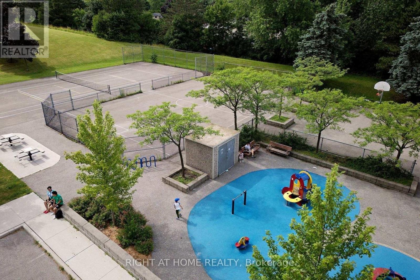
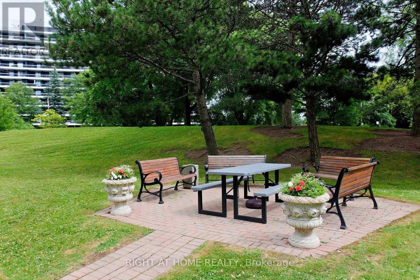
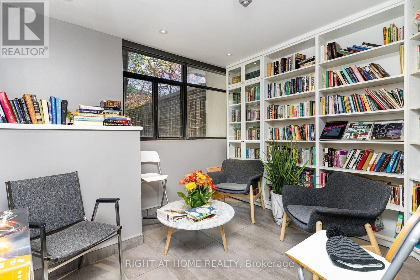
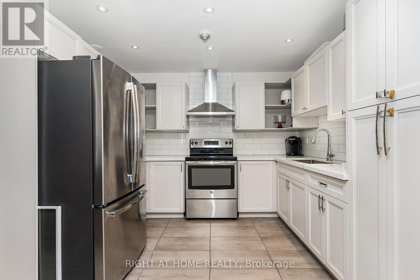
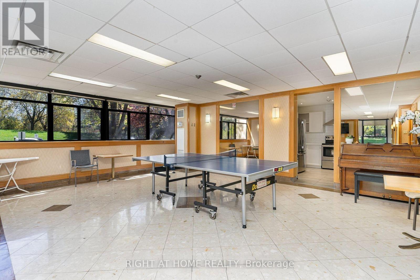
$952.09 每月Welcome to this North-facing condo in a desirable North York community! Bright & Spacious 2+1 Bedroom Condo With Stunning unobstructed Panoramic Views! This well-maintained unit offers a functional layout, generous living space, and excellent value. Freshly painted and featuring brand-new laminate flooring throughout, Newer Doors. The modern, updated kitchen offers a convenient breakfast area, while the open-concept living and dining space provides the perfect setting for relaxing or entertaining. Large windows fill the home with natural light, and the versatile solarium with sliding doors can serve as a 3rd bedroom, home office, or cozy reading retreat. Exceptional Location Near Bathurst & Steeles! Enjoy the best of North York living in this family-friendly neighbourhood, surrounded by parks, green spaces, shopping, grocery stores, schools, and community amenities. Just steps from Antibes Community Centre and TTC bus routes, with convenient access to Finch Subway Station and Highway 401. Building Amenities Include: Fully equipped fitness centre, Recreation room, Sauna and Visitor parking. **Maintenance fees include all utilities, including Rogers cable TV, providing added convenience and predictable monthly expenses**. A wonderful opportunity to enjoy spacious condo living in a convenient and established neighbourhood! Outstanding Value! Beautiful Exposure! (id:43681)
房源概要
| MLS® Number | C14124542 |
| 房源类型 | 民宅 |
| 社区名字 | Westminster-Branson |
| 附近的便利设施 | 公园, 公共交通 |
| 社区特征 | Pets Not Allowed, 社区活动中心 |
| 特征 | 树木繁茂的地区, 阳台, 无地毯 |
| 总车位 | 1 |
详 情
| 浴室 | 2 |
| 地上卧房 | 2 |
| 地下卧室 | 1 |
| 总卧房 | 3 |
| 公寓设施 | Car Wash, 健身房, 宴会厅, Visitor Parking |
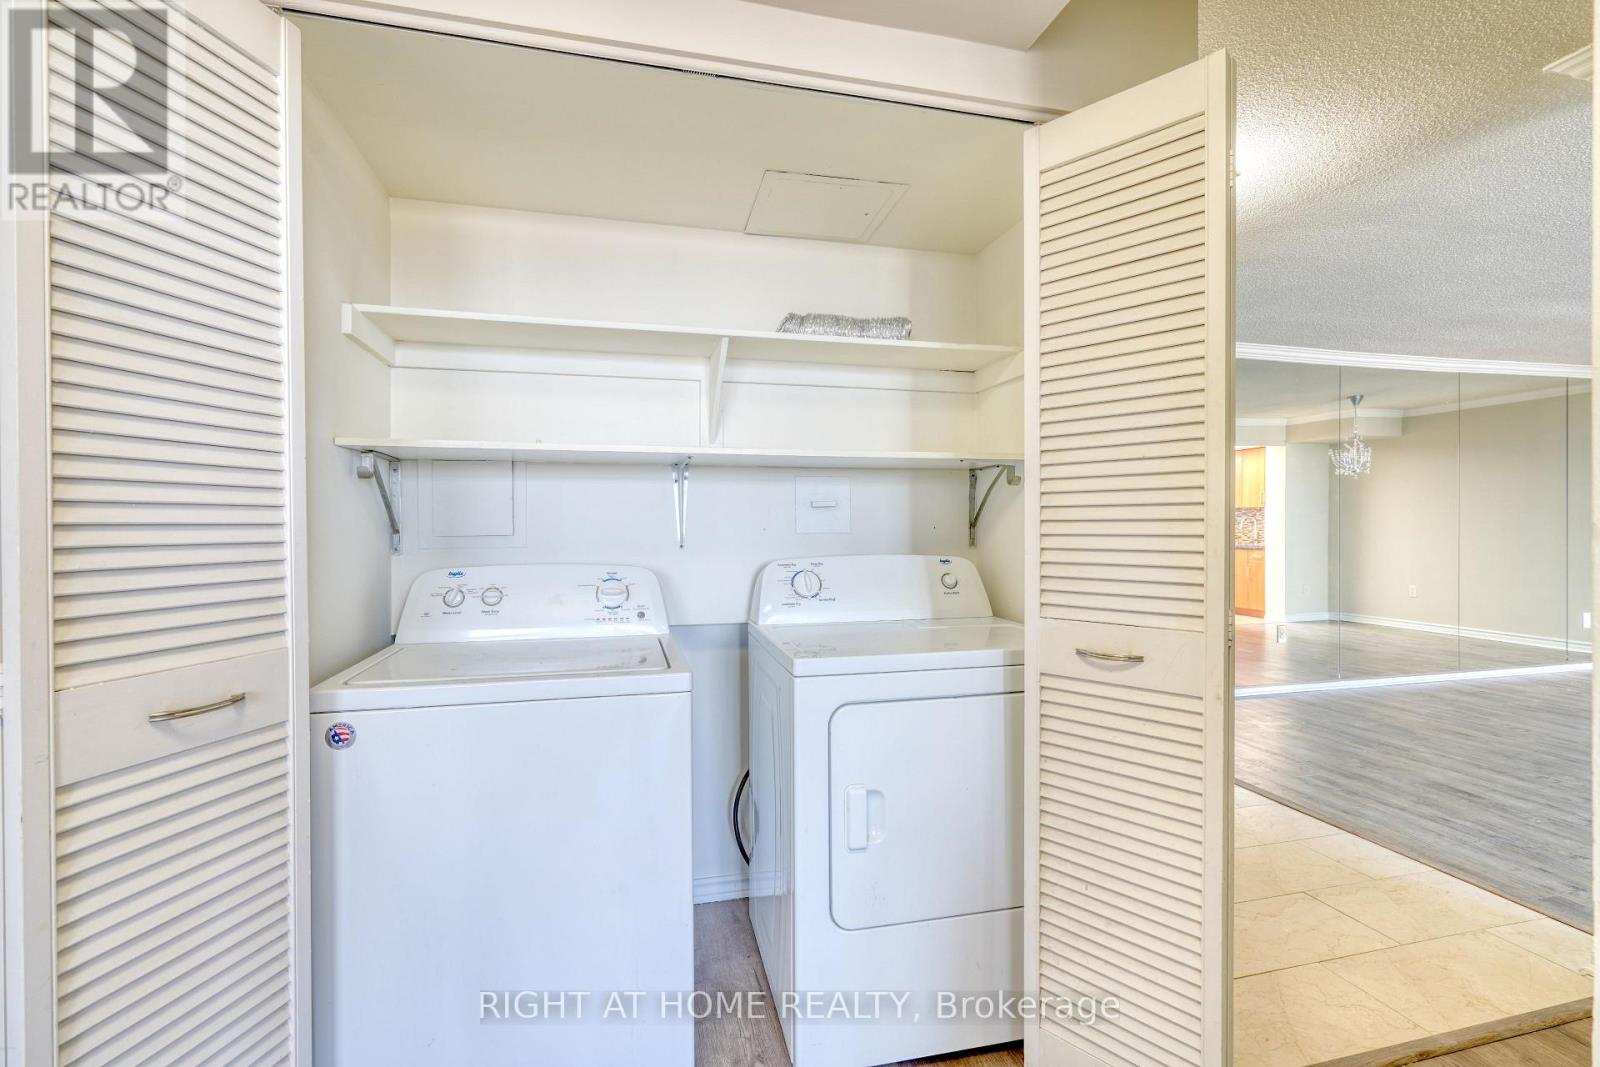
| 家电类 | 洗碗机, 烘干机, 微波炉, 炉子, 洗衣机, 冰箱 |
| 地下室类型 | 没有 |
| 空调 | 中央空调 |
| 外墙 | 混凝土 |
| Flooring Type | Laminate, Ceramic |
| 地基类型 | 混凝土 |
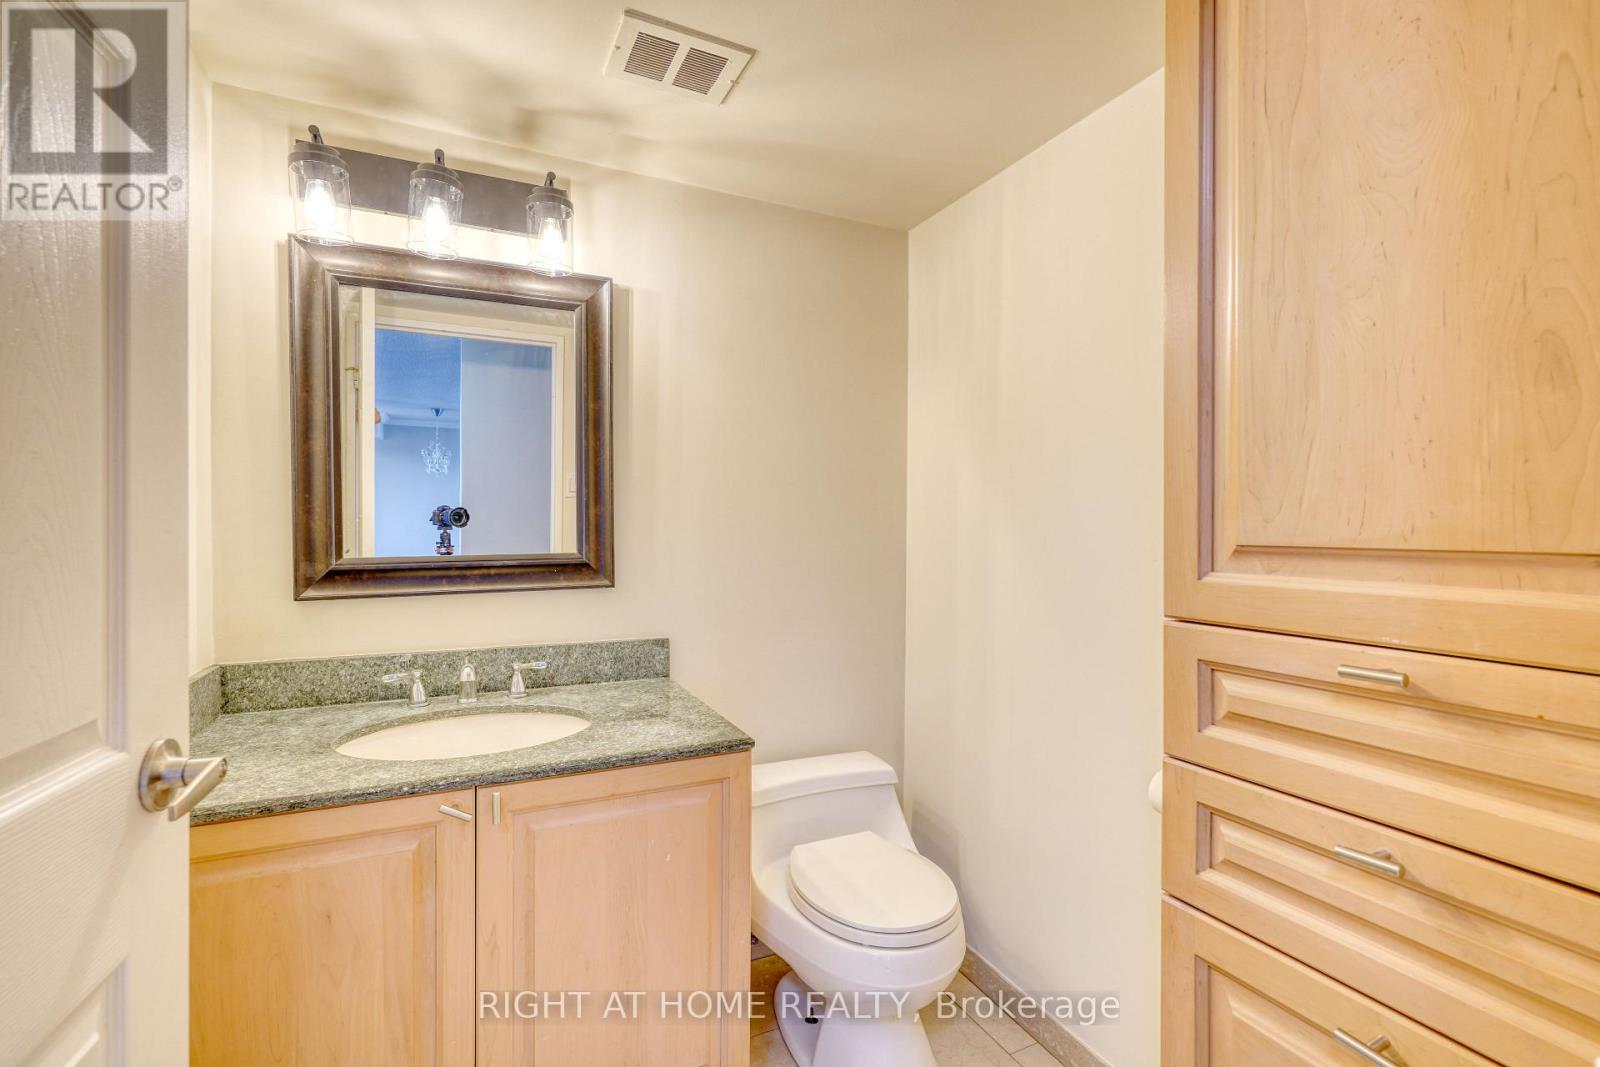
| 客人卫生间(不包含洗浴) | 1 |
| 供暖方式 | 天然气 |
| 供暖类型 | 压力热风 |
| 内部尺寸 | 1000 - 1199 Sqft |
| 类型 | 公寓 |
车 位
| 地下 | |
| Garage |
土地
| 英亩数 | 无 |
| 土地便利设施 | 公园, 公共交通 |
| Landscape Features | Landscaped |
| 规划描述 | 住宅 |
房 间
| 楼 层 | 类 型 | 长 度 | 宽 度 | 面 积 |
|---|---|---|---|---|
| 一楼 | 客厅 | 6.01 m | 3.35 m | 6.01 m x 3.35 m |
| 一楼 | 餐厅 | 5.81 m | 2.76 m | 5.81 m x 2.76 m |
| 一楼 | 厨房 | 5.81 m | 2.76 m | 5.81 m x 2.76 m |
| 一楼 | Eating Area | 5.81 m | 2.76 m | 5.81 m x 2.76 m |
| 一楼 | Solarium | 3.35 m | 2.65 m | 3.35 m x 2.65 m |
| 一楼 | 主卧 | 4.26 m | 3.52 m | 4.26 m x 3.52 m |
| 一楼 | 第二卧房 | 3.75 m | 2.62 m | 3.75 m x 2.62 m |
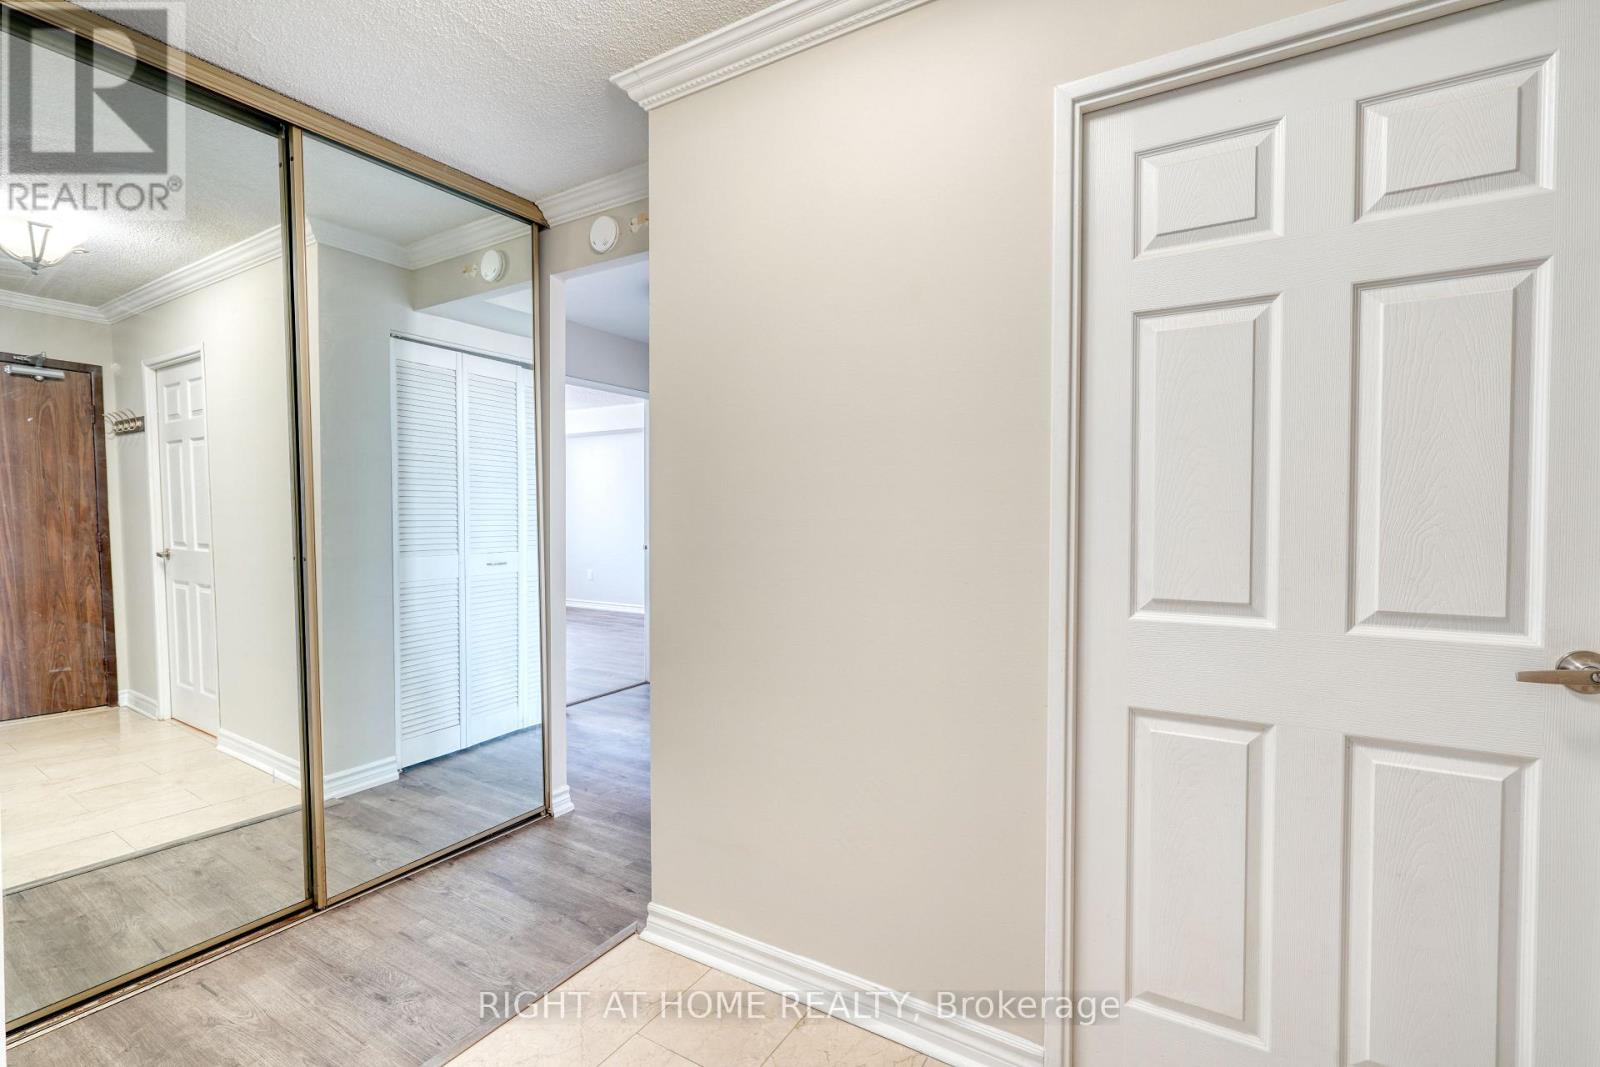
| 一楼 | 门厅 | 2.45 m | 1.91 m | 2.45 m x 1.91 m |
| 一楼 | 其它 | 2.45 m | 1.91 m | 2.45 m x 1.91 m |
| 一楼 | 洗衣房 | 2.47 m | 1.58 m | 2.47 m x 1.58 m |

The trademarks REALTOR®, REALTORS®, and the REALTOR® logo are controlled by The Canadian Real Estate Association (CREA) and identify real estate professionals who are members of CREA. The trademarks MLS®, Multiple Listing Service® and the associated logos are owned by The Canadian Real Estate Association (CREA) and identify the quality of services provided by real estate professionals who are members of CREA. The trademark DDF® is owned by The Canadian Real Estate Association (CREA) and identifies CREA's Data Distribution Facility (DDF®)
Toronto Real Estate Board
Right At Home Realty
October 28 2026 04:59:40
