
2504 Linwood Street Pickering (Liverpool), Ontario L1X 2P6


$1,224,900
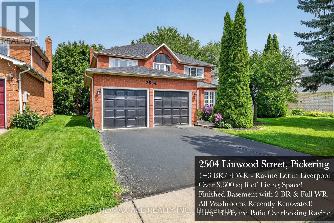
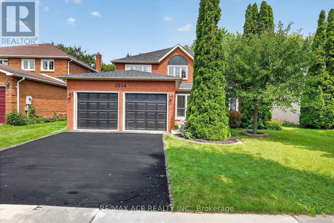
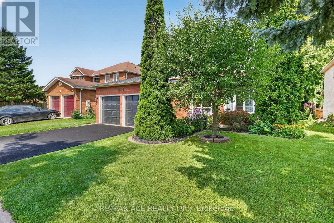
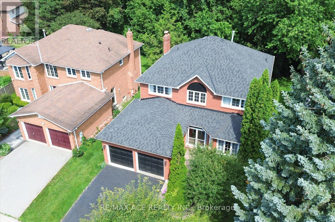
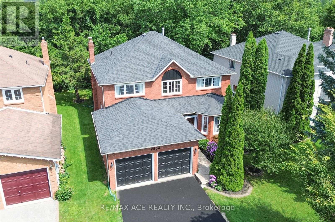
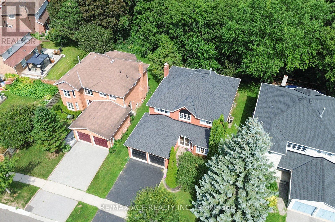
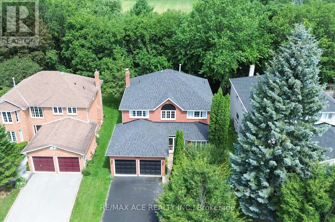
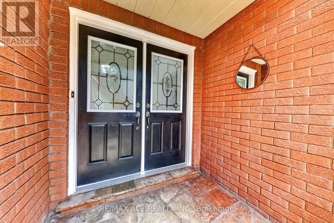
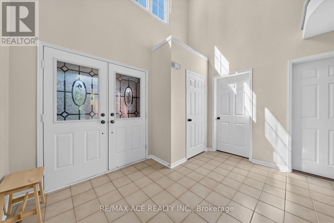
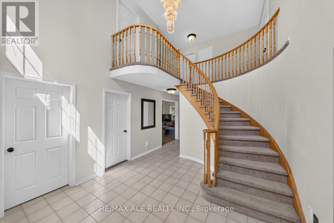
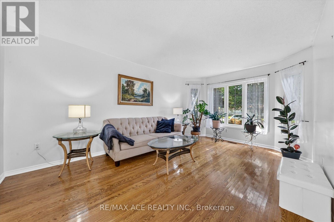
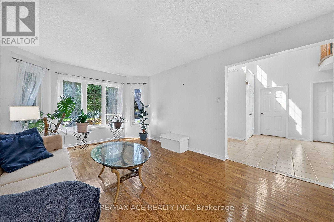
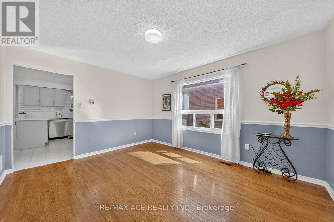
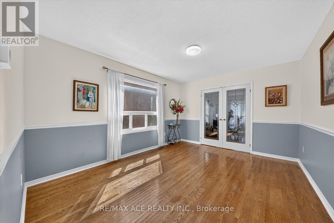
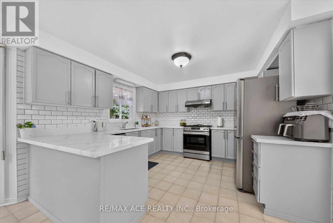
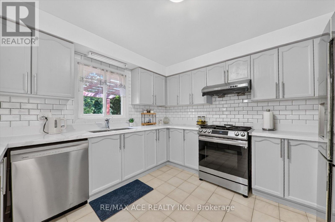
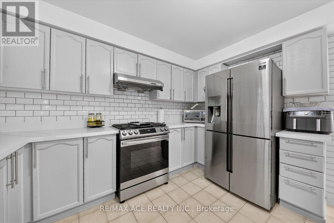
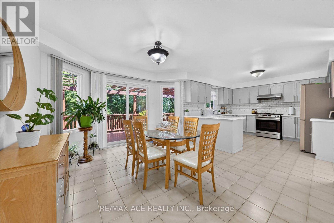
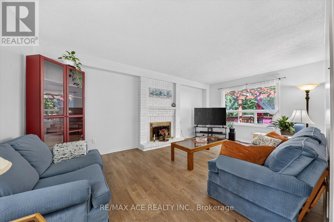
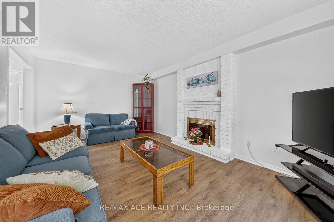
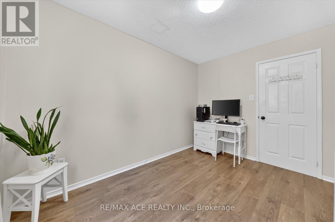
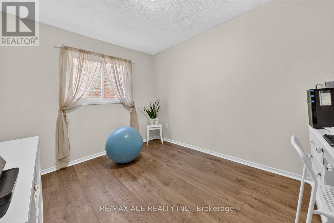
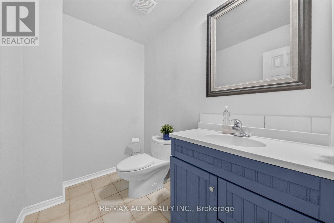
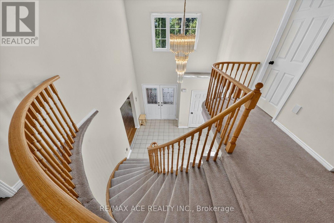
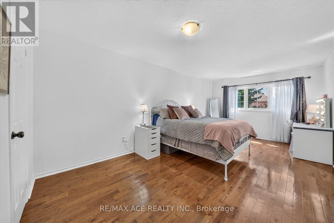
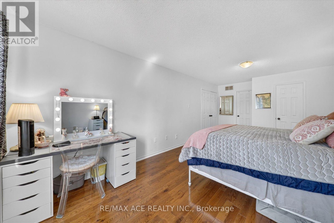
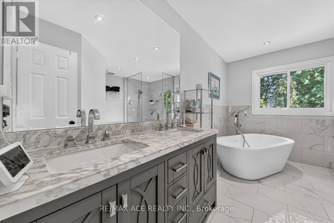
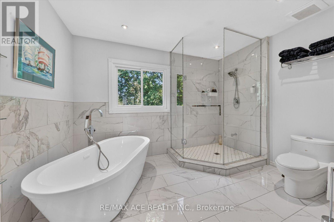
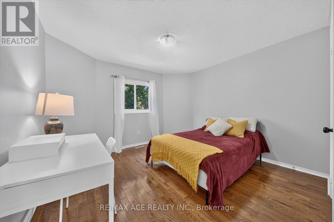
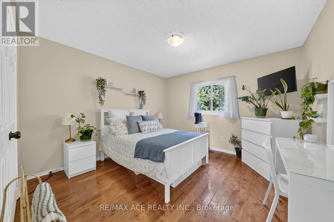

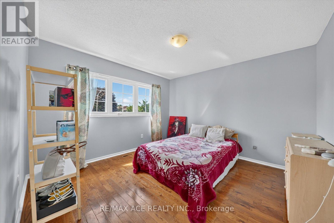
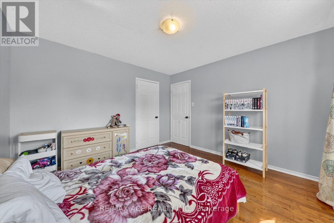
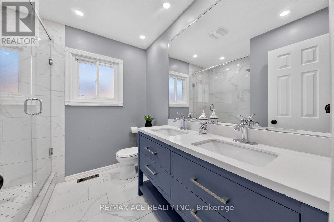
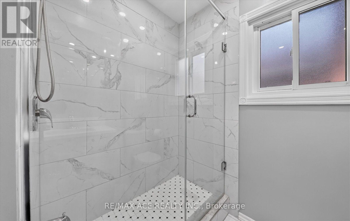
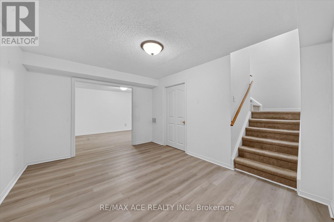
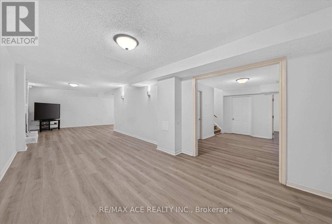
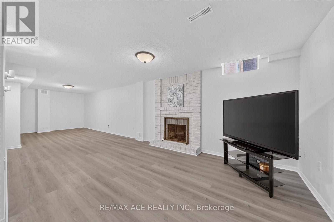
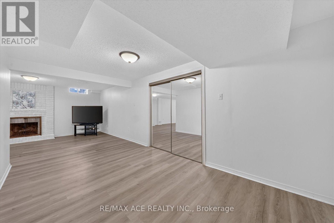
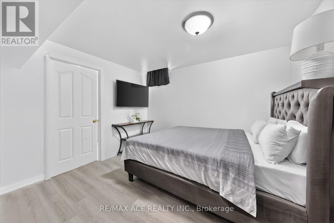
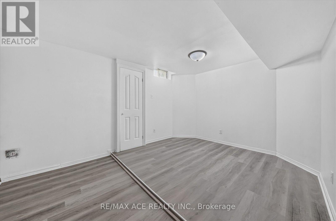
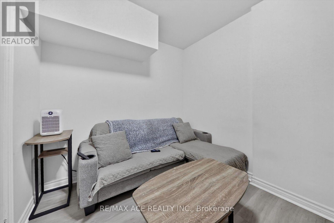
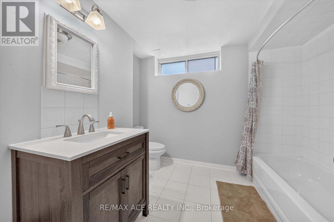
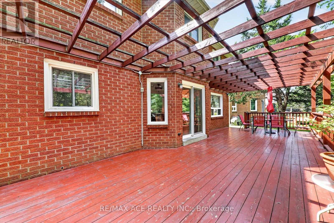
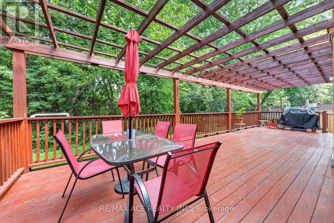

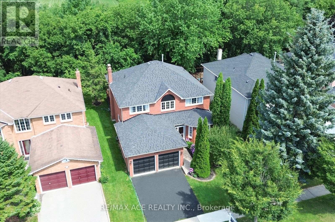
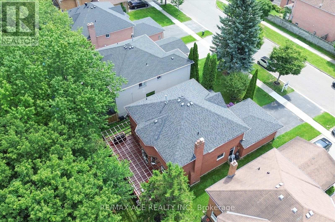
Some houses are simply a place to live. Then there are houses where you can see your life unfolding. 2504 Linwood Street is a home for life: warm, welcoming and full of the kind of space where a family can grow, gather and make memories for years to come. Set on a private ravine-backed lot in one of Pickering's established neighbourhoods, this spacious 4+3 bedroom home offers 2,800 sq ft above grade & a fully finished lower level. The main floor is designed for real family life, with a grand open foyer, curved staircase, separate living and dining rooms, a dedicated office and a large family room with wood-burning fireplace. The recently renovated kitchen features generous cabinetry, quartz-style counters, subway tile backsplash, a gas range and a spacious breakfast area with direct access to the backyard. Upstairs, generous bedrooms provide room for everyone. A spacious primary retreat with a beautifully renovated 5-piece spa-inspired ensuite featuring a freestanding tub, oversized glass shower and double vanity. Every washroom in this immaculate home has been renovated! Downstairs, the fully finished basement adds an exceptional amount of flexibility with a large recreation area, second wood-burning fireplace, 2 additional bedrooms, a full bathroom and rough-ins for a kitchen. Whether used as an incredible family retreat, space for guests or extended family, or the foundation for a future secondary living space, the possibilities are substantial. Outside is where this home comes alive. The expansive custom pergola-covered deck overlooks the Valley Farm Ravine; a lush, mature ravine setting, creating a private backdrop for summer dinners, weekend barbecues and gatherings with the people who matter most. With updated flooring, renovated bathrooms and kitchen, new roof, double garage and no rental equipment, this is a home where the important work has already been done. More than a house, 2504 Linwood is a place to put down roots. Come see your future home today! (id:43681)
房源概要
| MLS® Number | E13689802 |
| 房源类型 | 民宅 |
| 社区名字 | Liverpool |
| 附近的便利设施 | 公共交通, 学校 |
| 特征 | 树木繁茂的地区, Ravine, Conservation/green Belt |
| 总车位 | 5 |
详 情
| 浴室 | 4 |
| 地上卧房 | 4 |
| 地下卧室 | 3 |
| 总卧房 | 7 |
| 家电类 | Water Heater, 窗帘 |
| 地下室进展 | 已装修 |
| 地下室类型 | N/a (finished) |
| 施工种类 | 独立屋 |
| 空调 | 中央空调 |
| 外墙 | 砖 |
| 壁炉 | 有 |
| Fireplace Total | 2 |
| Flooring Type | Hardwood, Laminate |
| 地基类型 | 混凝土浇筑 |
| 客人卫生间(不包含洗浴) | 1 |
| 供暖方式 | 木头 |
| 供暖类型 | 压力热风 |
| 储存空间 | 2 |
| 内部尺寸 | 2500 - 3000 Sqft |
| 类型 | 独立屋 |
| 设备间 | 市政供水 |
车 位
| 附加车库 | |
| Garage |
土地
| 英亩数 | 无 |
| 土地便利设施 | 公共交通, 学校 |
| 污水道 | Sanitary Sewer |
| 土地深度 | 106 Ft ,2 In |
| 土地宽度 | 51 Ft |
| 不规则大小 | 51 X 106.2 Ft |
| 地表水 | River/stream |
房 间
| 楼 层 | 类 型 | 长 度 | 宽 度 | 面 积 |
|---|---|---|---|---|
| 二楼 | Bedroom 4 | 3.28 m | 3.35 m | 3.28 m x 3.35 m |
| 二楼 | 浴室 | Measurements not available | ||
| 二楼 | 主卧 | 3.2 m | 5.54 m | 3.2 m x 5.54 m |
| 二楼 | 第二卧房 | 3.28 m | 3.38 m | 3.28 m x 3.38 m |
| 二楼 | 第三卧房 | 3.28 m | 3.43 m | 3.28 m x 3.43 m |
| 地下室 | 卧室 | Measurements not available | ||
| 地下室 | 卧室 | Measurements not available | ||
| 地下室 | 娱乐,游戏房 | Measurements not available | ||
| 地下室 | 浴室 | Measurements not available | ||
| 地下室 | Furnace | Measurements not available | ||
| 一楼 | 门厅 | Measurements not available | ||
| 一楼 | 餐厅 | 3.18 m | 3.96 m | 3.18 m x 3.96 m |
| 一楼 | 客厅 | 3.46 m | 5.03 m | 3.46 m x 5.03 m |
| 一楼 | 厨房 | 3.28 m | 5.23 m | 3.28 m x 5.23 m |
| 一楼 | 家庭房 | 3.56 m | 5.64 m | 3.56 m x 5.64 m |
| 一楼 | 衣帽间 | 3.28 m | 2.52 m | 3.28 m x 2.52 m |
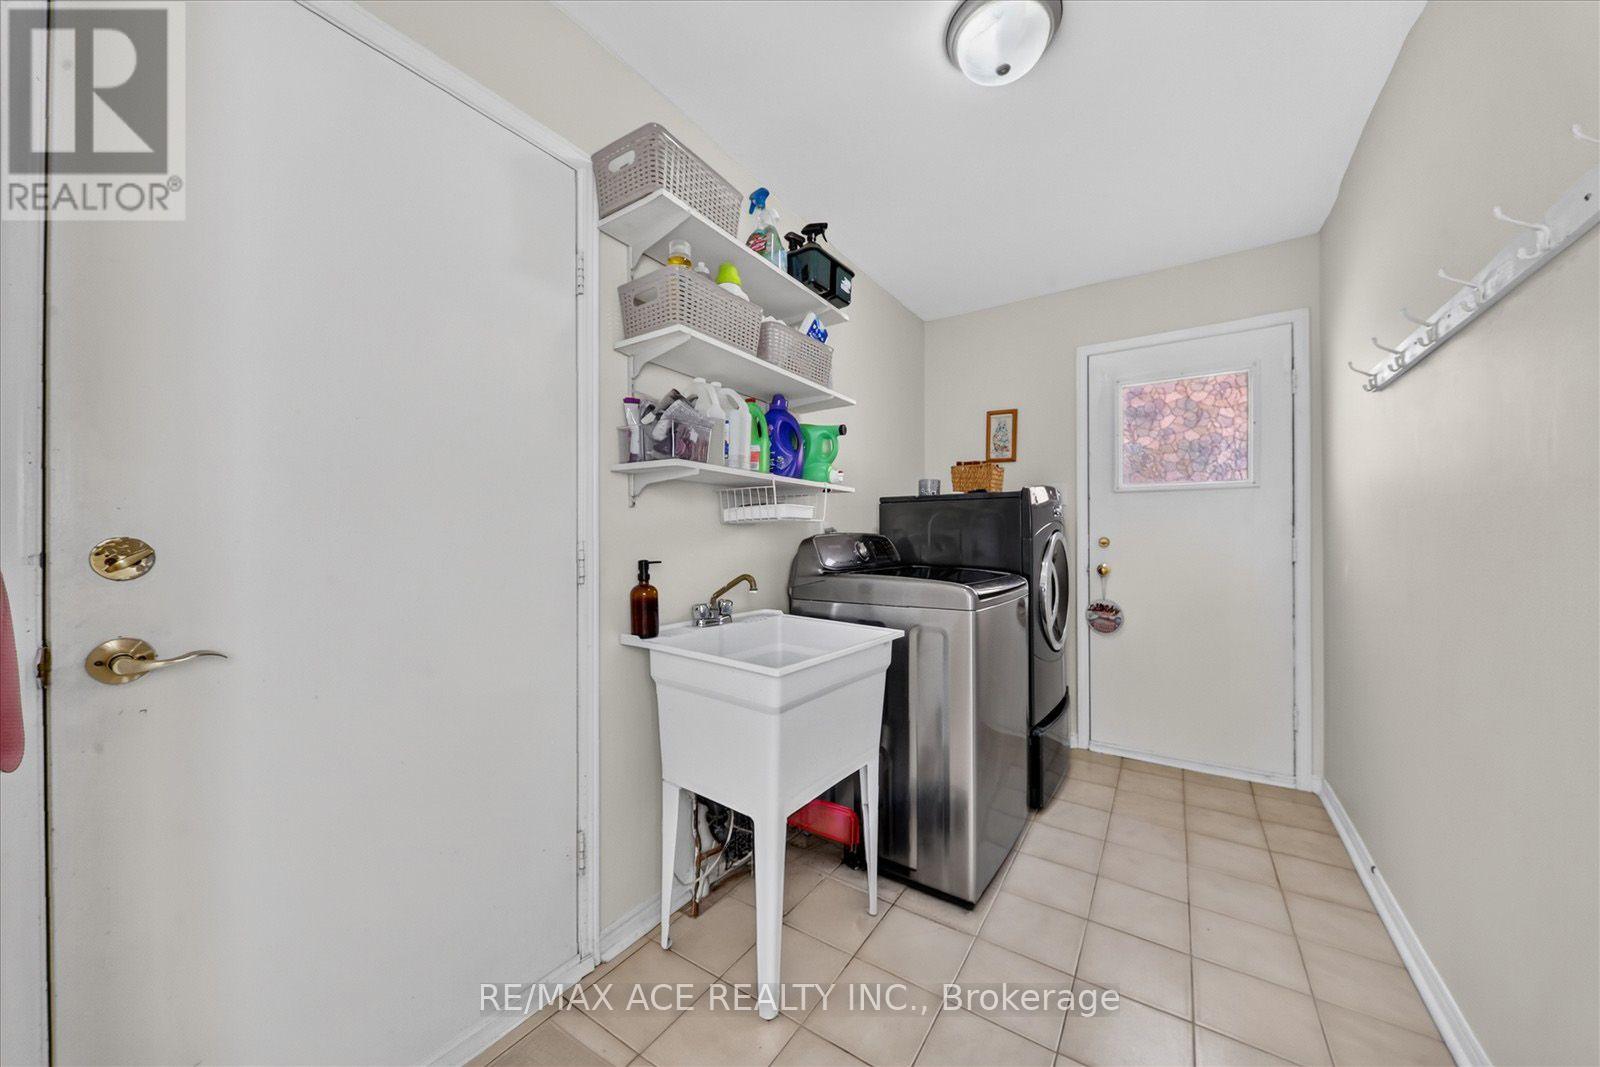
| 一楼 | 洗衣房 | Measurements not available |
https://www.realtor.ca/real-estate/30171690/2504-linwood-street-pickering-liverpool-liverpool

The trademarks REALTOR®, REALTORS®, and the REALTOR® logo are controlled by The Canadian Real Estate Association (CREA) and identify real estate professionals who are members of CREA. The trademarks MLS®, Multiple Listing Service® and the associated logos are owned by The Canadian Real Estate Association (CREA) and identify the quality of services provided by real estate professionals who are members of CREA. The trademark DDF® is owned by The Canadian Real Estate Association (CREA) and identifies CREA's Data Distribution Facility (DDF®)
Toronto Real Estate Board
RE/MAX Ace Realty Inc.
August 19 2026 01:25:32
