4 卧室
3 浴室
1100 - 1500 sqft
平房
壁炉
Inground Pool
中央空调
风热取暖
Landscaped
$675,000
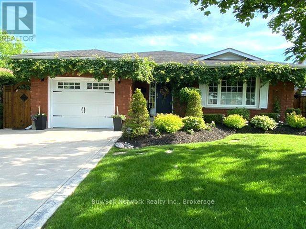
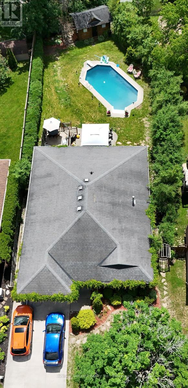
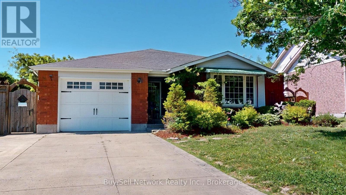
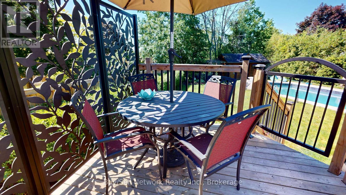
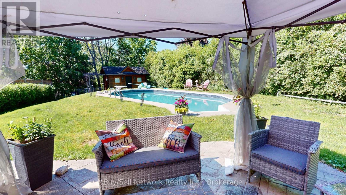
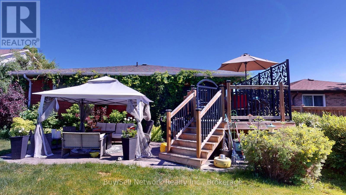
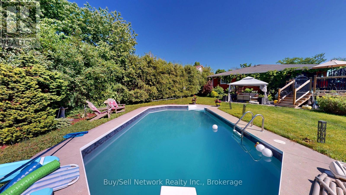
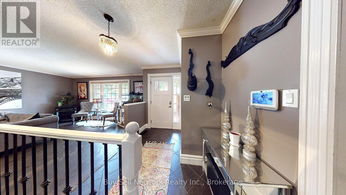
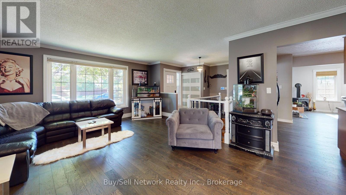
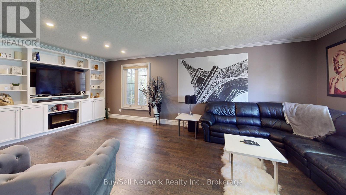
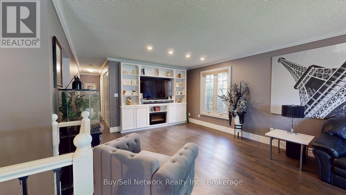
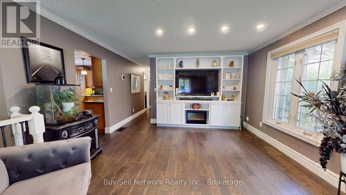
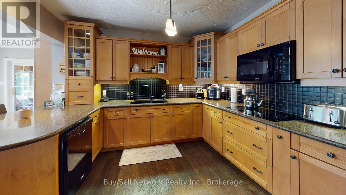
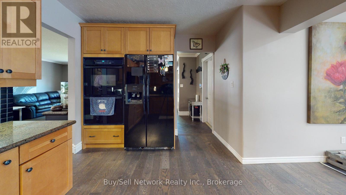
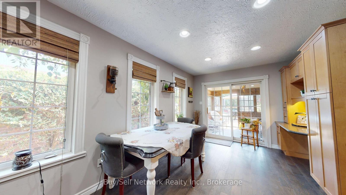
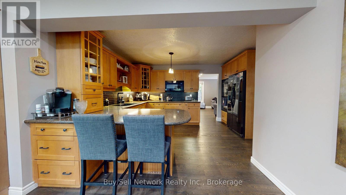
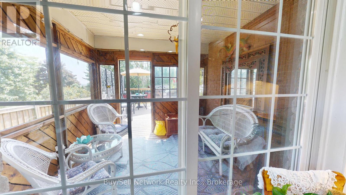
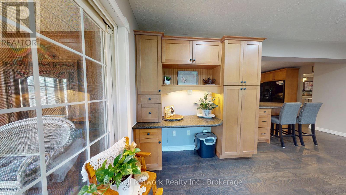
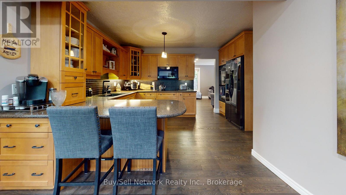
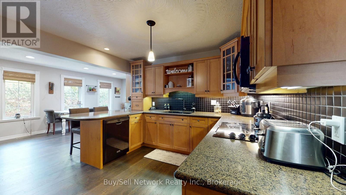
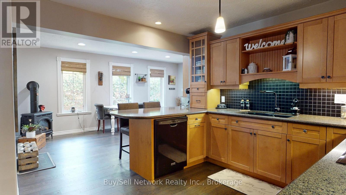
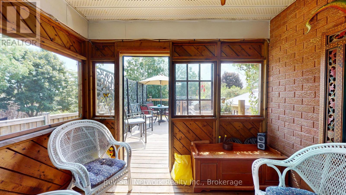
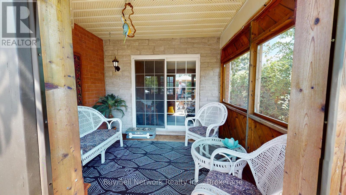
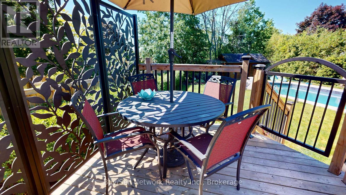
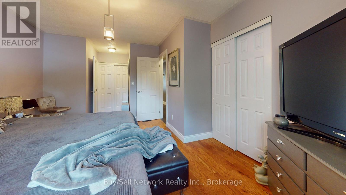
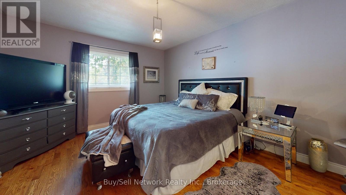
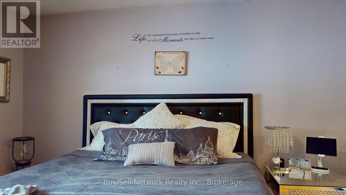
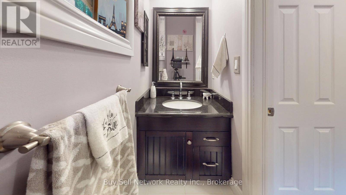
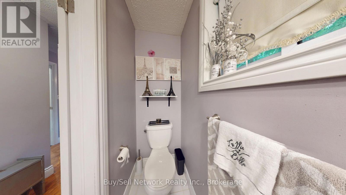
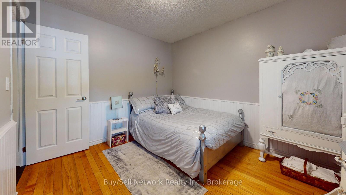
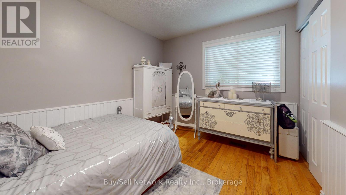
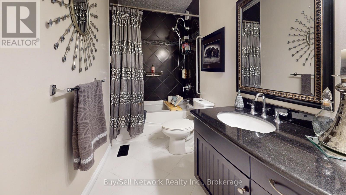
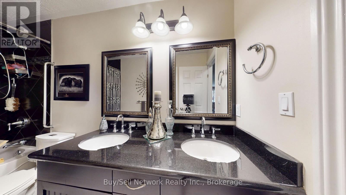
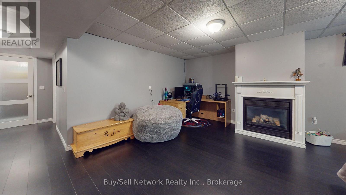
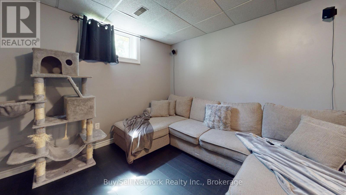
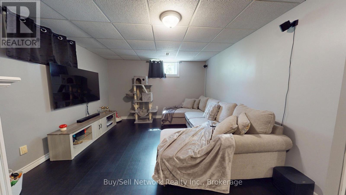
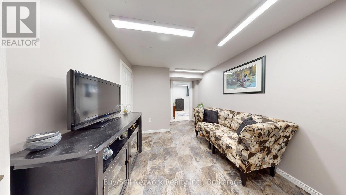
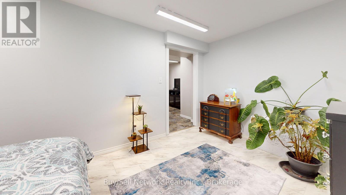
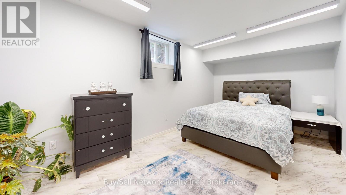
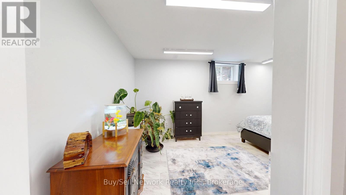
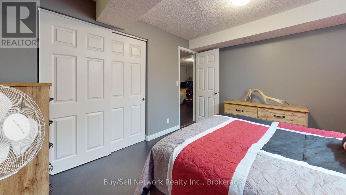
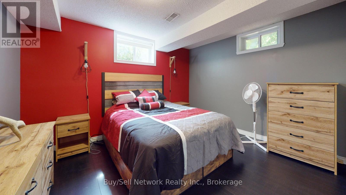
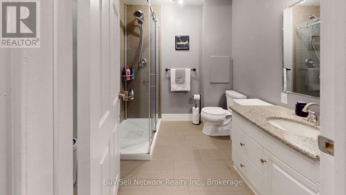
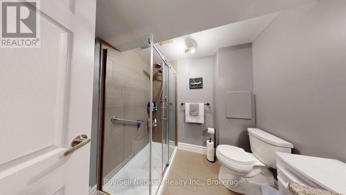
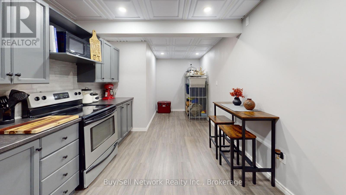
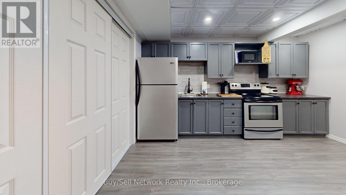
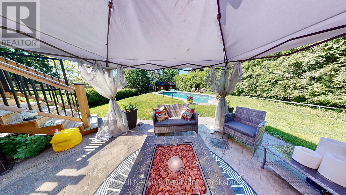
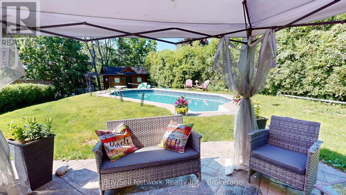
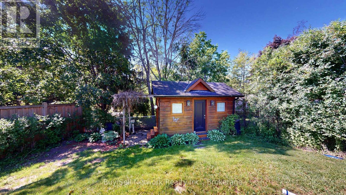
Welcome to this turn key bungalow located in a sought after neighbourhood sitting on a large 185 foot deep lot with completely private yard, inground pool, entertainment area and upper deck for relaxing. This 2 plus 2 bedroom bungalow shows pride of ownership with tasteful finishing and plenty of room for the extended family with the completely finished lower level. The large living room leads to the open concept kitchen, breakfast area and walkout to the sunroom and rear yard. A good sized primary bedroom, second bedroom and fully updated spa like bathroom compliment the main floor. The lower level offering the same footprint as the main gives plenty of space for everyone including two large bedrooms, living room, secondary kitchen and large updated bathroom with glassed in walk in shower. The home is located just steps from the public beach and Little lake. Close to the highway for easy access and has great schools and parks near by. Check out the virtual tour and don't miss this beautiful bungalow. (id:43681)
房源概要
|
MLS® Number
|
X13644794 |
|
房源类型
|
民宅 |
|
社区名字
|
Ashburnham Ward 4 |
|
附近的便利设施
|
Beach, 学校 |
|
社区特征
|
School Bus |
|
设备类型
|
热水器 |
|
特征
|
Flat Site, Lighting, 无地毯, Gazebo, Guest Suite |
|
总车位
|
5 |
|
泳池类型
|
Inground Pool |
|
租赁设备类型
|
热水器 |
|
结构
|
Deck, Patio(s), 棚 |
详 情
|
浴室
|
3 |
|
地上卧房
|
2 |
|
地下卧室
|
2 |
|
总卧房
|
4 |
|
Age
|
31 To 50 Years |
|
公寓设施
|
Fireplace(s) |
|
家电类
|
烤箱 - Built-in, Range, 烘干机, 洗衣机, 窗帘, 冰箱 |
|
建筑风格
|
平房 |
|
地下室进展
|
已装修 |
|
地下室类型
|
全完工 |
|
施工种类
|
独立屋 |
|
空调
|
中央空调 |
|
外墙
|
砖 |
|
Fire Protection
|
Alarm System |
|
壁炉
|
有 |
|
Fireplace Total
|
2 |
|
Flooring Type
|
Hardwood |
|
地基类型
|
混凝土 |
|
客人卫生间(不包含洗浴)
|
1 |
|
供暖方式
|
天然气 |
|
供暖类型
|
压力热风 |
|
储存空间
|
1 |
|
内部尺寸
|
1100 - 1500 Sqft |
|
类型
|
独立屋 |
|
设备间
|
市政供水 |
车 位
土地
|
英亩数
|
无 |
|
围栏类型
|
Fully Fenced, Fenced Yard |
|
土地便利设施
|
Beach, 学校 |
|
Landscape Features
|
Landscaped |
|
污水道
|
Sanitary Sewer |
|
土地深度
|
184 Ft |
|
土地宽度
|
47 Ft ,3 In |
|
不规则大小
|
47.3 X 184 Ft |
|
地表水
|
湖泊/池塘 |
|
规划描述
|
住宅 |
房 间
| 楼 层 |
类 型 |
长 度 |
宽 度 |
面 积 |
|
Lower Level |
厨房 |
6.04 m |
2.76 m |
6.04 m x 2.76 m |
|
Lower Level |
起居室 |
2.89 m |
2.74 m |
2.89 m x 2.74 m |
|
Lower Level |
Furnace |
3.17 m |
2.4 m |
3.17 m x 2.4 m |
|
Lower Level |
第三卧房 |
3.75 m |
3.3 m |
3.75 m x 3.3 m |
|
Lower Level |
Bedroom 4 |
5.18 m |
2.74 m |
5.18 m x 2.74 m |
|
Lower Level |
娱乐,游戏房 |
6.55 m |
3.71 m |
6.55 m x 3.71 m |
|
一楼 |
客厅 |
6.6 m |
3.88 m |
6.6 m x 3.88 m |
|
一楼 |
厨房 |
4.26 m |
2.74 m |
4.26 m x 2.74 m |
|
一楼 |
餐厅 |
5.48 m |
3.35 m |
5.48 m x 3.35 m |
|
一楼 |
Sunroom |
3 m |
3 m |
3 m x 3 m |
|
一楼 |
主卧 |
4.57 m |
3.09 m |
4.57 m x 3.09 m |
|
一楼 |
第二卧房 |
3.55 m |
2.97 m |
3.55 m x 2.97 m |
|
一楼 |
门厅 |
2.23 m |
2.13 m |
2.23 m x 2.13 m |
设备间
https://www.realtor.ca/real-estate/30122087/2504-idyllwood-crescent-peterborough-ashburnham-ward-4-ashburnham-ward-4