
2504 - 2560 Eglinton Avenue W Mississauga (Central Erin Mills), Ontario L5M 0Y3


$569,900管理费,Heat, Water, Common Area Maintenance, Insurance, Parking
$615.53 每月
管理费,Heat, Water, Common Area Maintenance, Insurance, Parking
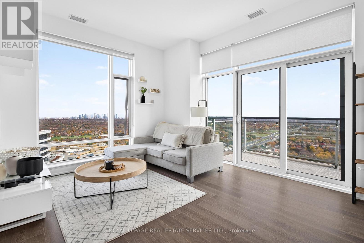
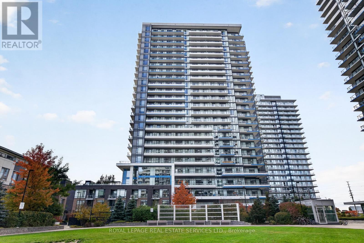
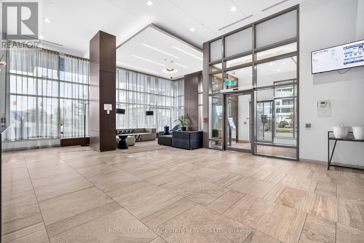
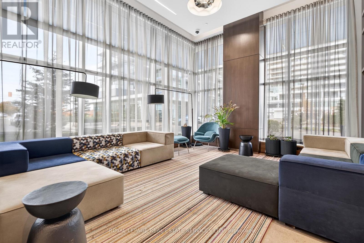
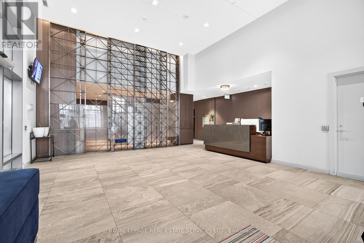
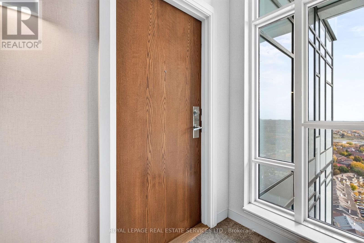
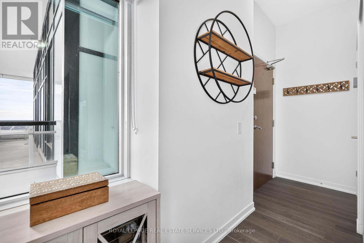
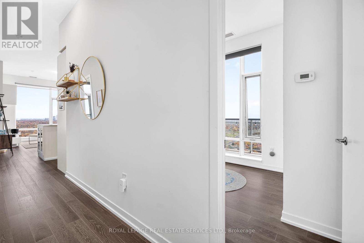
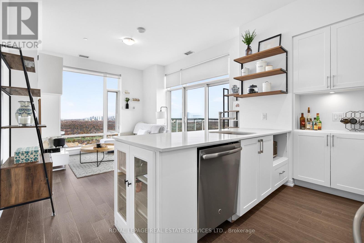
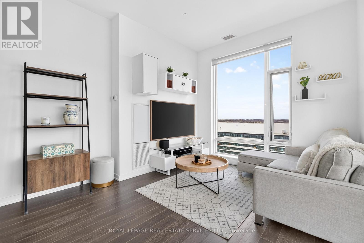
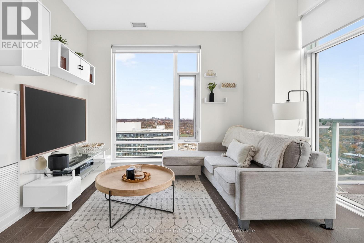
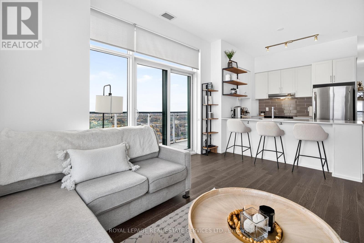
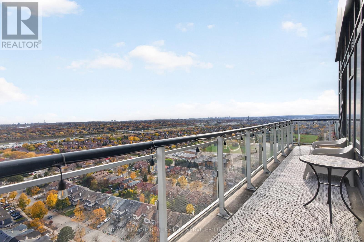
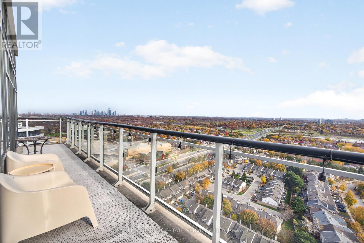
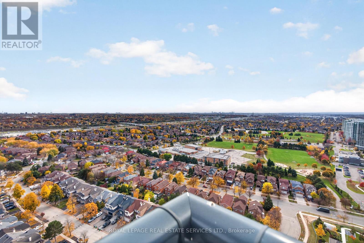
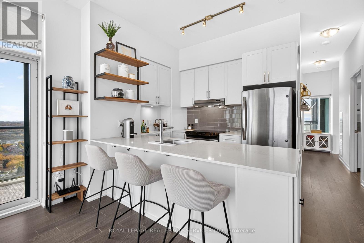
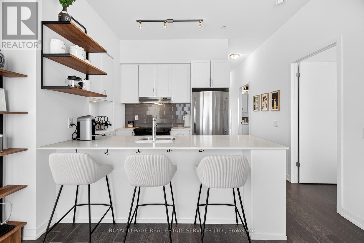
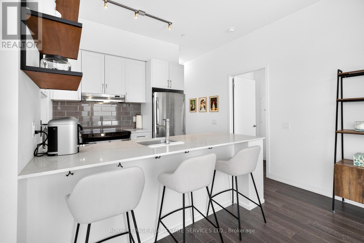
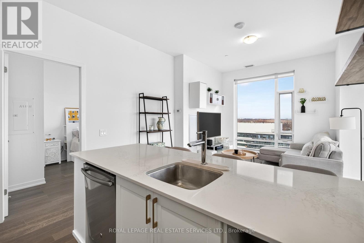
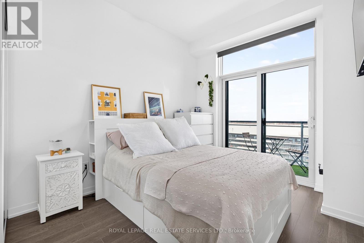
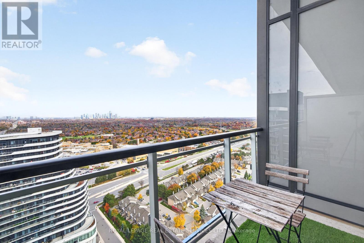
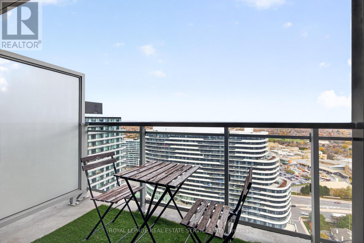
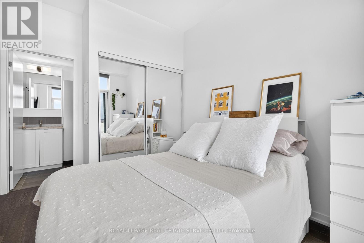
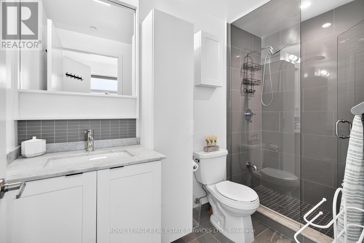
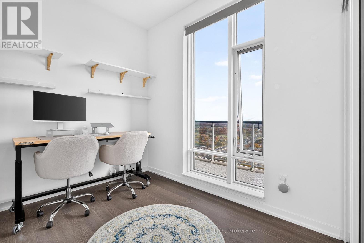
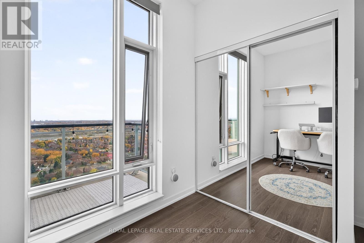
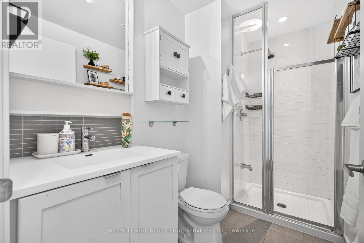
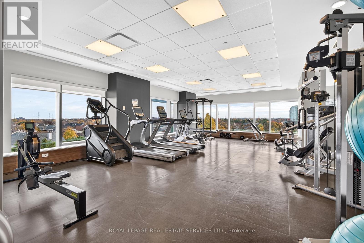
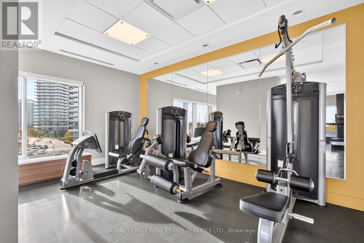
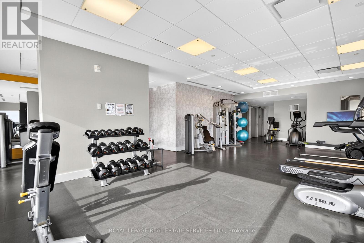
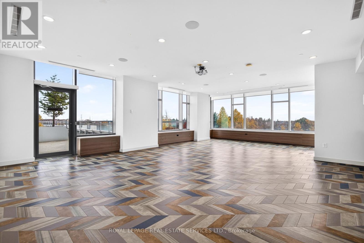
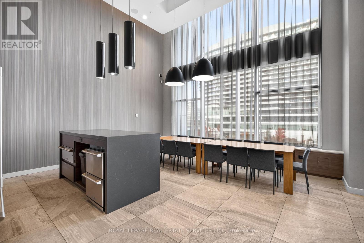
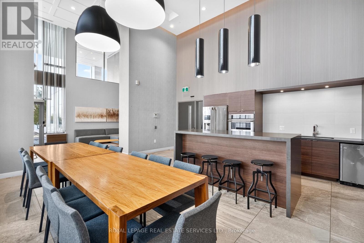
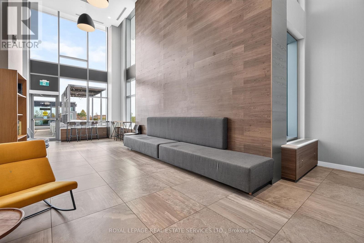
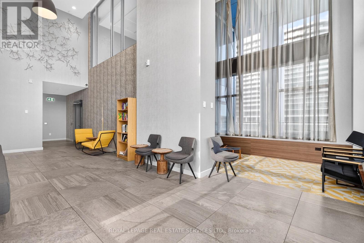
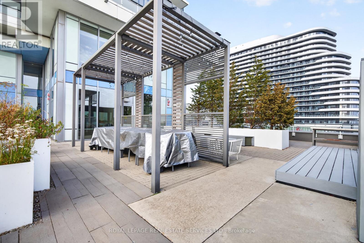
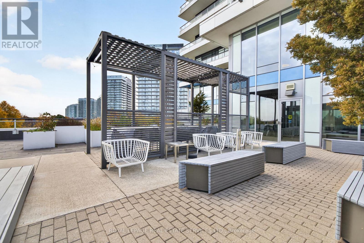
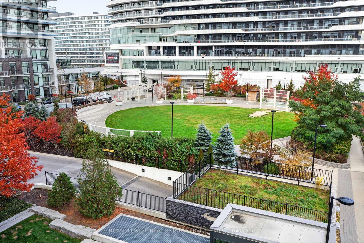
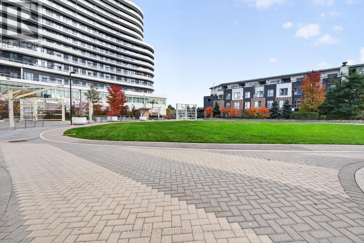
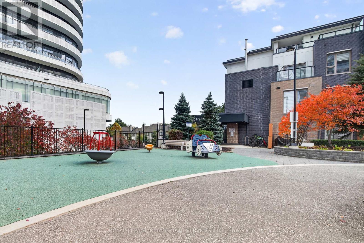
$615.53 每月Welcome to Suite 2504 at 2560 Eglinton Avenue West in Mississauga's highly sought-after West Tower by Daniels Corporation. This rare top-floor, penthouse-level 2-bedroom, 2-bathroom residence offers nearly 10-foot ceilings and spectacular panoramic views of Lake Ontario plus the downtown skylines of both Mississauga and Toronto. Proudly offered by the original owner, this carpet-free suite showcases extensive builder upgrades throughout, including upgraded kitchen and bathroom counters, upgraded hardwood flooring, upgraded frameless glass shower, upgraded tiles, upgraded kitchen backsplash, and window blinds. The result is a bright, modern, move-in-ready home with a refined finish rarely found at this level. The functional open-concept layout is ideal for everyday living and entertaining. A very large balcony is accessed directly from the main living area, perfect for relaxing while taking in the expansive views. A second private balcony is accessed from the primary bedroom, offering a quiet personal retreat with the same spectacular vistas. The elevated position on the top floor delivers unobstructed, sweeping views that change with the light and seasons. One owned underground parking space and one owned locker are included. A second parking space is currently rented from property management at only $70 per month. Residents enjoy exceptional building amenities, including 24-hour concierge, a fully equipped fitness centre, party room, rooftop terrace, outdoor BBQ area, and visitor parking. Located in the heart of Central Erin Mills, you are steps from Erin Mills Town Centre, Credit Valley Hospital, top-rated schools, parks, restaurants, and shopping, with quick access to Highways 403, 401, and 407, MiWay transit, and GO service. This is a rare opportunity to own a meticulously upgraded, high-floor suite with dual balconies and truly panoramic views in one of Mississauga's most convenient and desirable communities. (id:43681)
房源概要
| MLS® Number | W14143332 |
| 房源类型 | 民宅 |
| 社区名字 | Central Erin Mills |
| 附近的便利设施 | 医院, 公园, 公共交通, 学校 |
| 社区特征 | Pets Allowed With Restrictions |
| 特征 | 阳台, 无地毯 |
| 总车位 | 1 |
| View Type | View, City View, Lake View, View Of Water |
详 情
| 浴室 | 2 |
| 地上卧房 | 2 |
| 总卧房 | 2 |
| Age | 6 To 10 Years |
| 公寓设施 | Security/concierge, 健身房, 宴会厅, Storage - Locker |
| 家电类 | 洗碗机, 烘干机, 微波炉, 炉子, 洗衣机, 冰箱 |
| 地下室类型 | 没有 |
| 空调 | 中央空调 |
| 外墙 | 混凝土 |
| Fire Protection | Security Guard |
| 供暖方式 | 天然气 |
| 供暖类型 | Coil 电扇 |
| 内部尺寸 | 800 - 899 Sqft |
| 类型 | 公寓 |
车 位
| 地下 | |
| Garage |
土地
| 英亩数 | 无 |
| 土地便利设施 | 医院, 公园, 公共交通, 学校 |
| 规划描述 | Ra5-34 |
房 间
| 楼 层 | 类 型 | 长 度 | 宽 度 | 面 积 |
|---|---|---|---|---|
| Flat | 厨房 | 2.53 m | 2.53 m | 2.53 m x 2.53 m |
| Flat | 客厅 | 4.15 m | 3.88 m | 4.15 m x 3.88 m |
| Flat | 卧室 | 4.14 m | 2.86 m | 4.14 m x 2.86 m |
| Flat | 浴室 | 2.85 m | 1.49 m | 2.85 m x 1.49 m |
| Flat | 第二卧房 | 3.66 m | 2.74 m | 3.66 m x 2.74 m |
| Flat | 浴室 | 2.85 m | 1.51 m | 2.85 m x 1.51 m |

The trademarks REALTOR®, REALTORS®, and the REALTOR® logo are controlled by The Canadian Real Estate Association (CREA) and identify real estate professionals who are members of CREA. The trademarks MLS®, Multiple Listing Service® and the associated logos are owned by The Canadian Real Estate Association (CREA) and identify the quality of services provided by real estate professionals who are members of CREA. The trademark DDF® is owned by The Canadian Real Estate Association (CREA) and identifies CREA's Data Distribution Facility (DDF®)
Toronto Real Estate Board
Royal LePage Real Estate Services Ltd.
November 03 2026 04:34:22
