
2501 Chisholm Avenue Mississauga (Erindale), Ontario L5C 3C1


$1,449,900
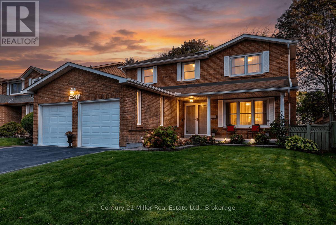
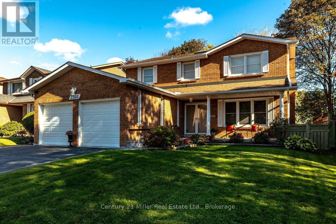
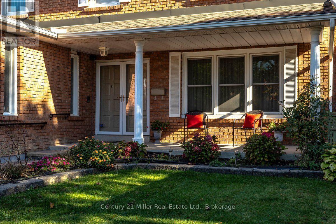
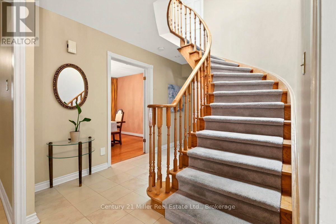
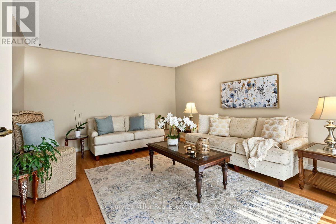
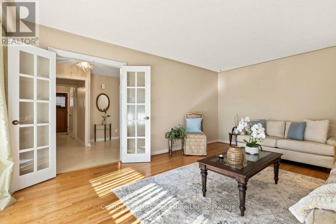
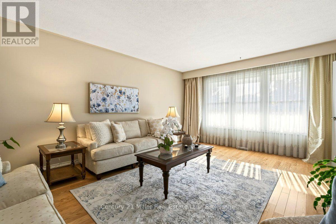
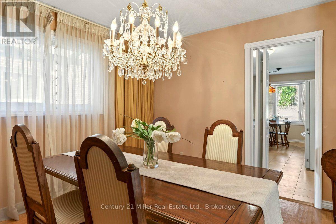
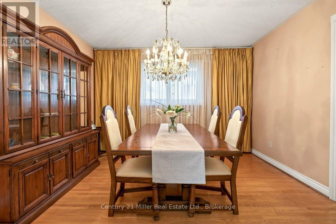
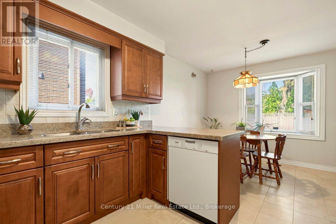
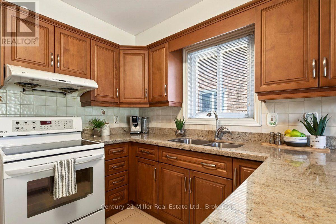
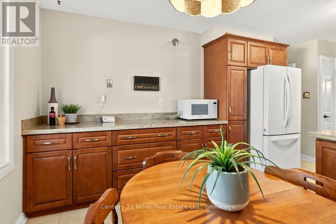
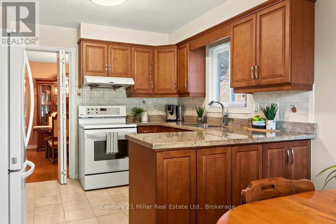
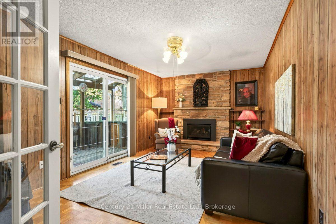
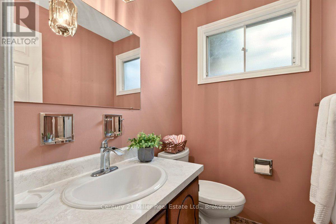
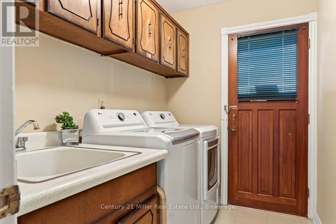
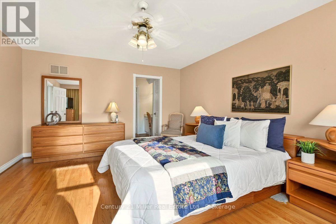
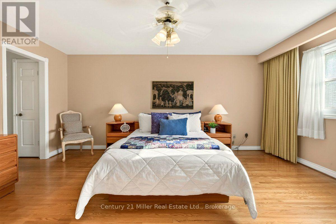
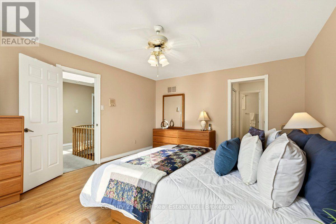
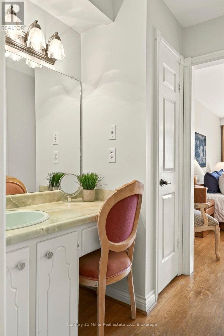
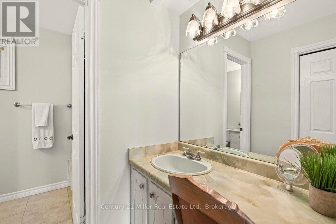
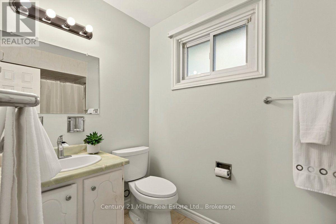
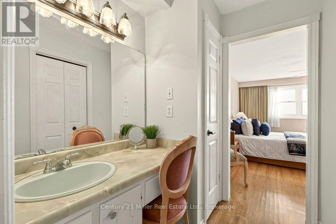
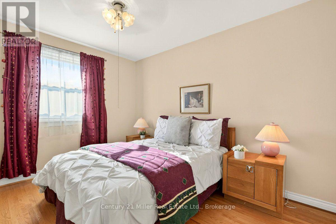
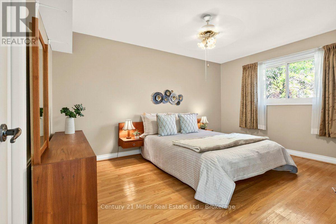
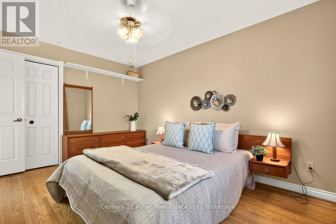
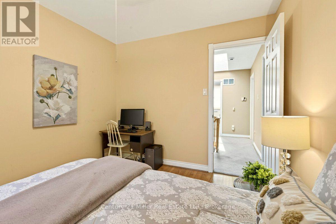
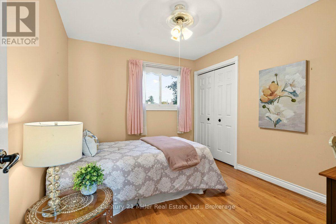
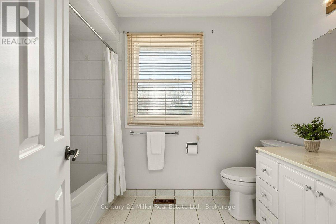
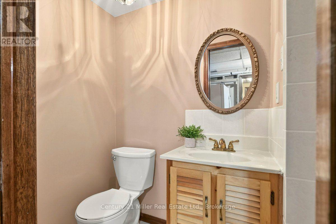
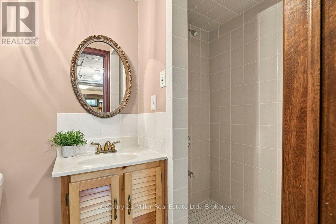
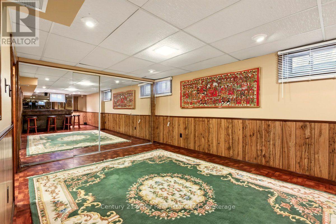
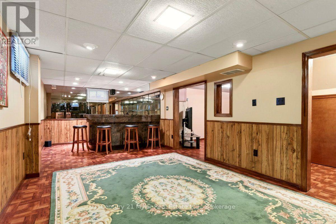
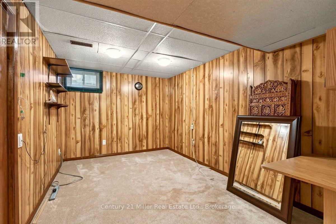
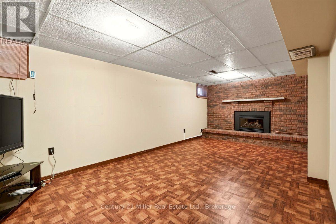
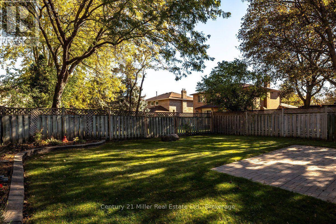
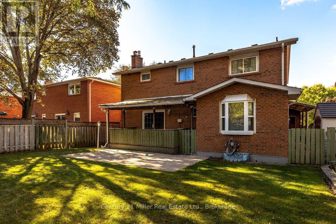
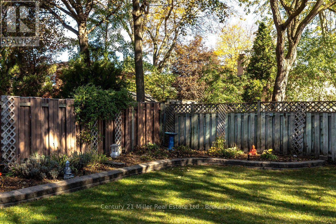
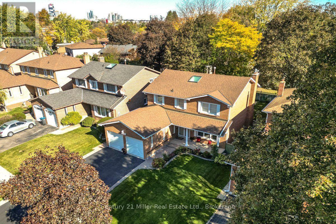
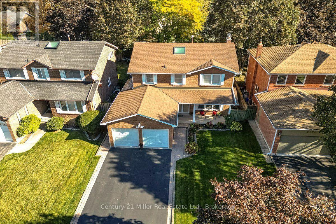
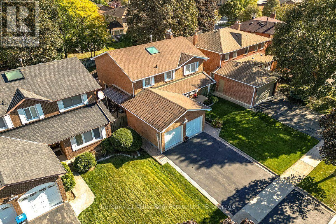
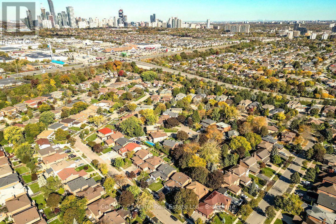
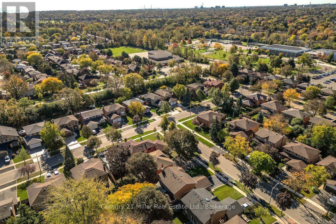
Welcome to 2501 Chisholm Avenue, a charming detached residence nestled on a quiet, tree-lined street in one of Mississauga's most established and welcoming neighbourhoods. From the moment you arrive, the exceptional curb appeal sets the tone, highlighted by manicured grounds, an inviting front porch, and an exterior that reflects generations of care and dedication. Step inside to discover a home brimming with authentic warmth, character, and unmistakable pride of ownership. Maintained with meticulous precision over the years, the main floor features an inviting traditional layout with spacious principal living and dining areas framed by oversized windows that invite an abundance of soft natural light. The bright eat-in kitchen offers generous counter space, extensive cabinetry and stone counters making weekday family dinners and holiday hosting feel effortless. Upstairs, the expansive primary bedroom suite serves as a tranquil, private retreat. Generously scaled, it features a large picture window filtering in rich natural light, a dedicated dressing area, both a walk-in closet and a secondary closet, and a private ensuite bath. The additional bedrooms are equally impressive in size, offering bright, well-proportioned layouts with excellent closet space and easy access to the main family bath-ideal for growing children, visiting guests, or a dedicated upper-level workspace. The fully finished lower level expands your everyday living space, serving as the perfect versatile retreat for movie nights, recreation, or a fitness area. Outside, the fully fenced backyard is a peaceful haven-neatly manicured with mature trees and lush green lawn, offering a private, safe setting for weekend barbecues and summer relaxation. Situated in a family-oriented community, you are steps from scenic parks, trails, and top-rated local schools known for academic excellence, with shopping, transit, Trillium and the QEW/403 just minutes away. A truly turn-key opportunity filled with heart! (id:43681)
房源概要
| MLS® Number | W14133850 |
| 房源类型 | 民宅 |
| 社区名字 | Erindale |
| 附近的便利设施 | 公园, 礼拜场所, 公共交通, 学校 |
| 特征 | 无地毯 |
| 总车位 | 4 |
| 结构 | Deck, Patio(s) |
详 情
| 浴室 | 4 |
| 地上卧房 | 4 |
| 总卧房 | 4 |
| 公寓设施 | Fireplace(s) |
| 家电类 | Garage Door Opener Remote(s), Central Vacuum, Water Heater, 洗碗机, 炉子, 窗帘, 冰箱 |
| 地下室进展 | 已装修 |
| 地下室类型 | 全完工 |
| 施工种类 | 独立屋 |
| 空调 | 中央空调 |
| 外墙 | 砖 |
| 壁炉 | 有 |
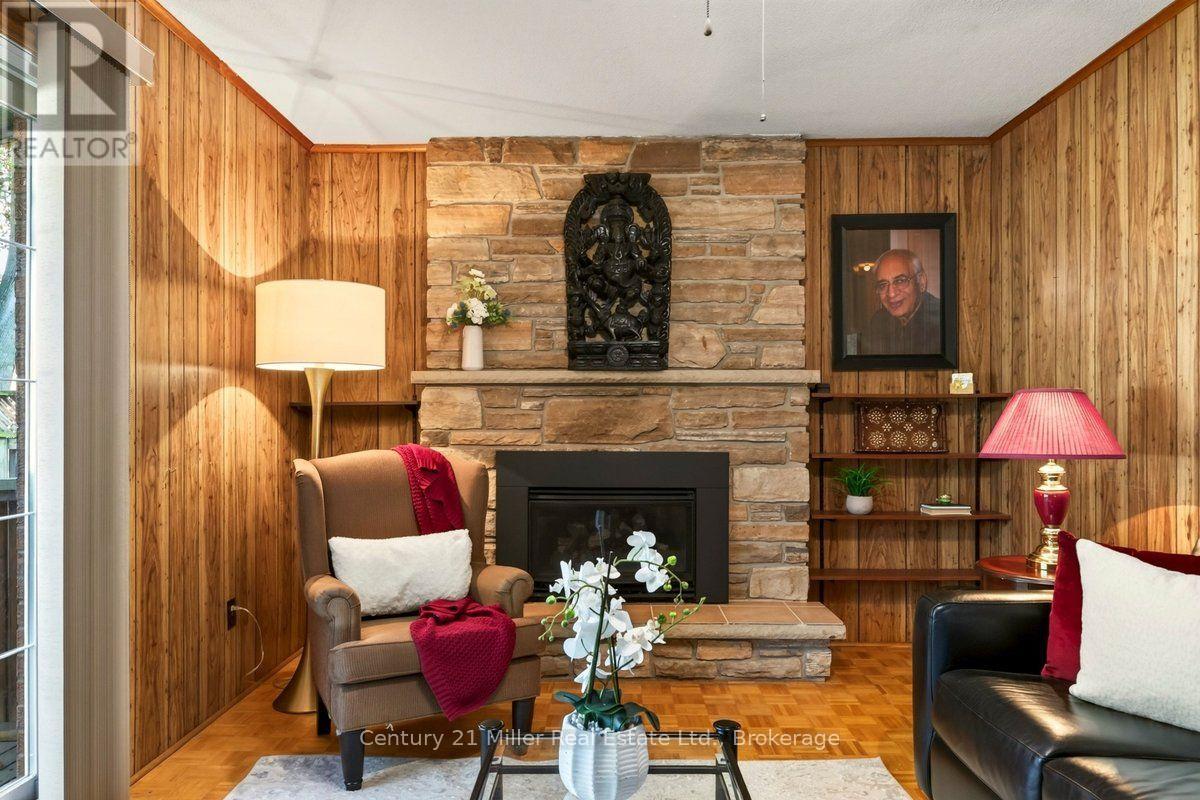
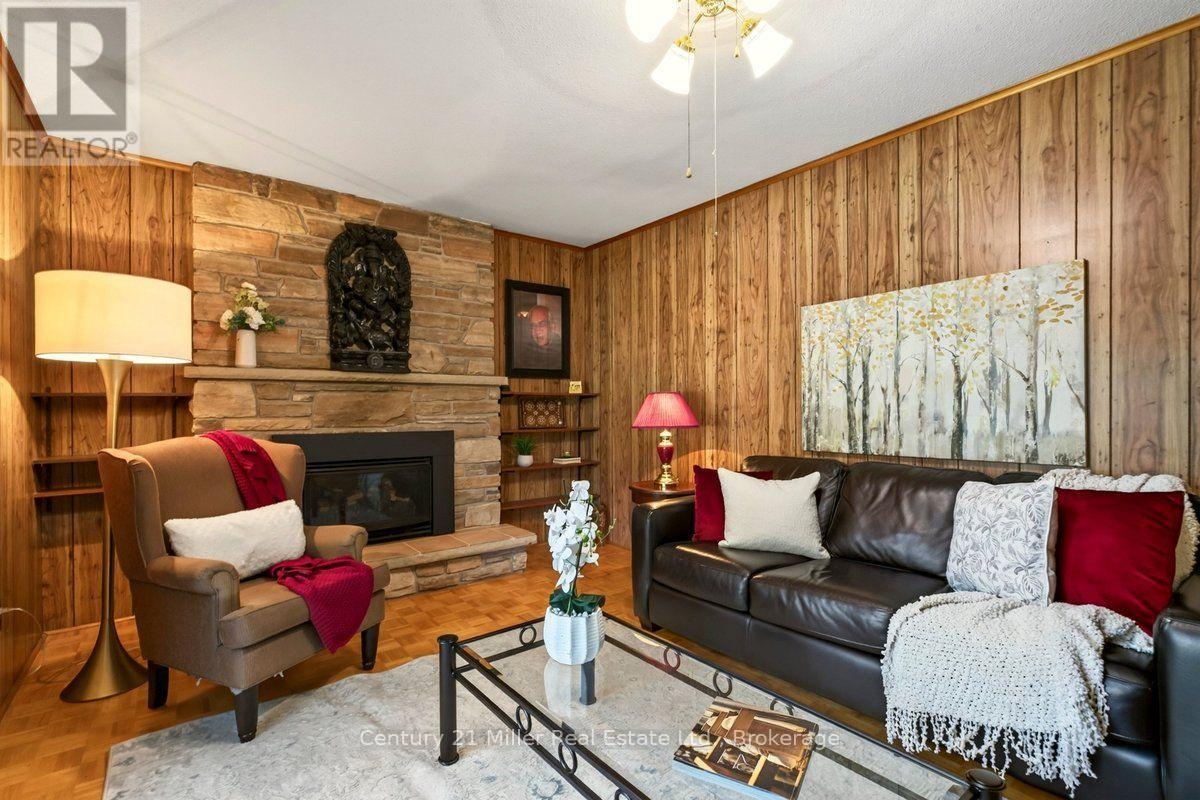
| Fireplace Total | 2 |
| Flooring Type | Hardwood, Parquet |
| 地基类型 | 混凝土浇筑 |
| 客人卫生间(不包含洗浴) | 1 |
| 供暖方式 | 天然气 |
| 供暖类型 | 压力热风 |
| 储存空间 | 2 |
| 内部尺寸 | 2000 - 2500 Sqft |
| 类型 | 独立屋 |
| 设备间 | 市政供水 |
车 位
| 附加车库 | |
| Garage |
土地
| 英亩数 | 无 |
| 围栏类型 | Fenced Yard |
| 土地便利设施 | 公园, 宗教场所, 公共交通, 学校 |
| 污水道 | Sanitary Sewer |
| 土地深度 | 120 Ft |
| 土地宽度 | 50 Ft |
| 不规则大小 | 50 X 120 Ft |
房 间
| 楼 层 | 类 型 | 长 度 | 宽 度 | 面 积 |
|---|---|---|---|---|
| 二楼 | Bedroom 4 | 2.81 m | 3.44 m | 2.81 m x 3.44 m |
| 二楼 | 浴室 | 2.82 m | 1.87 m | 2.82 m x 1.87 m |
| 二楼 | 浴室 | 2.86 m | 1.5 m | 2.86 m x 1.5 m |
| 二楼 | Furnace | 3.89 m | 2.51 m | 3.89 m x 2.51 m |
| 二楼 | 主卧 | 3.98 m | 5.34 m | 3.98 m x 5.34 m |
| 二楼 | 第二卧房 | 3.22 m | 3.68 m | 3.22 m x 3.68 m |
| 二楼 | 第三卧房 | 3.21 m | 4.37 m | 3.21 m x 4.37 m |
| 地下室 | 浴室 | 1.21 m | 2.71 m | 1.21 m x 2.71 m |
| 地下室 | Cold Room | 2.28 m | 1.57 m | 2.28 m x 1.57 m |
| 地下室 | 衣帽间 | 3.9 m | 2.88 m | 3.9 m x 2.88 m |
| 地下室 | 娱乐,游戏房 | 3.37 m | 7.68 m | 3.37 m x 7.68 m |
| 地下室 | 娱乐,游戏房 | 6.6 m | 3.35 m | 6.6 m x 3.35 m |
| 一楼 | 客厅 | 4.12 m | 5.38 m | 4.12 m x 5.38 m |
| 一楼 | 餐厅 | 3.37 m | 3.73 m | 3.37 m x 3.73 m |
| 一楼 | 厨房 | 3.36 m | 5.4 m | 3.36 m x 5.4 m |
| 一楼 | 浴室 | 1.36 m | 1.73 m | 1.36 m x 1.73 m |
| 一楼 | 家庭房 | 5.46 m | 3.4 m | 5.46 m x 3.4 m |
| 一楼 | 门厅 | 2.69 m | 4.39 m | 2.69 m x 4.39 m |
| 一楼 | 洗衣房 | 2.34 m | 1.71 m | 2.34 m x 1.71 m |
https://www.realtor.ca/real-estate/30462954/2501-chisholm-avenue-mississauga-erindale-erindale

The trademarks REALTOR®, REALTORS®, and the REALTOR® logo are controlled by The Canadian Real Estate Association (CREA) and identify real estate professionals who are members of CREA. The trademarks MLS®, Multiple Listing Service® and the associated logos are owned by The Canadian Real Estate Association (CREA) and identify the quality of services provided by real estate professionals who are members of CREA. The trademark DDF® is owned by The Canadian Real Estate Association (CREA) and identifies CREA's Data Distribution Facility (DDF®)
Oakville, Milton & District Real Estate Board
Century 21 Miller Real Estate Ltd.
October 30 2026 08:25:06
