
2500 Hircock Road Hamilton Township (Baltimore), Ontario K0K 1C0


$799,900
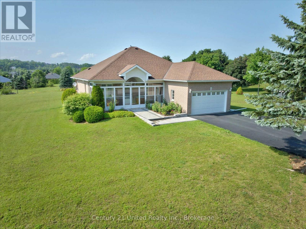
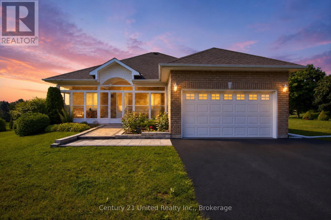
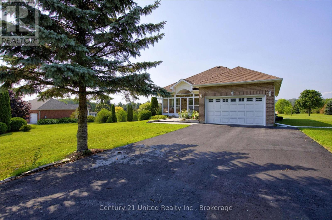
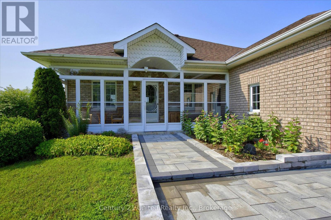
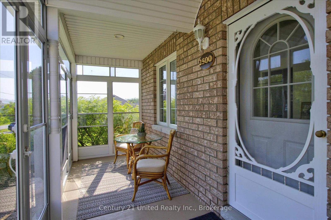
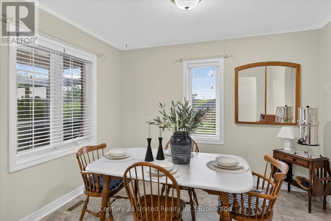
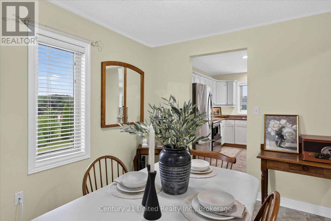
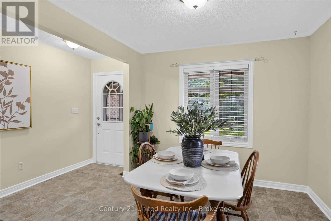
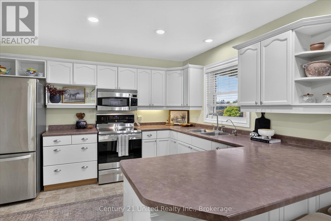
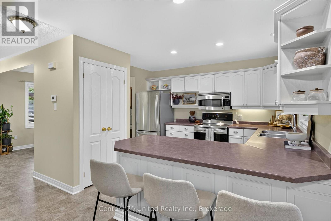
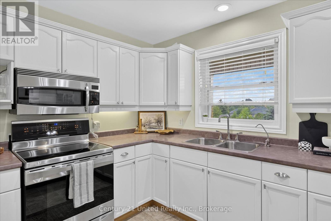
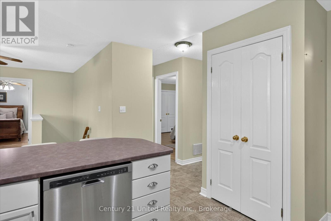
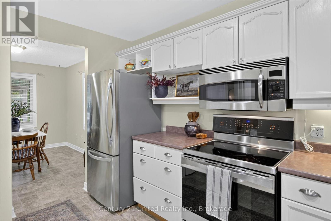
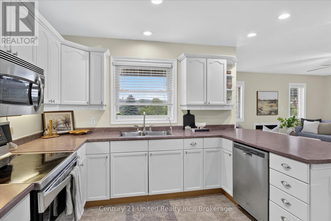
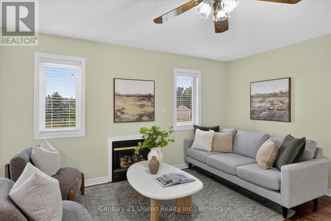
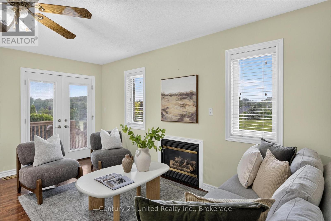
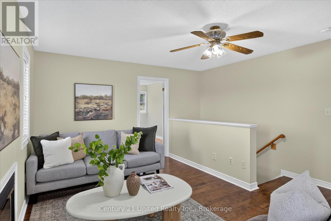
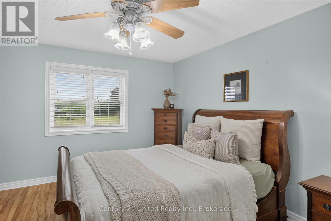
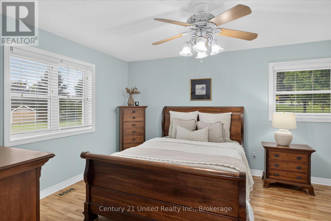
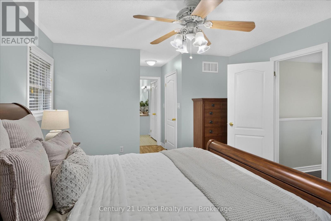
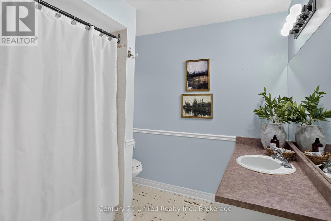
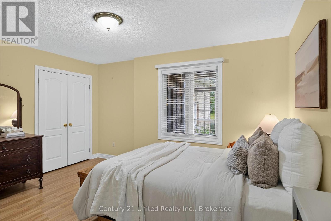
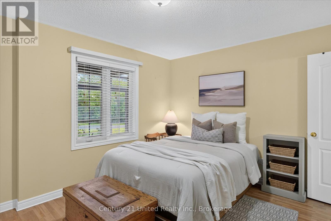
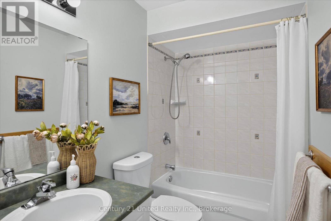
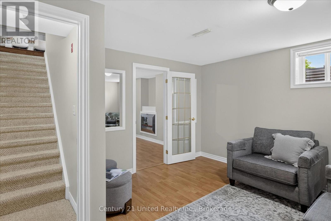
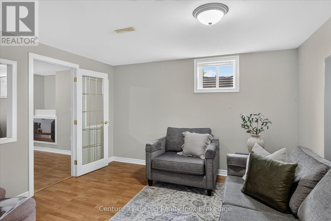
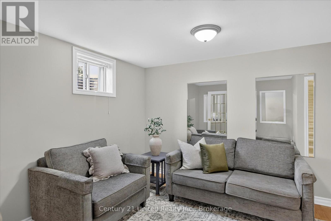
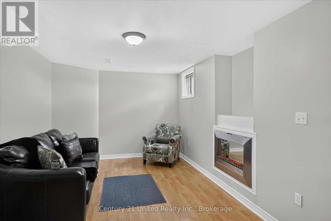
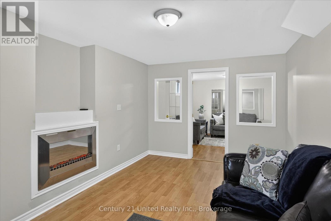
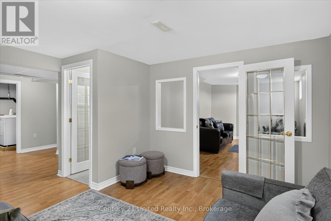
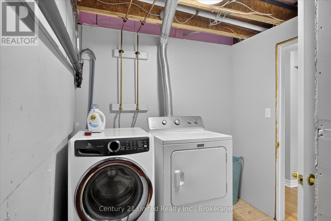
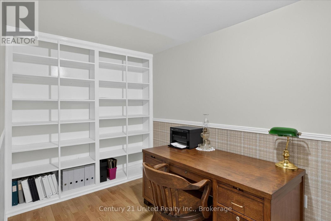
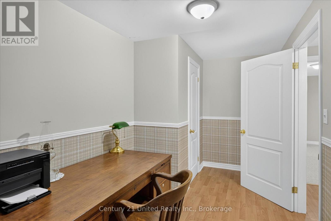
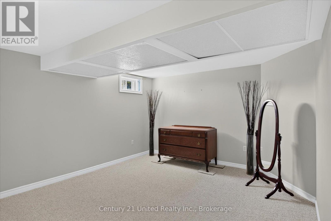
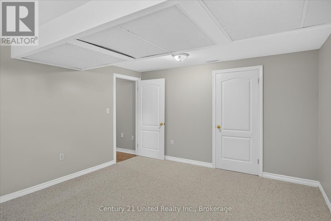
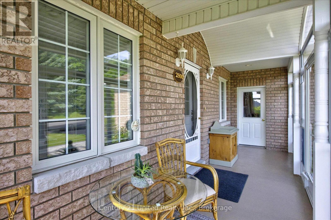
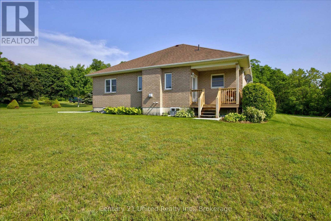
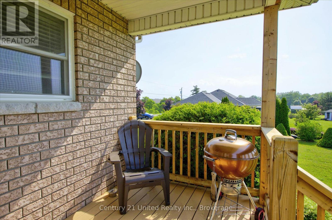
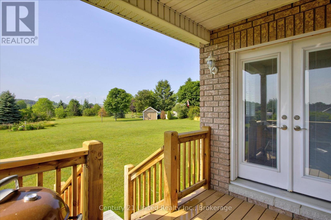
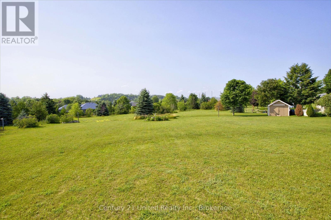
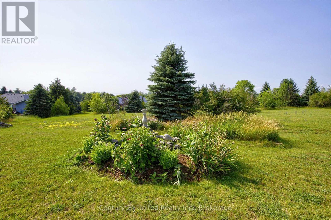
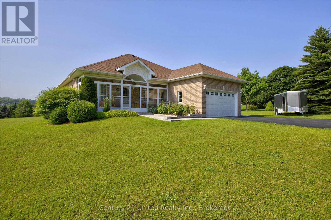
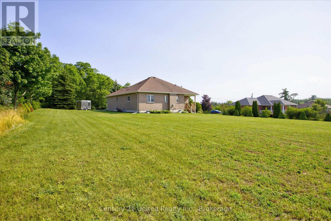
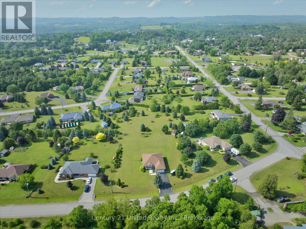
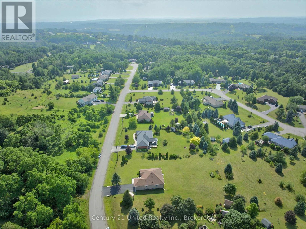
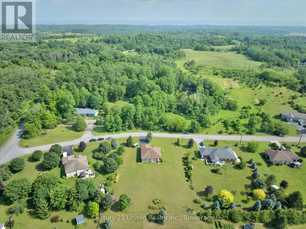
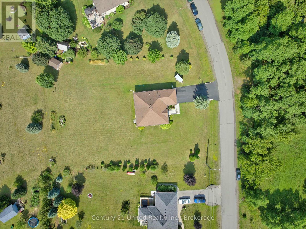
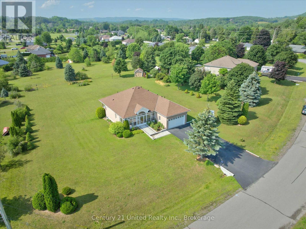
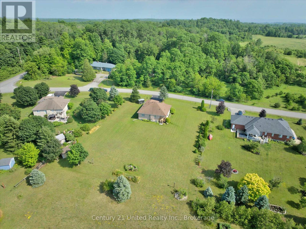
Nestled on a beautifully landscaped 0.74-acre lot in one of Baltimore's most desirable estate-style communities, this all-brick bungalow offers the perfect blend of small-town charm, comfortable one-level living, and the space you've been searching for. Imagine starting your day with a coffee in the enclosed front porch, enjoying peaceful views of the mature surroundings before spending afternoons entertaining family and friends on the covered rear deck overlooking the private backyard. With municipal water, natural gas, and a level lot, this property delivers the convenience buyers want without sacrificing the tranquility of country-inspired living. Built in 2000 and offering 1,287 sq. ft. above grade, the bright open-concept layout is designed for everyday comfort. The kitchen features white cabinetry, stainless steel appliances, a large pantry, and overlooks the dining and living areas, creating a welcoming space where everyone can gather. The living room is highlighted by hardwood flooring, a cozy gas fireplace, and a walkout to the covered deck. The main floor offers two spacious bedrooms, including a primary retreat complete with a walk-in closet and private 4-piece ensuite. The second bedroom is ideally positioned beside the main 4-piece bath, making it perfect for guests or family. The fully finished lower level expands your living space with a recreation room, family room, office, oversized third bedroom with walk-in closet, laundry area, abundant storage, and a rough-in for a future third bathroom. Additional features include an attached garage with interior access, double paved driveway, gas furnace (2021), owned hot water tank (2024), central air ++ Immediate possession available. Located just minutes to Cobourg, Highway 401, schools, parks, and everyday amenities, this is an exceptional opportunity to enjoy a quieter pace of life in a sought-after Baltimore neighbourhood. (id:43681)
房源概要
| MLS® Number | X13774890 |
| 房源类型 | 民宅 |
| 社区名字 | Baltimore |
| 附近的便利设施 | 礼拜场所, 公园 |
| 社区特征 | School Bus |
| 特征 | Level Lot, Level |
| 总车位 | 7 |
| 结构 | Deck, Porch, 棚 |
详 情
| 浴室 | 2 |
| 地上卧房 | 2 |
| 地下卧室 | 1 |
| 总卧房 | 3 |
| Age | 16 To 30 Years |
| 公寓设施 | Fireplace(s) |
| 家电类 | Garage Door Opener Remote(s), Water Heater, Blinds, 洗碗机, 烘干机, Garage Door Opener, 微波炉, 炉子, 洗衣机, 冰箱 |
| 建筑风格 | 平房 |
| 地下室进展 | 已装修 |
| 地下室类型 | N/a (finished) |
| 施工种类 | 独立屋 |
| 空调 | 中央空调 |
| 外墙 | 砖 |
| Fire Protection | Smoke Detectors |
| 壁炉 | 有 |
| Fireplace Total | 2 |
| 地基类型 | 混凝土浇筑 |
| 供暖方式 | 天然气 |
| 供暖类型 | 压力热风 |
| 储存空间 | 1 |
| 内部尺寸 | 1100 - 1500 Sqft |
| 类型 | 独立屋 |
| 设备间 | 市政供水 |
车 位
| 附加车库 | |
| Garage |
土地
| 英亩数 | 无 |
| 土地便利设施 | 宗教场所, 公园 |
| Landscape Features | Landscaped |
| 污水道 | Septic System |
| 土地深度 | 205 Ft ,2 In |
| 土地宽度 | 149 Ft ,2 In |
| 不规则大小 | 149.2 X 205.2 Ft |
| 规划描述 | R1 |
房 间
| 楼 层 | 类 型 | 长 度 | 宽 度 | 面 积 |
|---|---|---|---|---|
| 地下室 | 其它 | 1.56 m | 3.73 m | 1.56 m x 3.73 m |
| 地下室 | 洗衣房 | 3.44 m | 2.21 m | 3.44 m x 2.21 m |
| 地下室 | 衣帽间 | 2.79 m | 2.16 m | 2.79 m x 2.16 m |
| 地下室 | 其它 | 1.14 m | 1.61 m | 1.14 m x 1.61 m |
| 地下室 | 家庭房 | 3.75 m | 4.03 m | 3.75 m x 4.03 m |
| 地下室 | 卧室 | 3.84 m | 4.79 m | 3.84 m x 4.79 m |
| 地下室 | 设备间 | 3.42 m | 2.76 m | 3.42 m x 2.76 m |
| 地下室 | Office | 4.76 m | 2.16 m | 4.76 m x 2.16 m |
| 地下室 | 娱乐,游戏房 | 4.9 m | 3.41 m | 4.9 m x 3.41 m |
| 一楼 | 客厅 | 4.21 m | 4.97 m | 4.21 m x 4.97 m |
| 一楼 | 浴室 | 1.52 m | 2.51 m | 1.52 m x 2.51 m |
| 一楼 | 浴室 | 3.45 m | 2.57 m | 3.45 m x 2.57 m |
| 一楼 | 主卧 | 4.25 m | 3.82 m | 4.25 m x 3.82 m |
| 一楼 | 厨房 | 3.7 m | 3.17 m | 3.7 m x 3.17 m |
| 一楼 | 浴室 | 1.48 m | 1.12 m | 1.48 m x 1.12 m |
| 一楼 | 餐厅 | 3.4 m | 2.98 m | 3.4 m x 2.98 m |
| 一楼 | 卧室 | 3.56 m | 4.22 m | 3.56 m x 4.22 m |
设备间
| 有线电视 | 可用 |
| 配电箱 | 已安装 |
https://www.realtor.ca/real-estate/30268531/2500-hircock-road-hamilton-township-baltimore-baltimore

The trademarks REALTOR®, REALTORS®, and the REALTOR® logo are controlled by The Canadian Real Estate Association (CREA) and identify real estate professionals who are members of CREA. The trademarks MLS®, Multiple Listing Service® and the associated logos are owned by The Canadian Real Estate Association (CREA) and identify the quality of services provided by real estate professionals who are members of CREA. The trademark DDF® is owned by The Canadian Real Estate Association (CREA) and identifies CREA's Data Distribution Facility (DDF®)
Durham Region Association of REALTORS®
Century 21 United Realty Inc.
September 15 2026 06:20:11
