
250 Wellington Street North Huron (Blyth), Ontario N0M 1H0


$765,000
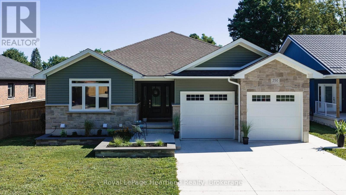
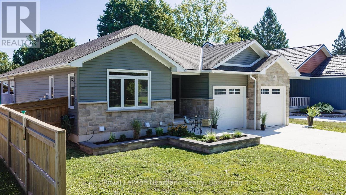
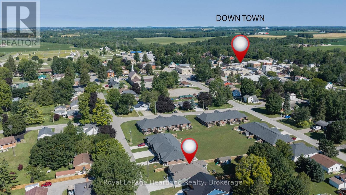
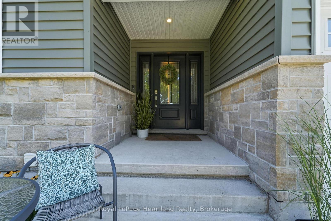
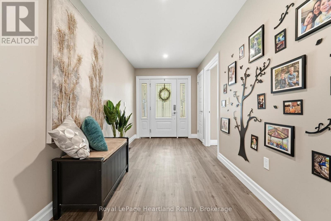
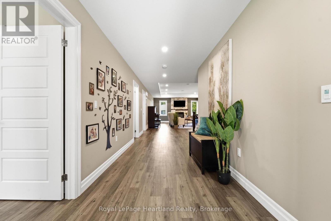
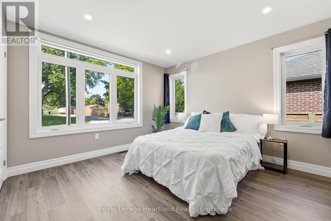
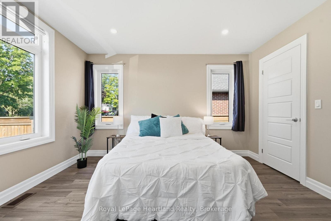
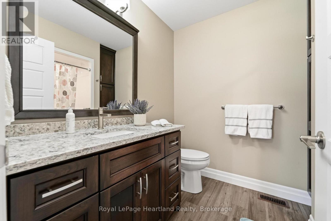
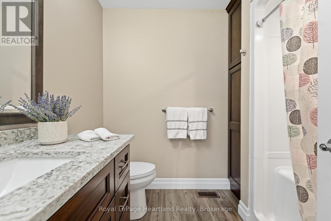
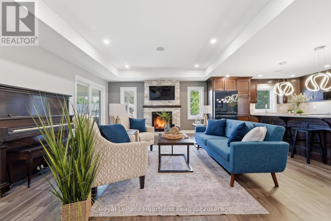
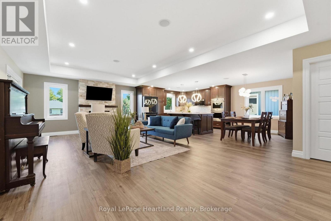
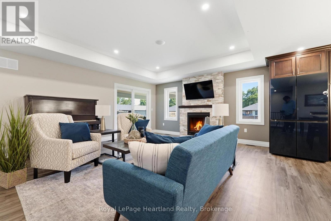
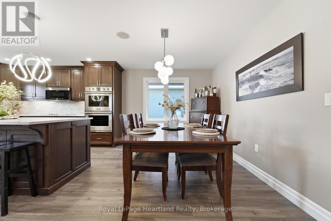
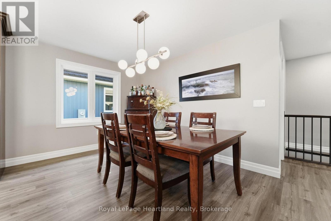
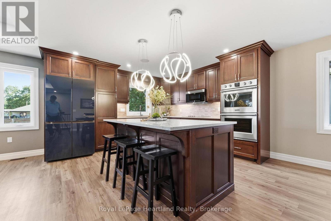
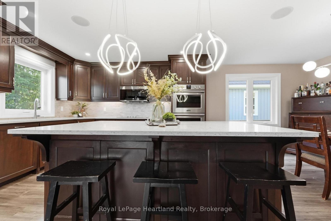
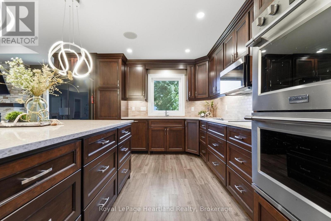
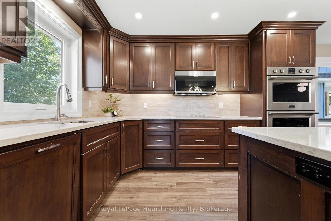
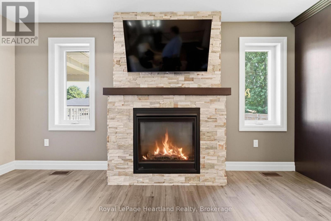
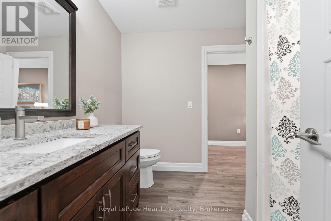
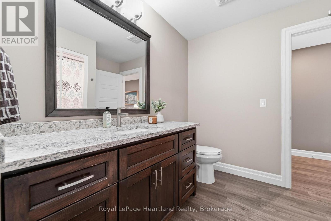
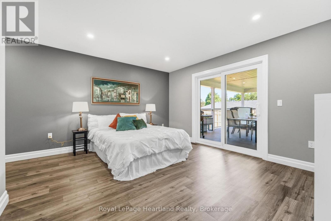
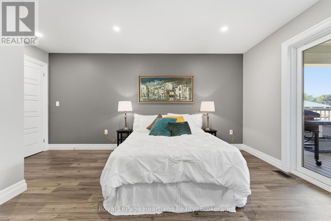
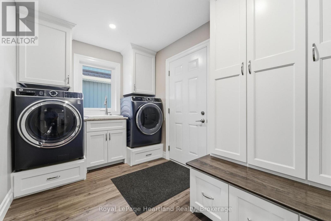
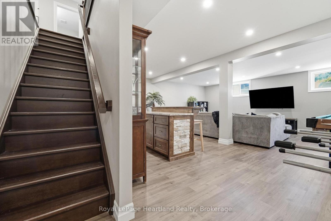
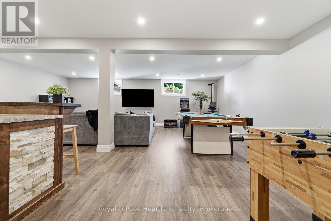
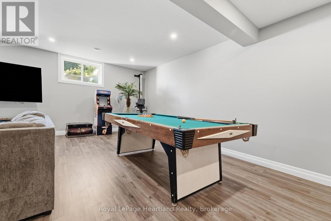
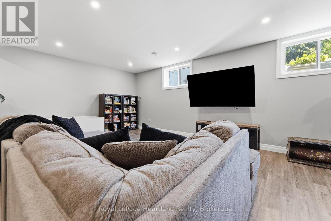
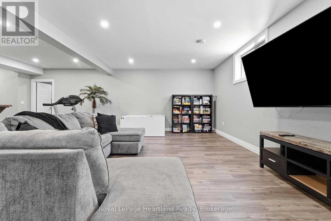
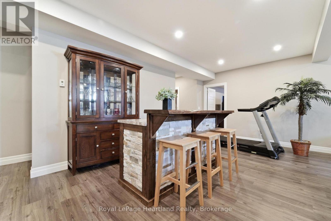
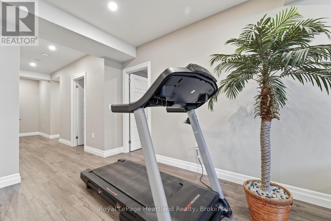
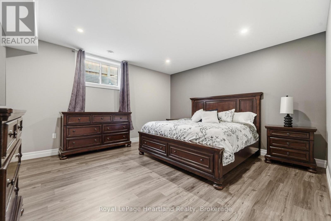
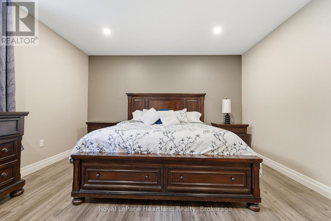
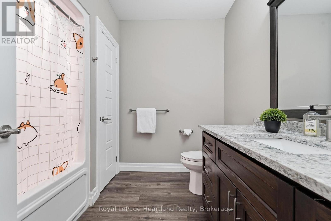
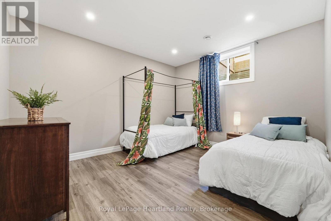
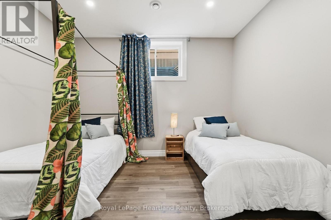
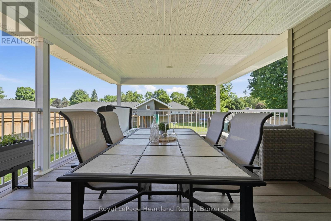
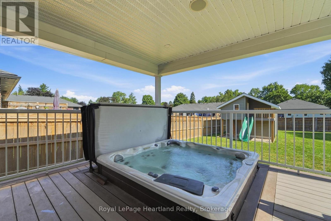
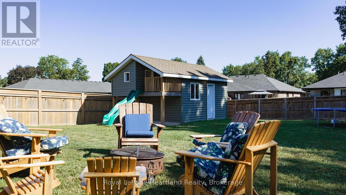
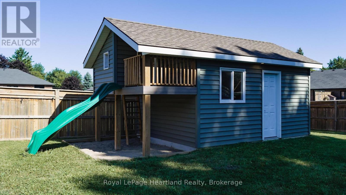
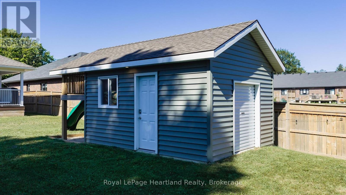
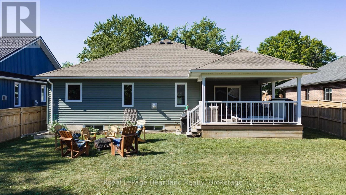
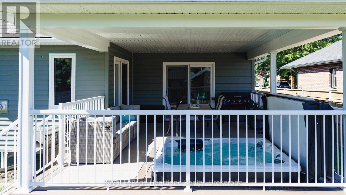
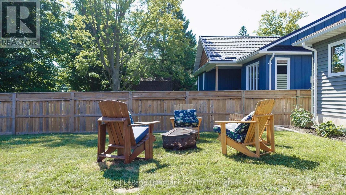
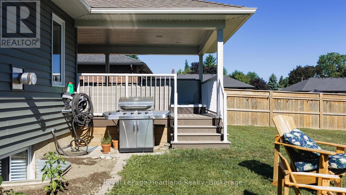
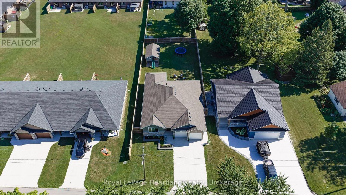
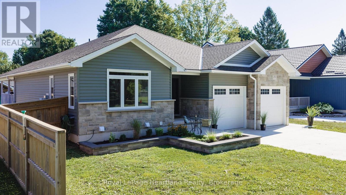
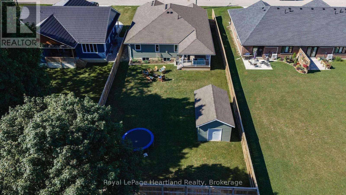
Start packing... this is the home for you! Whether you're looking to settle into retirement or host a house full of family and friends, this spectacular property is built for everyday comfort and high-end entertaining! Built in 2021/2022, this modern home features stunning curb appeal, a double-car garage, and a sleek concrete driveway. Step inside to discover a deceptively spacious interior that offers far more room than meets the eye. Situated in the Historic Village of Blyth, this 4-bedroom, 3-bathroom home makes a grand first impression with an oversized entryway and durable vinyl flooring running throughout. The heart of the home is designed for gathering, boasting an expansive open-concept living area with extra-high ceilings, an elegant tray ceiling feature, custom cabinetry, and a cozy gas fireplace. Enjoy total convenience with main-floor laundry, while the finished basement features the cozy luxury of in-floor heating. Keep the party going outdoors in your private backyard oasis! Step out onto the covered deck to relax in your sunken hot tub, surrounded by a fully fenced yard complete with a playhouse/garden shed.Perfectly positioned just steps from Blyth's vibrant main street, local parks, and the famous Cowbell Brewing Co., plus a convenient 20-minute drive to Goderich, Wingham, and Seaforth. You won't want to miss coming to see this one - schedule your tour today! (id:43681)
房源概要
| MLS® Number | X13624424 |
| 房源类型 | 民宅 |
| 社区名字 | Blyth |
| 附近的便利设施 | 近高尔夫球场, 公园 |
| 社区特征 | School Bus |
| 特征 | Flat Site, 无地毯 |
| 总车位 | 3 |
| 结构 | Deck, 棚 |
详 情
| 浴室 | 3 |
| 地上卧房 | 4 |
| 总卧房 | 4 |
| 公寓设施 | Fireplace(s) |
| 家电类 | Hot Tub, Water Heater - Tankless, 洗碗机, 烘干机, 微波炉, 炉子, 洗衣机, 冰箱 |
| 建筑风格 | 平房 |
| 地下室进展 | 已装修 |
| 地下室类型 | N/a (finished) |
| 施工种类 | 独立屋 |
| 空调 | Central Air Conditioning, 换气机 |
| 外墙 | 砖, 乙烯基壁板 |
| Fire Protection | Smoke Detectors |
| 壁炉 | 有 |
| Fireplace Total | 1 |
| 地基类型 | 混凝土 |
| 供暖方式 | 天然气 |
| 供暖类型 | 压力热风 |
| 储存空间 | 1 |
| 内部尺寸 | 1500 - 2000 Sqft |
| 类型 | 独立屋 |
| 设备间 | 市政供水 |
车 位
| 附加车库 | |
| Garage |
土地
| 英亩数 | 无 |
| 围栏类型 | Fenced Yard |
| 土地便利设施 | 近高尔夫球场, 公园 |
| Landscape Features | Landscaped |
| 污水道 | Sanitary Sewer |
| 土地深度 | 164 Ft ,10 In |
| 土地宽度 | 58 Ft ,6 In |
| 不规则大小 | 58.5 X 164.9 Ft |
| 规划描述 | R1 |
房 间
| 楼 层 | 类 型 | 长 度 | 宽 度 | 面 积 |
|---|---|---|---|---|
| 地下室 | 其它 | 3.44 m | 2.32 m | 3.44 m x 2.32 m |
| 地下室 | 卧室 | 3.97 m | 3.46 m | 3.97 m x 3.46 m |
| 地下室 | 卧室 | 4.24 m | 4.64 m | 4.24 m x 4.64 m |
| 地下室 | 娱乐,游戏房 | 8.34 m | 8.73 m | 8.34 m x 8.73 m |
| 地下室 | 设备间 | 2.85 m | 3.04 m | 2.85 m x 3.04 m |
| 地下室 | 浴室 | 2.38 m | 2.56 m | 2.38 m x 2.56 m |
| 一楼 | 浴室 | 2.43 m | 2.41 m | 2.43 m x 2.41 m |
| 一楼 | 浴室 | 2.3 m | 2.08 m | 2.3 m x 2.08 m |
| 一楼 | 卧室 | 4.24 m | 4.91 m | 4.24 m x 4.91 m |
| 一楼 | 餐厅 | 4.05 m | 2.93 m | 4.05 m x 2.93 m |
| 一楼 | 门厅 | 2.33 m | 5.8 m | 2.33 m x 5.8 m |
| 一楼 | 厨房 | 4.05 m | 3.76 m | 4.05 m x 3.76 m |
| 一楼 | 洗衣房 | 3.49 m | 2.27 m | 3.49 m x 2.27 m |
| 一楼 | 客厅 | 5.07 m | 7.87 m | 5.07 m x 7.87 m |
| 一楼 | 主卧 | 4.25 m | 3.85 m | 4.25 m x 3.85 m |
设备间
| 有线电视 | 可用 |
| 配电箱 | 已安装 |
| 污水道 | 已安装 |
https://www.realtor.ca/real-estate/30099847/250-wellington-street-north-huron-blyth-blyth

The trademarks REALTOR®, REALTORS®, and the REALTOR® logo are controlled by The Canadian Real Estate Association (CREA) and identify real estate professionals who are members of CREA. The trademarks MLS®, Multiple Listing Service® and the associated logos are owned by The Canadian Real Estate Association (CREA) and identify the quality of services provided by real estate professionals who are members of CREA. The trademark DDF® is owned by The Canadian Real Estate Association (CREA) and identifies CREA's Data Distribution Facility (DDF®)
Muskoka Haliburton Orillia – The Lakelands Association of REALTORS®
Royal LePage Heartland Realty
August 01 2026 11:38:06
