
250 Old Highway 24 Waterford, Ontario N0E 1Y0


$725,000
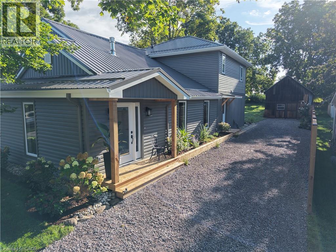
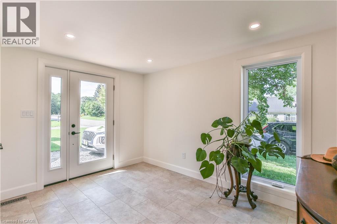
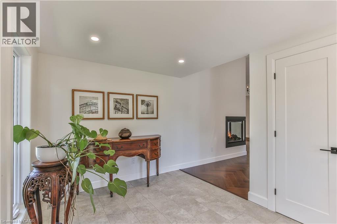
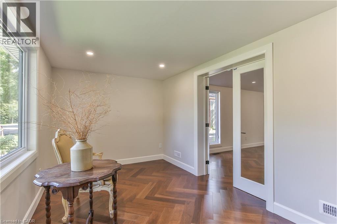
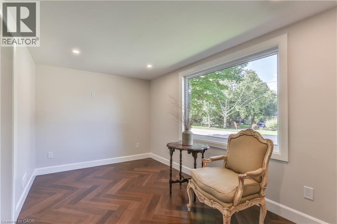
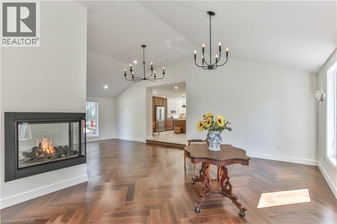
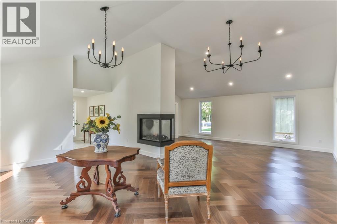
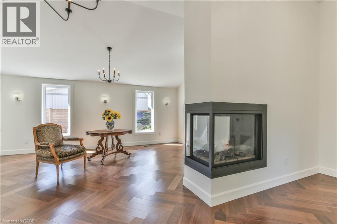
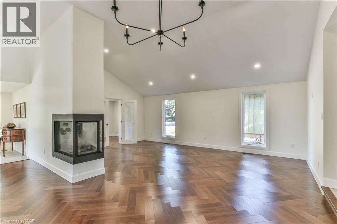
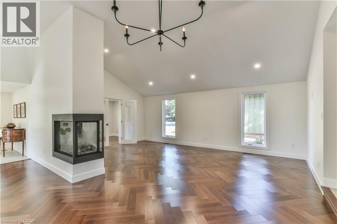
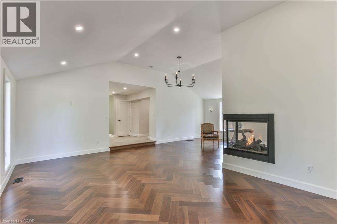
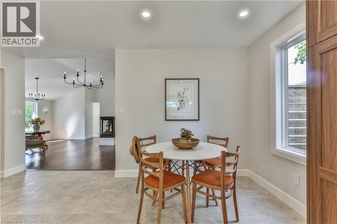
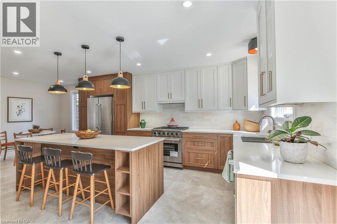
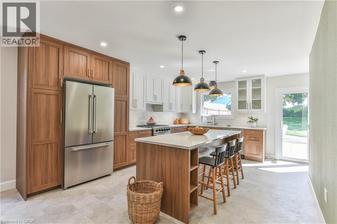
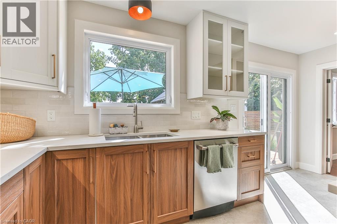
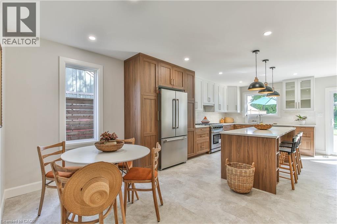
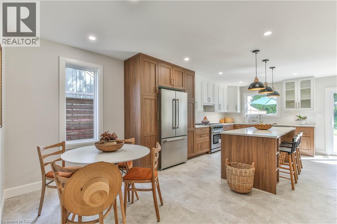
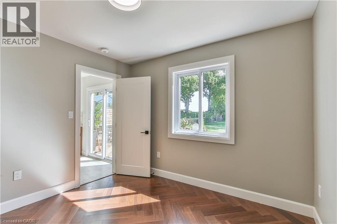
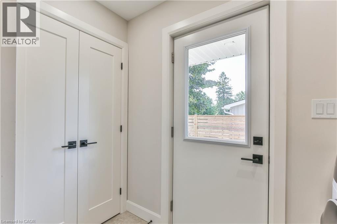
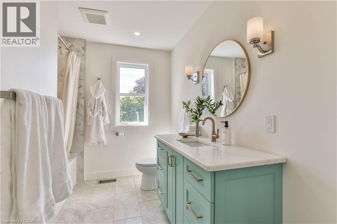
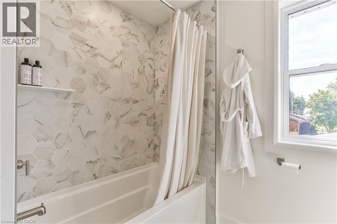
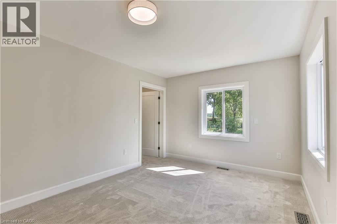
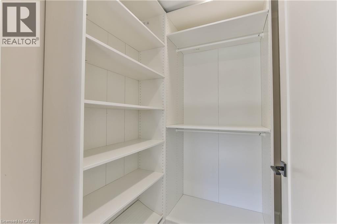
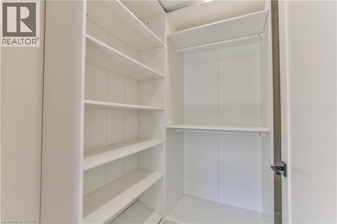
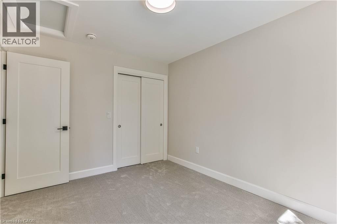
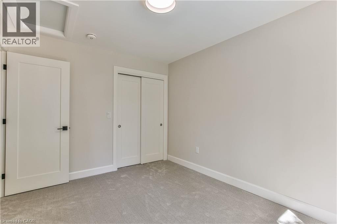
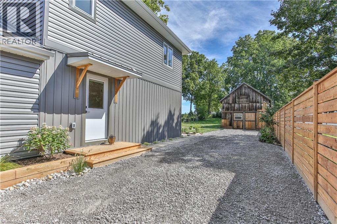
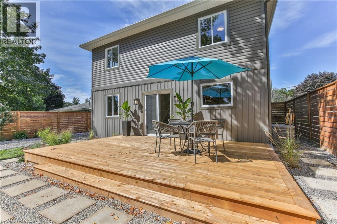
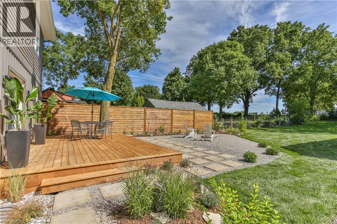
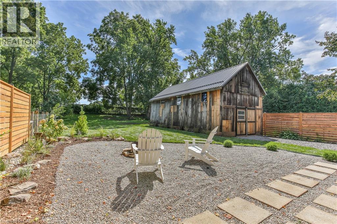
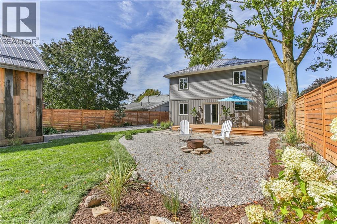
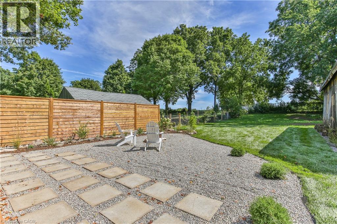
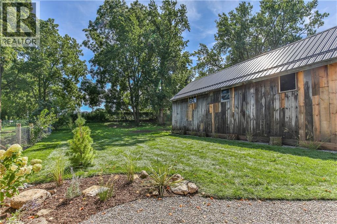
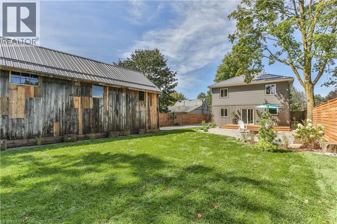
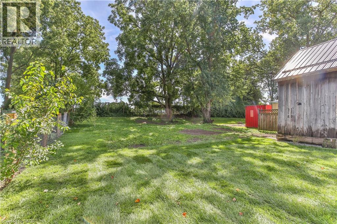
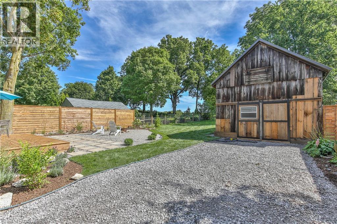
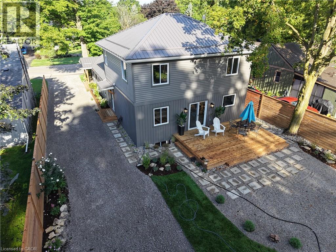
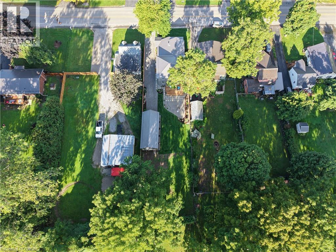
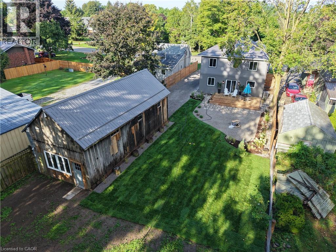
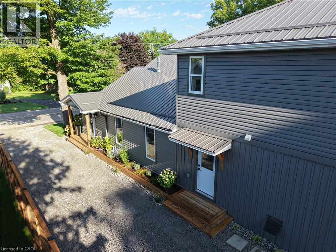
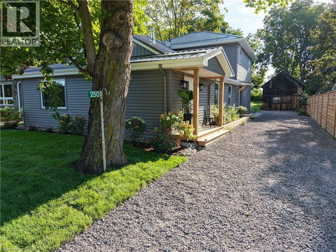
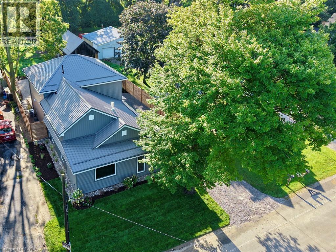
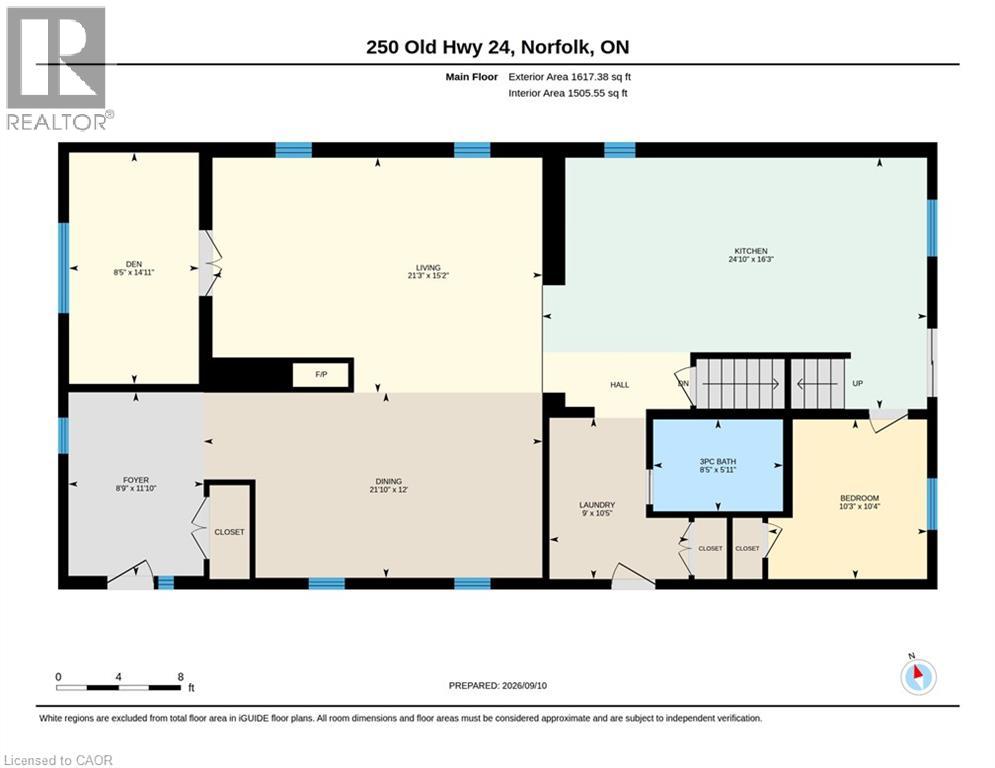
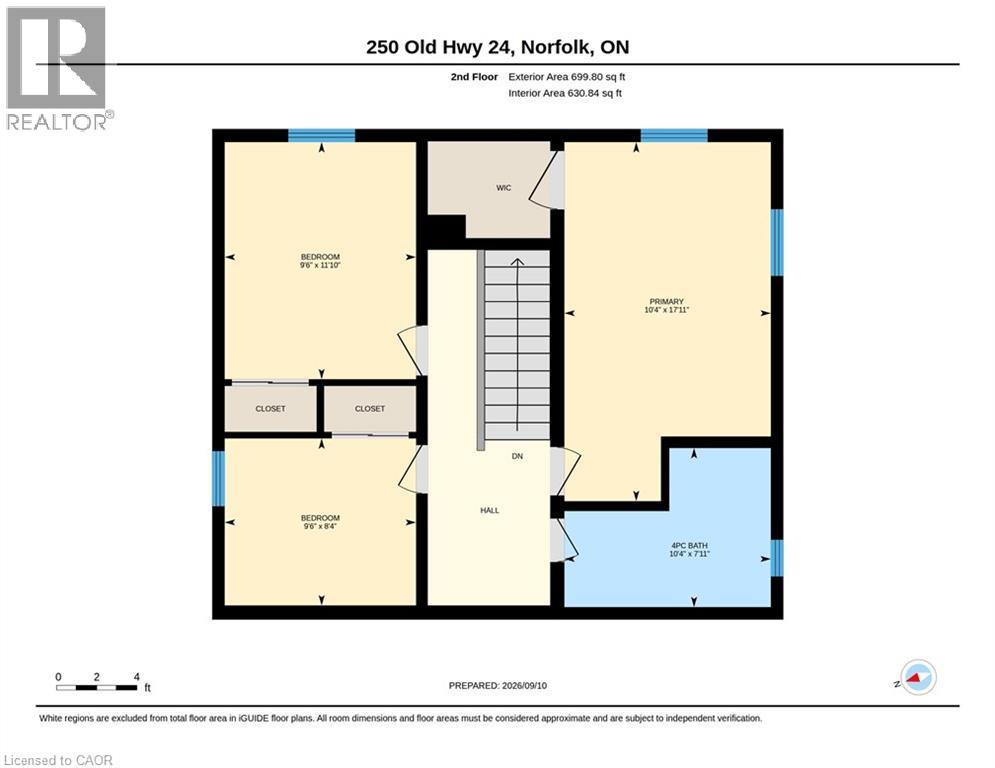
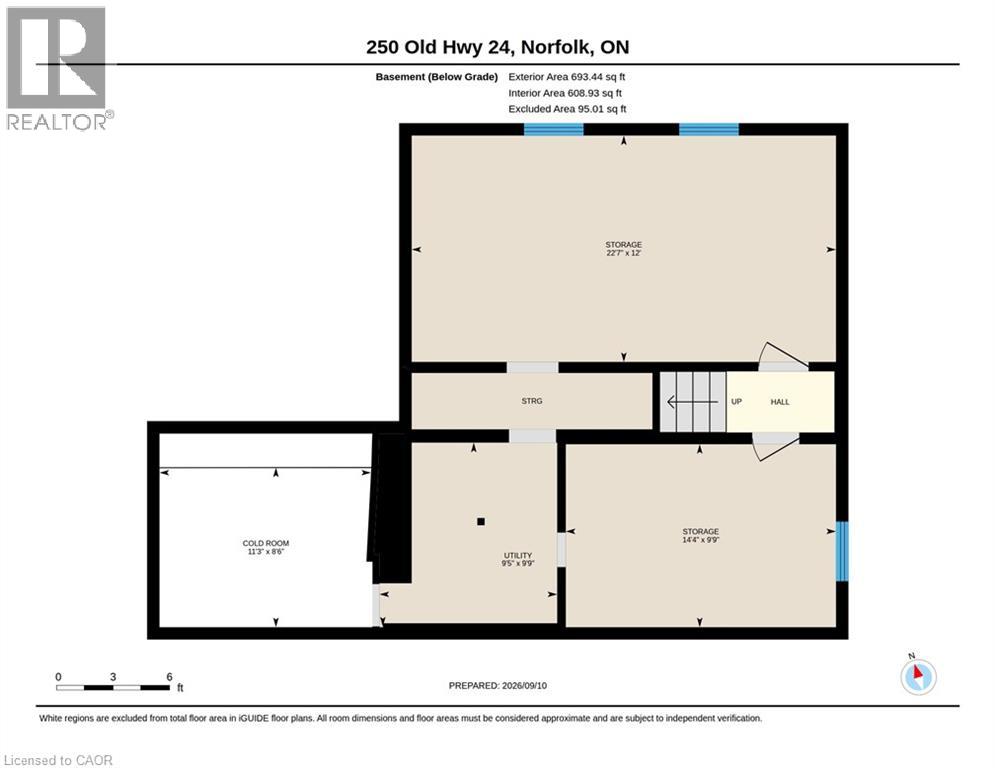
Welcome to Bloomsburg, where modern living meets small-town charm in the heart of Southwestern Ontario. Set on a beautifully landscaped quarter-acre lot, this updated home offers over 2,100 sq. ft. of living space, 4 bedrooms and 2 bathrooms. Inside, the bright, inviting layout features soaring cathedral ceilings, abundant natural light and a striking three-sided fireplace. The impressive kitchen is designed for everyday living and entertaining, complete with Gordon Ramsay THOR appliances, extensive cabinetry and a large center island. Patio doors lead to the rear deck, while a main-floor bedroom and separate den/office provide added flexibility for family, guests or working from home. The basement offers additional potential, with two framed and insulated rooms ready for your finishing touches. Outdoors, enjoy generous green space, a rear deck and a versatile 38’ x 16.5’ barn featuring double doors and a cement floor—ideal for storage, hobbies and recreational equipment. Conveniently located just minutes from Simcoe and Waterford, with schools, shopping, restaurants, medical services and everyday amenities nearby. Enjoy easy access to golf, hiking and cycling trails, Lake Erie beaches, wineries and local markets, with Port Dover approximately 15 minutes away. A wonderful opportunity to enjoy modern updates, generous living space and a relaxed country lifestyle with nearby amenities. (id:43681)
房源概要
| MLS® Number | 40862947 |
| 房源类型 | 民宅 |
| 附近的便利设施 | 近高尔夫球场, 礼拜场所, 游乐场, 学校, 购物 |
| 社区特征 | 安静的区域, School Bus |
| 特征 | Country Residential |
| 总车位 | 5 |
| 结构 | Barn |
详 情
| 浴室 | 2 |
| 地上卧房 | 4 |
| 总卧房 | 4 |
| 家电类 | 洗碗机, 烘干机, 冰箱, 洗衣机, Gas 炉子(s) |
| 建筑风格 | Other |
| 地下室进展 | 已完成 |
| 地下室类型 | Partial (unfinished) |
| 施工种类 | 独立屋 |
| 空调 | 中央空调 |
| 外墙 | 乙烯基壁板 |
| 地基类型 | 混凝土浇筑 |
| 供暖方式 | 天然气 |
| 供暖类型 | 压力热风 |
| 储存空间 | 2 |
| 内部尺寸 | 2136 Sqft |
| 类型 | 独立屋 |
| 设备间 | Drilled Well |
土地
| 入口类型 | Road Access, Highway Access |
| 英亩数 | 无 |
| 围栏类型 | 部分围栏 |
| 土地便利设施 | 近高尔夫球场, 宗教场所, 游乐场, 学校, 购物 |
| Landscape Features | Landscaped |
| 污水道 | Septic System |
| 土地深度 | 208 Ft |
| 土地宽度 | 53 Ft |
| 不规则大小 | 0.25 |
| Size Total | 0.25 Ac|under 1/2 Acre |
| 规划描述 | Rh |
房 间
| 楼 层 | 类 型 | 长 度 | 宽 度 | 面 积 |
|---|---|---|---|---|
| 二楼 | 四件套浴室 | 10'4'' x 7'11'' | ||
| 二楼 | 卧室 | 9'6'' x 8'4'' | ||
| 二楼 | 卧室 | 11'10'' x 9'6'' | ||
| 二楼 | 主卧 | 17'11'' x 10'4'' | ||
| 地下室 | Cold Room | 11'3'' x 8'6'' | ||
| 地下室 | 其它 | 14'4'' x 9'9'' | ||
| 地下室 | 其它 | 22'7'' x 12'0'' | ||
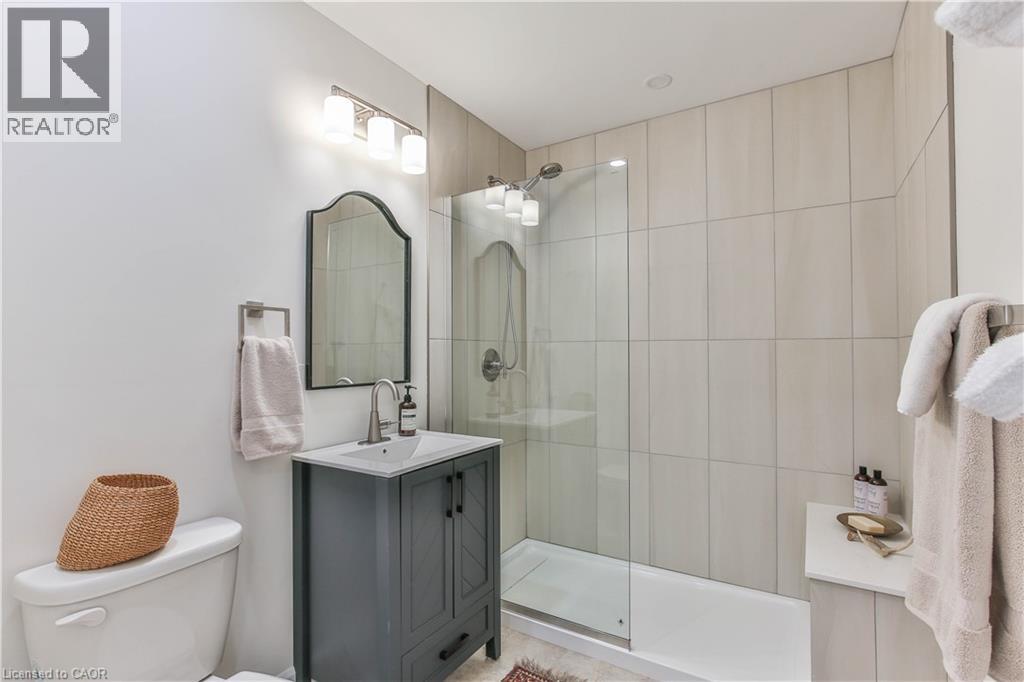
| 一楼 | 三件套卫生间 | 8'5'' x 5'11'' | ||
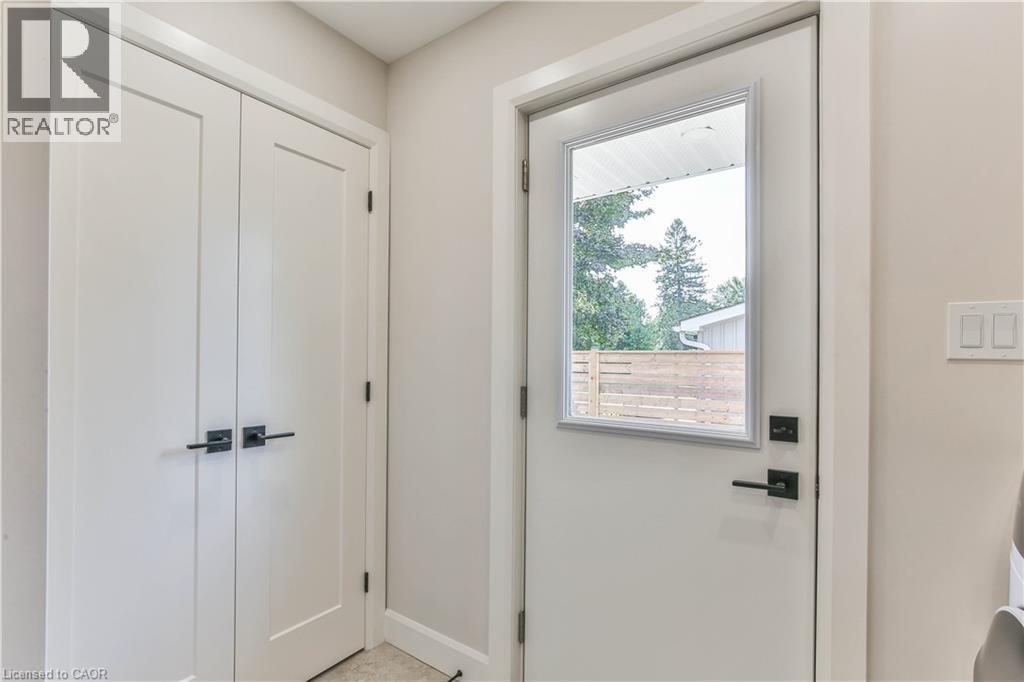
| 一楼 | 洗衣房 | 10'5'' x 9'0'' | ||
| 一楼 | 卧室 | 10'4'' x 10'3'' | ||
| 一楼 | 在厨房吃 | 24'8'' x 16'2'' | ||
| 一楼 | 衣帽间 | 14'9'' x 8'4'' | ||
| 一楼 | 客厅 | 21'3'' x 15'2'' | ||
| 一楼 | 餐厅 | 21'10'' x 12'0'' | ||
| 一楼 | 门厅 | 11'10'' x 8'9'' |
https://www.realtor.ca/real-estate/30272855/250-old-highway-24-waterford

The trademarks REALTOR®, REALTORS®, and the REALTOR® logo are controlled by The Canadian Real Estate Association (CREA) and identify real estate professionals who are members of CREA. The trademarks MLS®, Multiple Listing Service® and the associated logos are owned by The Canadian Real Estate Association (CREA) and identify the quality of services provided by real estate professionals who are members of CREA. The trademark DDF® is owned by The Canadian Real Estate Association (CREA) and identifies CREA's Data Distribution Facility (DDF®)
REALTORS® Association of Hamilton-Burlington
Peak Peninsula Realty Inc.
October 23 2026 12:30:06
