
250 John Tabor Trail Toronto (Malvern), Ontario M1B 2R4


$799,900
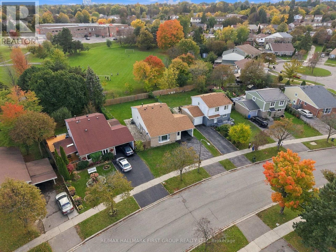
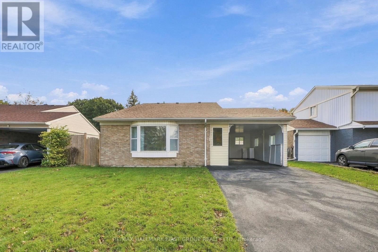
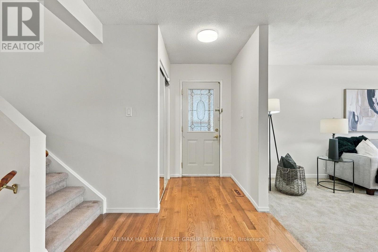
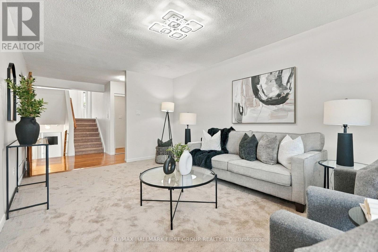
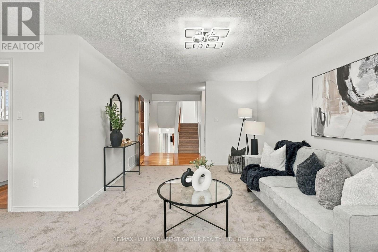
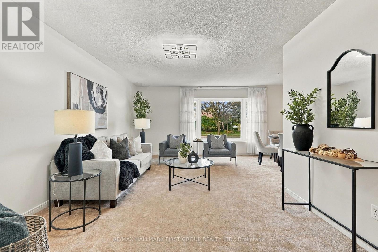
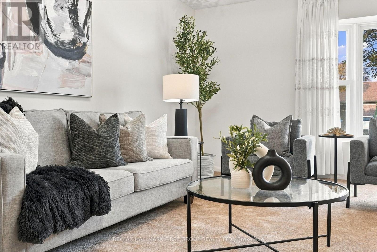
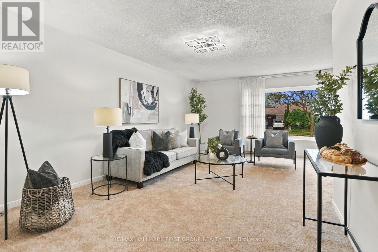
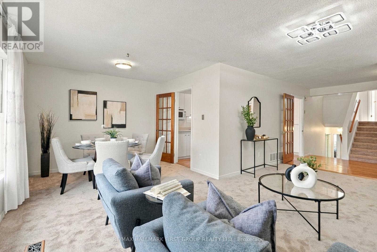
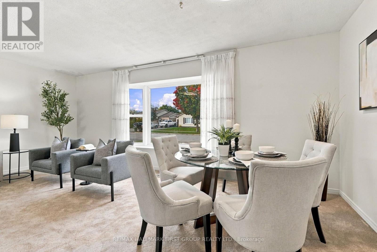
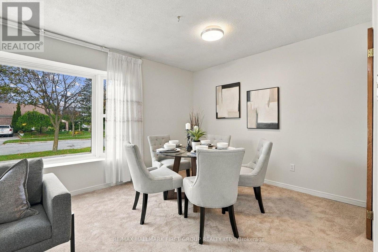
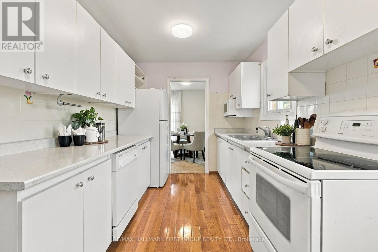
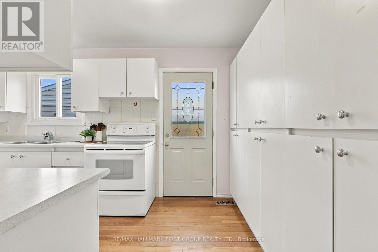
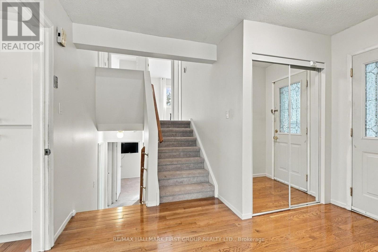
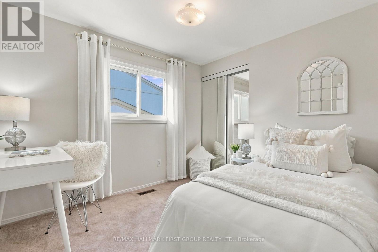
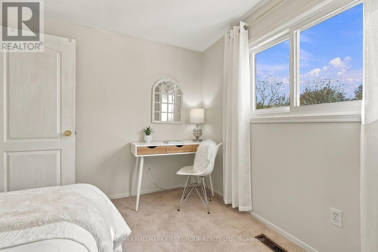
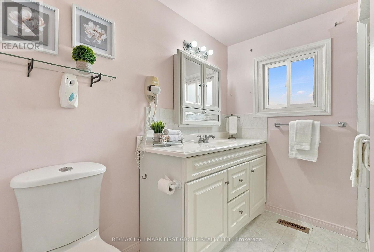
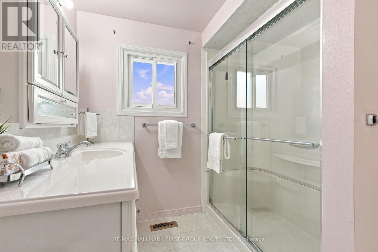
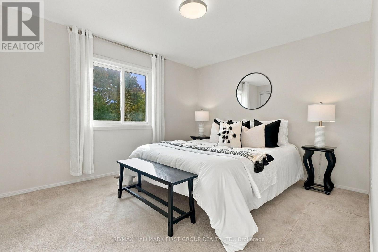
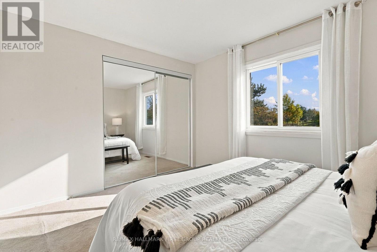
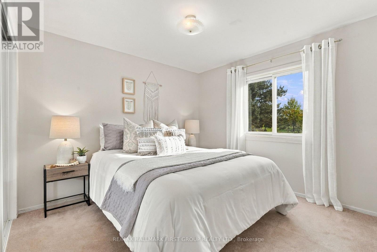
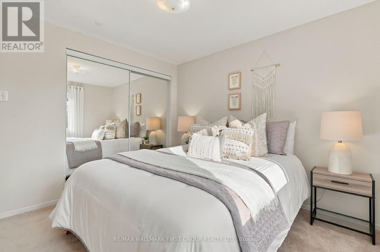
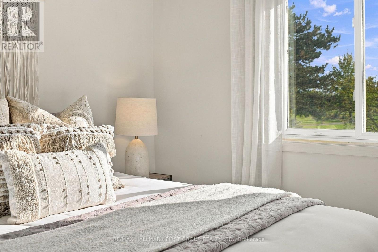
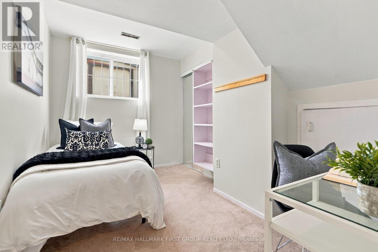
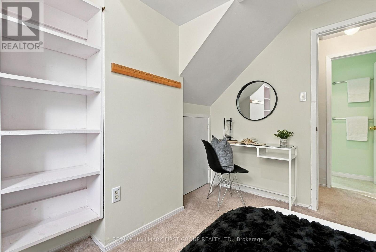
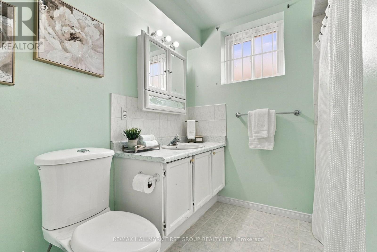
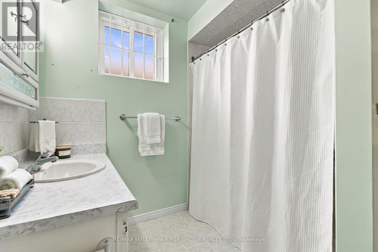
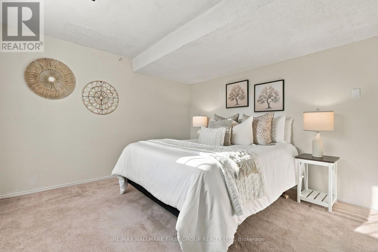
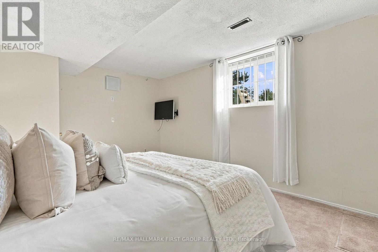
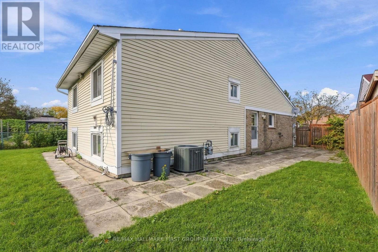
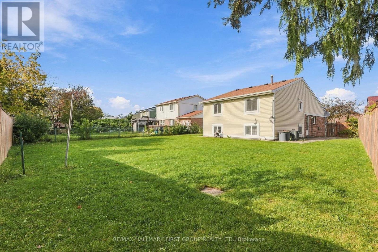
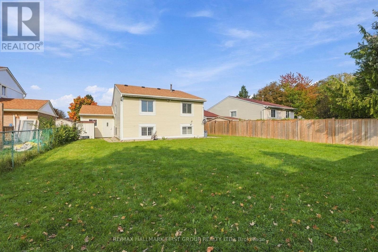
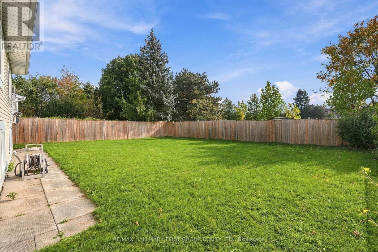
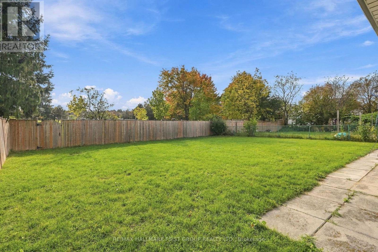
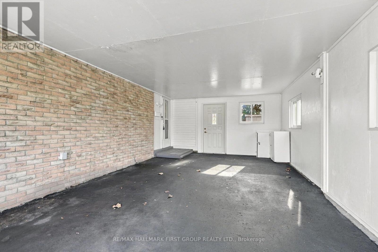
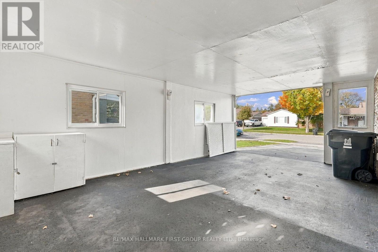
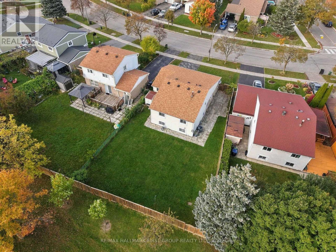
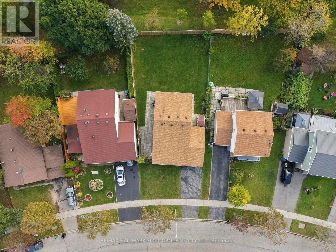
Backing Onto the Park! A Rare Malvern Gem with a Huge Backyard Oasis. Welcome to 250 John Tabor Trail, a beautifully maintained 4 bedroom backsplit in the family friendly community of Malvern, the ultimate match for first time buyers, growing families or downsizers. Sundrenched spaces with massive windows and a highly functional layout. Offers 3 total parking spots, including a carport. The lower level features a bedroom, a full washroom and a versatile den perfect as a home office, family room or an easy conversion into a 5th bedroom. Step into a huge, fully fenced backyard backing directly onto the green space of John Tabor Park and Emily Carr Public School, kids can walk safely to school and the park without crossing a single road. Close to shopping, recreation centres, libraries and public transit. Don't miss out on this rare combination of a huge parkside lot, unbeatable convenience and incredible future potential! Roof 2020. Hot Water Tank Owned. (id:43681)
房源概要
| MLS® Number | E14086048 |
| 房源类型 | 民宅 |
| 社区名字 | Malvern |
| 总车位 | 3 |
详 情
| 浴室 | 2 |
| 地上卧房 | 3 |
| 地下卧室 | 2 |
| 总卧房 | 5 |
| 家电类 | 洗碗机, Drapes/curtains, 烘干机, Water Heater, 炉子, 洗衣机, 窗帘, 冰箱 |
| 地下室进展 | 已装修 |
| 地下室类型 | N/a (finished) |
| 施工种类 | 独立屋 |
| Construction Style Split Level | Backsplit |
| 空调 | 中央空调 |
| 外墙 | 砖 |
| Flooring Type | Carpeted, Hardwood |
| 地基类型 | 混凝土 |
| 供暖方式 | 天然气 |
| 供暖类型 | 压力热风 |
| 内部尺寸 | 1100 - 1500 Sqft |
| 类型 | 独立屋 |
| 设备间 | 市政供水 |
车 位
| Carport | |
| Garage |
土地
| 英亩数 | 无 |
| 污水道 | Sanitary Sewer |
| 土地深度 | 122 Ft ,2 In |
| 土地宽度 | 47 Ft ,7 In |
| 不规则大小 | 47.6 X 122.2 Ft ; 62.49 Wide At Rear |
房 间
| 楼 层 | 类 型 | 长 度 | 宽 度 | 面 积 |
|---|---|---|---|---|
| 二楼 | 主卧 | 3.65 m | 3.09 m | 3.65 m x 3.09 m |
| 二楼 | 第二卧房 | 3.65 m | 3.07 m | 3.65 m x 3.07 m |
| Lower Level | 第三卧房 | 2.6 m | 2.98 m | 2.6 m x 2.98 m |
| Lower Level | Bedroom 4 | 3.45 m | 2.31 m | 3.45 m x 2.31 m |
| Lower Level | 衣帽间 | 4.42 m | 3.57 m | 4.42 m x 3.57 m |
| 一楼 | 客厅 | 5.88 m | 6.09 m | 5.88 m x 6.09 m |
| 一楼 | 餐厅 | 5.88 m | 6.09 m | 5.88 m x 6.09 m |
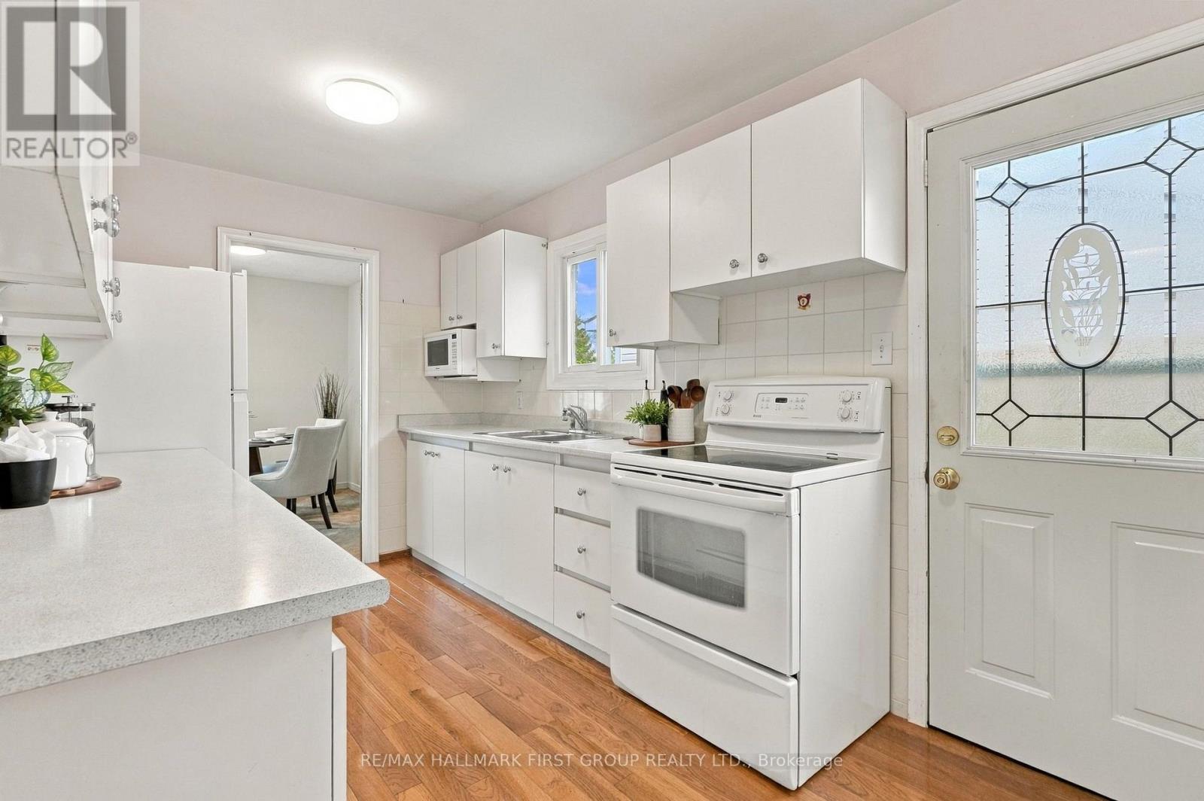
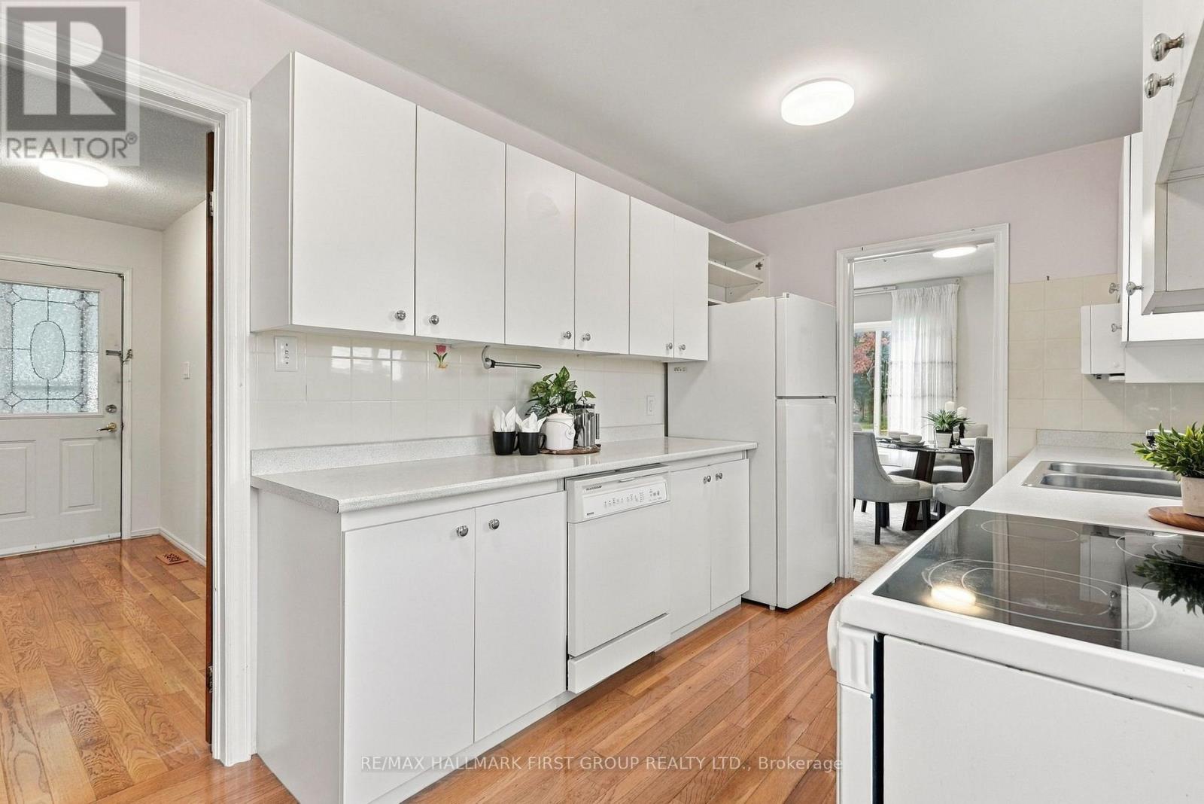
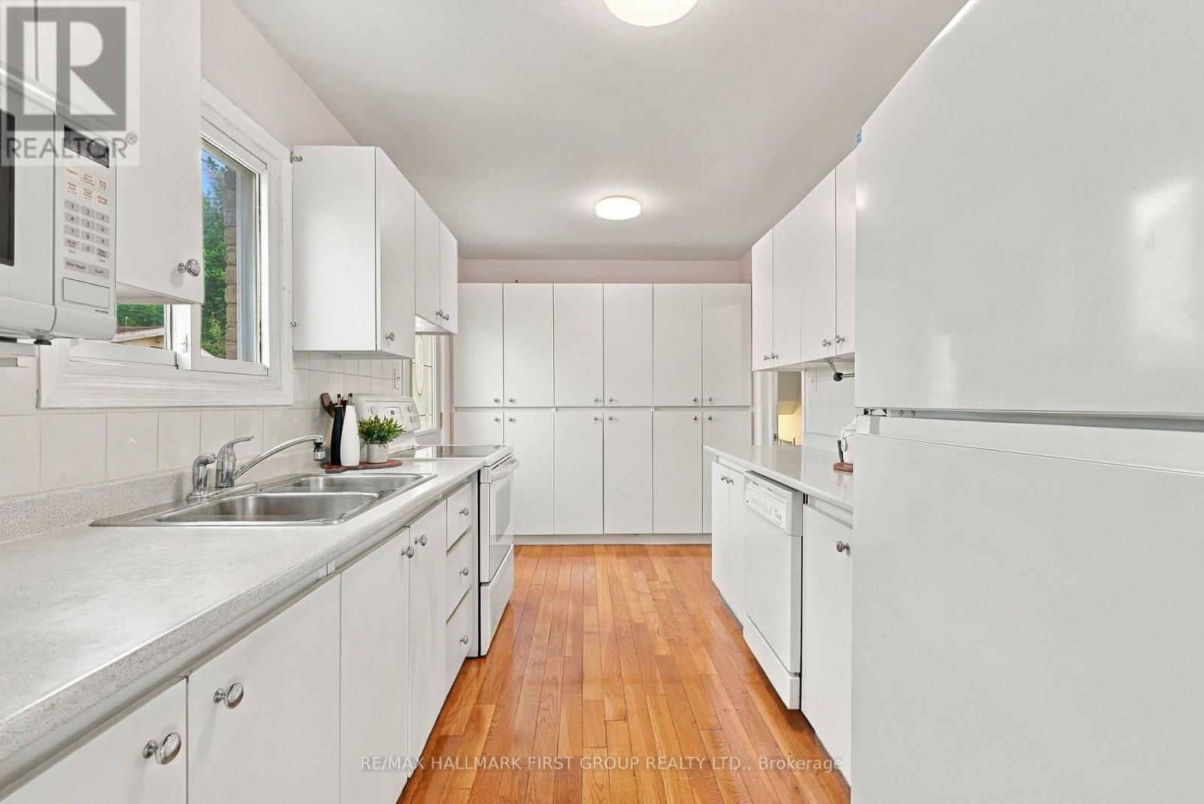
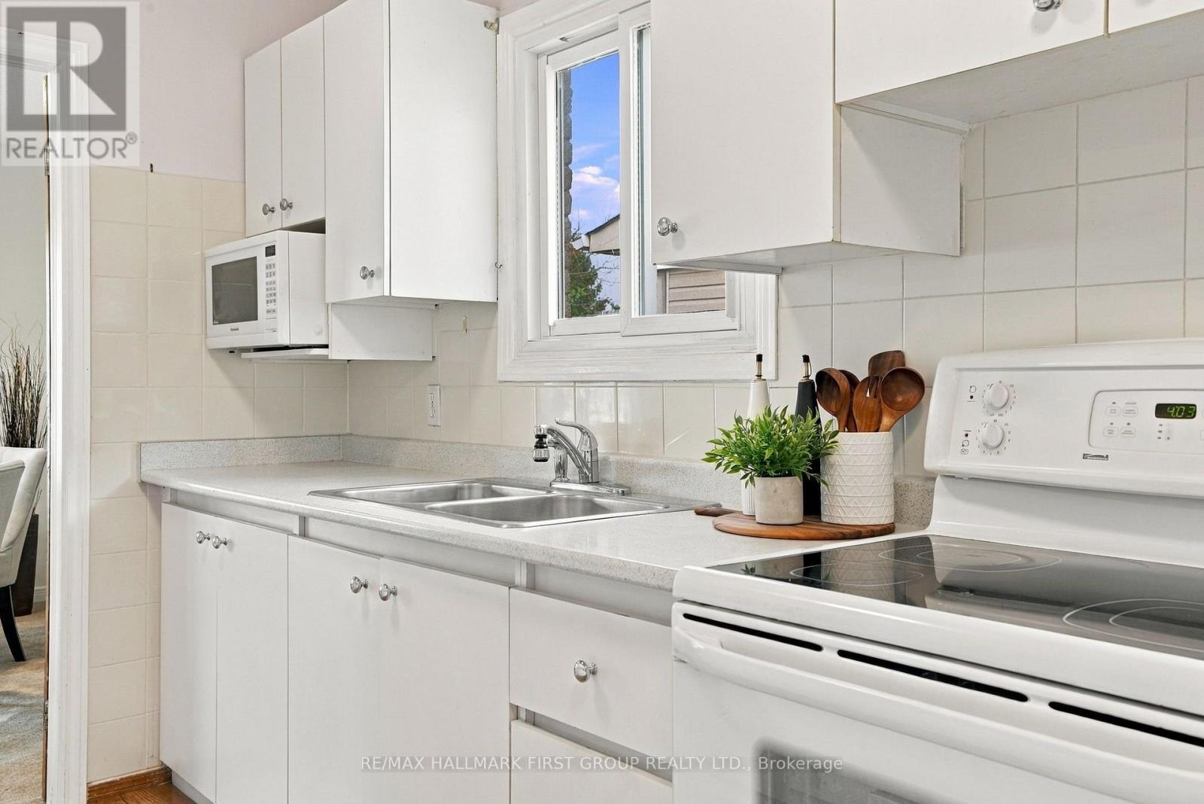
| 一楼 | 厨房 | 4.21 m | 2.45 m | 4.21 m x 2.45 m |
https://www.realtor.ca/real-estate/30410542/250-john-tabor-trail-toronto-malvern-malvern

The trademarks REALTOR®, REALTORS®, and the REALTOR® logo are controlled by The Canadian Real Estate Association (CREA) and identify real estate professionals who are members of CREA. The trademarks MLS®, Multiple Listing Service® and the associated logos are owned by The Canadian Real Estate Association (CREA) and identify the quality of services provided by real estate professionals who are members of CREA. The trademark DDF® is owned by The Canadian Real Estate Association (CREA) and identifies CREA's Data Distribution Facility (DDF®)
Toronto Real Estate Board
RE/MAX Hallmark First Group Realty Ltd.
October 16 2026 04:31:47
