
250 Esther Crescent Thorold (Hurricane/merrittville), Ontario L3B 0H1


$539,900
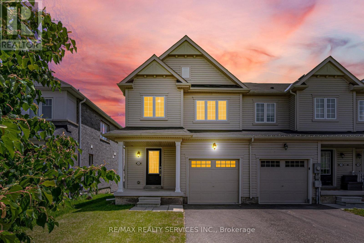
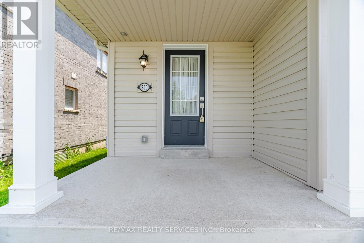
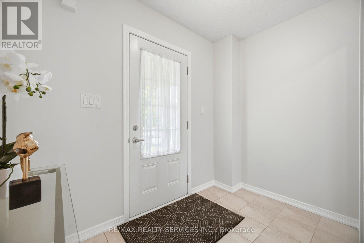
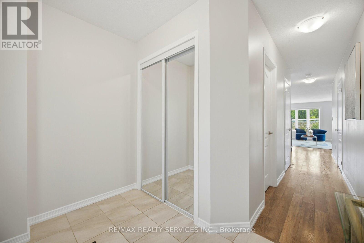
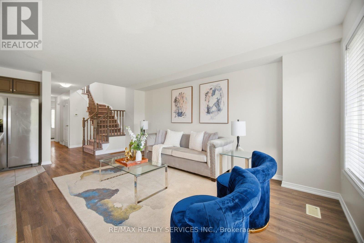
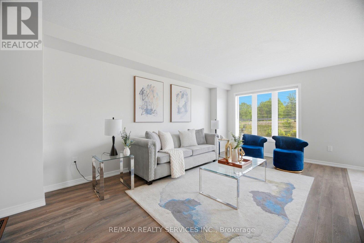
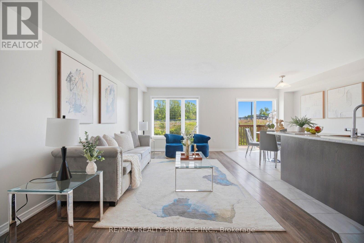
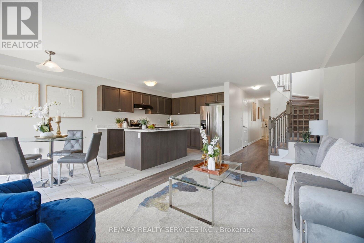
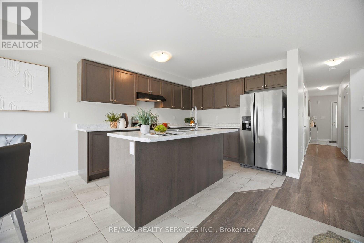
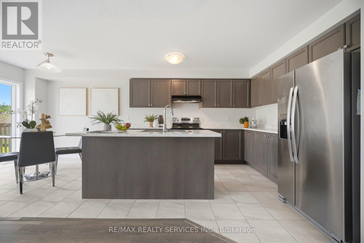
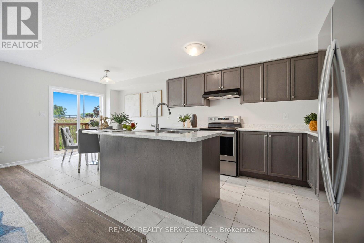
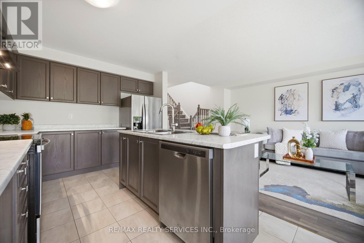
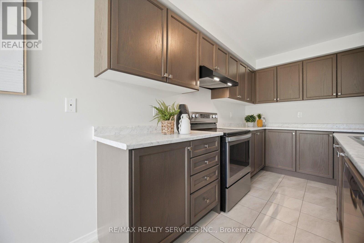
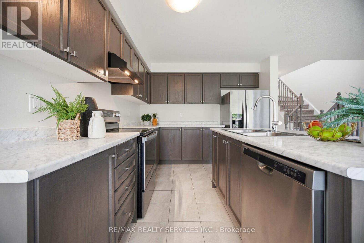
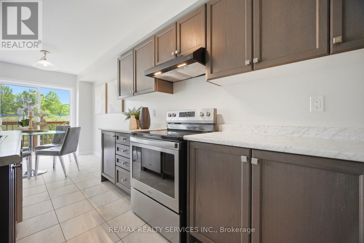
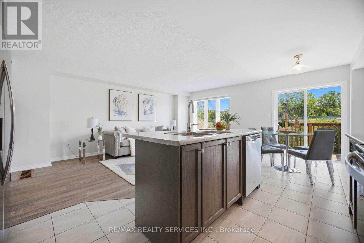
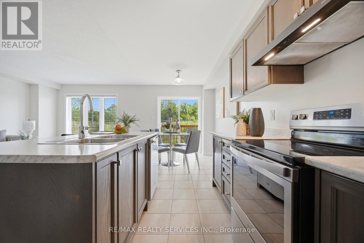
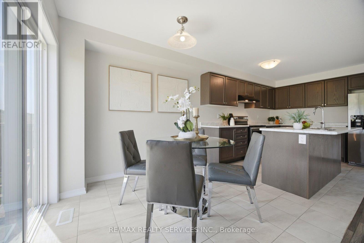
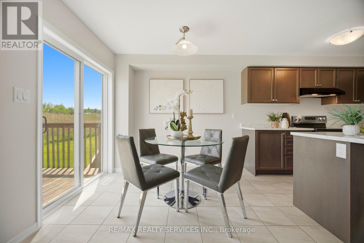
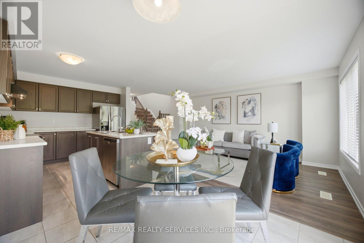
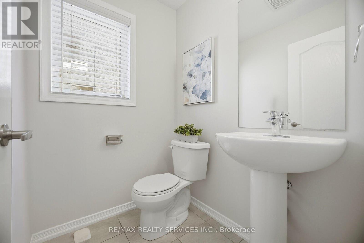
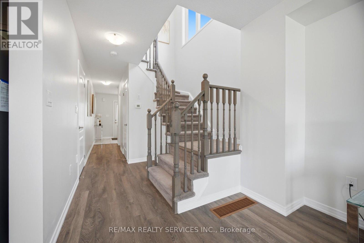
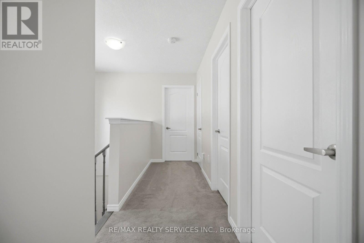
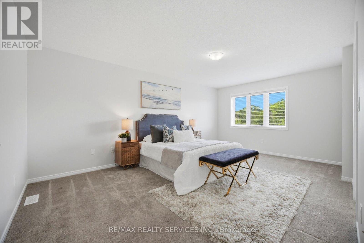
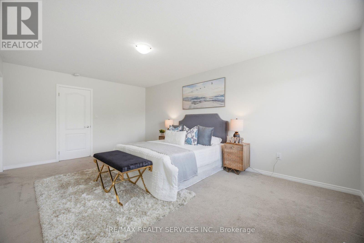
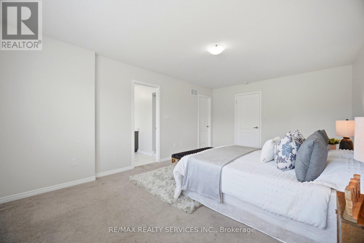
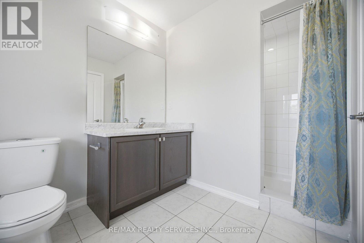
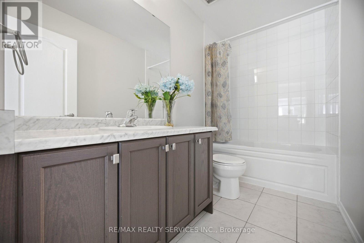
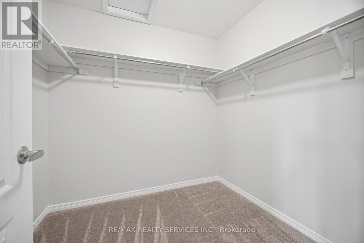
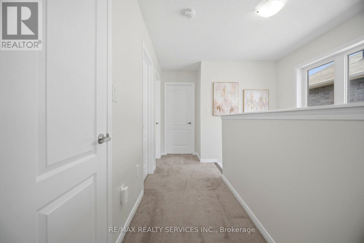
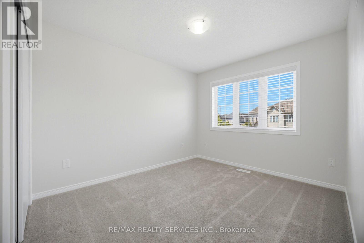
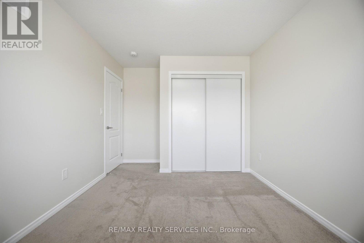
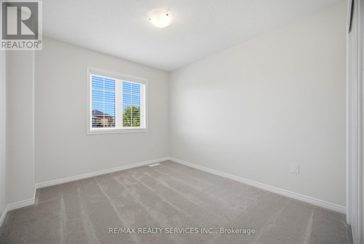
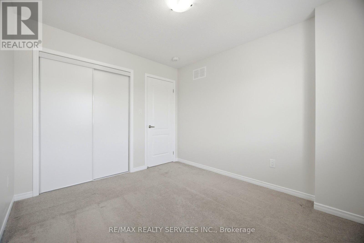
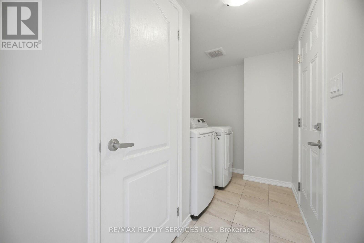
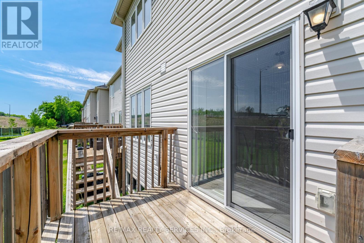
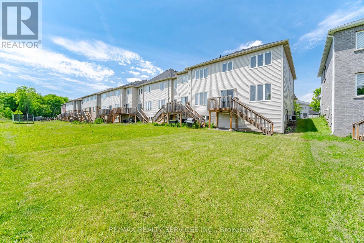
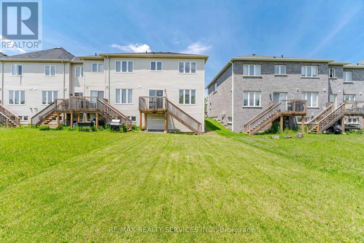
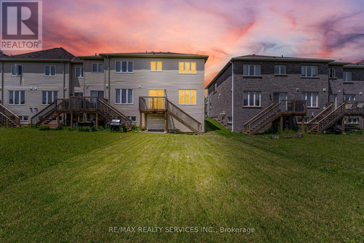
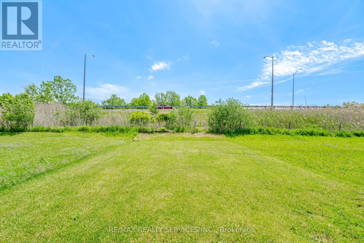
**Freehold End-Unit Appeal! 3 Bedrooms, 3 Bathrooms & Parking for Up to 3 Vehicles!** Enjoy The Benefits Of Freehold Ownership And End-Unit Living, With Convenient Parking For Up To Three Vehicles. Freshly And Professionally Painted, This Two-Storey Townhouse Features A Bright, Open-Concept Main Floor With Abundant Natural Light. The Family-Sized Kitchen Showcases Oak Cabinetry, Ceramic Flooring And Stainless-Steel Appliances. Step From The Dining Area Into The Backyard, Ideal For Summer BBQs And Outdoor Relaxation. Main-Floor Laundry And Direct Garage Access Add Everyday Convenience. Upstairs, The Primary Bedroom Features A Walk-In Closet And Private Ensuite, Along With Two Additional Bedrooms. The Unfinished Basement Offers Flexibility For Future Plans. Conveniently Located Near Brock University, Niagara College, Highway 406, Schools, Shopping, Public Transit And Parks. **Discover The Possibilities-Book Your Private Showing Today!** (id:43681)
房源概要
| MLS® Number | X14135164 |
| 房源类型 | 民宅 |
| 社区名字 | 562 - Hurricane/Merrittville |
| 设备类型 | 热水器 |
| 总车位 | 3 |
| 租赁设备类型 | 热水器 |
详 情
| 浴室 | 3 |
| 地上卧房 | 3 |
| 总卧房 | 3 |
| 家电类 | 洗碗机, 烘干机, 炉子, 洗衣机, 窗帘, 冰箱 |
| 地下室进展 | 已完成 |
| 地下室类型 | N/a (unfinished) |
| 施工种类 | 附加的 |
| 空调 | 中央空调 |
| 外墙 | 乙烯基壁板 |
| Flooring Type | Carpeted, Ceramic, Laminate |
| 客人卫生间(不包含洗浴) | 1 |
| 供暖方式 | 天然气 |
| 供暖类型 | 压力热风 |
| 储存空间 | 2 |
| 内部尺寸 | 1500 - 2000 Sqft |
| 类型 | 联排别墅 |
| 设备间 | 市政供水 |
车 位
| Garage |
土地
| 英亩数 | 无 |
| 污水道 | Sanitary Sewer |
| 土地深度 | 123 Ft ,3 In |
| 土地宽度 | 25 Ft ,7 In |
| 不规则大小 | 25.6 X 123.3 Ft |
房 间
| 楼 层 | 类 型 | 长 度 | 宽 度 | 面 积 |
|---|---|---|---|---|
| 二楼 | 第三卧房 | Measurements not available | ||
| 二楼 | 主卧 | Measurements not available | ||
| 二楼 | 第二卧房 | Measurements not available | ||
| 一楼 | 洗衣房 | Measurements not available | ||
| 一楼 | 厨房 | Measurements not available | ||
| 一楼 | 客厅 | Measurements not available | ||
| 一楼 | 餐厅 | Measurements not available |

The trademarks REALTOR®, REALTORS®, and the REALTOR® logo are controlled by The Canadian Real Estate Association (CREA) and identify real estate professionals who are members of CREA. The trademarks MLS®, Multiple Listing Service® and the associated logos are owned by The Canadian Real Estate Association (CREA) and identify the quality of services provided by real estate professionals who are members of CREA. The trademark DDF® is owned by The Canadian Real Estate Association (CREA) and identifies CREA's Data Distribution Facility (DDF®)
Toronto Real Estate Board
RE/MAX Realty Services Inc.
October 31 2026 02:37:26
