5 卧室
8 浴室
5000 - 100000 sqft
壁炉
Inground Pool
中央空调
风热取暖
$5,599,000
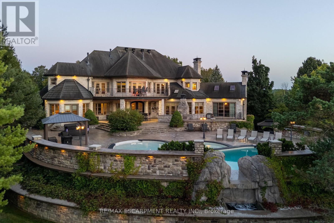
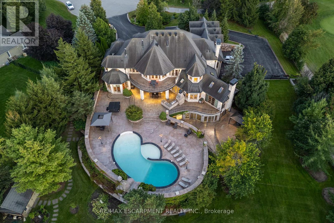
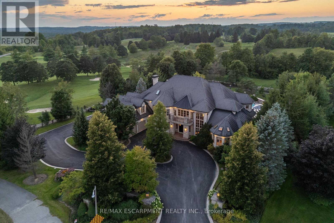
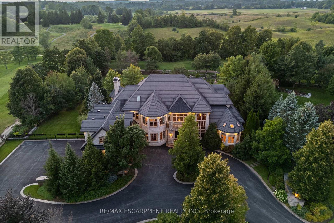
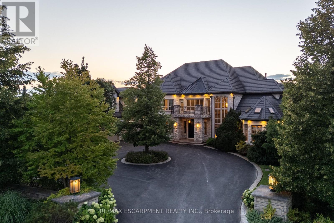
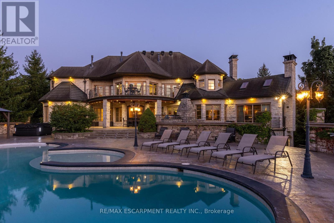
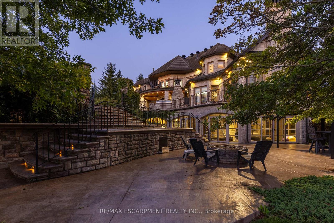
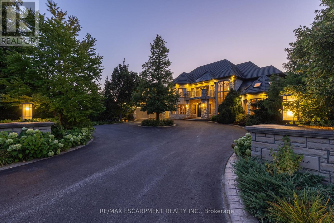
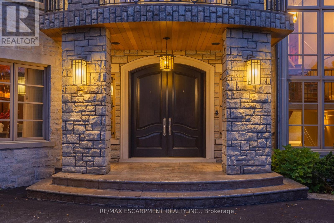
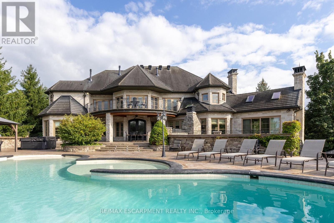
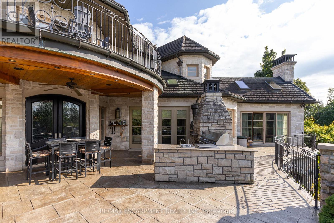
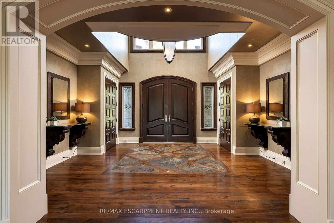
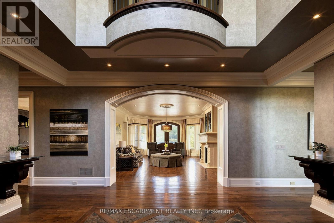
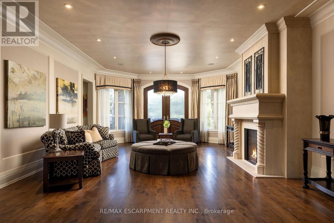
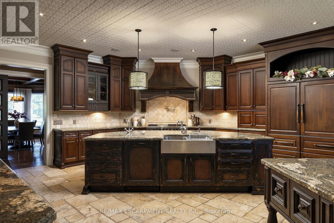
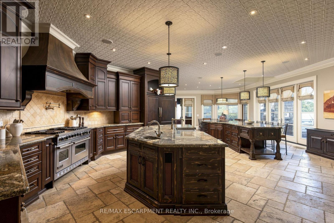
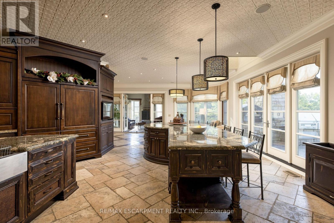
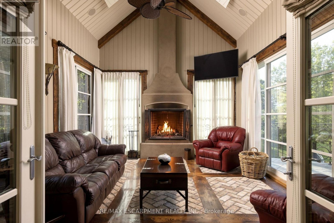
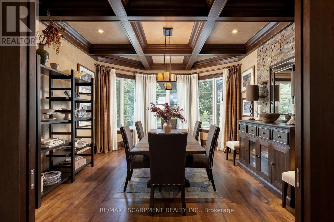
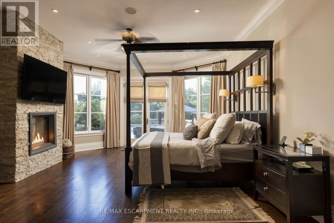
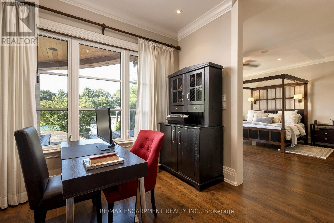
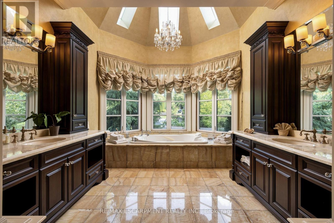
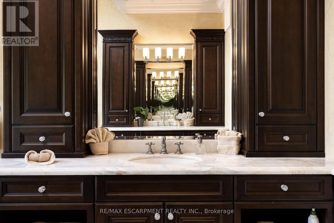
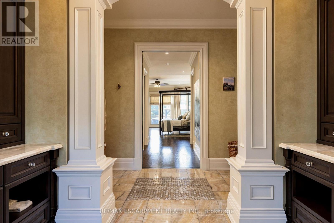
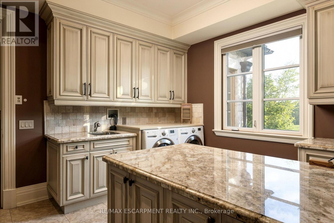
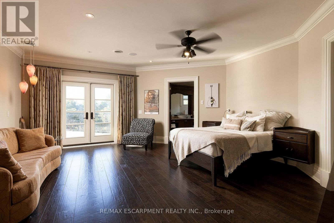
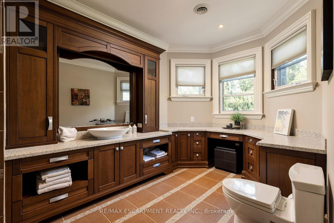
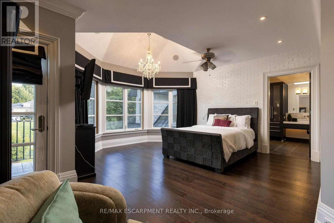
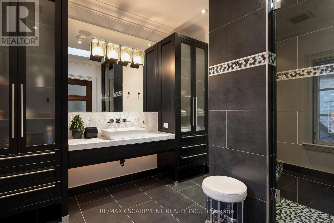
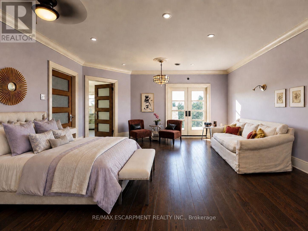
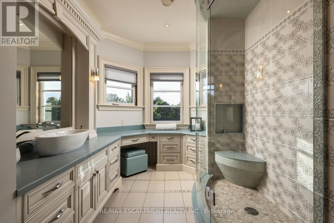
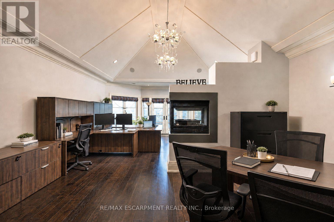
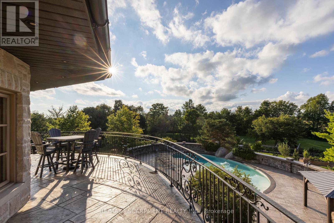
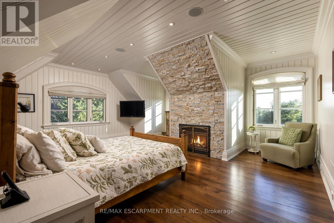
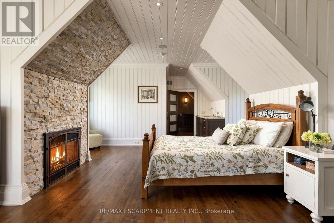
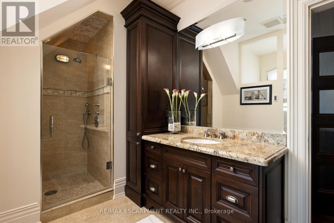
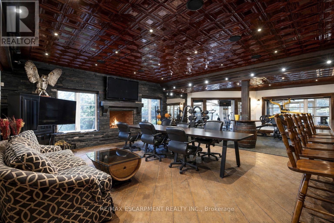
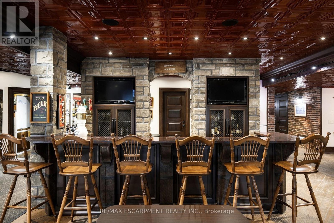
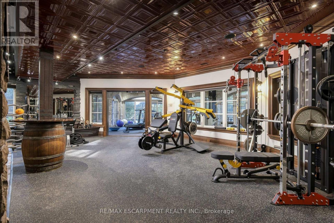
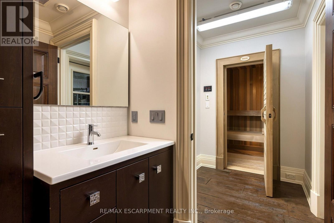
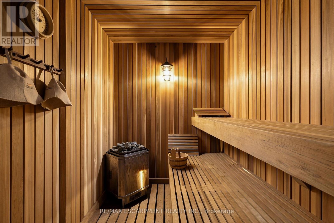
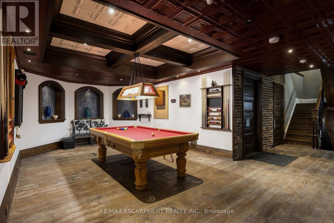
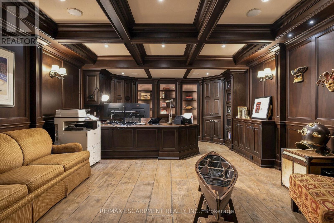
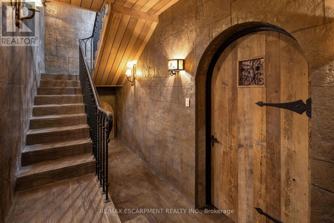
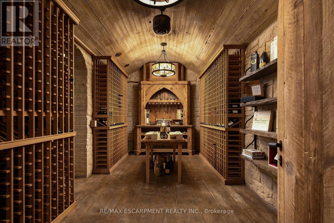
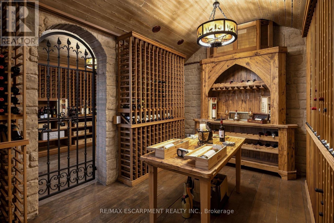
There are luxury homes, and then there are properties that create an entirely different way of living. Set on 1.3 acres within the prestigious Blue Springs Golf Club enclave, 25 Turtle Lake Drive is a private estate where extraordinary scale, privacy and resort-style living come together. This 5-bedroom residence was designed for both impressive entertaining and comfortable everyday living. Grand principal rooms flow into a spectacular chef's kitchen, while the main-floor primary retreat offers exceptional privacy with a spa-inspired 6-piece ensuite, multiple walk-in closets and adjoining office. Upstairs, four generously sized bedrooms each enjoy ensuite access, complemented by additional office space, second-floor laundry and balconies overlooking the grounds. Outside is where this property becomes something truly special. Beautifully landscaped grounds, a private pool and the surrounding golf course create the atmosphere of a luxury resort, without ever leaving home. The lower level takes entertaining to another level with a full bar, recreation and billiards areas, gym, sauna, additional office space, extensive storage and an impressive dedicated wine cellar. From quiet mornings overlooking the property to summer afternoons around the pool and evenings entertaining family and friends, this is more than a remarkable home. It is a private destination. Luxury Certified. (id:43681)
房源概要
|
MLS® Number
|
W13733552 |
|
房源类型
|
民宅 |
|
社区名字
|
1049 - Rural Halton Hills |
|
附近的便利设施
|
近高尔夫球场, 公园 |
|
设备类型
|
热水器 |
|
特征
|
树木繁茂的地区, Irregular Lot Size, 无地毯, Guest Suite |
|
总车位
|
30 |
|
泳池类型
|
Inground Pool |
|
租赁设备类型
|
热水器 |
|
结构
|
棚 |
详 情
|
浴室
|
8 |
|
地上卧房
|
5 |
|
总卧房
|
5 |
|
Age
|
16 To 30 Years |
|
公寓设施
|
Fireplace(s) |
|
家电类
|
Barbeque, Garage Door Opener Remote(s), 洗碗机, 烘干机, Freezer, Garage Door Opener, Hood 电扇, 洗衣机, 窗帘 |
|
地下室进展
|
已装修 |
|
地下室功能
|
Walk Out |
|
地下室类型
|
N/a (finished) |
|
施工种类
|
独立屋 |
|
空调
|
中央空调 |
|
外墙
|
石 |
|
壁炉
|
有 |
|
Fireplace Total
|
6 |
|
壁炉类型
|
木头stove |
|
Flooring Type
|
混凝土, Hardwood |
|
地基类型
|
混凝土 |
|
客人卫生间(不包含洗浴)
|
3 |
|
供暖方式
|
天然气 |
|
供暖类型
|
压力热风 |
|
储存空间
|
2 |
|
内部尺寸
|
5000 - 100000 Sqft |
|
类型
|
独立屋 |
车 位
土地
|
英亩数
|
无 |
|
围栏类型
|
Fenced Yard |
|
土地便利设施
|
近高尔夫球场, 公园 |
|
污水道
|
Septic System |
|
土地深度
|
231 Ft ,1 In |
|
土地宽度
|
65 Ft ,6 In |
|
不规则大小
|
65.5 X 231.1 Ft |
|
规划描述
|
Cr |
房 间
| 楼 层 |
类 型 |
长 度 |
宽 度 |
面 积 |
|
二楼 |
第二卧房 |
5.82 m |
6.08 m |
5.82 m x 6.08 m |
|
二楼 |
第三卧房 |
5.87 m |
5.37 m |
5.87 m x 5.37 m |
|
二楼 |
Bedroom 4 |
6 m |
5.58 m |
6 m x 5.58 m |
|
二楼 |
Office |
8.61 m |
5.66 m |
8.61 m x 5.66 m |
|
Lower Level |
娱乐,游戏房 |
8.61 m |
4.77 m |
8.61 m x 4.77 m |
|
Lower Level |
Office |
7.79 m |
4.87 m |
7.79 m x 4.87 m |
|
Lower Level |
Games Room |
5.58 m |
6.67 m |
5.58 m x 6.67 m |
|
一楼 |
厨房 |
9.38 m |
6.46 m |
9.38 m x 6.46 m |
|
一楼 |
餐厅 |
5.74 m |
4.4 m |
5.74 m x 4.4 m |
|
一楼 |
客厅 |
8.81 m |
5.64 m |
8.81 m x 5.64 m |
|
一楼 |
主卧 |
6.99 m |
5.12 m |
6.99 m x 5.12 m |
|
一楼 |
Sunroom |
5.23 m |
7.87 m |
5.23 m x 7.87 m |
|
一楼 |
Bedroom 5 |
8.4 m |
6.41 m |
8.4 m x 6.41 m |
设备间
https://www.realtor.ca/real-estate/30221695/25-turtle-lake-drive-halton-hills-rural-halton-hills-1049-rural-halton-hills