
25 Thimbleberry Crossing New Hamburg, Ontario N3A 4P4


$834,900管理费,Property Management
$247.03 每月
管理费,Property Management
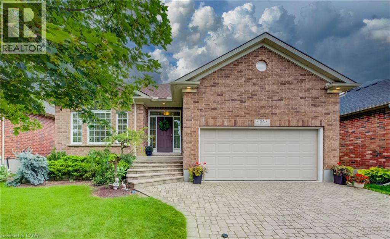
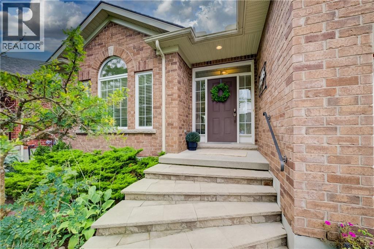
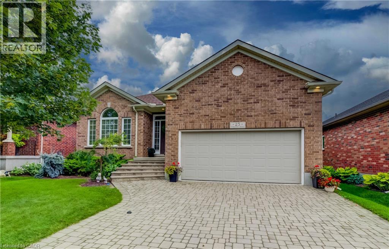
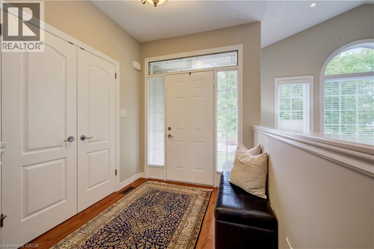
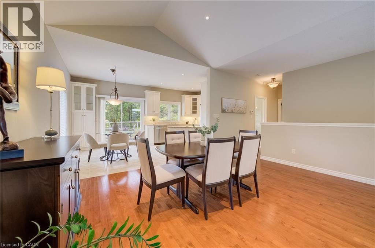
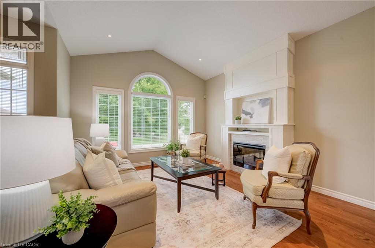
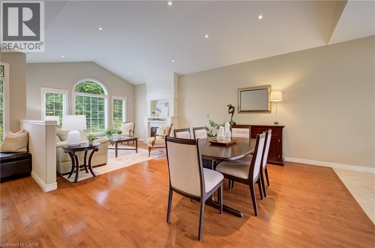
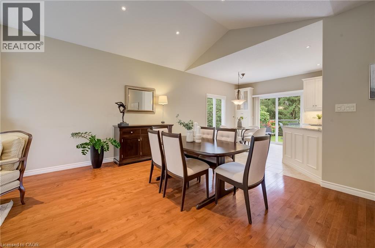
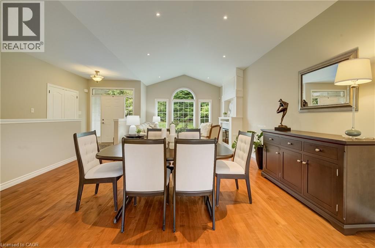
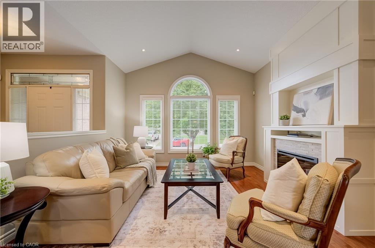
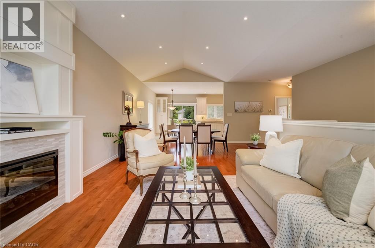
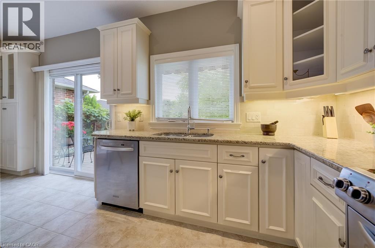
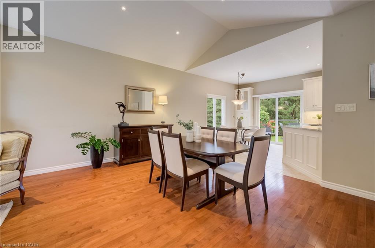
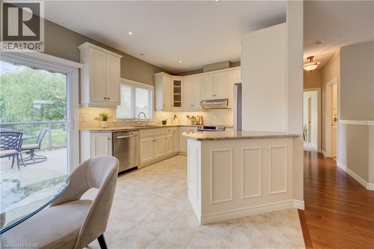
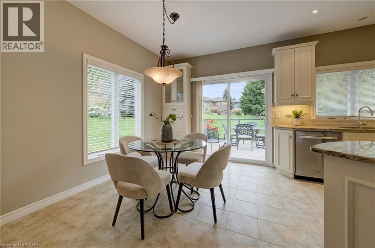
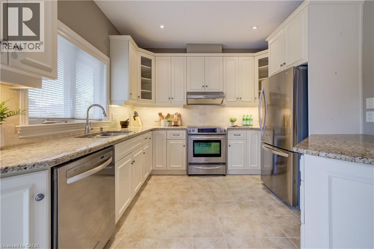
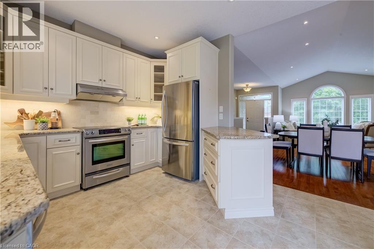
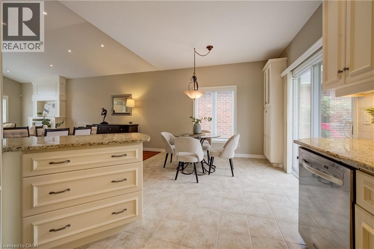
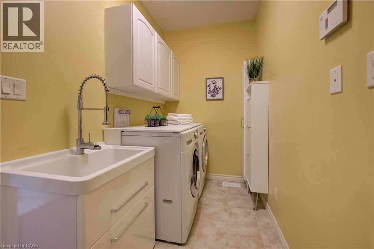
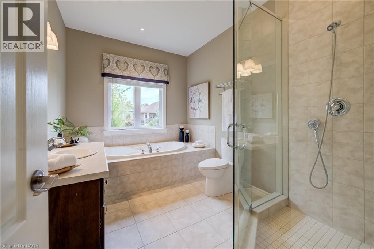
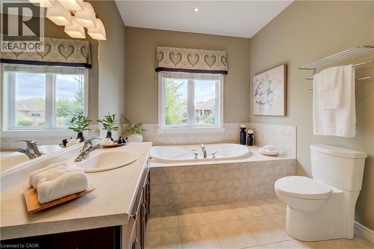
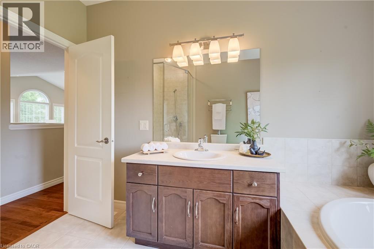
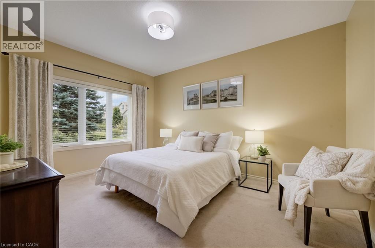
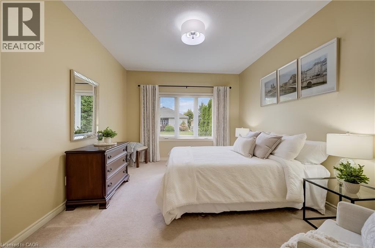
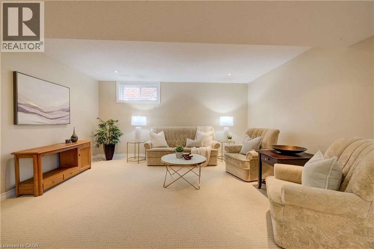
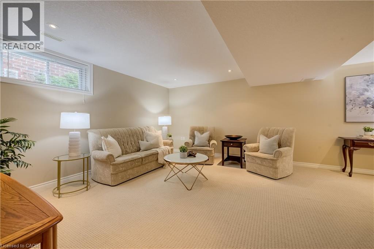
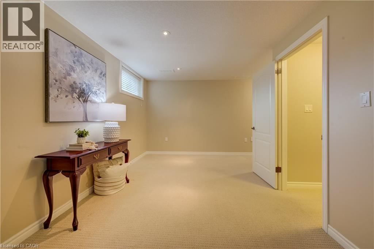
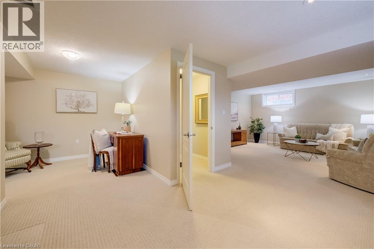
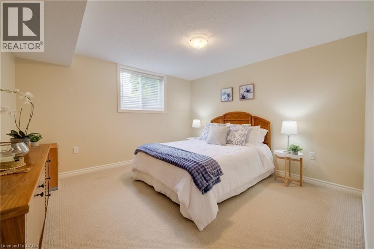
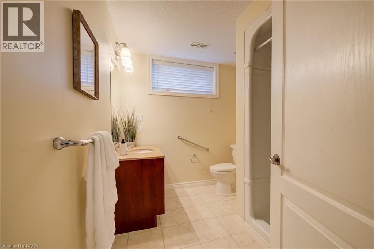
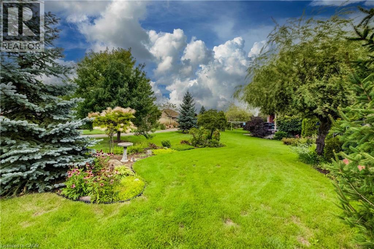
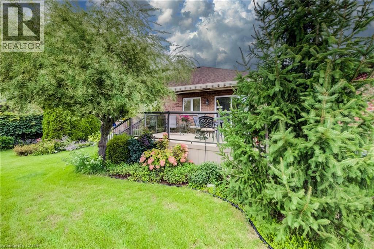
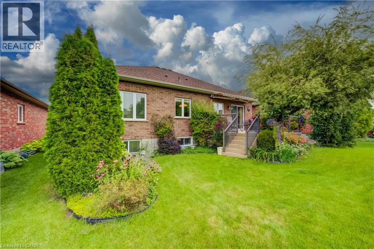
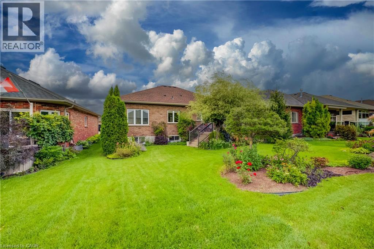
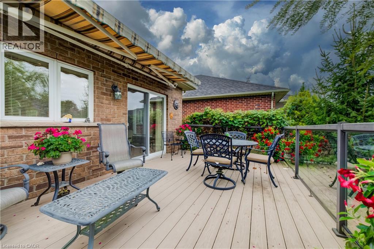
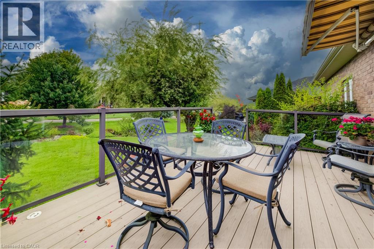
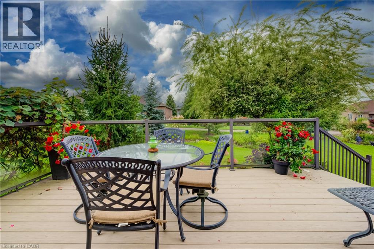
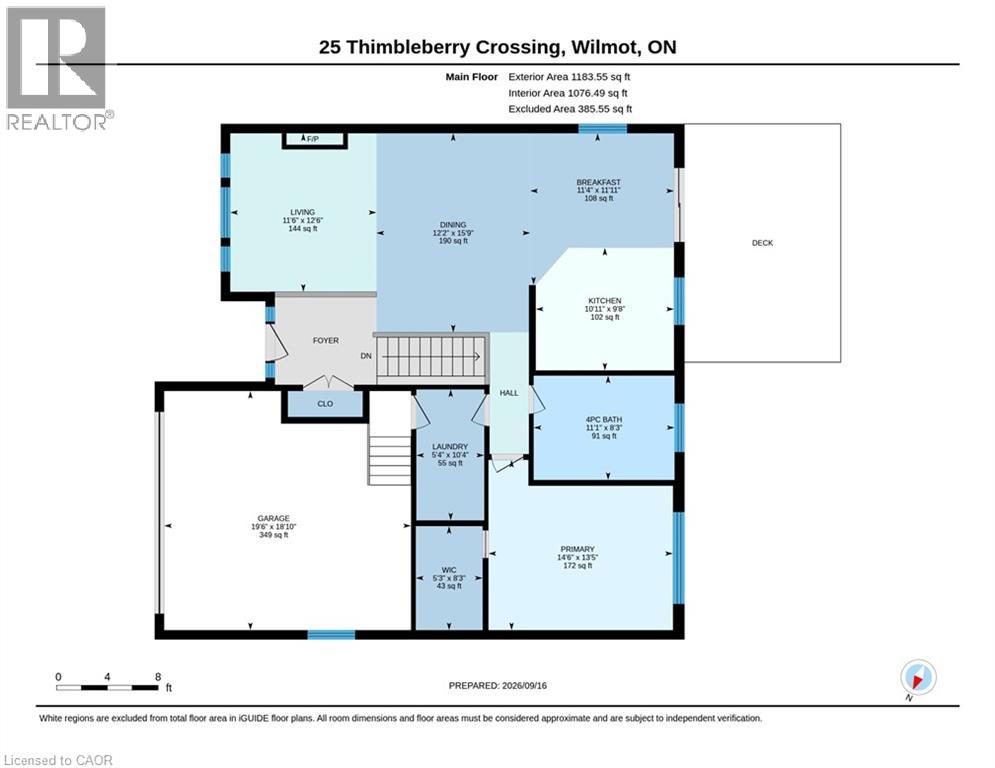
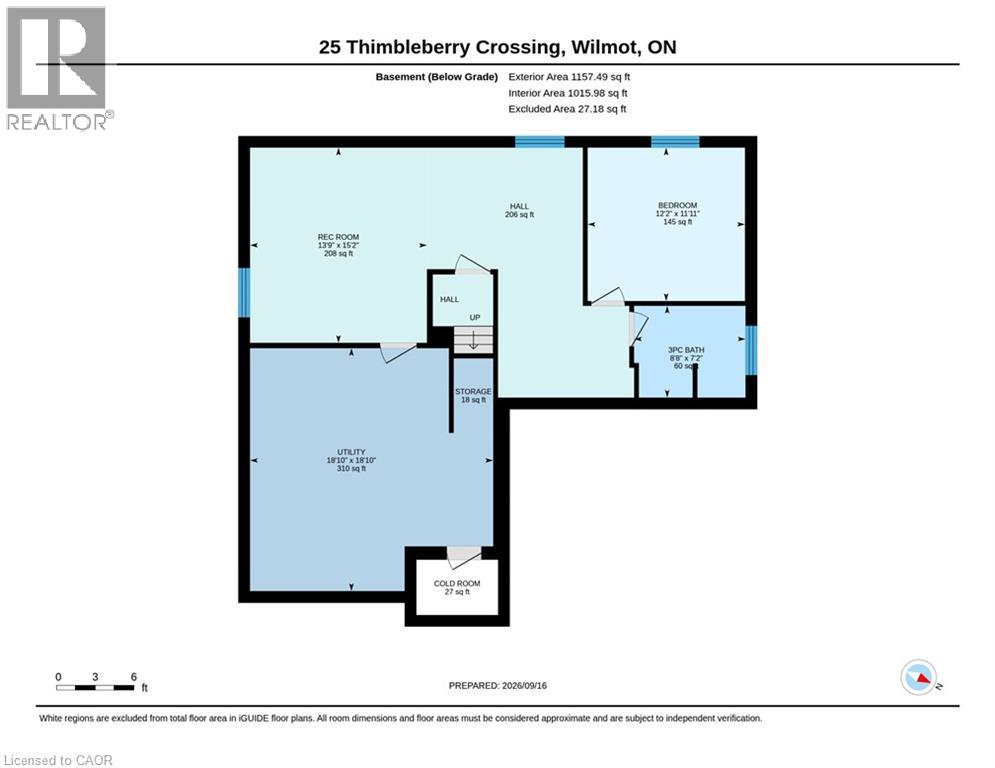
$247.03 每月Welcome to 25 Thimbleberry Crossing in Stonecroft. This custom Rosedale model offers an appealing opportunity to enjoy bungalow living at a more accessible price point in Stonecroft. Well maintained and thoughtfully finished, the home features a double garage and a beautifully landscaped lot with privacy on both sides. The bright main floor has a white kitchen with stone countertops, tile backsplash, under-cabinet lighting and newer stainless steel appliances. Hardwood floors and a vaulted ceiling accentuate the adjacent dining and living areas. The main-floor bedroom features a spacious walk-in closet and a large window, while the four-piece bathroom includes a tempered glass shower and soaker tub. Convenient main-floor laundry completes the main level. Downstairs, guests can enjoy their own private bedroom, three-piece bathroom and family room. Larger lower-level windows bring natural light into the space. Guests will feel spoiled. Out back, a composite deck with glass railings and an awning allows for views of the professionally landscaped rear yard that backs onto a meandering walking trail. Stonecroft residents also enjoy an 18,000-square-foot recreation centre, indoor pool, fitness and games rooms, library, tennis courts, walking trails and an active social calendar. There are many activities in the community, for a full list please contact the listing agent. 25 Thimbleberry Crossing, with its attractive price point, double garage, inviting outdoor space and comfortable finishes, is a compelling way to enjoy the Stonecroft lifestyle. (id:43681)
房源概要
| MLS® Number | 40858021 |
| 房源类型 | 民宅 |
| 附近的便利设施 | 近高尔夫球场, 购物 |
| 社区特征 | 安静的区域, 社区活动中心 |
| 设备类型 | 热水器 |
| 特征 | Conservation/green Belt, 阳台, 自动车库门, Private Yard |
| 总车位 | 4 |
| 泳池类型 | Inground Pool |
| 租赁设备类型 | 热水器 |
详 情
| 浴室 | 2 |
| 地上卧房 | 1 |
| 地下卧室 | 1 |
| 总卧房 | 2 |
| 公寓设施 | 健身房, 宴会厅 |
| 家电类 | Central Vacuum, 洗碗机, 烘干机, 冰箱, 炉子, Water Softener, 洗衣机, Hood 电扇, Garage Door Opener |
| 建筑风格 | 平房 |
| 地下室进展 | 已装修 |
| 地下室类型 | 全完工 |
| 施工日期 | 2006 |
| 施工种类 | 独立屋 |
| 空调 | 中央空调 |
| 外墙 | 砖 |
| 壁炉燃料 | 电 |
| 壁炉 | 有 |
| Fireplace Total | 1 |
| 壁炉类型 | 其他-见备注 |
| 供暖方式 | 天然气 |
| 供暖类型 | 压力热风 |
| 储存空间 | 1 |
| 内部尺寸 | 2341 Sqft |
| 类型 | 独立屋 |
| 设备间 | 市政供水 |
车 位
| 附加车库 |
土地
| 英亩数 | 无 |
| 土地便利设施 | 近高尔夫球场, 购物 |
| Landscape Features | Landscaped |
| 污水道 | 城市污水处理系统 |
| 土地深度 | 110 Ft |
| 土地宽度 | 50 Ft |
| 不规则大小 | 0.13 |
| Size Total | 0.13 Ac|unknown |
| 规划描述 | Z15 |
房 间
| 楼 层 | 类 型 | 长 度 | 宽 度 | 面 积 |
|---|---|---|---|---|
| 地下室 | 设备间 | 18'10'' x 18'10'' | ||
| 地下室 | Storage | 3'1'' x 3'9'' | ||
| 地下室 | 娱乐室 | 13'9'' x 15'2'' | ||
| 地下室 | Cold Room | 6'4'' x 4'3'' | ||
| 地下室 | 卧室 | 12'2'' x 11'11'' | ||
| 地下室 | 三件套卫生间 | 8'8'' x 7'2'' | ||
| 一楼 | 其它 | 8'3'' x 5'3'' | ||
| 一楼 | 主卧 | 13'5'' x 14'6'' | ||
| 一楼 | 客厅 | 12'6'' x 11'6'' | ||
| 一楼 | 洗衣房 | 10'4'' x 5'4'' | ||
| 一楼 | 厨房 | 9'8'' x 10'11'' | ||
| 一楼 | 餐厅 | 15'9'' x 12'2'' | ||
| 一楼 | Breakfast | 11'11'' x 11'4'' | ||
| 一楼 | 四件套浴室 | 8'3'' x 11'1'' |
https://www.realtor.ca/real-estate/30286722/25-thimbleberry-crossing-new-hamburg

The trademarks REALTOR®, REALTORS®, and the REALTOR® logo are controlled by The Canadian Real Estate Association (CREA) and identify real estate professionals who are members of CREA. The trademarks MLS®, Multiple Listing Service® and the associated logos are owned by The Canadian Real Estate Association (CREA) and identify the quality of services provided by real estate professionals who are members of CREA. The trademark DDF® is owned by The Canadian Real Estate Association (CREA) and identifies CREA's Data Distribution Facility (DDF®)
REALTORS® Association of Hamilton-Burlington
Peak Realty Ltd.
September 16 2026 04:39:27
