
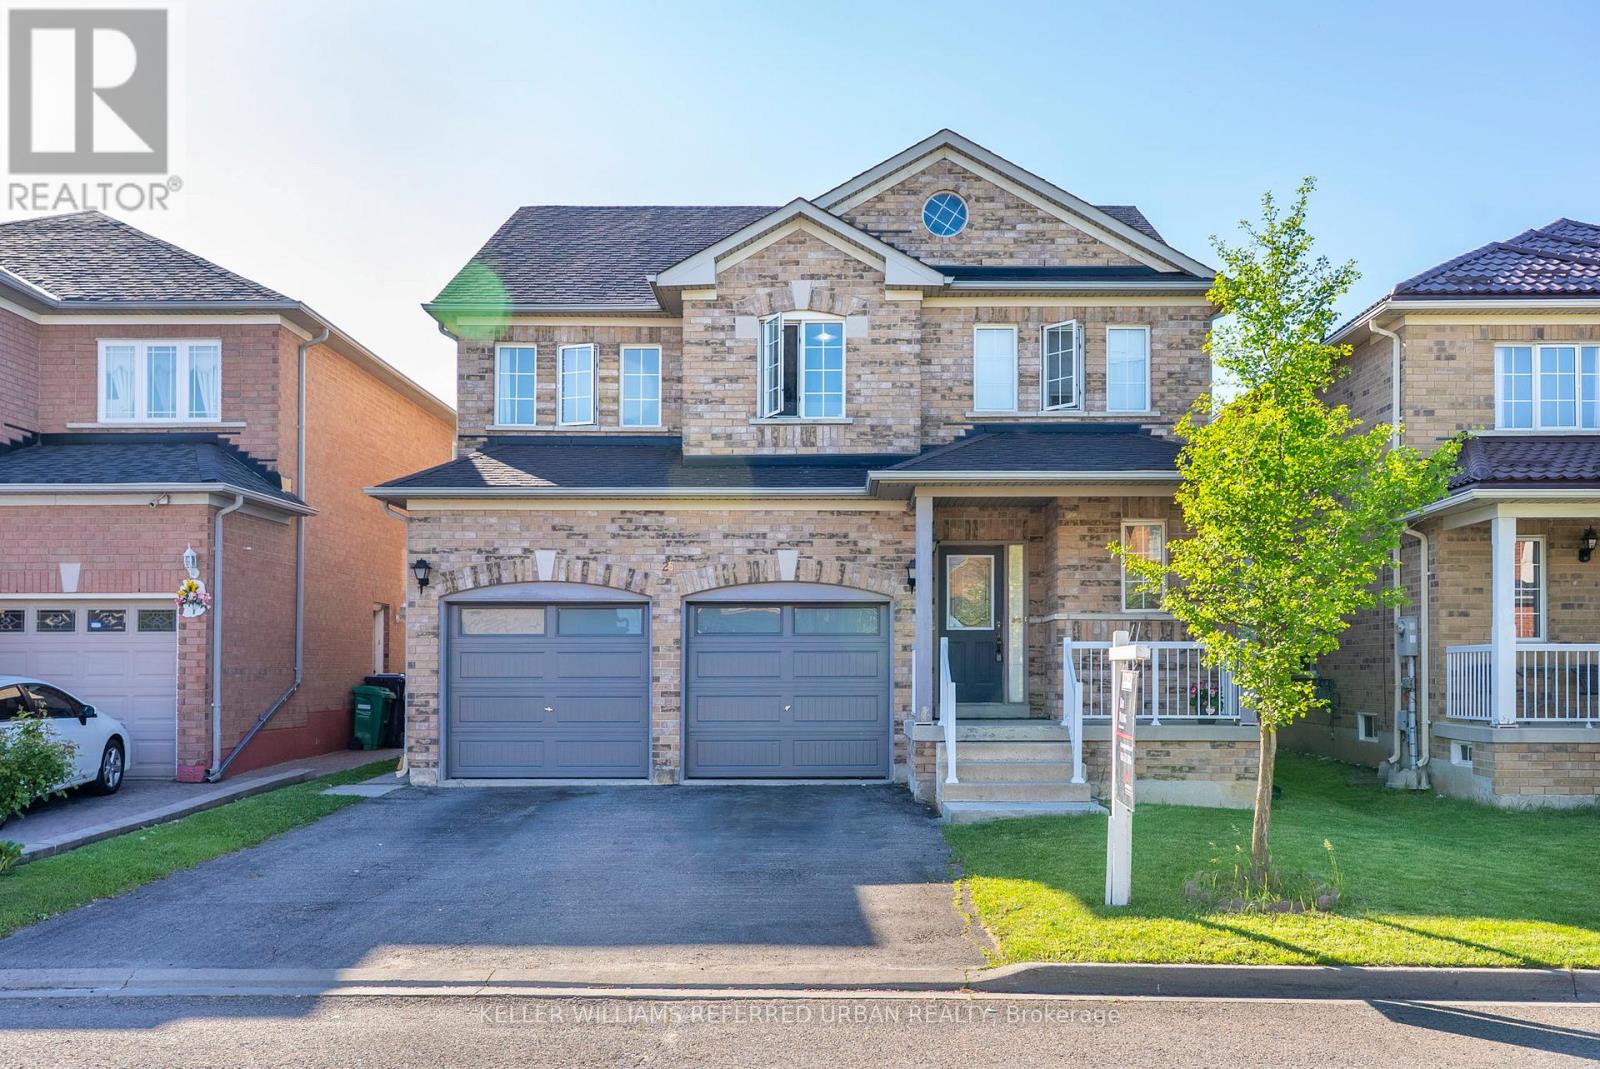
25 Shadyridge Road Brampton (Bram East), Ontario L6P 1K4


$999,990
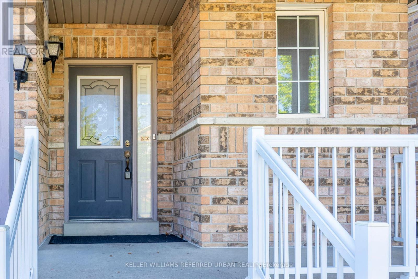
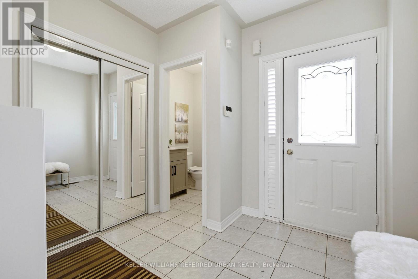
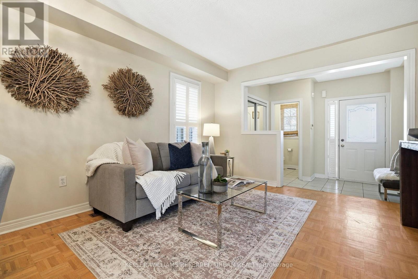
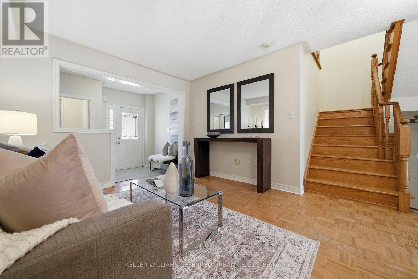
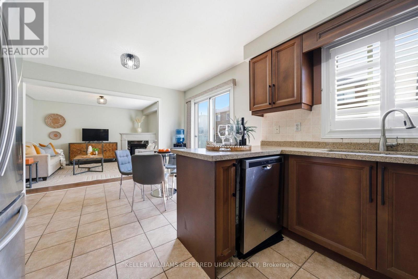
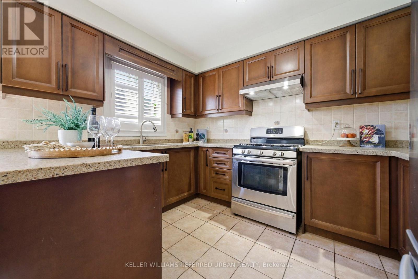
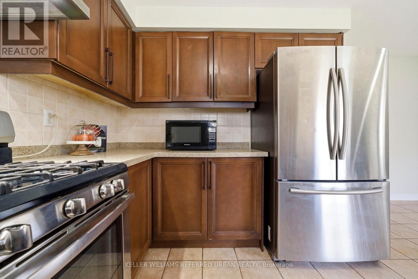
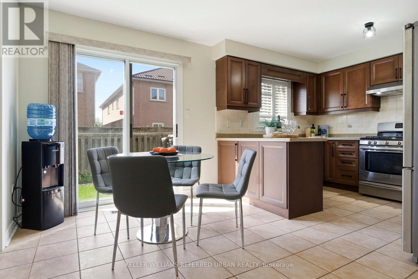
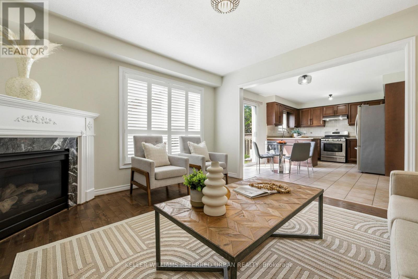
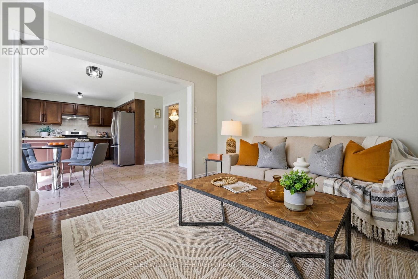
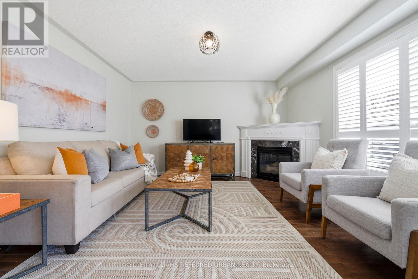
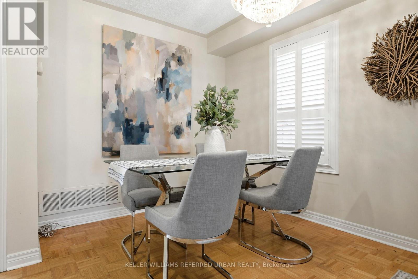
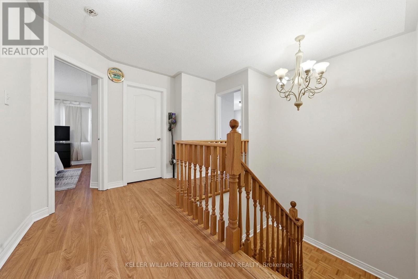
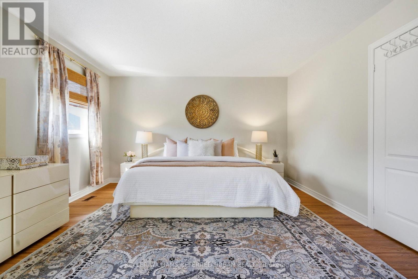
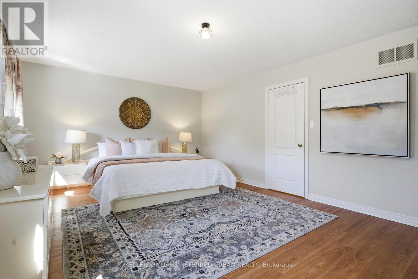
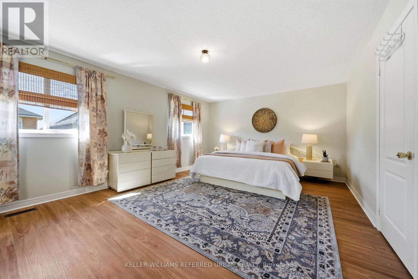
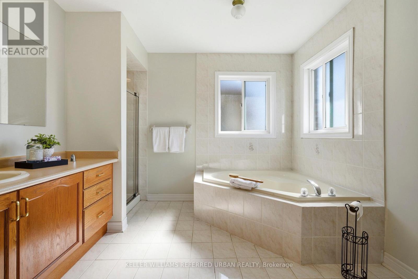
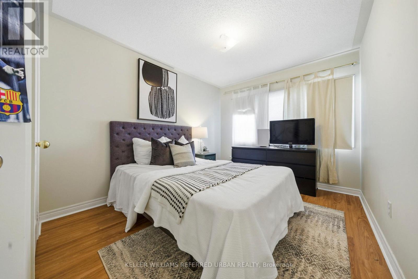
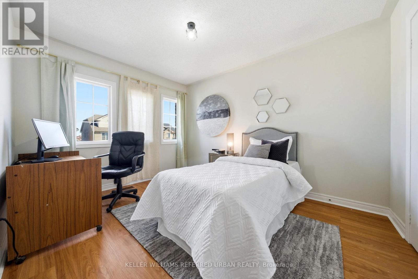
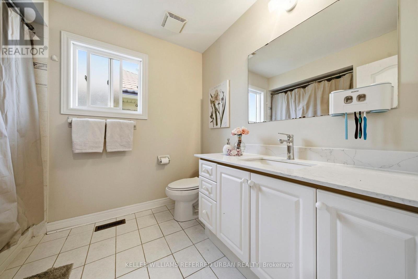
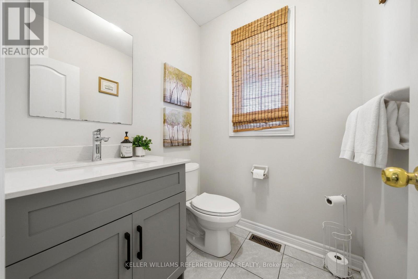
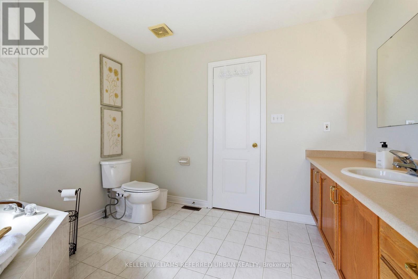
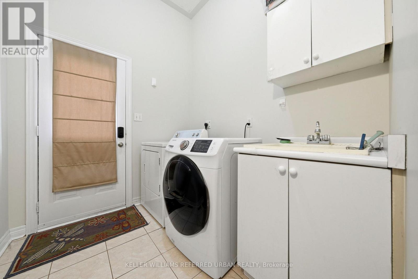
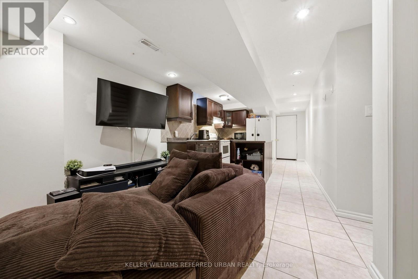
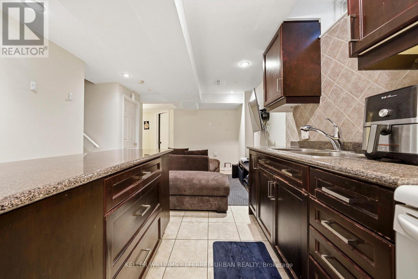
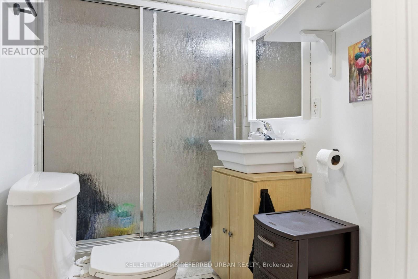
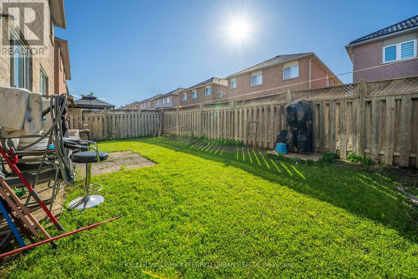
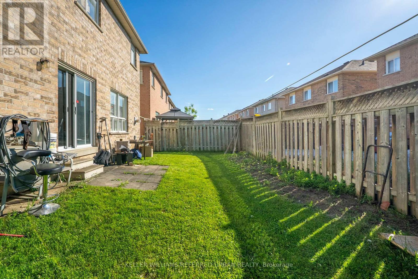
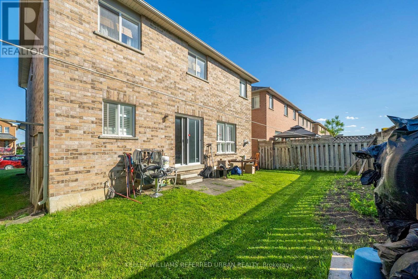
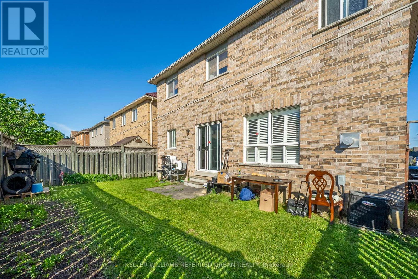
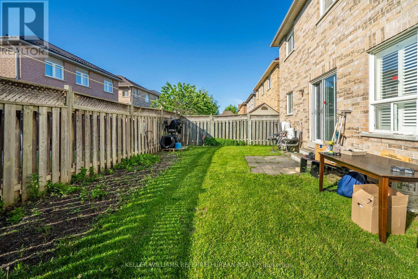
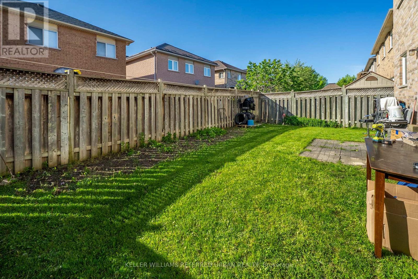
Welcome to this beautifully updated detached brick home nestled on a quiet, family-friendly street in a highly desirable Brampton neighbourhood near the Vaughan border. Offering over 2,100 sq. ft. of living space, this spacious 4+2 bedroom, 4 washroom home combines comfort, functionality, and versatility for growing or multi-generational families. The bright main floor features an open-concept layout with a spacious kitchen overlooking the family room, creating the perfect setting for everyday living and entertaining. Enjoy abundant cabinetry, a large centre island, an eat-in area, California shutters throughout the main floor, and a cozy gas fireplace. Double sliding doors lead to the backyard, seamlessly extending your living space outdoors. Recent updates include fresh paint throughout the entire home, renovated bathrooms, an upgraded powder room, a 200-amp electrical panel upgrade (2025), roof replacement (2021), owned furnace (2019), and owned air conditioner (2010).A unique sunken laundry and service corridor offers direct access to the garage, basement, and separate side entrance, providing excellent potential for extended family living or an in-law suite setup. The finished basement adds exceptional flexibility with a second kitchen featuring an island, storage, appliances, pot lights, and an open-concept living area. Additional features include under-stair storage, a cold room, and utility space. Situated on a premium lot with a double-car garage and parking for up to six vehicles, this home is ideally located steps to parks, schools, shopping, transit, and Gore Meadows Community Centre, with easy access to Highways 50 and 427. Nature lovers will appreciate being minutes from Claireville Conservation Area, the West Humber River, and extensive walking trails. A fantastic opportunity to own a move-in-ready family home in a convenient location with space, updates, and income or multi-generational living potential. (id:43681)
房源概要
| MLS® Number | W13217318 |
| 房源类型 | 民宅 |
| 社区名字 | Bram East |
| 设备类型 | 热水器 |
| 总车位 | 6 |
| 租赁设备类型 | 热水器 |
详 情
| 浴室 | 4 |
| 地上卧房 | 4 |
| 地下卧室 | 2 |
| 总卧房 | 6 |
| 家电类 | 洗碗机, Hood 电扇, Gas 炉子(s), 冰箱 |
| 地下室进展 | 已装修 |
| 地下室功能 | Separate Entrance |
| 地下室类型 | N/a (finished), N/a |
| 施工种类 | 独立屋 |
| 空调 | 中央空调 |
| 外墙 | 砖 |
| 壁炉 | 有 |
| Flooring Type | Parquet, Tile, Carpeted, Vinyl |
| 地基类型 | 混凝土 |
| 客人卫生间(不包含洗浴) | 1 |
| 供暖方式 | 天然气 |
| 供暖类型 | 压力热风 |
| 储存空间 | 2 |
| 内部尺寸 | 2000 - 2500 Sqft |
| 类型 | 独立屋 |
| 设备间 | 市政供水 |
车 位
| 附加车库 | |
| Garage |
土地
| 英亩数 | 无 |
| 污水道 | Sanitary Sewer |
| 土地深度 | 82 Ft |
| 土地宽度 | 40 Ft |
| 不规则大小 | 40 X 82 Ft |
房 间
| 楼 层 | 类 型 | 长 度 | 宽 度 | 面 积 |
|---|---|---|---|---|
| 二楼 | 主卧 | 3.23 m | 4.45 m | 3.23 m x 4.45 m |
| 二楼 | 第二卧房 | 3.77 m | 3.16 m | 3.77 m x 3.16 m |
| 二楼 | 第三卧房 | 3.74 m | 2.77 m | 3.74 m x 2.77 m |
| 二楼 | Bedroom 4 | 2.89 m | 4.08 m | 2.89 m x 4.08 m |
| 地下室 | 客厅 | 3.07 m | 3.2 m | 3.07 m x 3.2 m |
| 地下室 | 卧室 | 3.44 m | 3.16 m | 3.44 m x 3.16 m |
| 地下室 | 第二卧房 | 3.47 m | 2.19 m | 3.47 m x 2.19 m |
| 地下室 | 浴室 | Measurements not available | ||
| 地下室 | 厨房 | 3.07 m | 3.2 m | 3.07 m x 3.2 m |
| 一楼 | 客厅 | 3.47 m | 5.48 m | 3.47 m x 5.48 m |
| 一楼 | 餐厅 | 3.47 m | 5.48 m | 3.47 m x 5.48 m |
| 一楼 | 厨房 | 4.05 m | 5.21 m | 4.05 m x 5.21 m |
| 一楼 | 家庭房 | 4.05 m | 3.93 m | 4.05 m x 3.93 m |
| 一楼 | 洗衣房 | 1.85 m | 3.44 m | 1.85 m x 3.44 m |
https://www.realtor.ca/real-estate/29828613/25-shadyridge-road-brampton-bram-east-bram-east

The trademarks REALTOR®, REALTORS®, and the REALTOR® logo are controlled by The Canadian Real Estate Association (CREA) and identify real estate professionals who are members of CREA. The trademarks MLS®, Multiple Listing Service® and the associated logos are owned by The Canadian Real Estate Association (CREA) and identify the quality of services provided by real estate professionals who are members of CREA. The trademark DDF® is owned by The Canadian Real Estate Association (CREA) and identifies CREA's Data Distribution Facility (DDF®)
Toronto Real Estate Board
Keller Williams Referred Urban Realty
July 08 2026 03:05:55
