
25 Power Glen St. Catharines (Rykert/vansickle), Ontario L2R 6P7










$1,150,000
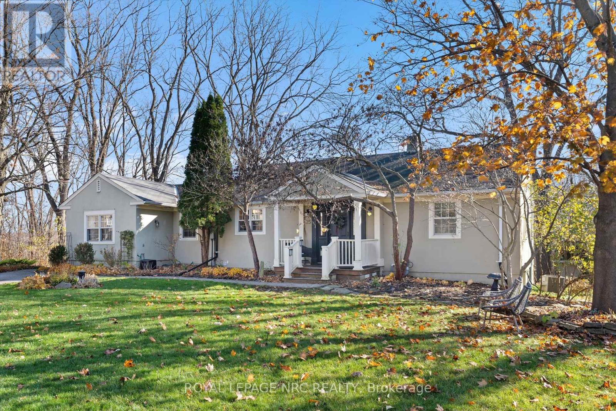
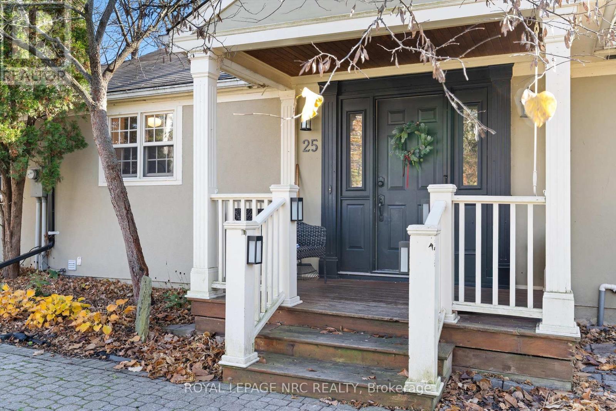
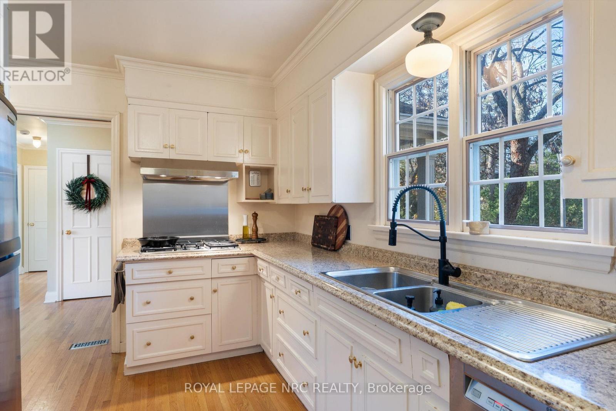
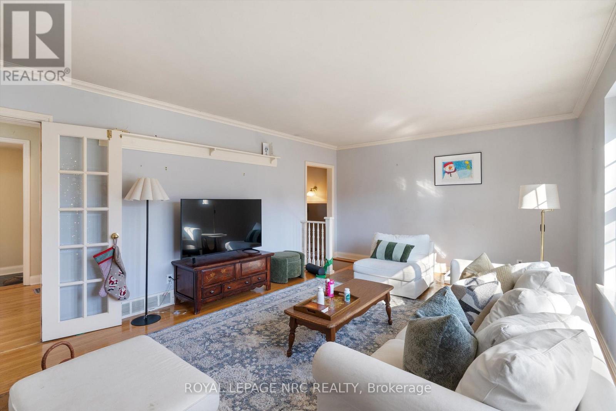
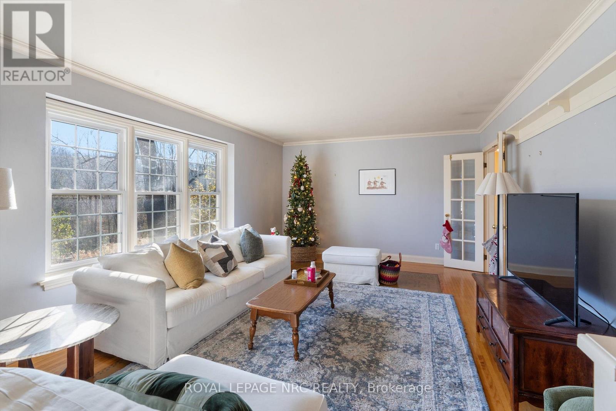
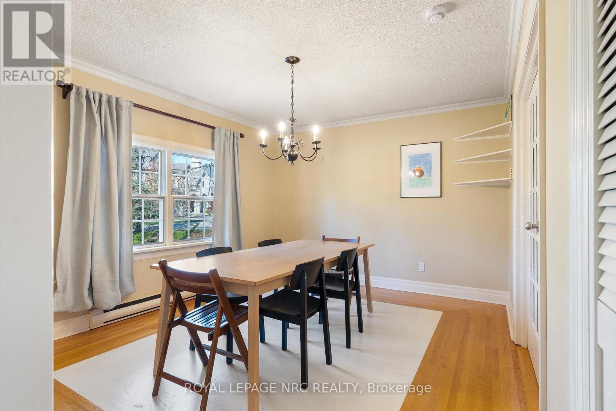
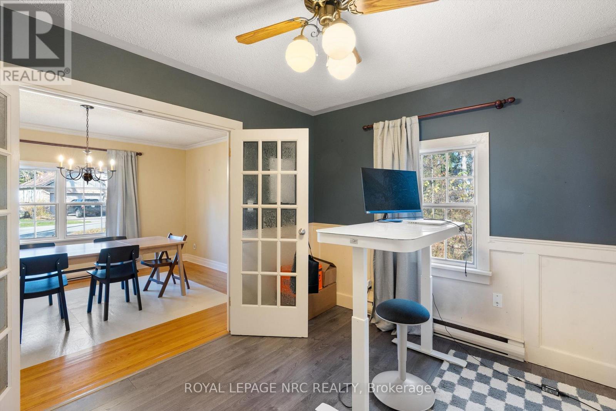
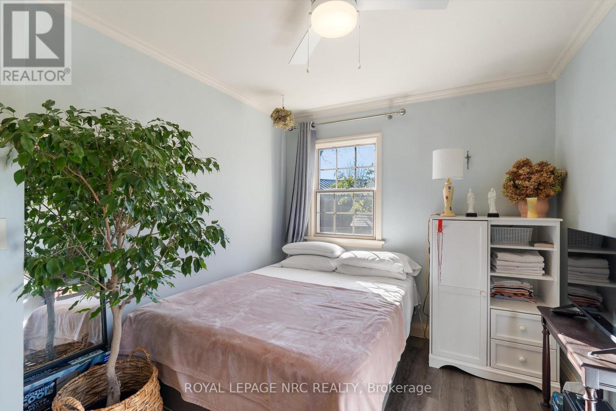
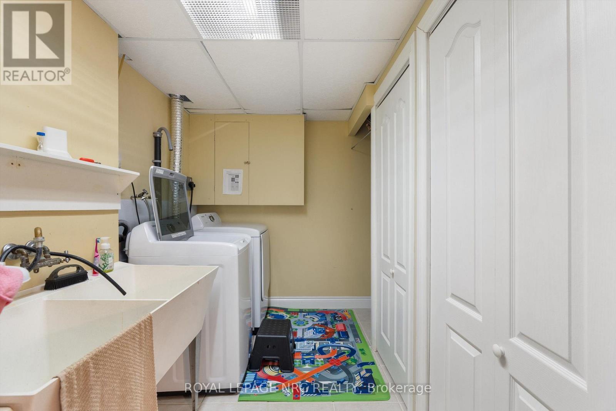
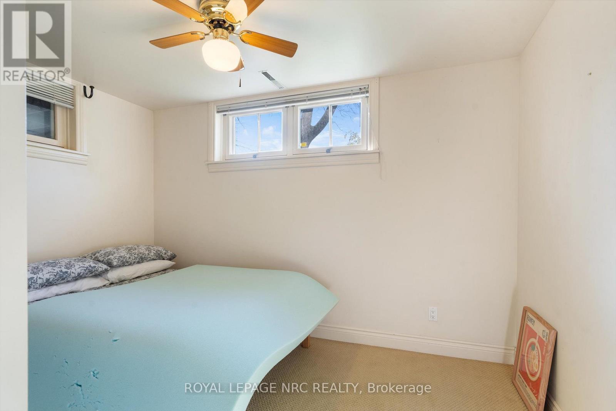
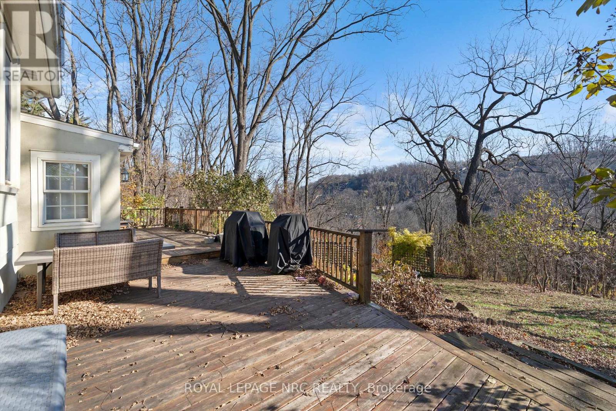
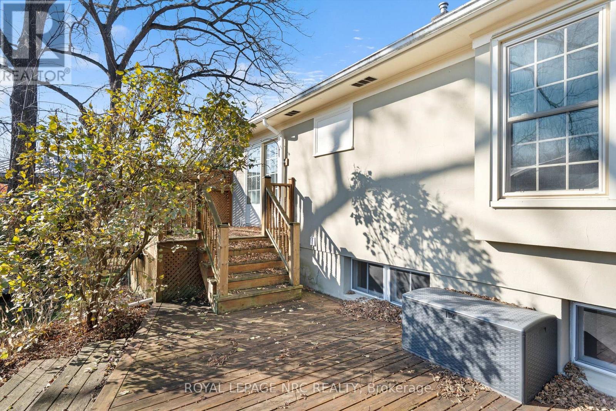
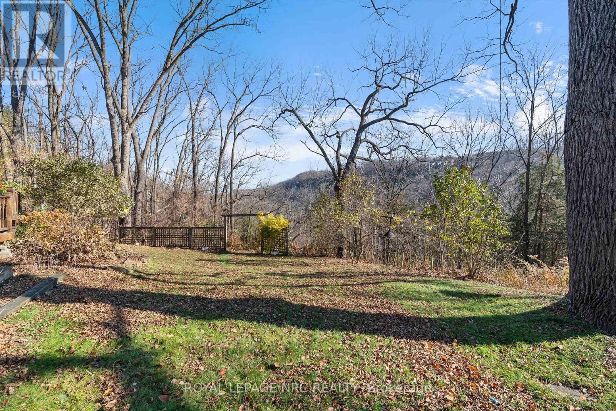
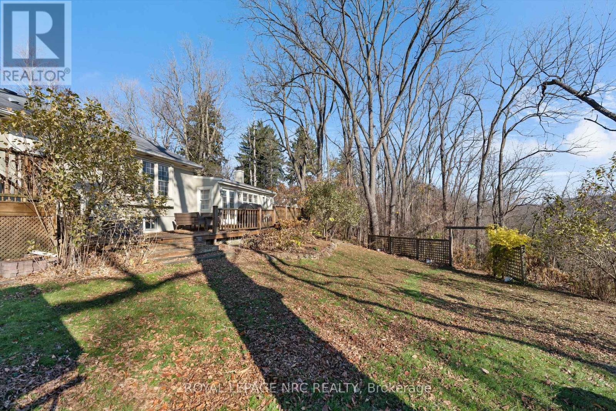
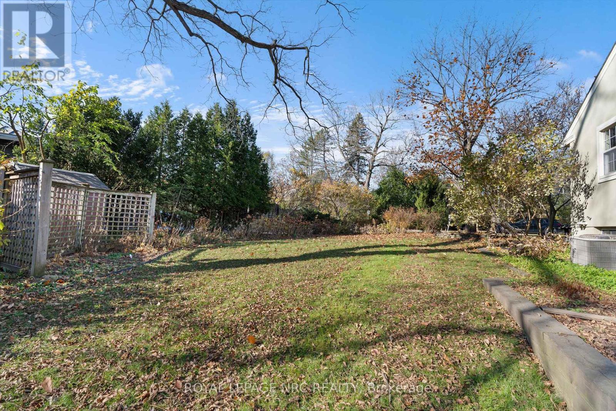
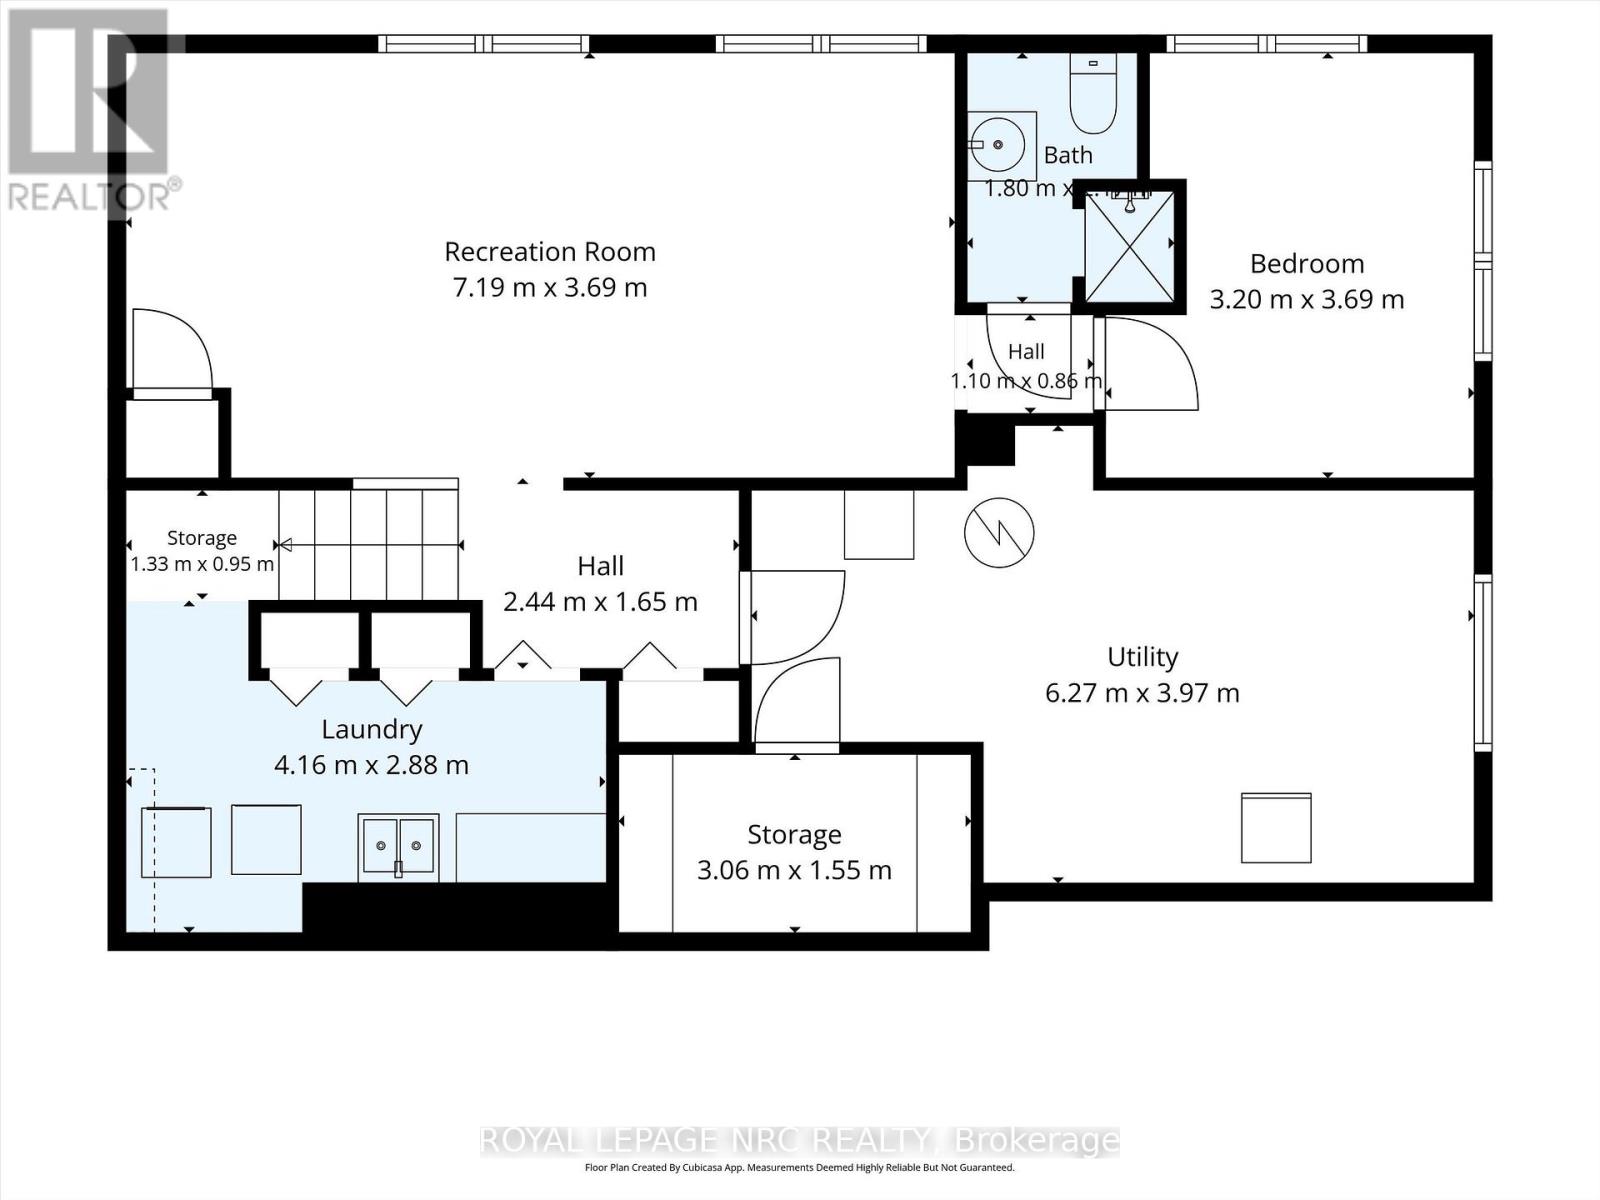
The impressive lot size 113' by 95.4' and location are what make this property so unique and the potential endless! Backing onto the ravine, this is a move in ready family home, whether you envision expanding and renovating the existing home or exploring the possibility of severance for potential building lots (buyer to conduct their own due diligence) or enjoying the property as one expansive lot while planning your dream home! A sought after neighbourhood with few homes on a quiet street near Brock University, NHS Hospital, The Pen Centre, schools, shopping, hiking and biking. The large back deck is perfect for entertaining overlooking the ravine offering peace and nature. The generous sized living room on the main floor has plenty of light with many windows and a beautiful view of the ravine in the background. Off the dining room is a well designed office space ideal for kids or adults working from home, separated with French glass doors. The lower level has a large den, again with plenty of windows, and a wood burning fireplace. The basement has a generous sized sitting room, bedroom, bathroom and spacious laundry room. The property, location, views and gardens are spectacular! A separate entrance from the driveway that leads into a generous sized mud room convenient for every day use. A well cared for home perfect for a family, professionals or builders. (id:43681)
房源概要
| MLS® Number | X14199648 |
| 房源类型 | 民宅 |
| 社区名字 | 462 - Rykert/Vansickle |
| 总车位 | 3 |
详 情
| 浴室 | 2 |
| 地上卧房 | 2 |
| 地下卧室 | 1 |
| 总卧房 | 3 |
| 公寓设施 | Fireplace(s) |
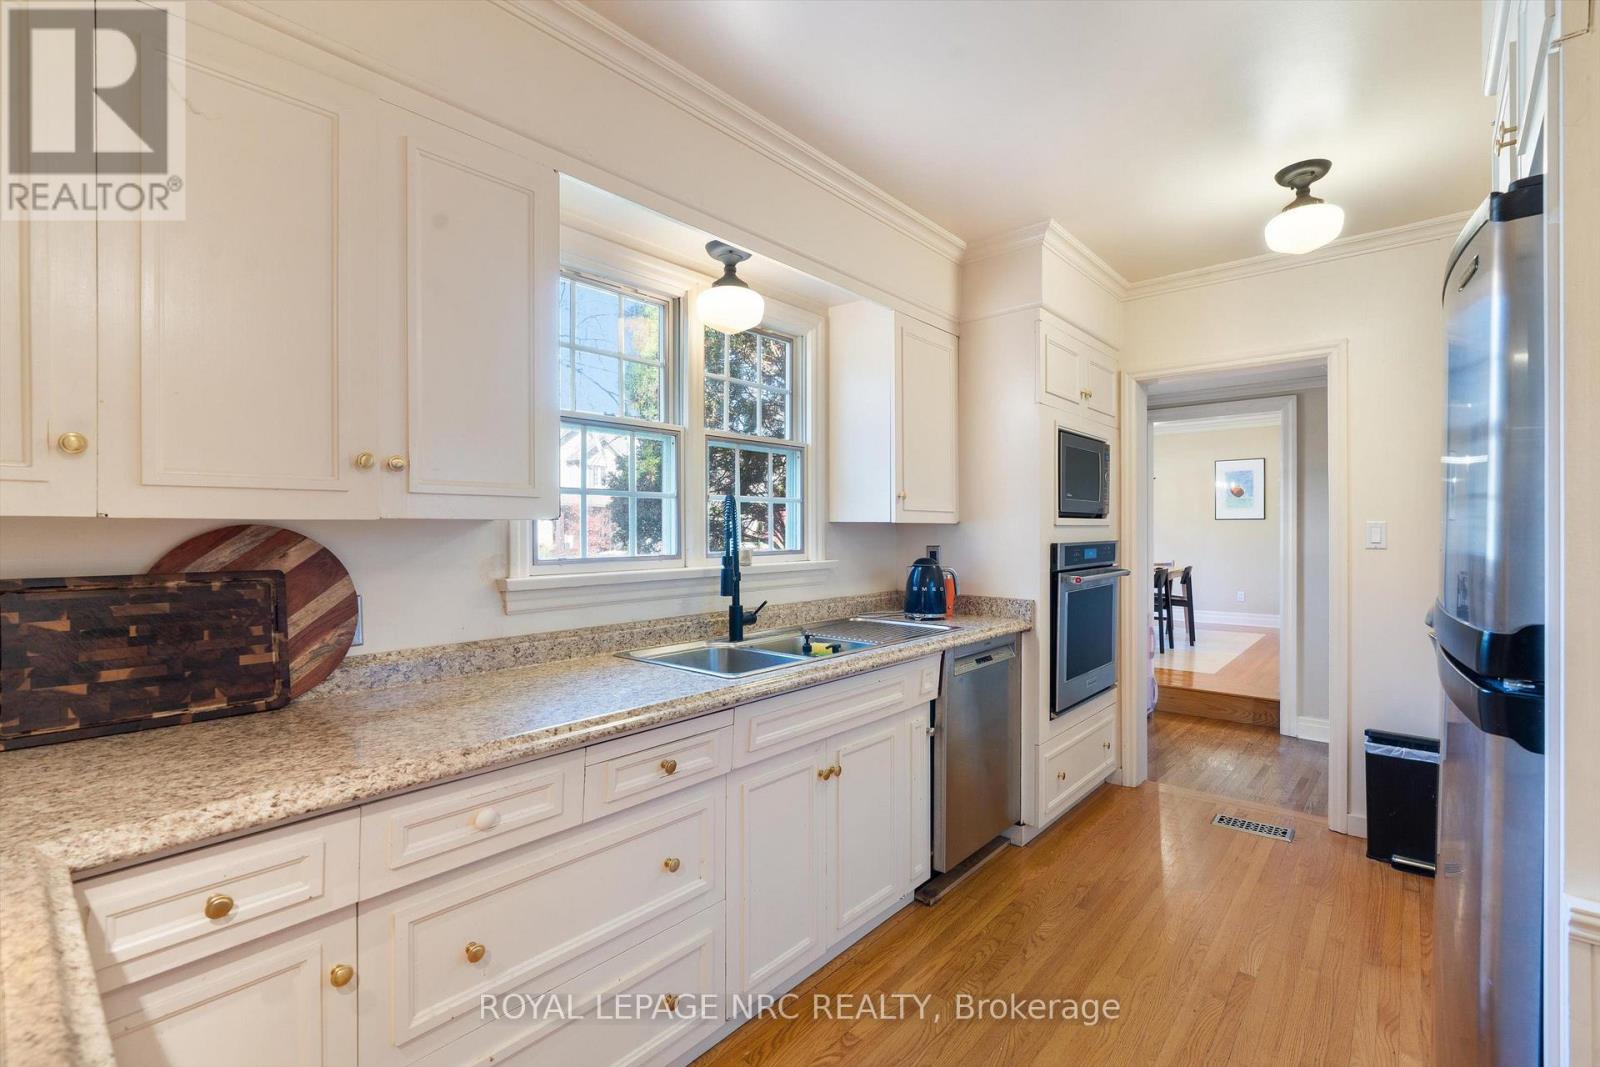
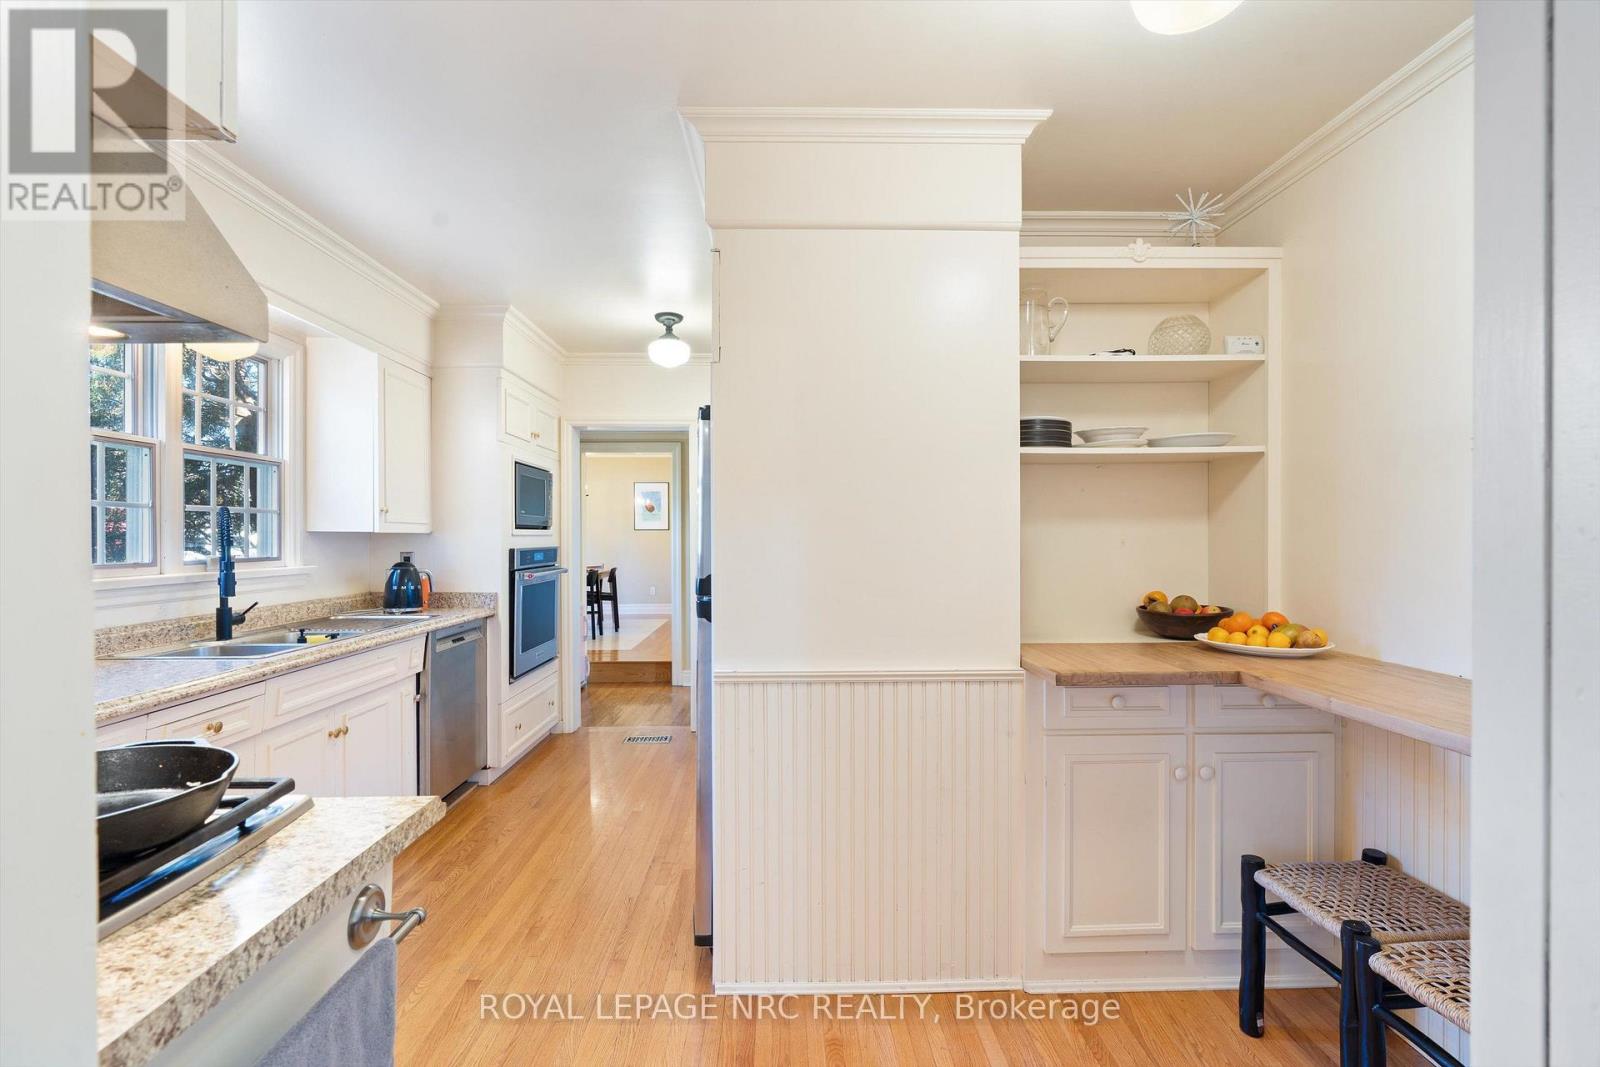
| 家电类 | Water Heater, 烘干机, 微波炉, 烤箱, Range, 洗衣机 |
| 地下室进展 | 已装修 |
| 地下室类型 | N/a (finished) |
| 施工种类 | 独立屋 |
| 空调 | 中央空调 |
| 外墙 | 灰泥 |
| 壁炉 | 有 |
| Fireplace Total | 1 |
| 地基类型 | 混凝土 |
| 供暖方式 | 电, Natural Gas |
| 供暖类型 | 压力热风 |
| 内部尺寸 | 1500 - 2000 Sqft |
| 类型 | 独立屋 |
| 设备间 | 市政供水 |
车 位
| 没有车库 |
土地
| 英亩数 | 无 |
| 污水道 | Sanitary Sewer |
| 土地深度 | 95 Ft ,4 In |
| 土地宽度 | 113 Ft |
| 不规则大小 | 113 X 95.4 Ft |
房 间
| 楼 层 | 类 型 | 长 度 | 宽 度 | 面 积 |
|---|---|---|---|---|
| Lower Level | 家庭房 | 6.12 m | 4.74 m | 6.12 m x 4.74 m |
| 一楼 | 卧室 | 3.71 m | 3.69 m | 3.71 m x 3.69 m |
| 一楼 | 第二卧房 | 3.4 m | 2.57 m | 3.4 m x 2.57 m |
| 一楼 | 客厅 | 6.29 m | 4.74 m | 6.29 m x 4.74 m |
| 一楼 | 厨房 | 4.22 m | 3.84 m | 4.22 m x 3.84 m |
| 一楼 | 餐厅 | 4.17 m | 3.36 m | 4.17 m x 3.36 m |

The trademarks REALTOR®, REALTORS®, and the REALTOR® logo are controlled by The Canadian Real Estate Association (CREA) and identify real estate professionals who are members of CREA. The trademarks MLS®, Multiple Listing Service® and the associated logos are owned by The Canadian Real Estate Association (CREA) and identify the quality of services provided by real estate professionals who are members of CREA. The trademark DDF® is owned by The Canadian Real Estate Association (CREA) and identifies CREA's Data Distribution Facility (DDF®)
Niagara Association of REALTORS®
Royal LePage Nrc Realty
November 20 2026 07:54:24
