
25 Ottawa Street S Hamilton, Ontario L8K 2C9


$3,500 Monthly
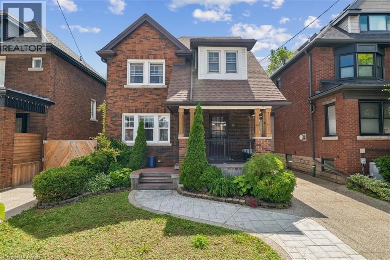
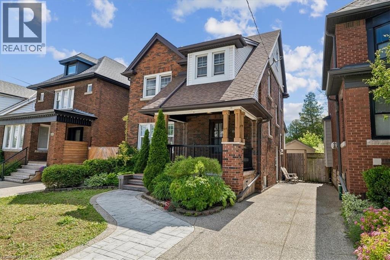
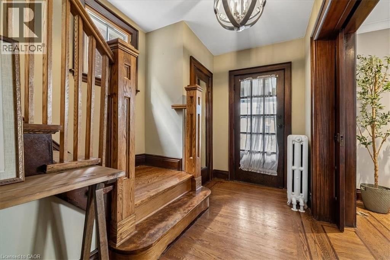
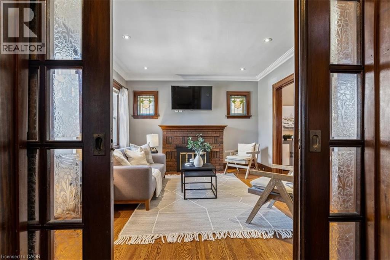
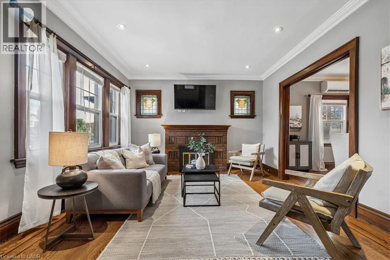
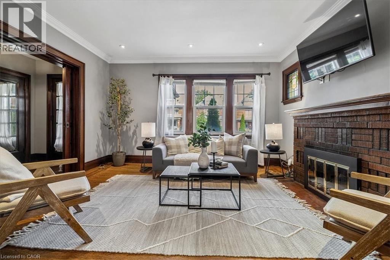
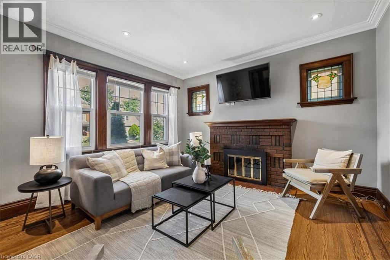
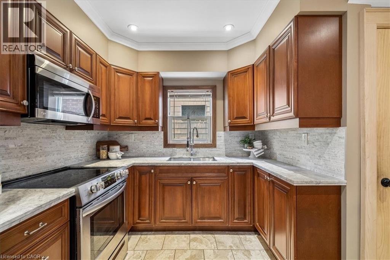
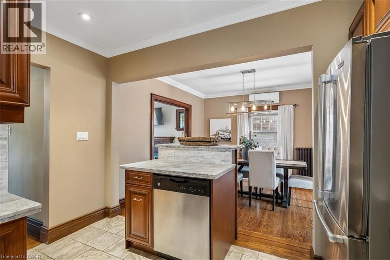
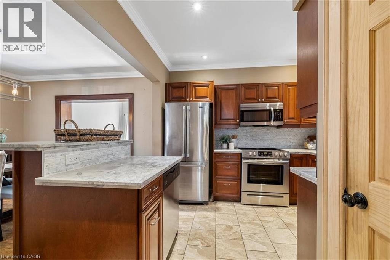
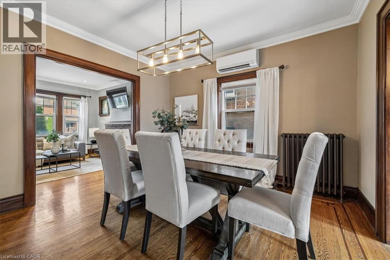
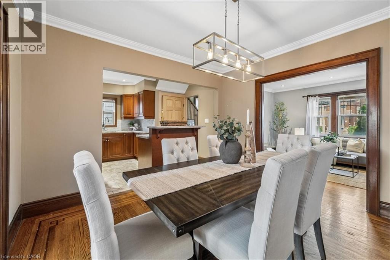
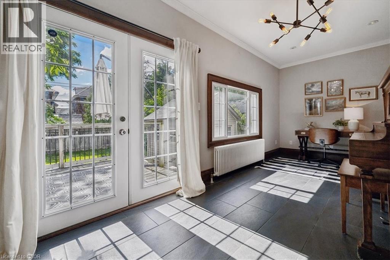
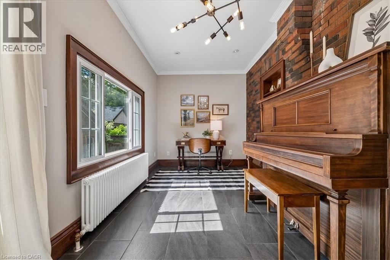
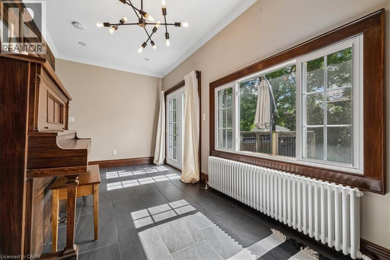
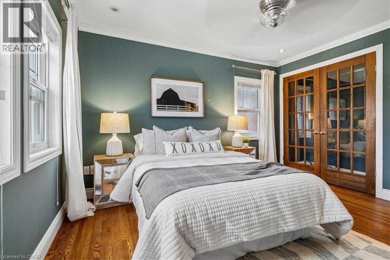
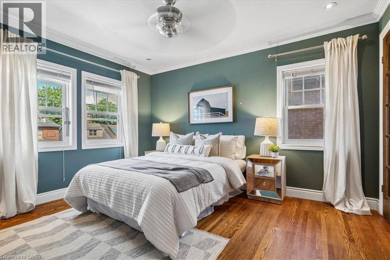
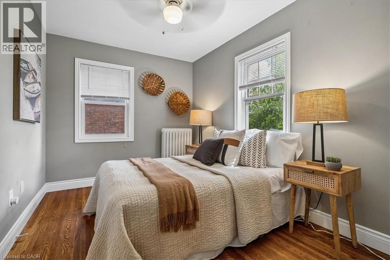
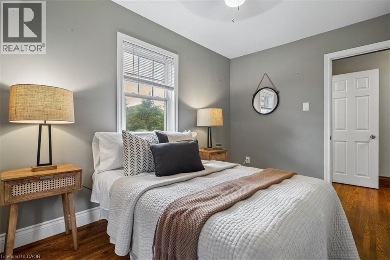
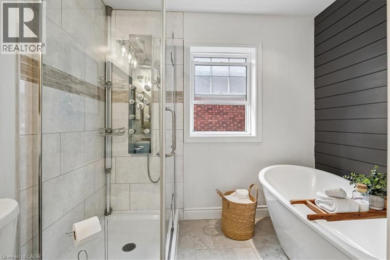
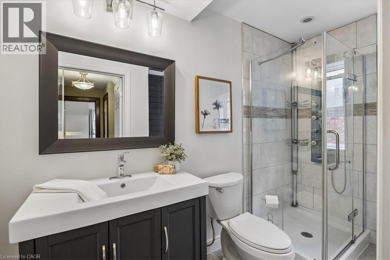
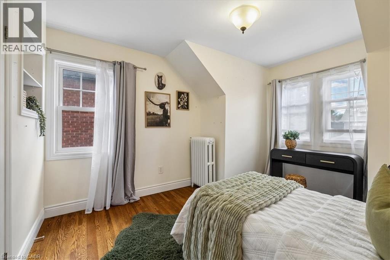
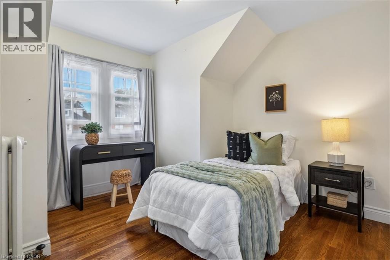
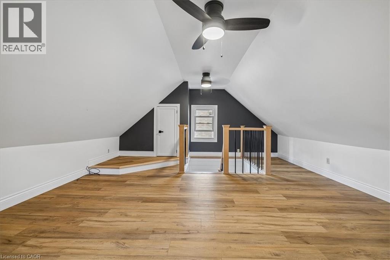
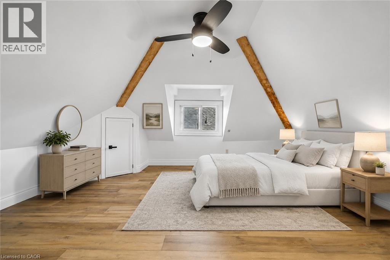
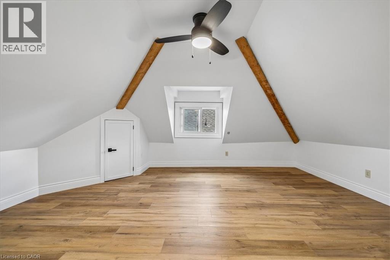
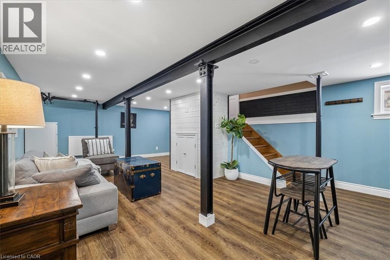
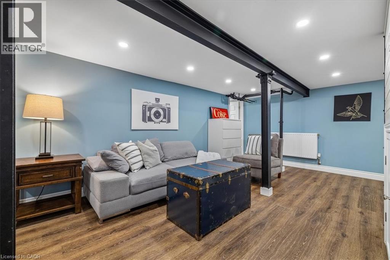
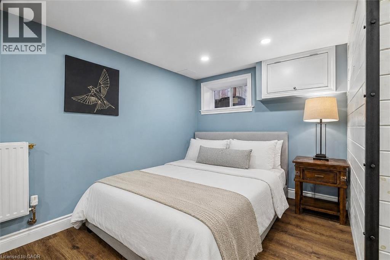
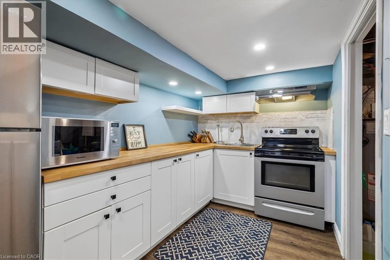
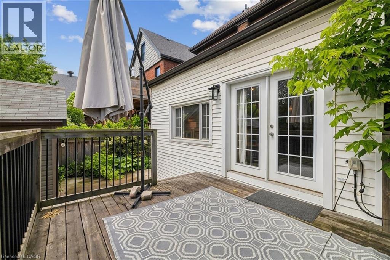
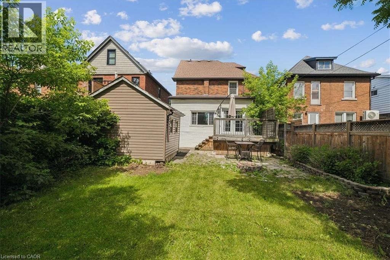
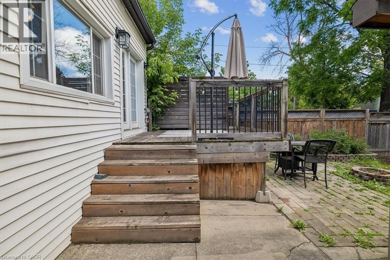
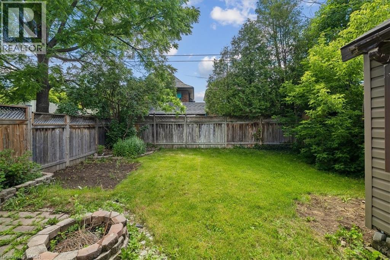
Welcome to this stunning 2.5-storey century home, perfectly situated in the highly sought-after Delta neighbourhood. This inviting residence boasts 4 generously sized bedrooms above grade, each filled with natural light and character. The beautifully updated 4-piece bathroom offers modern comforts while retaining the home’s classic charm. Step inside to find original hardwood floors, an elegant oak staircase, and charming pocket doors that enhance the home’s historic appeal. The spacious main floor features a cozy den that leads to a lovely patio, perfect for outdoor gatherings and relaxing in your beautiful backyard oasis. The fully finished basement includes a separate bachelor apartment, ideal for guests, potential rental income, or as additional living space for your family. With two dedicated parking spots plus ample street parking, convenience is at your fingertips. This home is a perfect blend of historic charm and modern amenities, making it an exceptional find in Hamilton with the bonus of being walking distance to parks, shopping and some of the City’s best restaurants. The loft space currently being used as recreation room but can easily be a stunning primary bedroom space. No smoking. First and Last month's rent. All rental applications must be accompanied by proof of income/employment, recent credit report (full) & references. Tenant pays all utilities including: gas, water, hydro & cable. (id:43681)
房源概要
| MLS® Number | 40847100 |
| 房源类型 | 民宅 |
| 附近的便利设施 | 公园, 礼拜场所, 公共交通 |
| 总车位 | 2 |
详 情
| 浴室 | 2 |
| 地上卧房 | 4 |
| 总卧房 | 4 |
| 家电类 | 洗碗机, 烘干机, 炉子, 洗衣机, Hood 电扇, 窗帘 |
| 地下室进展 | 已装修 |
| 地下室类型 | 全完工 |
| 施工日期 | 1929 |
| 施工种类 | 独立屋 |
| 空调 | Ductless, Window Air Conditioner |
| 外墙 | 砖 |
| 地基类型 | Unknown |
| 供暖类型 | 地暖 |
| 储存空间 | 3 |
| 内部尺寸 | 1900 Sqft |
| 类型 | 独立屋 |
| 设备间 | 市政供水 |
土地
| 英亩数 | 无 |
| 土地便利设施 | 公园, 宗教场所, 公共交通 |
| 污水道 | 城市污水处理系统 |
| 土地深度 | 104 Ft |
| 土地宽度 | 34 Ft |
| 不规则大小 | 0.08 |
| Size Total | 0.08 Ac|under 1/2 Acre |
| 规划描述 | C |
房 间
| 楼 层 | 类 型 | 长 度 | 宽 度 | 面 积 |
|---|---|---|---|---|
| 二楼 | 四件套浴室 | 10'5'' x 8'11'' | ||
| 二楼 | 卧室 | 11'0'' x 13'9'' | ||
| 二楼 | 卧室 | 12'0'' x 8'11'' | ||
| 二楼 | 主卧 | 11'5'' x 12'3'' | ||
| 三楼 | 卧室 | 17'10'' x 15'8'' | ||
| 地下室 | 设备间 | 7'11'' x 8'0'' | ||
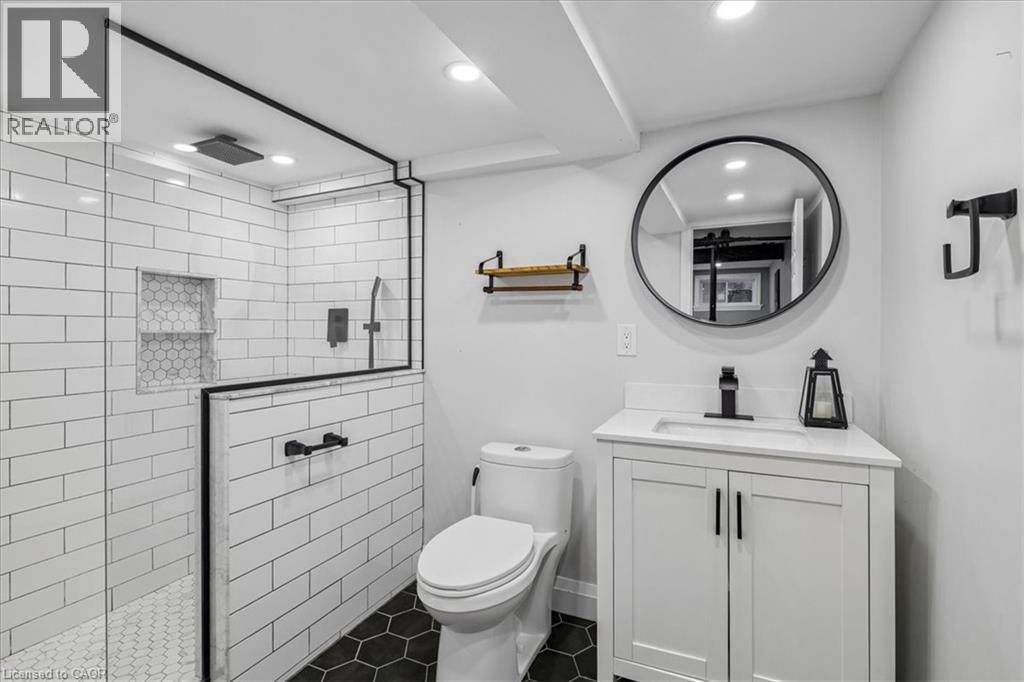
| 地下室 | 三件套卫生间 | 6'8'' x 8'10'' | ||
| 地下室 | 家庭房 | 14'6'' x 15'2'' | ||
| 地下室 | Breakfast | 10'3'' x 9'3'' | ||
| 地下室 | 厨房 | 10'7'' x 9'2'' | ||
| 一楼 | Sunroom | 18'8'' x 9'1'' | ||
| 一楼 | 餐厅 | 12'4'' x 11'10'' | ||
| 一楼 | 客厅 | 13'9'' x 12'3'' | ||
| 一楼 | 厨房 | 10'5'' x 11'3'' |
https://www.realtor.ca/real-estate/30024855/25-ottawa-street-s-hamilton

The trademarks REALTOR®, REALTORS®, and the REALTOR® logo are controlled by The Canadian Real Estate Association (CREA) and identify real estate professionals who are members of CREA. The trademarks MLS®, Multiple Listing Service® and the associated logos are owned by The Canadian Real Estate Association (CREA) and identify the quality of services provided by real estate professionals who are members of CREA. The trademark DDF® is owned by The Canadian Real Estate Association (CREA) and identifies CREA's Data Distribution Facility (DDF®)
REALTORS® Association of Hamilton-Burlington
Real Broker Ontario Ltd.
July 26 2026 05:29:12
