
25 Oswald Crescent Toronto (Mount Pleasant West), Ontario M4S 2H5


$2,188,000
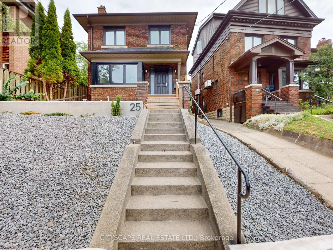
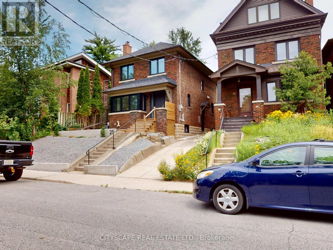
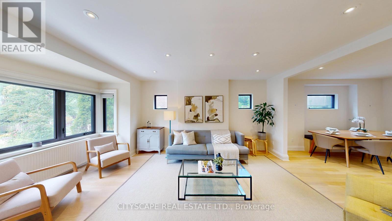
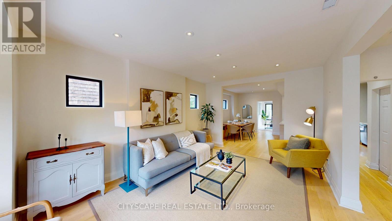
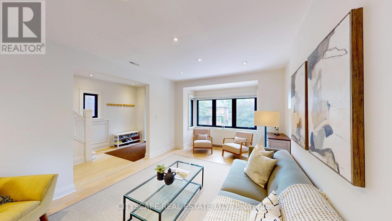
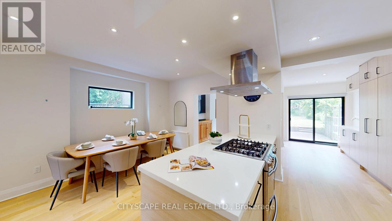
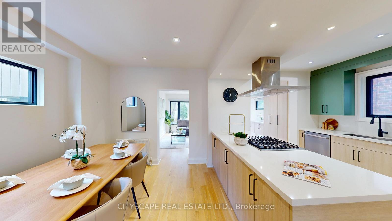
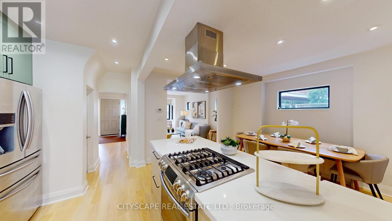
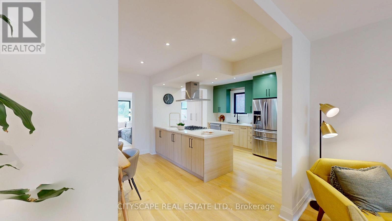
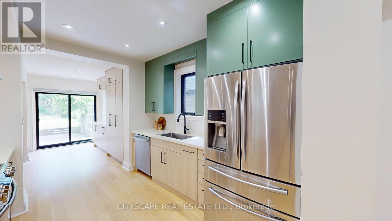
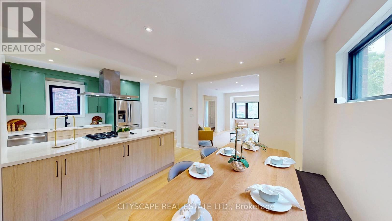
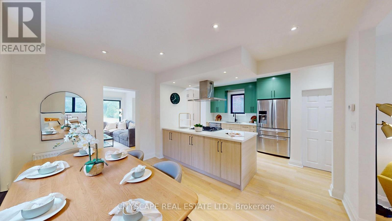
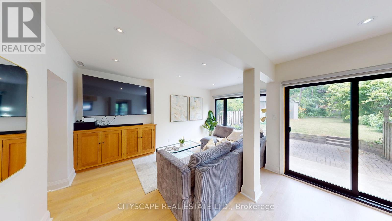
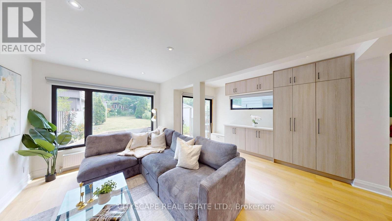
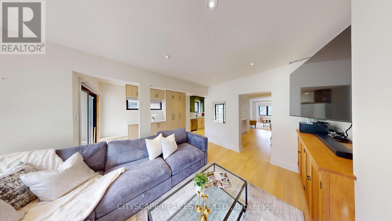
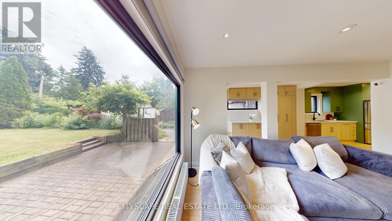
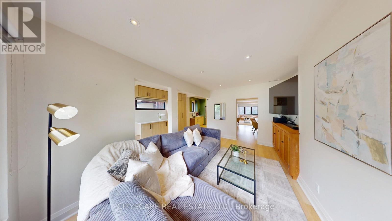
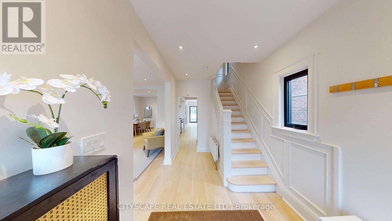
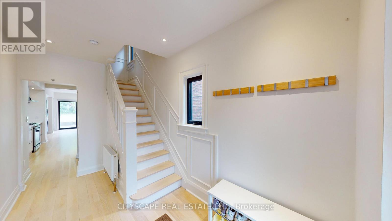
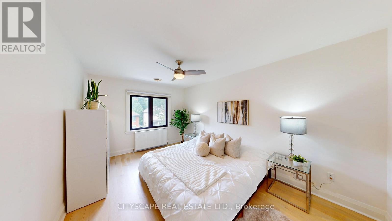
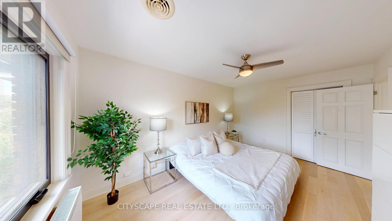
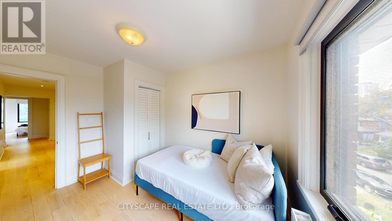
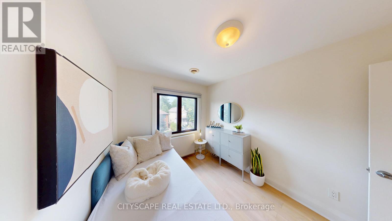
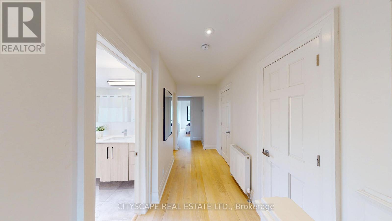
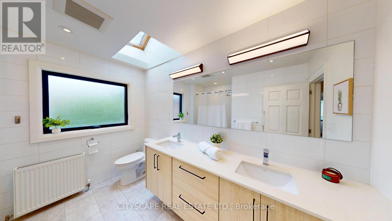
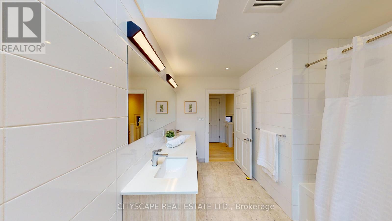
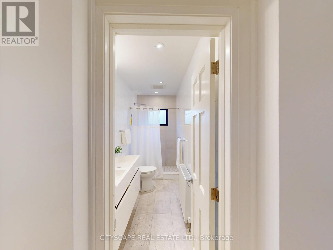
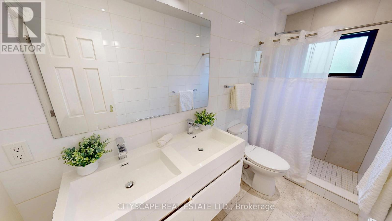
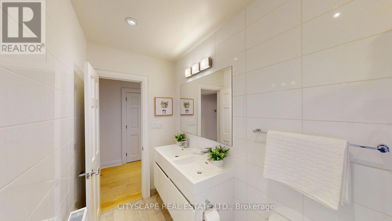
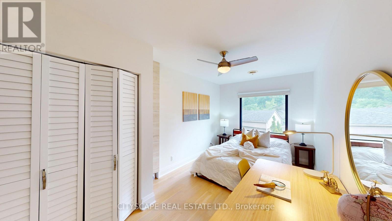
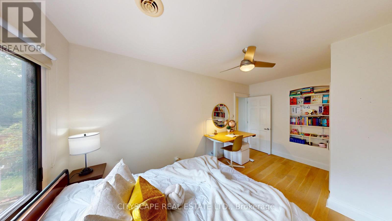
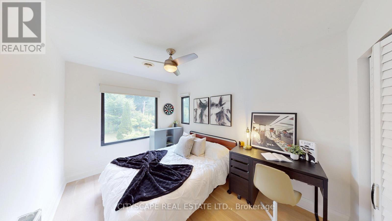
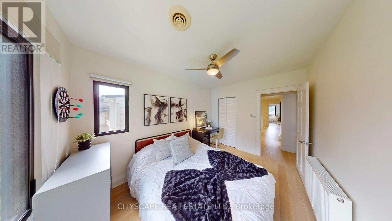
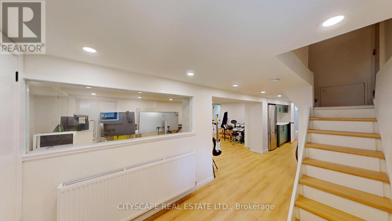
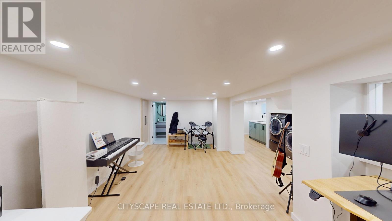
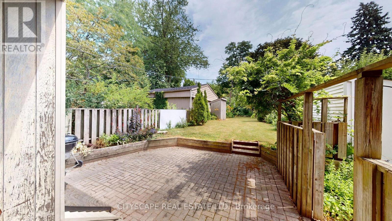
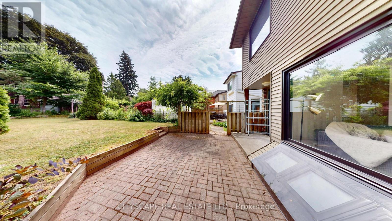
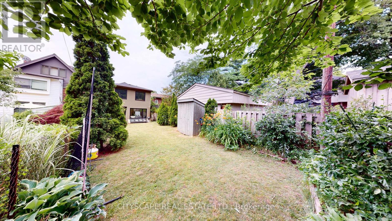
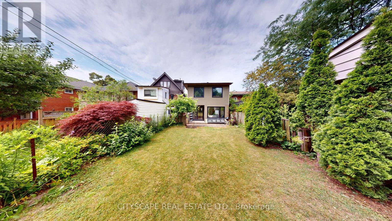
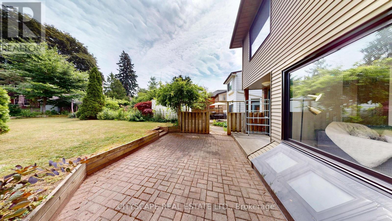
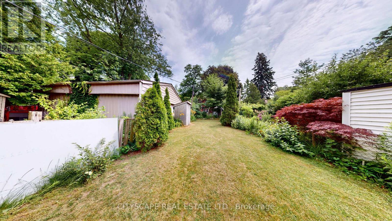
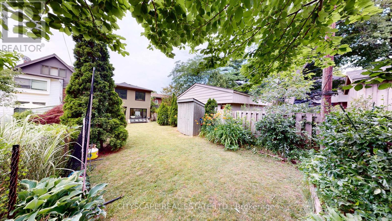
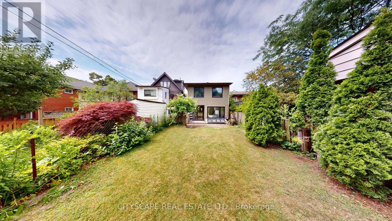
Welcome to this Beautifully upgraded, from Top to Bottom, home, Nestled on a Quiet, Family-Friendly street in one of Toronto's most sought-after neighbourhoods, this bright and spacious 4-bedroom gem offers the perfect blend of modern updates and timeless charm. Step inside and take in the airy open layout, pot lights, and large windows that welcomes the home with natural light. The open-concept living and dining area is perfect for entertaining or relaxing in style, while the updated kitchen offers ample space for both casual meals and lively gatherings - complete with a convenient walk-out to a private backyard. This home has seen hundreds of thousands in renovations, including upgraded windows, wiring, plumbing, and a high-efficiency burner, and a lot More for peace of mind. Just minutes from Yonge and Eglinton subway station, and within walking distance to the Area's Best! (id:43681)
Open House
现在这个房屋大家可以去Open House参观了!
3:30 pm
结束于:5:30 pm
3:30 pm
结束于:5:30 pm
房源概要
| MLS® Number | C13537584 |
| 房源类型 | 民宅 |
| 社区名字 | Mount Pleasant West |
| 附近的便利设施 | 公园, 公共交通, 学校 |
详 情
| 浴室 | 3 |
| 地上卧房 | 4 |
| 地下卧室 | 1 |
| 总卧房 | 5 |
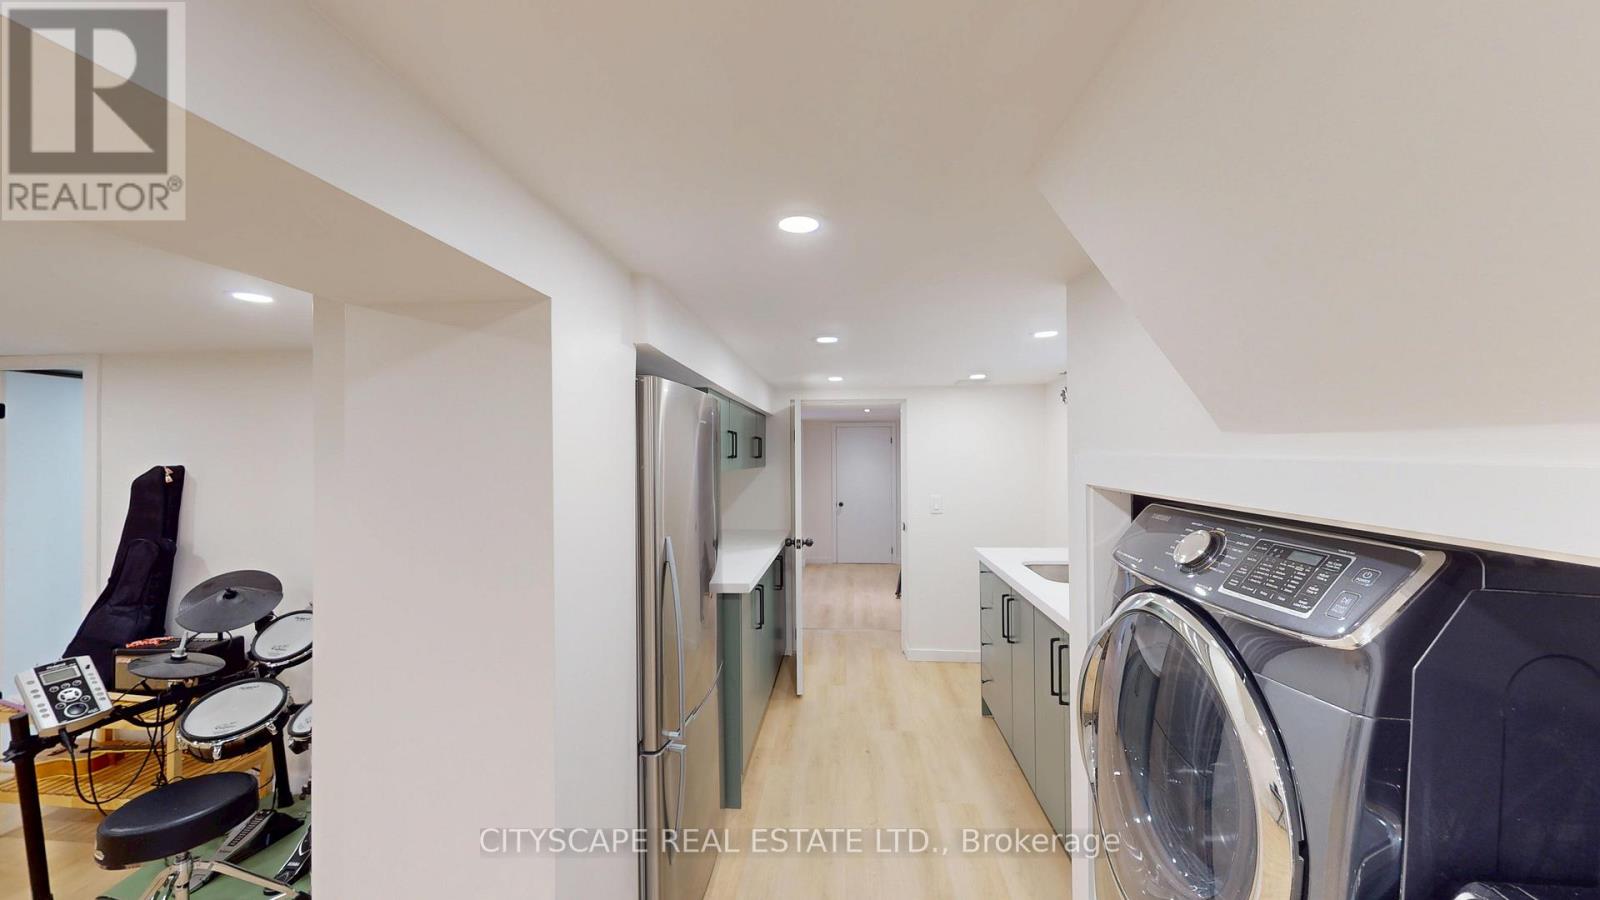
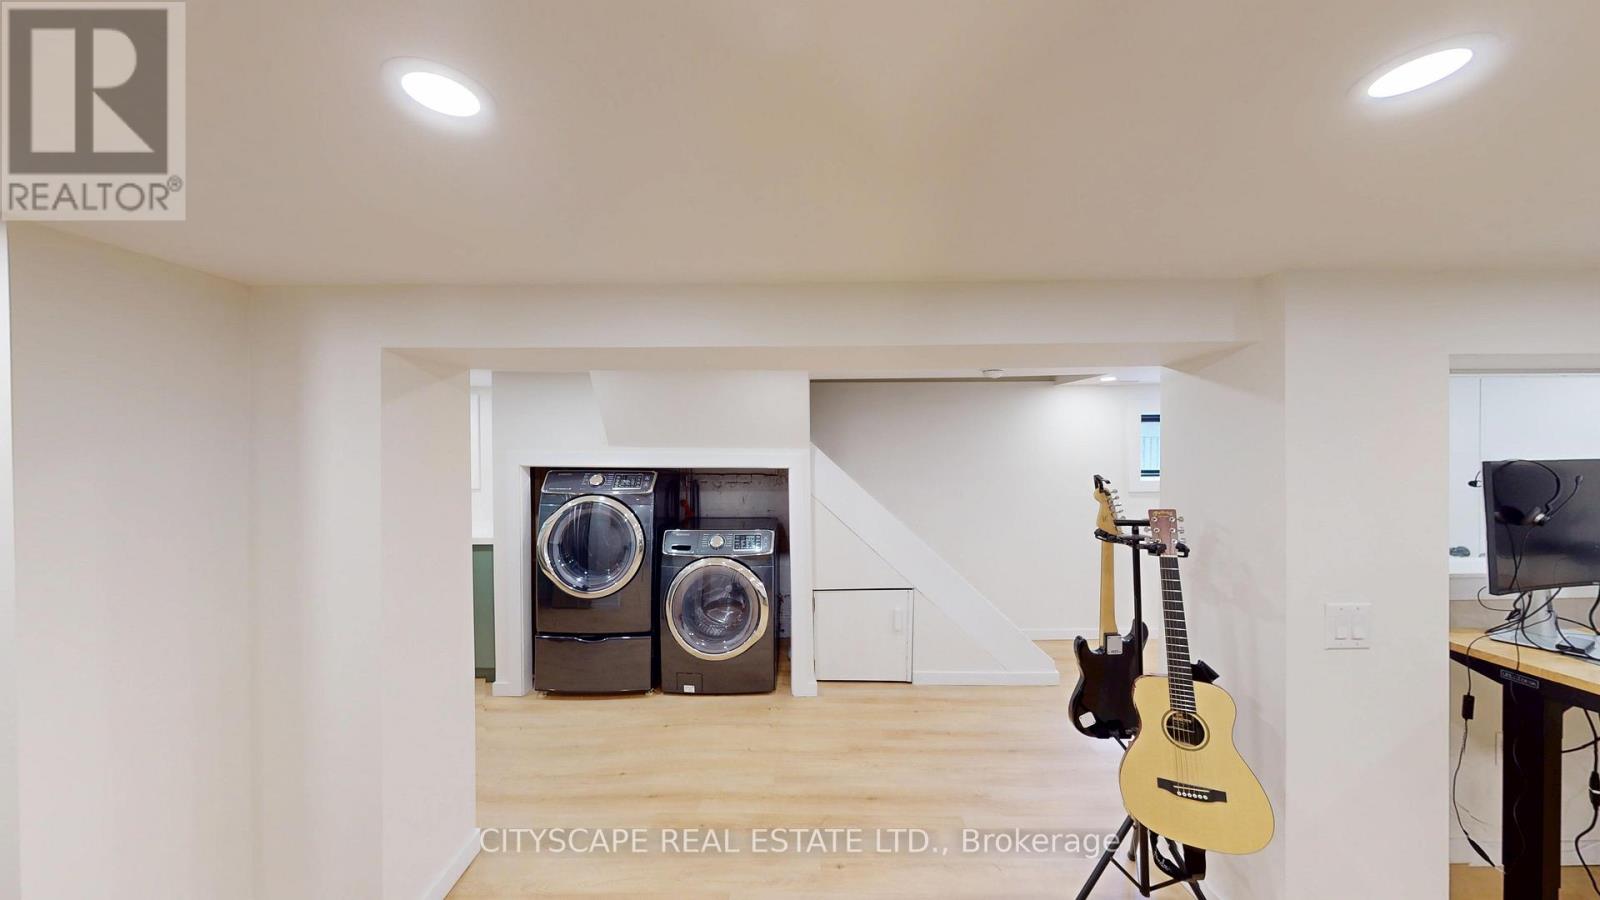
| 家电类 | 洗碗机, 烘干机, Hood 电扇, 炉子, 洗衣机, 窗帘, 冰箱 |
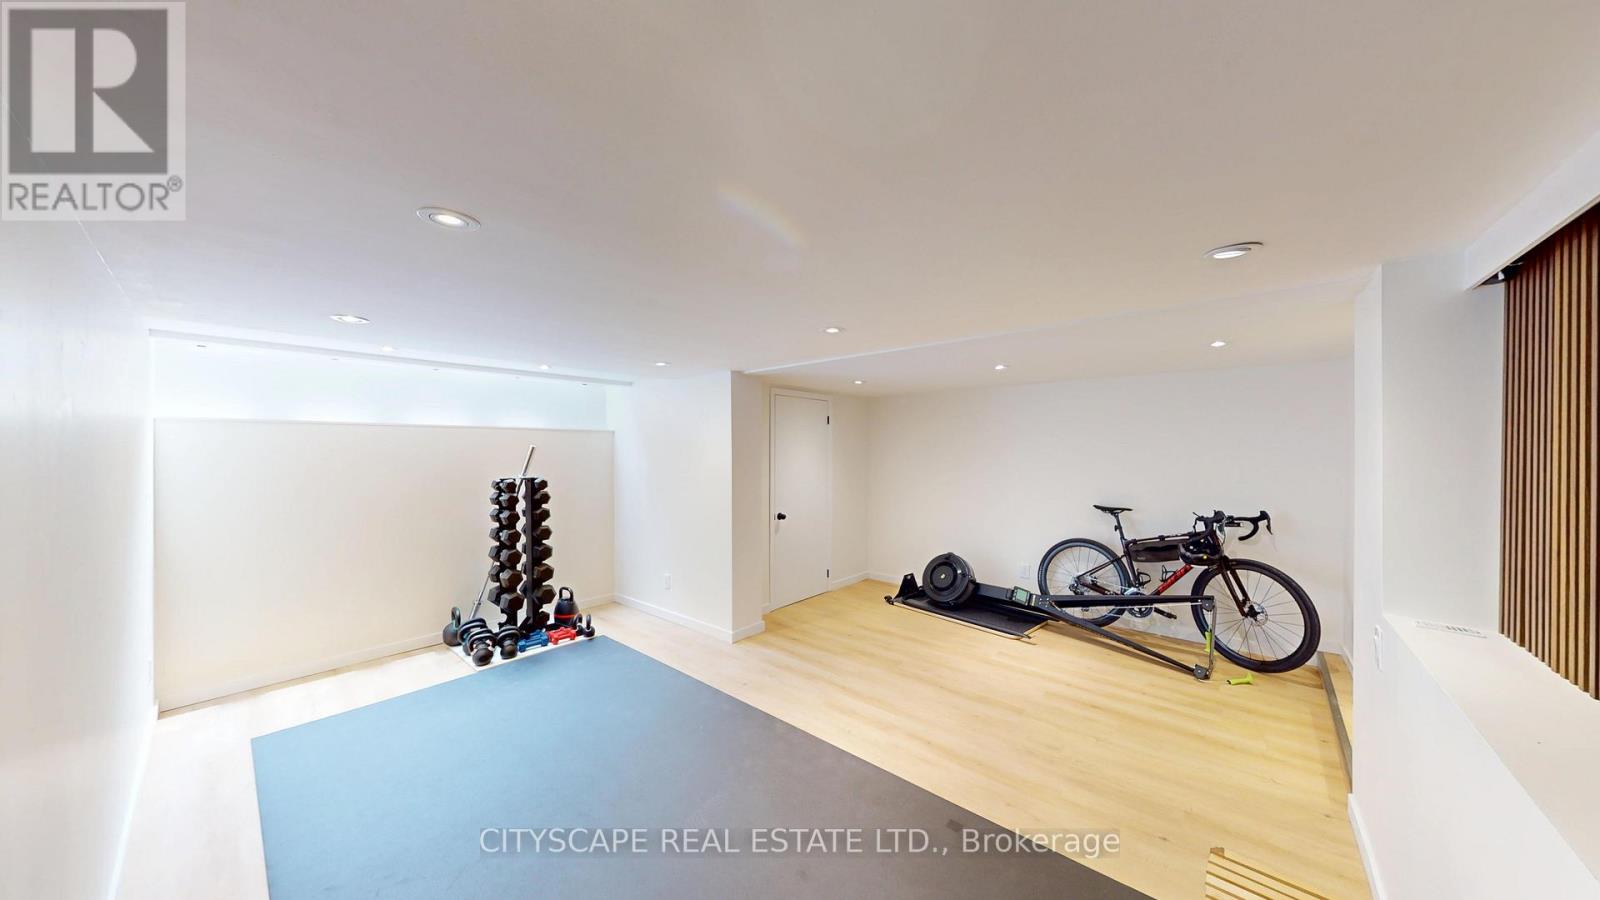
| 地下室进展 | 已装修 |
| 地下室功能 | Separate Entrance |
| 地下室类型 | N/a (finished), N/a |
| 施工种类 | 独立屋 |
| 空调 | 中央空调 |
| 外墙 | 铝壁板, 砖 |
| Flooring Type | Hardwood |
| 供暖方式 | 天然气 |
| 供暖类型 | 地暖 |
| 储存空间 | 2 |
| 内部尺寸 | 1500 - 2000 Sqft |
| 类型 | 独立屋 |
| 设备间 | 市政供水 |
车 位
| 没有车库 |
土地
| 英亩数 | 无 |
| 围栏类型 | Fenced Yard |
| 土地便利设施 | 公园, 公共交通, 学校 |
| 污水道 | Sanitary Sewer |
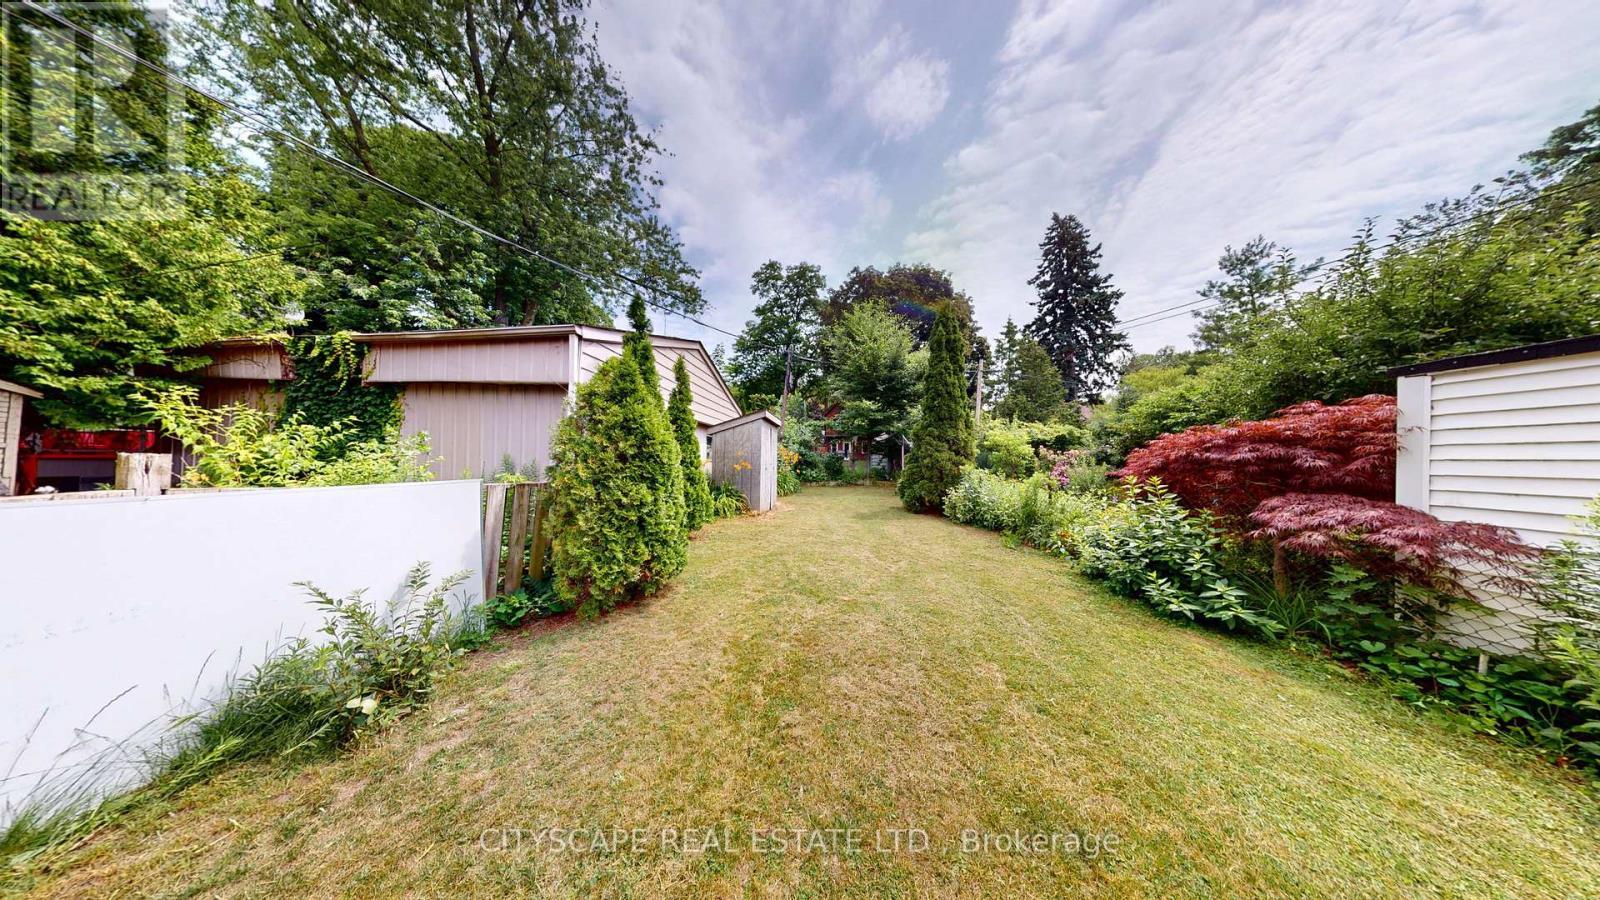
| 土地深度 | 125 Ft |
| 土地宽度 | 30 Ft ,4 In |
| 不规则大小 | 30.4 X 125 Ft ; Irregular Lot |
房 间
| 楼 层 | 类 型 | 长 度 | 宽 度 | 面 积 |
|---|---|---|---|---|
| 二楼 | 主卧 | 4.7 m | 3.13 m | 4.7 m x 3.13 m |
| 二楼 | 第二卧房 | 2.87 m | 2.55 m | 2.87 m x 2.55 m |
| 二楼 | 第三卧房 | 3.71 m | 2.68 m | 3.71 m x 2.68 m |
| 二楼 | Bedroom 4 | 4.75 m | 2.67 m | 4.75 m x 2.67 m |
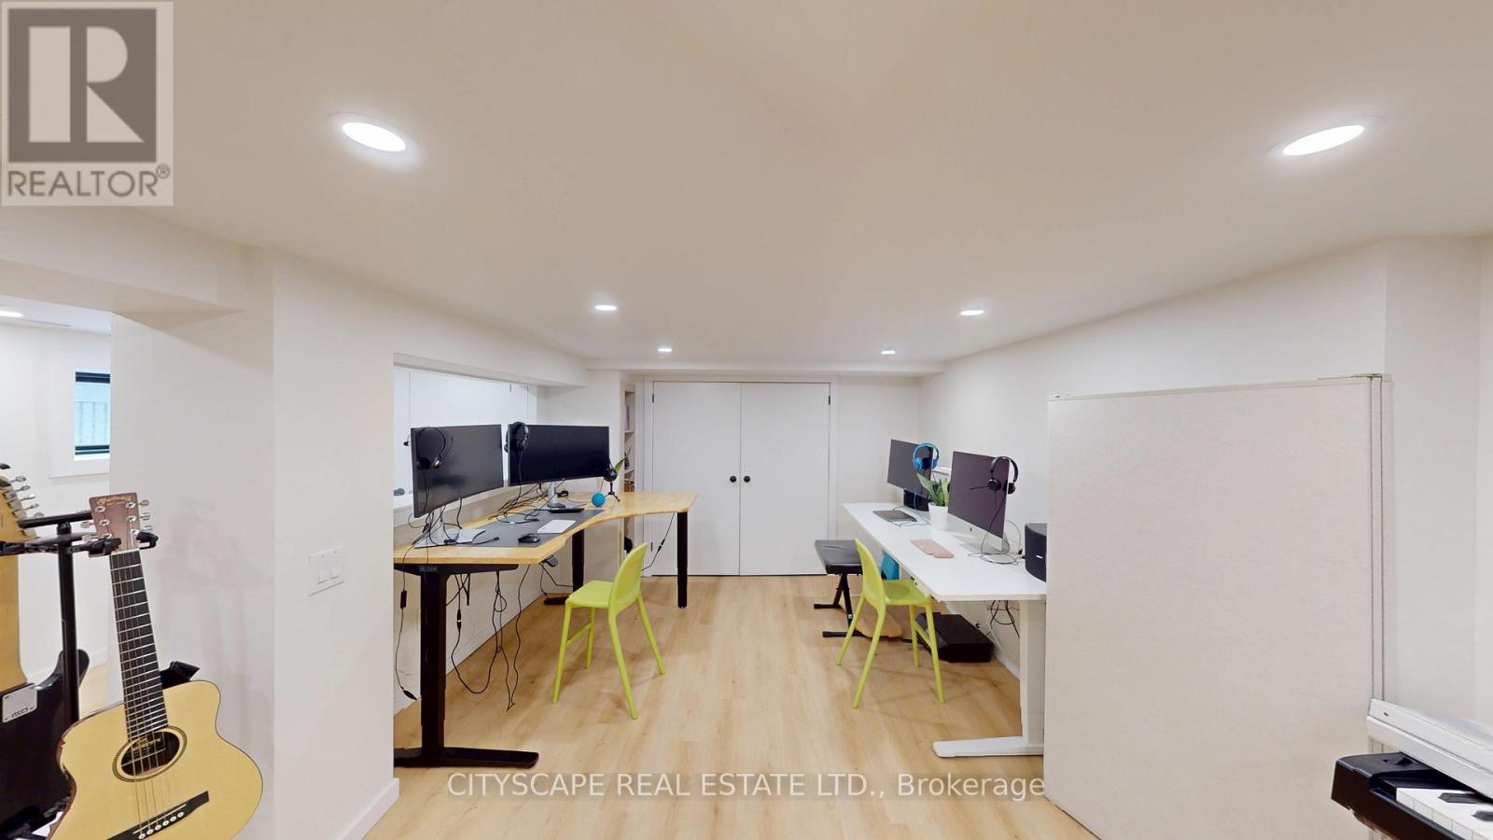
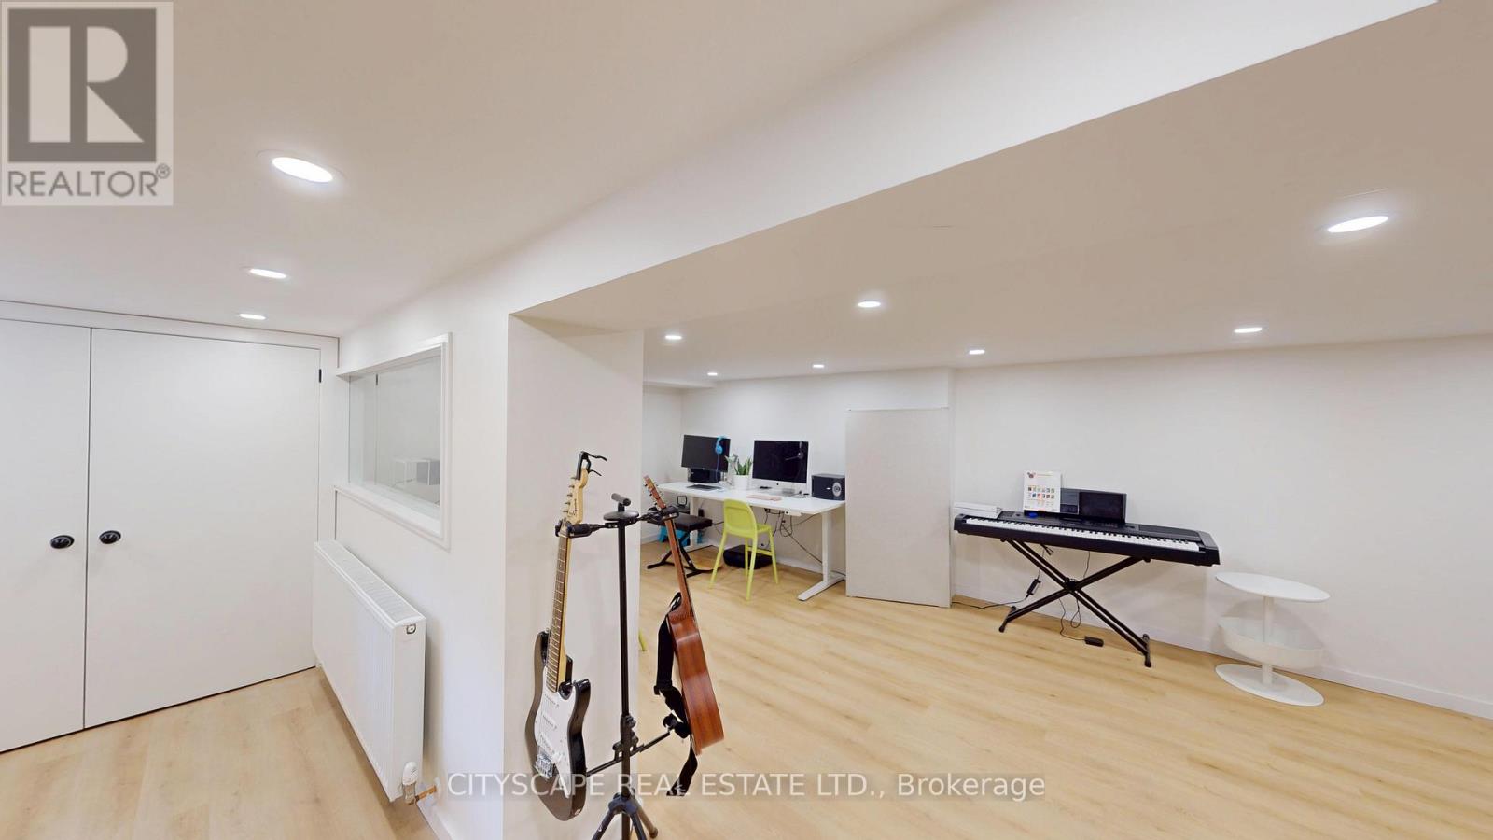
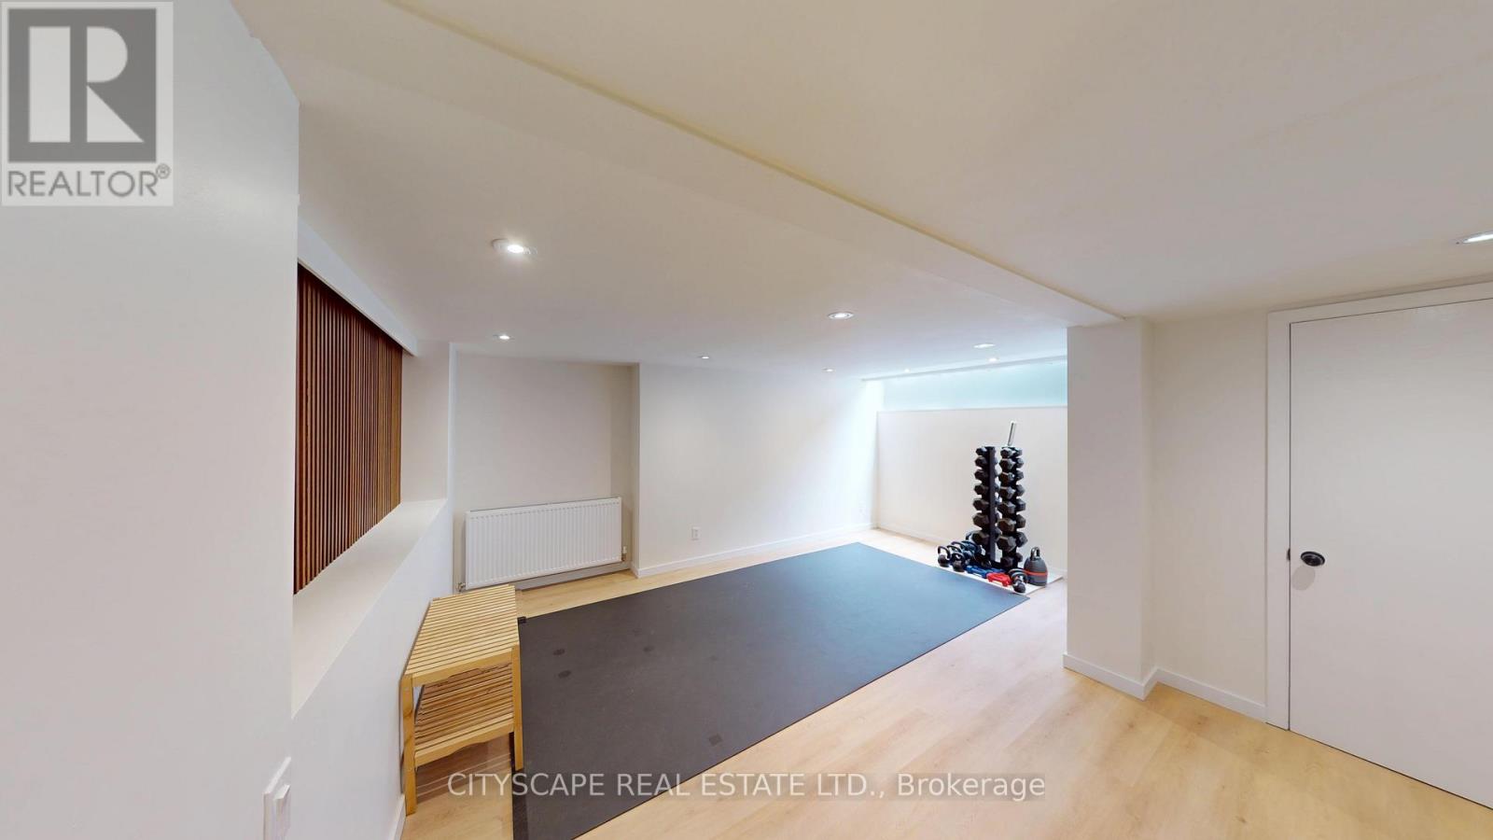
| 地下室 | 娱乐,游戏房 | 5.27 m | 5.13 m | 5.27 m x 5.13 m |
| 一楼 | 客厅 | 5.12 m | 3.42 m | 5.12 m x 3.42 m |
| 一楼 | 餐厅 | 3.99 m | 2.5 m | 3.99 m x 2.5 m |
| 一楼 | 厨房 | 3.73 m | 3.29 m | 3.73 m x 3.29 m |
| 一楼 | 家庭房 | 4.7 m | 5.08 m | 4.7 m x 5.08 m |

The trademarks REALTOR®, REALTORS®, and the REALTOR® logo are controlled by The Canadian Real Estate Association (CREA) and identify real estate professionals who are members of CREA. The trademarks MLS®, Multiple Listing Service® and the associated logos are owned by The Canadian Real Estate Association (CREA) and identify the quality of services provided by real estate professionals who are members of CREA. The trademark DDF® is owned by The Canadian Real Estate Association (CREA) and identifies CREA's Data Distribution Facility (DDF®)
Toronto Real Estate Board
Cityscape Real Estate Ltd.
July 15 2026 05:00:17
