
25 North Drive Toronto (Edenbridge-Humber Valley), Ontario M9A 4R1


$10,800,000
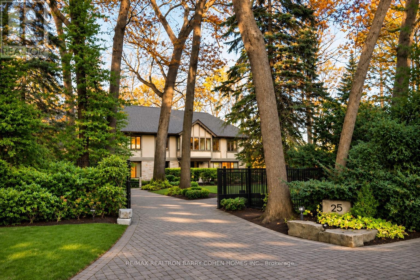
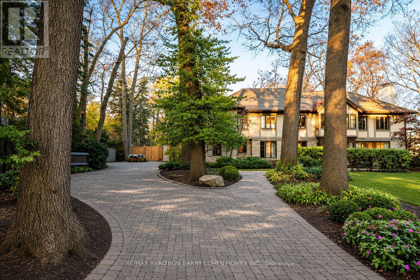
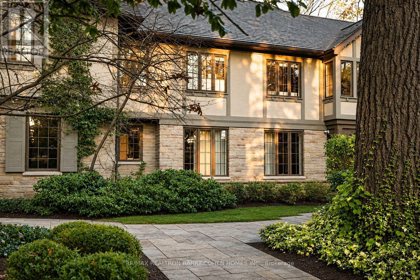
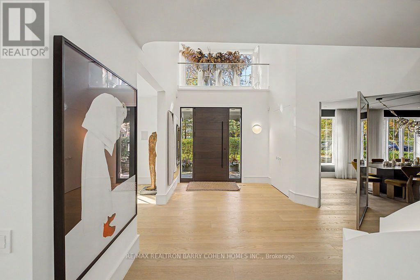
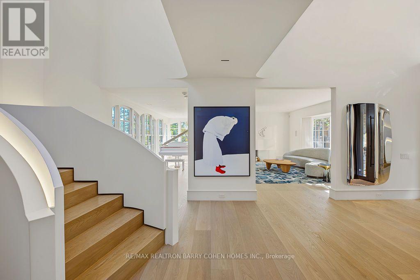
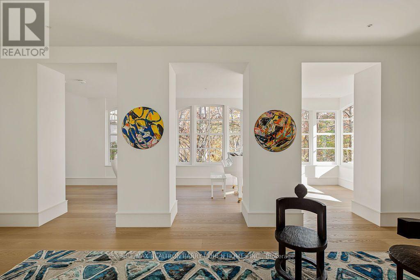
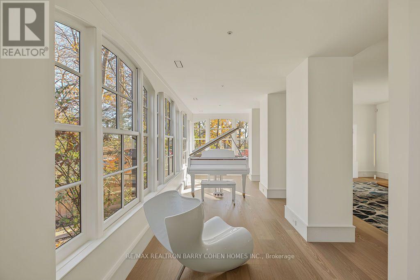
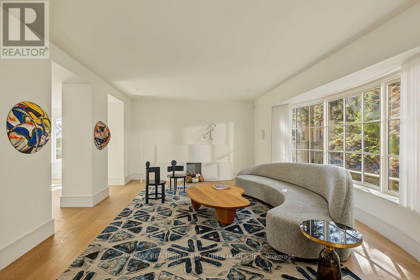
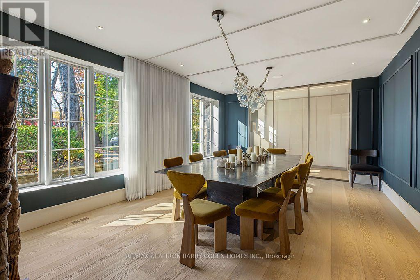
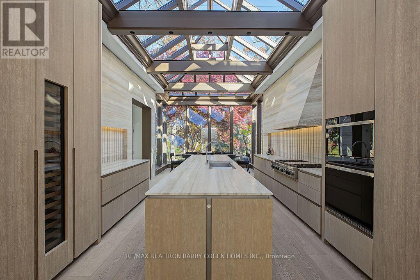
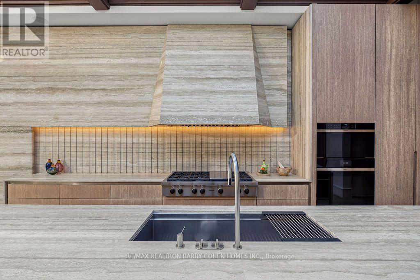
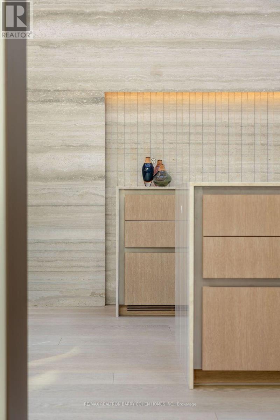
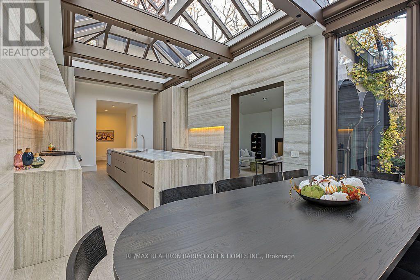
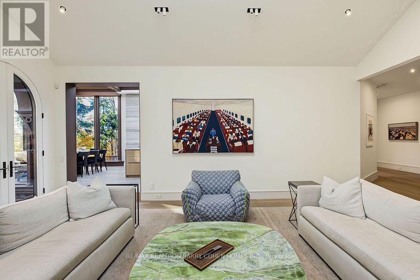
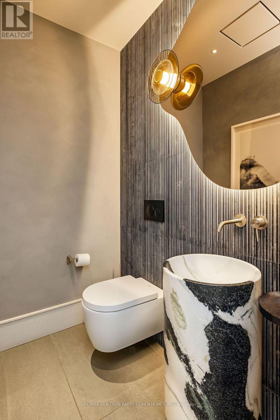
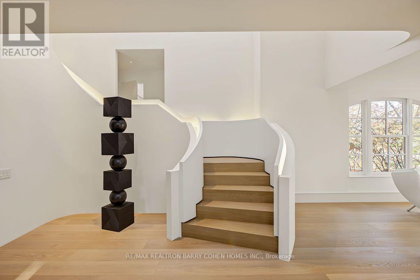
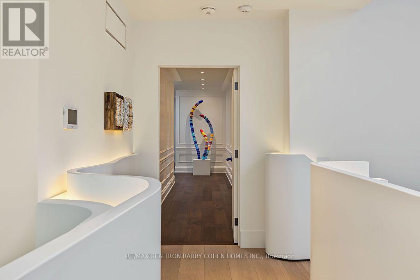
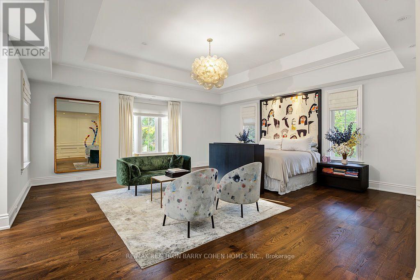
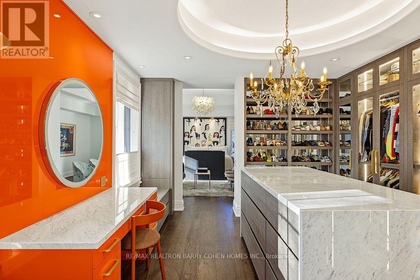
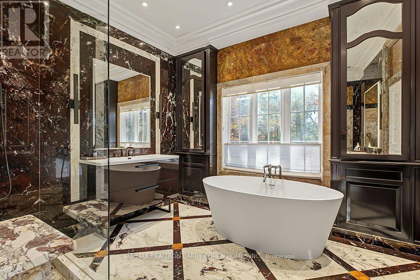
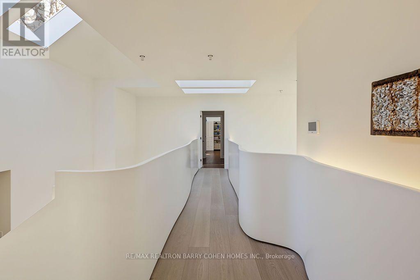
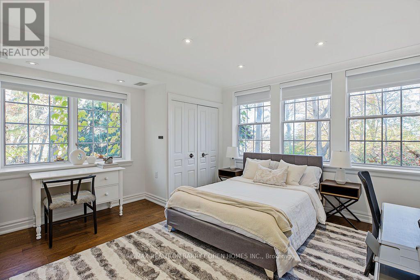
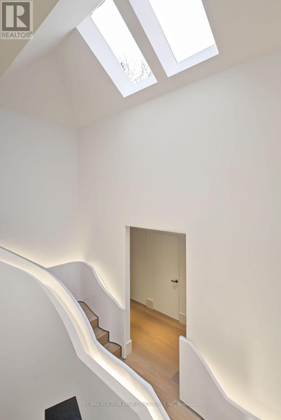
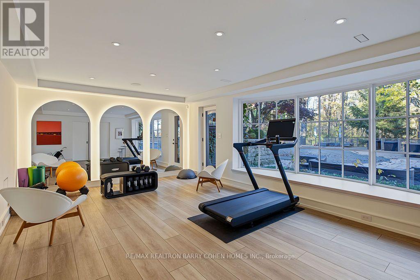
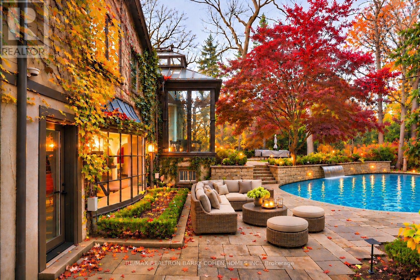
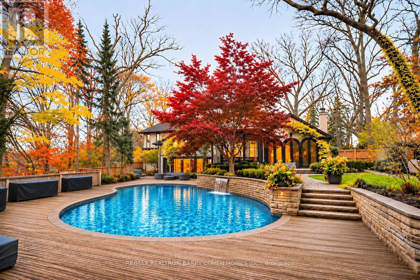
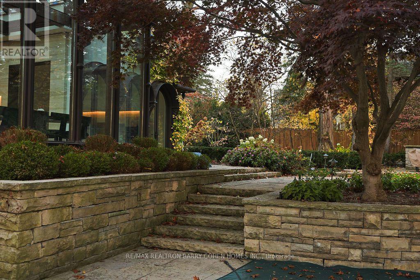
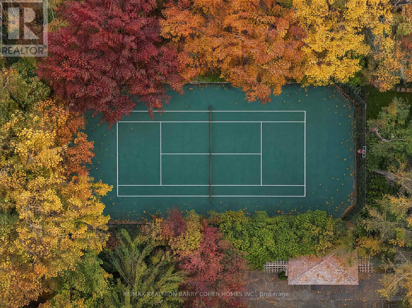
Situated On One Of The Largest Lots In The West End, This Architecturally Significant Estate Is Set On A Rare 1.95-Acre Ravine Lot W/Impressive Table Land! Features Gallery-Inspired Interiors & Internationally Acclaimed Design. This Residence Blends Expert Composition, Natural Beauty & Masterful Craftsmanship Across 7,594 SF Of Living Space That Has Been Thoughtfully Reimagined By Renowned Firm Reflect Architecture. The Exterior Retains A Classic, Private Estate Presence W/ A Cedar Roof, Stucco & NaturalStone Facade Nestled W/in A Gated 143'x593' Tree-Lined Lot For Utmost Privacy. Inside, The Atmosphere Is Defined By A Playful Sense Of Sophistication W/Contemporary Gallery Surfaces & Accents, Sculptural Staircase At The Building's Core & Intentional Use Of Shape & Form To Artfully Evade Both Tradition & Sterile Minimalism. The Custom Obumex Kitchen, Handcrafted In Belgium, Is A Showpiece Unto Itself, W/Tone-On-Tone Travertine Cabinetry & Surfaces Crowned By A Breathtaking Gabled Skylight That Washes The Entire Space In Natural Light. The Main Living & Entertaining Spaces Effortlessly Achieve An Impossible Balance Of Dramatic Volume & Restraint While Celebrating The Estate's Exclusive Ravine Setting W/Captivating Views Of The Surrounding Nature. A Luxurious Primary Wing Provides An Idyllic Escape W/A Lavish 7-Pc Ensuite, H+H Dressing Rooms, & Refined Finishes. 4 Additional Bedroom Suites W/Ensuite Access Complete The Upper Levels Of The Home, While The L/L's Host A Spacious Rec Room, Kitchenette & Gym W/Walkout To The Rear Gardens. Outside, A Multi-Level Terrace Surrounds A Sparkling Inground Pool Bordered By Manicured Gardens Set Against An Enthralling Ravine Backdrop W/A Stone Path Leading To The Private Tennis Court. Top Private Golf Courses Nearby. Thoughtfully Designed To Balance Gallery-Inspired Interiors W/Elevated Everyday Living & Entertaining, 25 North Dr Has Been Reimagined As Its Own Work Of Art For Those Who Value Architecture, Privacy & Natural Beauty. (id:43681)
房源概要
| MLS® Number | W14183682 |
| 房源类型 | 民宅 |
| 社区名字 | Edenbridge-Humber Valley |
| 附近的便利设施 | 近高尔夫球场, 公园, 学校, 公共交通 |
| 特征 | 树木繁茂的地区, Irregular Lot Size, Ravine, Sump Pump |
| 总车位 | 8 |
| 泳池类型 | Inground Pool |
| 结构 | Patio(s) |
| View Type | City View, Valley View |
详 情
| 浴室 | 7 |
| 地上卧房 | 5 |
| 总卧房 | 5 |
| 公寓设施 | Separate Heating Controls |
| 家电类 | Garage Door Opener Remote(s), 烤箱 - Built-in, Central Vacuum, Range, Water Heater - Tankless, Water Heater, Cooktop, 洗碗机, 烘干机, 烤箱, 洗衣机, Whirlpool, Wine Fridge, 冰箱 |
| 地下室进展 | 已装修 |
| 地下室功能 | Walk Out |
| 地下室类型 | N/a (finished), N/a |
| Construction Status | Insulation Upgraded |
| 施工种类 | 独立屋 |
| 空调 | 中央空调 |
| 外墙 | 石, 灰泥 |
| Fire Protection | Alarm System, Security System, Smoke Detectors |
| Flooring Type | Hardwood |
| 地基类型 | 混凝土 |
| 客人卫生间(不包含洗浴) | 1 |
| 供暖方式 | 天然气 |
| 供暖类型 | 压力热风 |
| 储存空间 | 3 |
| 内部尺寸 | 5000 - 100000 Sqft |
| 类型 | 独立屋 |
| 设备间 | 市政供水 |
车 位
| 附加车库 | |
| Garage |
土地
| 英亩数 | 无 |
| 土地便利设施 | 近高尔夫球场, 公园, 学校, 公共交通 |
| Landscape Features | Landscaped, Lawn Sprinkler |
| 污水道 | Septic System |
| 土地深度 | 593 Ft ,3 In |
| 土地宽度 | 143 Ft ,4 In |
| 不规则大小 | 143.4 X 593.3 Ft |
房 间
| 楼 层 | 类 型 | 长 度 | 宽 度 | 面 积 |
|---|---|---|---|---|
| Lower Level | 娱乐,游戏房 | 9.7 m | 3.76 m | 9.7 m x 3.76 m |
| Lower Level | Exercise Room | 6.48 m | 4.14 m | 6.48 m x 4.14 m |
| 一楼 | 门厅 | 7.24 m | 6.63 m | 7.24 m x 6.63 m |
| 一楼 | 客厅 | 6.83 m | 4.34 m | 6.83 m x 4.34 m |
| 一楼 | 起居室 | 7.24 m | 2.18 m | 7.24 m x 2.18 m |
| 一楼 | 餐厅 | 5.87 m | 4.06 m | 5.87 m x 4.06 m |
| 一楼 | 厨房 | 5.99 m | 4.34 m | 5.99 m x 4.34 m |
| 一楼 | Eating Area | 4.29 m | 3.05 m | 4.29 m x 3.05 m |
| 一楼 | 家庭房 | 6.93 m | 5.51 m | 6.93 m x 5.51 m |
| Upper Level | 第二卧房 | 5.33 m | 3.38 m | 5.33 m x 3.38 m |
| Upper Level | 第三卧房 | 3.66 m | 3.28 m | 3.66 m x 3.28 m |
| Upper Level | Bedroom 4 | 4.22 m | 4.17 m | 4.22 m x 4.17 m |
| Upper Level | Bedroom 5 | 4.22 m | 4.17 m | 4.22 m x 4.17 m |
| Upper Level | 主卧 | 6.27 m | 6.25 m | 6.27 m x 6.25 m |

The trademarks REALTOR®, REALTORS®, and the REALTOR® logo are controlled by The Canadian Real Estate Association (CREA) and identify real estate professionals who are members of CREA. The trademarks MLS®, Multiple Listing Service® and the associated logos are owned by The Canadian Real Estate Association (CREA) and identify the quality of services provided by real estate professionals who are members of CREA. The trademark DDF® is owned by The Canadian Real Estate Association (CREA) and identifies CREA's Data Distribution Facility (DDF®)
Toronto Real Estate Board
RE/MAX Realtron Barry Cohen Homes Inc.
November 16 2026 05:18:49
