
25 Manor Forest Road East Gwillimbury (Mt Albert), Ontario L0G 1M0


$1,289,000
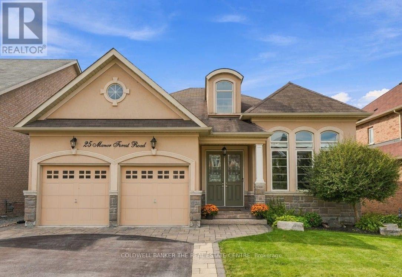
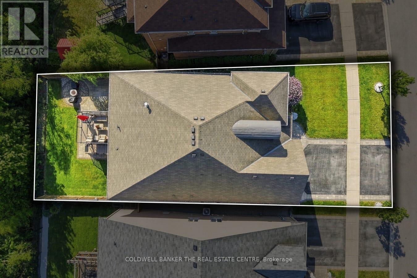
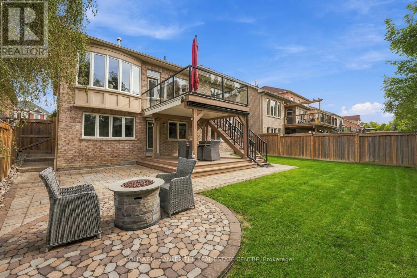
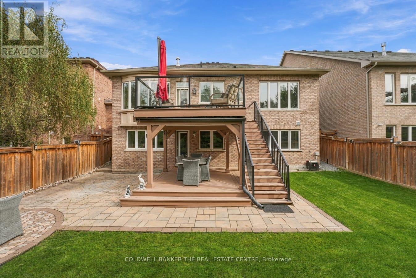
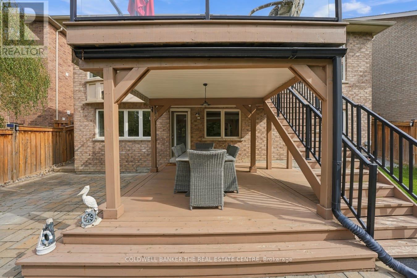
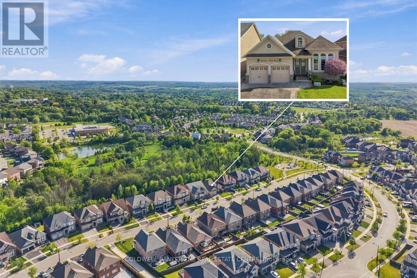
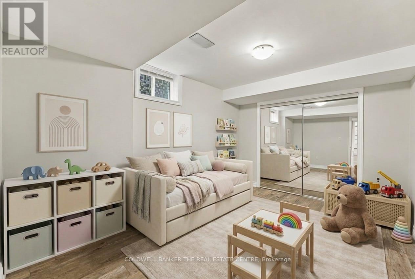
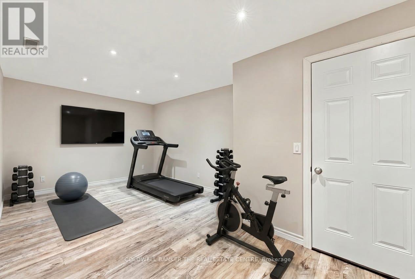
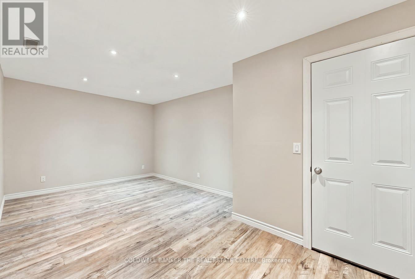
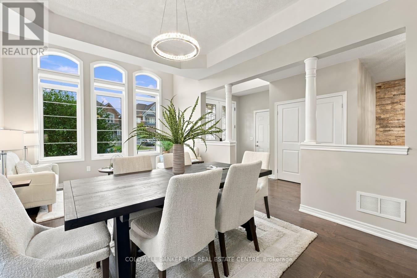
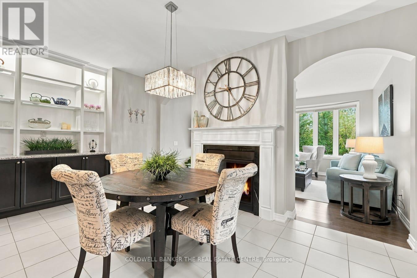
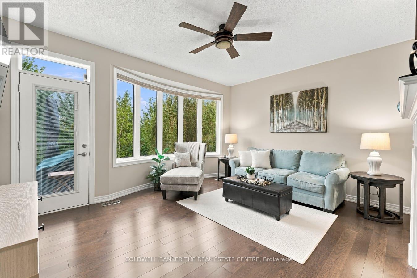
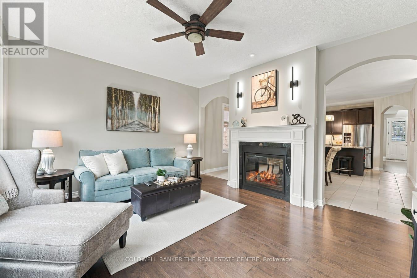
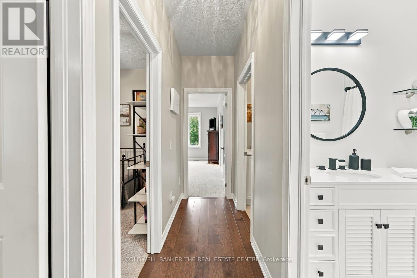
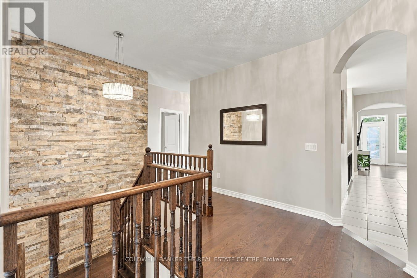
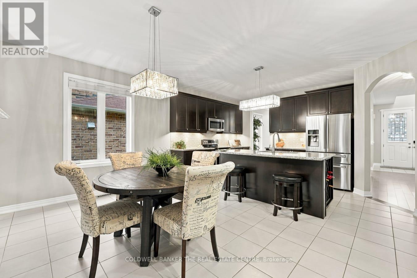
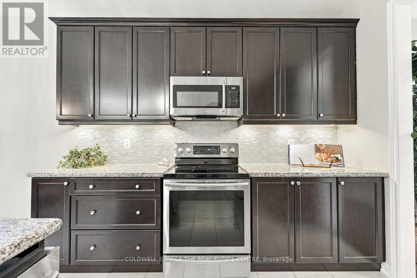
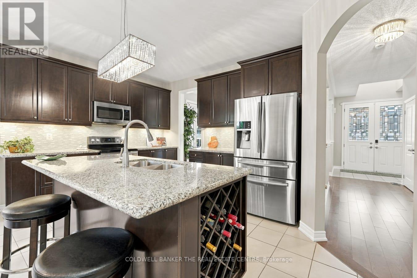
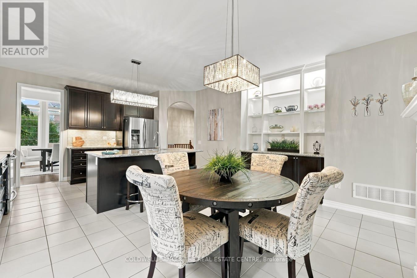
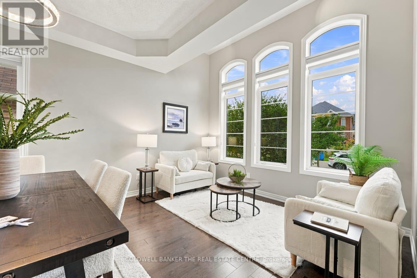
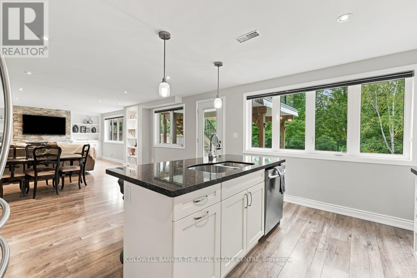
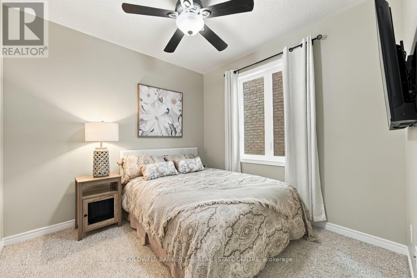
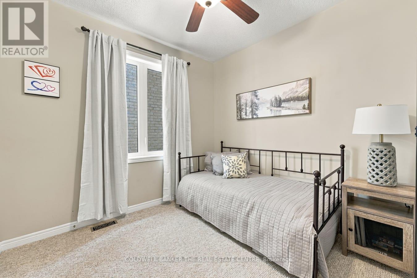
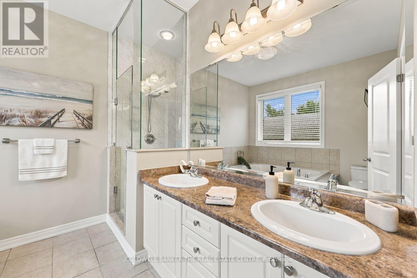
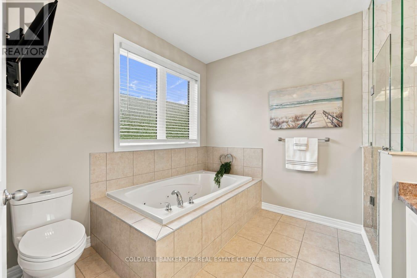
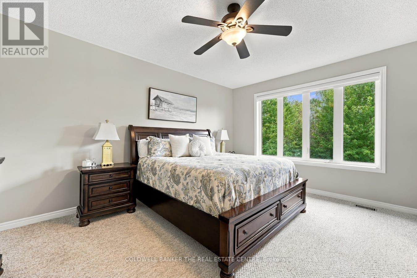
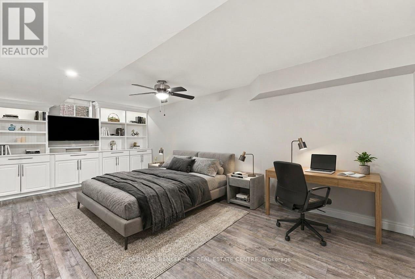
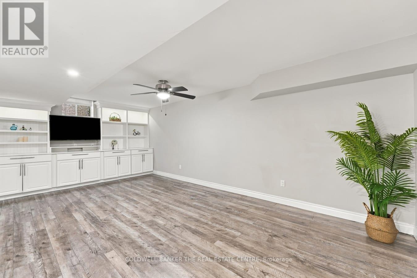
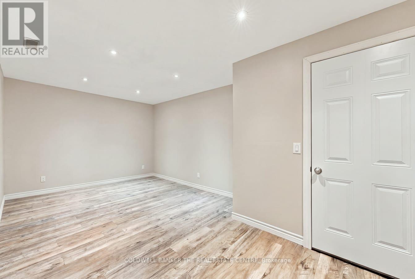
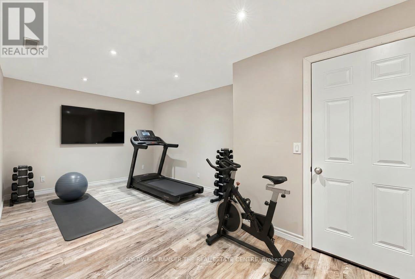
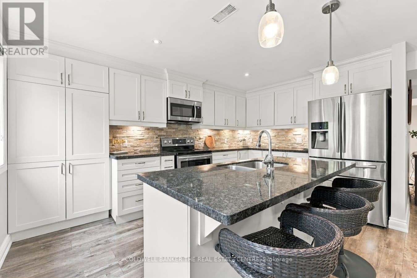
Walk Through the Door of This Exceptional Detached Raised Bungalow in the Family Friendly Community of Mt. Albert with its Small-Town Charm! Offering approximately 4000 sq ft of Perfectly Designed Living Space Including a Full Walk-Out Lower Level All Backing onto a Tranquil, Protected Greenbelt! From the Street, the Home's Elegant Facade Hints to an Inviting Retreat, but the Sheer Scale of the Interior Layout Will Be An Ultimate Pleasant Surprise! The Main Floor is Tailored for Effortless Day-to-Day Living & Sophisticated Entertaining. The Sunlight Streams Through Several Oversized Windows, Highlighting the Rich Hardwood Floors and Generous Principal Rooms. The Architectural Highlights Include the 2-Sided Fireplace, Radiating Warmth & Ambiance Into Both Family Room and Eat-In Kitchen, Built-In Wall Units, & Stone Feature Wall to Name a Few! The Main Floor has 3 Large Bedrooms, Including a Primary Retreat with 5-pc Ensuite, Walk-In Closet and Views of the Forest. From the Family Room, You Enjoy the Elevated Deck with Glass Surround Overlooking the Peaceful Mature Greenspace. The Lower Level Completely Transforms What You Expect in a Basement, Functioning as a Fully Independent, Premium Secondary Residence with ~2000 sq ft of Bright, Soundproofed Above Grade Living Space, Featuring a Fully Equipped Kitchen, Recreation/Living Room with Cozy Fireplace and Expansive Windows Bringing in Natural Light. There are Additional Rooms To Be Used As You Wish - Whether Accommodating Extended Family, Establishing a Luxurious In-Law Suite, Or Seeking Unparalleled Space to Spread Out, This Walkout Lower Level Delivers Unmatched Flexibility Without Compromising on Style! The Outdoor Space has a Waterproofed Covered Patio, Stone Patio with Rough-In Hot Tub Area and is Fully Fenced! Location is Perfect for Walking to Trails, Parks, Schools, Community Center, Library and Main Street Eateries! Easy Commute to Hwy 48, 404, GO Train. Pls View Property Website at 25manorforest.com (id:43681)
Open House
现在这个房屋大家可以去Open House参观了!
2:00 pm
结束于:4:00 pm
2:00 pm
结束于:4:00 pm
房源概要
| MLS® Number | N13817258 |
| 房源类型 | 民宅 |
| 社区名字 | Mt Albert |
| 附近的便利设施 | 公园, 学校 |
| 社区特征 | 社区活动中心 |
| 设备类型 | 热水器 |
| 特征 | Backs On Greenbelt, Conservation/green Belt |
| 总车位 | 6 |
| 租赁设备类型 | 热水器 |
| 结构 | Deck, Patio(s) |
详 情
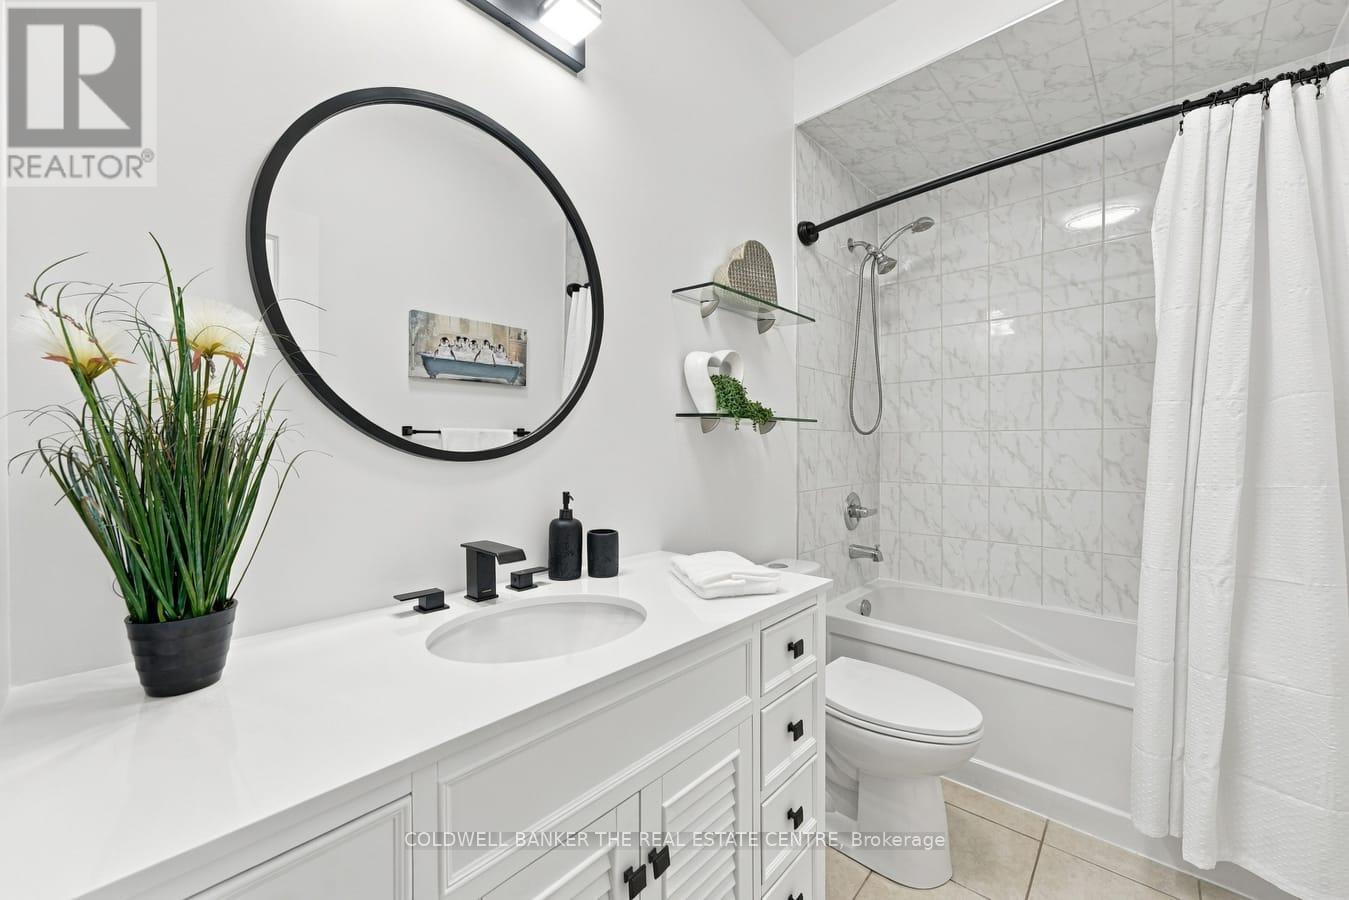
| 浴室 | 4 |
| 地上卧房 | 3 |
| 地下卧室 | 2 |
| 总卧房 | 5 |
| Age | 6 To 15 Years |
| 公寓设施 | Fireplace(s) |
| 家电类 | Garage Door Opener Remote(s), Central Vacuum, Water Heater, Water Softener, 洗碗机, 烘干机, 微波炉, 炉子, 洗衣机, 窗帘, 冰箱 |
| 建筑风格 | Raised Bungalow |
| 地下室进展 | 已装修 |
| 地下室功能 | Walk Out, Separate Entrance, Apartment In Basement |
| 地下室类型 | N/a (finished), N/a, N/a, Full |
| 施工种类 | 独立屋 |
| 空调 | 中央空调 |
| 外墙 | 砖, 石 |
| 壁炉 | 有 |
| Fireplace Total | 2 |
| Flooring Type | Hardwood, Laminate, Carpeted, Tile |
| 地基类型 | 混凝土浇筑 |
| 供暖方式 | 天然气 |
| 供暖类型 | 压力热风 |
| 储存空间 | 1 |
| 内部尺寸 | 2000 - 2500 Sqft |
| 类型 | 独立屋 |
| 设备间 | 市政供水 |
车 位
| 附加车库 | |
| Garage |
土地
| 英亩数 | 无 |
| 围栏类型 | Fenced Yard |
| 土地便利设施 | 公园, 学校 |
| Landscape Features | Landscaped |
| 污水道 | Sanitary Sewer |
| 土地深度 | 118 Ft |
| 土地宽度 | 54 Ft |
| 不规则大小 | 54 X 118 Ft |
房 间
| 楼 层 | 类 型 | 长 度 | 宽 度 | 面 积 |
|---|---|---|---|---|
| Lower Level | 娱乐,游戏房 | 4.78 m | 4.58 m | 4.78 m x 4.58 m |
| Lower Level | 餐厅 | 3.77 m | 4.63 m | 3.77 m x 4.63 m |
| Lower Level | 厨房 | 3.16 m | 4.51 m | 3.16 m x 4.51 m |
| Lower Level | 主卧 | 6.49 m | 3.51 m | 6.49 m x 3.51 m |
| Lower Level | 第二卧房 | 3.07 m | 4.09 m | 3.07 m x 4.09 m |
| Lower Level | Playroom | 6 m | 4.43 m | 6 m x 4.43 m |
| Lower Level | Cold Room | 2.19 m | 1.68 m | 2.19 m x 1.68 m |
| Lower Level | 洗衣房 | 1 m | 1.27 m | 1 m x 1.27 m |
| 一楼 | 客厅 | 3.97 m | 2.3 m | 3.97 m x 2.3 m |
| 一楼 | 餐厅 | 4.1 m | 3.55 m | 4.1 m x 3.55 m |
| 一楼 | 门厅 | 2.23 m | 3.5 m | 2.23 m x 3.5 m |
| 一楼 | 厨房 | 4.67 m | 3.11 m | 4.67 m x 3.11 m |
| 一楼 | Eating Area | 5.3 m | 3.39 m | 5.3 m x 3.39 m |
| 一楼 | 家庭房 | 4.67 m | 4.23 m | 4.67 m x 4.23 m |
| 一楼 | 主卧 | 4.24 m | 5.57 m | 4.24 m x 5.57 m |
| 一楼 | 第二卧房 | 3.12 m | 3.74 m | 3.12 m x 3.74 m |
| 一楼 | 第三卧房 | 3.12 m | 3.07 m | 3.12 m x 3.07 m |
| 一楼 | 洗衣房 | 2.25 m | 1.83 m | 2.25 m x 1.83 m |

The trademarks REALTOR®, REALTORS®, and the REALTOR® logo are controlled by The Canadian Real Estate Association (CREA) and identify real estate professionals who are members of CREA. The trademarks MLS®, Multiple Listing Service® and the associated logos are owned by The Canadian Real Estate Association (CREA) and identify the quality of services provided by real estate professionals who are members of CREA. The trademark DDF® is owned by The Canadian Real Estate Association (CREA) and identifies CREA's Data Distribution Facility (DDF®)
Toronto Real Estate Board
Coldwell Banker The Real Estate Centre
September 23 2026 01:31:16
