
25 Malcolm Crescent Brampton (Central Park), Ontario L6S 3C7


$899,900
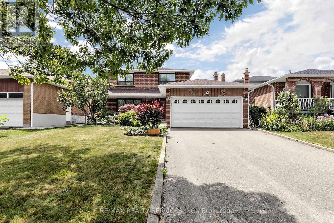
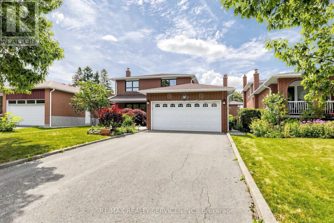
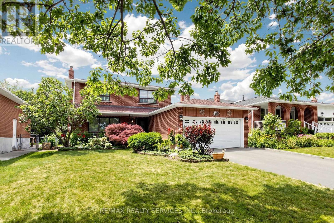
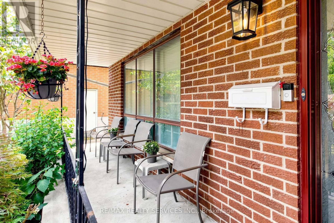
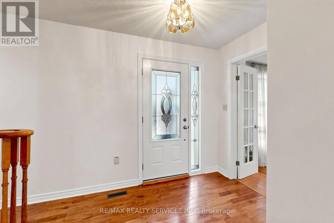
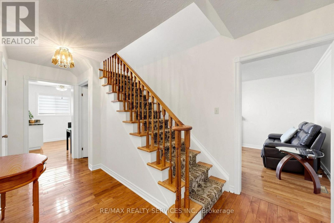
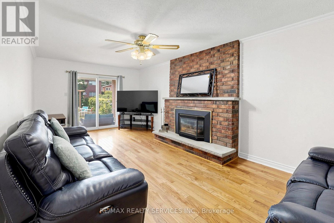
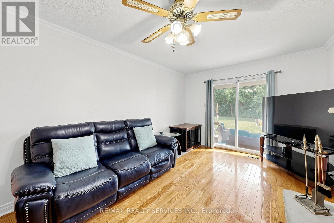
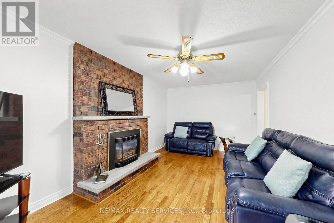
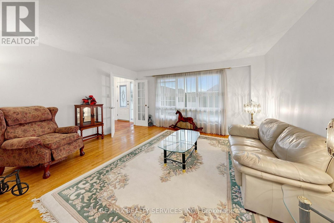
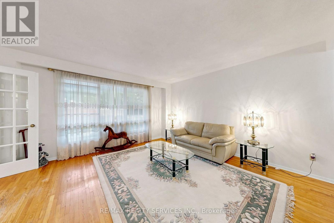
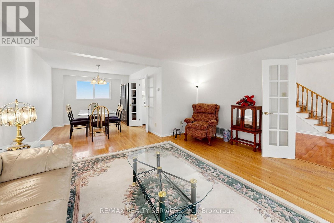
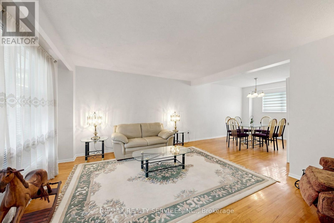
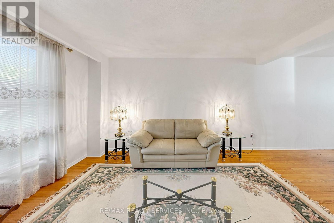
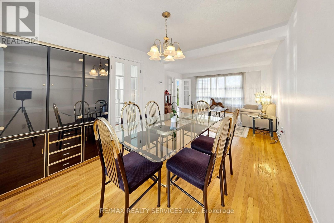
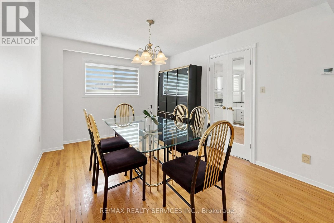
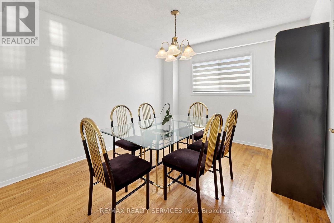
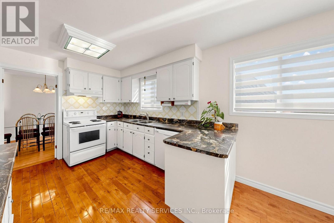
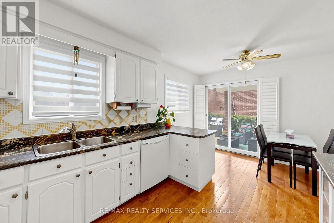
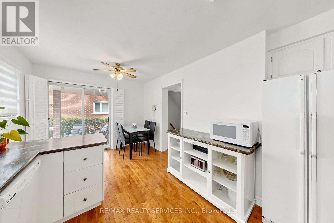
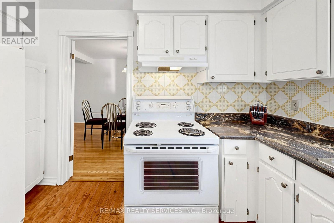
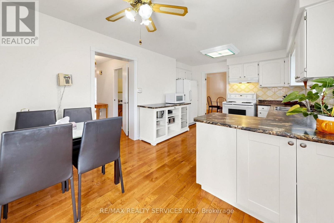
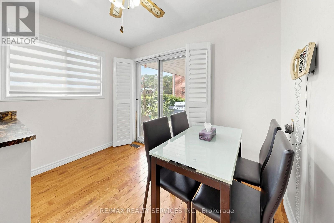
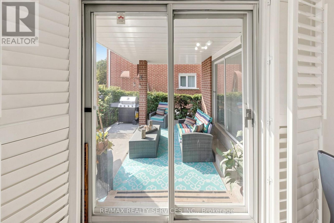
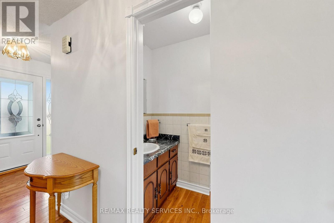
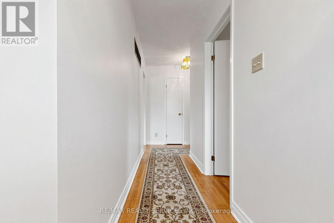
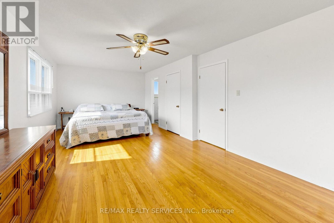
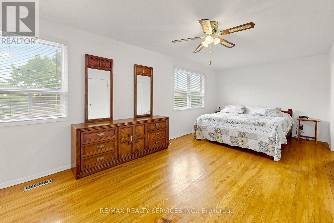
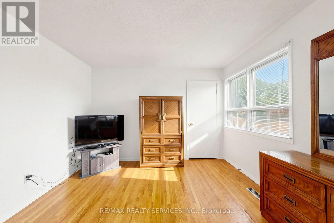
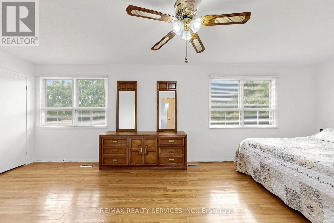
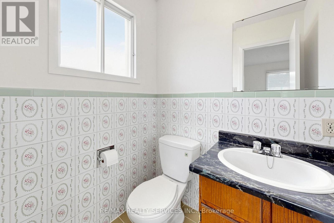
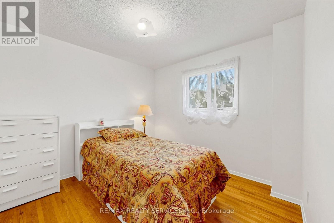
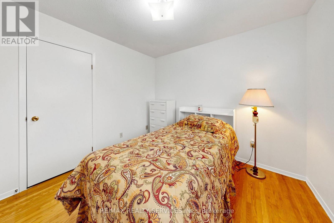
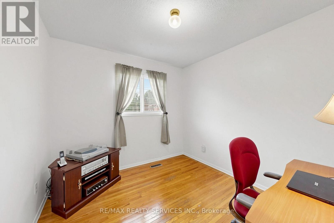
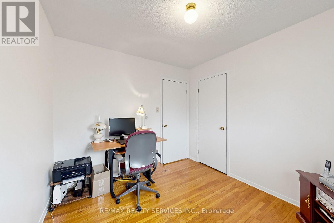
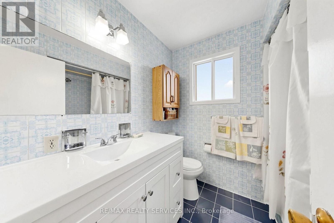
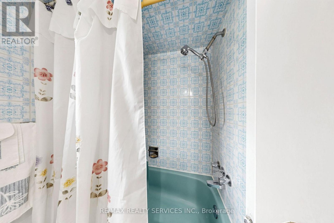
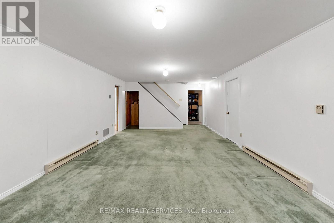
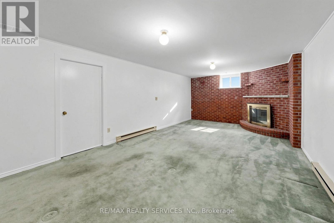
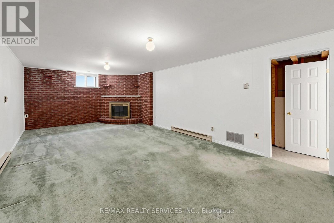
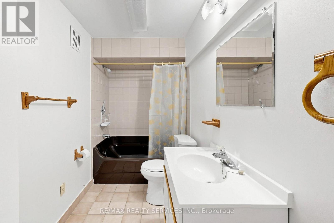
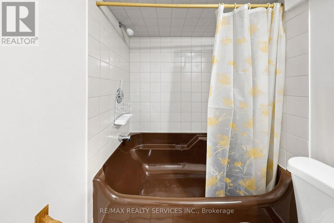
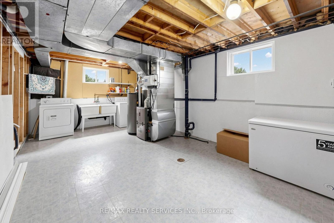
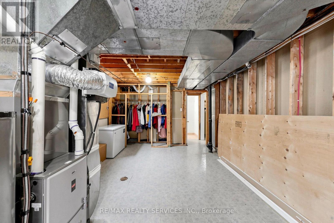
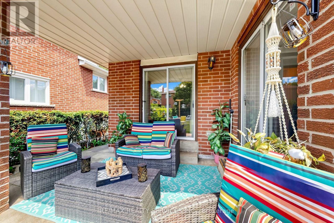
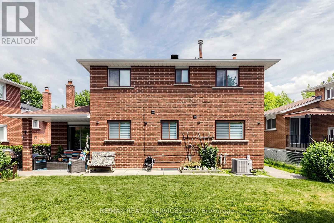
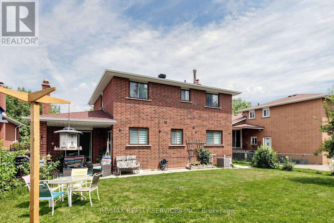
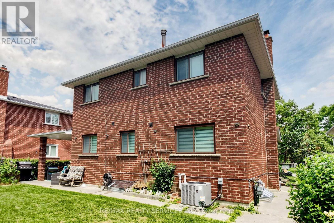
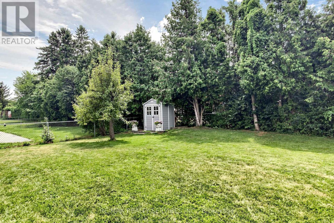
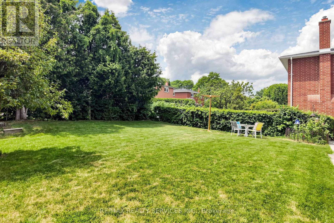
Welcome to 25 Malcolm Crescent. A spacious family home on a generous 50 x 120 feet mature lot in Brampton's sought-after M Section of the Central Park community. Solid all-brick construction with a double garage, parking for up to six vehicles on the driveway and no sidewalk. The covered front porch looks out over a quiet, low-traffic street lined with mature trees. Out back, a fully fenced yard with a private patio area ideal for entertaining or relaxing. Freshly painted throughout and move-in ready. The main level offers open-concept living and formal dining with French doors, a family room with a gas fireplace, a spacious eat-in kitchen, and a two-piece powder room. Walkouts to the patio from both the family room and kitchen. Upstairs, three generous bedrooms and two bathrooms. Originally a four-bedroom layout converted to three, creating an exceptionally large primary suite with his and hers closets and a two-piece ensuite. The finished basement adds considerable living space - a large open-concept recreation and family room with a wood-burning fireplace (never used), a full bathroom, a separate partially finished area ready for your vision, and a laundry area with double sink and dedicated storage. Mature trees, green space, and a peaceful setting make this a great pocket for families, with every convenience close at hand and an excellent selection of public and Catholic schools nearby, including Khalsa Community School. An outstanding opportunity to call the M Section home. (id:43681)
Open House
现在这个房屋大家可以去Open House参观了!
2:00 pm
结束于:4:00 pm
2:00 pm
结束于:4:00 pm
房源概要
| MLS® Number | W13607736 |
| 房源类型 | 民宅 |
| 社区名字 | Central Park |
| 附近的便利设施 | 公共交通, 礼拜场所, Ski Area, 公园 |
| 社区特征 | 社区活动中心 |
| 设备类型 | 热水器 |
| 总车位 | 8 |
| 租赁设备类型 | 热水器 |
| 结构 | Porch, Patio(s), 棚 |
详 情
| 浴室 | 4 |
| 地上卧房 | 3 |
| 总卧房 | 3 |
| 公寓设施 | Fireplace(s) |
| 家电类 | Garage Door Opener Remote(s), Central Vacuum, 洗碗机, 烘干机, Garage Door Opener, 炉子, 洗衣机, 窗帘, 冰箱 |
| 地下室进展 | 已装修 |
| 地下室类型 | N/a (finished) |
| 施工种类 | 独立屋 |
| 空调 | 中央空调 |
| 外墙 | 砖 |
| 壁炉 | 有 |
| Flooring Type | Hardwood |
| 地基类型 | 混凝土浇筑 |
| 客人卫生间(不包含洗浴) | 2 |
| 供暖方式 | 天然气 |
| 供暖类型 | 压力热风 |
| 储存空间 | 2 |
| 内部尺寸 | 1500 - 2000 Sqft |
| 类型 | 独立屋 |
| 设备间 | 市政供水 |
车 位
| 附加车库 | |
| Garage |
土地
| 英亩数 | 无 |
| 土地便利设施 | 公共交通, 宗教场所, Ski Area, 公园 |
| 污水道 | Sanitary Sewer |
| 土地深度 | 120 Ft |
| 土地宽度 | 50 Ft |
| 不规则大小 | 50 X 120 Ft |
房 间
| 楼 层 | 类 型 | 长 度 | 宽 度 | 面 积 |
|---|---|---|---|---|
| 二楼 | 主卧 | 7.15 m | 3.52 m | 7.15 m x 3.52 m |
| 二楼 | 第二卧房 | 3.02 m | 2.99 m | 3.02 m x 2.99 m |
| 二楼 | 第三卧房 | 3.054 m | 2.81 m | 3.054 m x 2.81 m |
| 地下室 | 洗衣房 | 6.06 m | 3.61 m | 6.06 m x 3.61 m |
| 地下室 | Cold Room | 6.31 m | 1.21 m | 6.31 m x 1.21 m |
| 地下室 | 娱乐,游戏房 | 8.18 m | 4 m | 8.18 m x 4 m |
| 地下室 | 娱乐,游戏房 | 5.35 m | 3.15 m | 5.35 m x 3.15 m |
| 一楼 | 客厅 | 4.16 m | 4.56 m | 4.16 m x 4.56 m |
| 一楼 | 餐厅 | 3.67 m | 3.02 m | 3.67 m x 3.02 m |
| 一楼 | 家庭房 | 5.6 m | 3.2 m | 5.6 m x 3.2 m |
| 一楼 | 厨房 | 3.47 m | 2.97 m | 3.47 m x 2.97 m |
| 一楼 | Eating Area | 2.96 m | 1.63 m | 2.96 m x 1.63 m |
https://www.realtor.ca/real-estate/30081684/25-malcolm-crescent-brampton-central-park-central-park

The trademarks REALTOR®, REALTORS®, and the REALTOR® logo are controlled by The Canadian Real Estate Association (CREA) and identify real estate professionals who are members of CREA. The trademarks MLS®, Multiple Listing Service® and the associated logos are owned by The Canadian Real Estate Association (CREA) and identify the quality of services provided by real estate professionals who are members of CREA. The trademark DDF® is owned by The Canadian Real Estate Association (CREA) and identifies CREA's Data Distribution Facility (DDF®)
Toronto Real Estate Board
RE/MAX Realty Services Inc.
July 27 2026 03:08:08
