
25 Lorne Thomas Place New Tecumseth, Ontario L9R 0T8


$3,400 Monthly
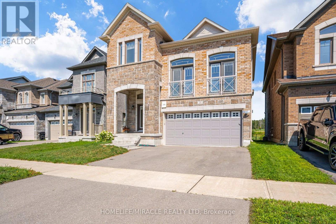
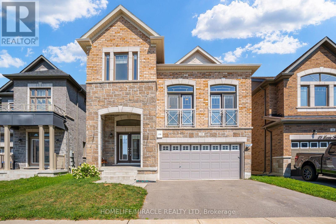
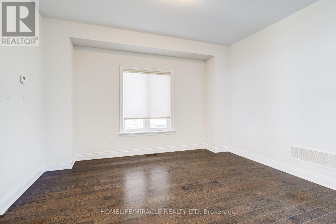
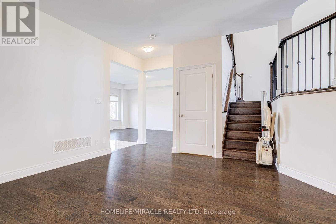
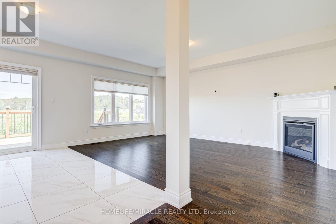
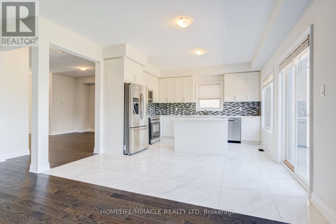
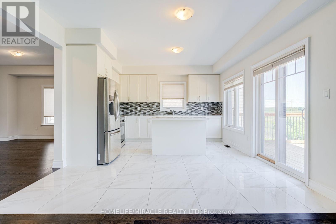
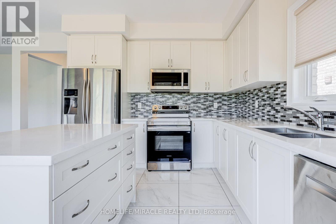
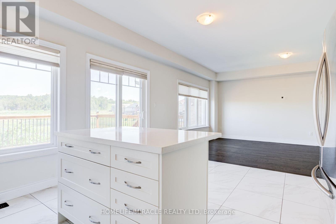
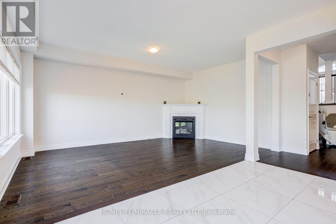
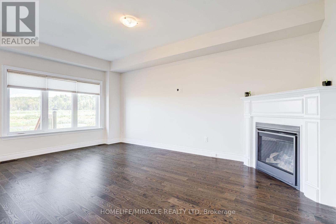
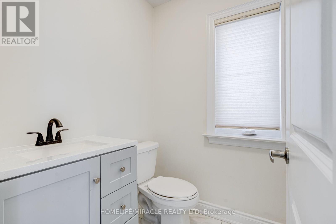
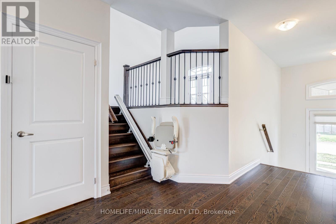
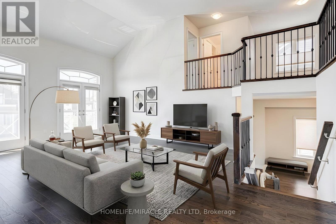
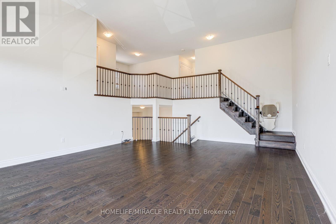
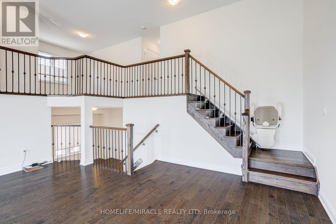
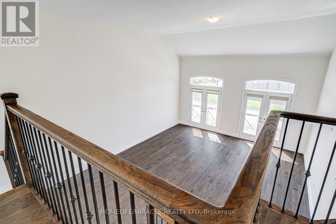
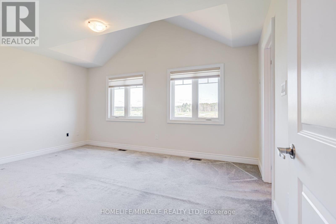
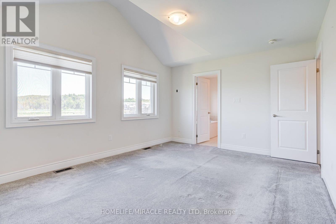
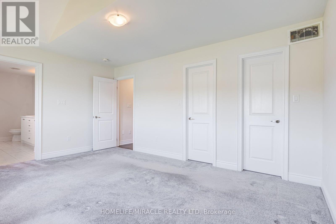
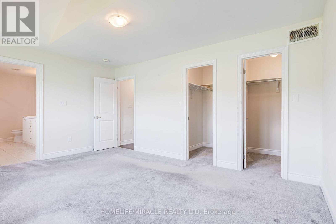
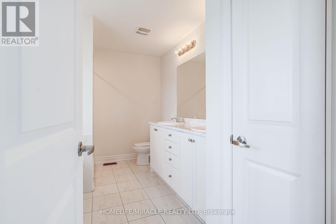
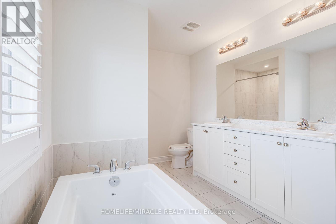
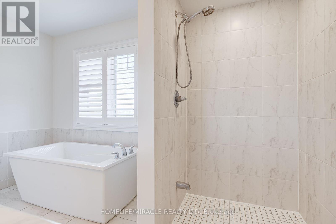
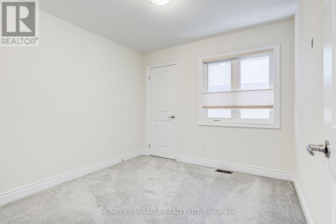
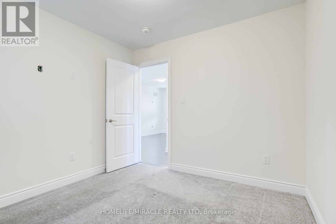
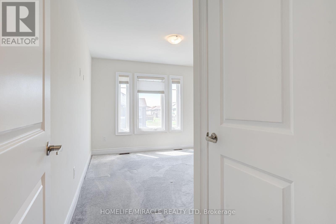
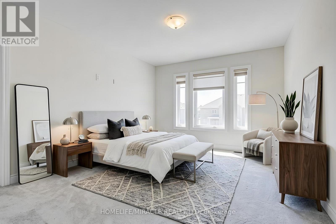
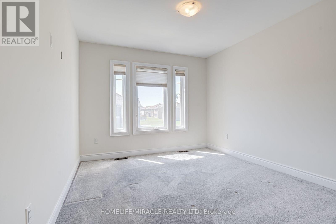
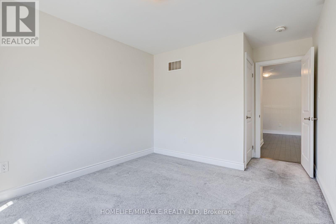
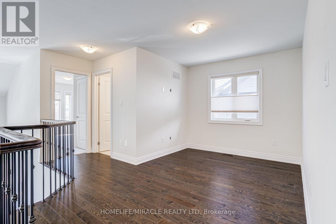
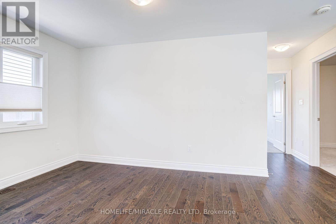
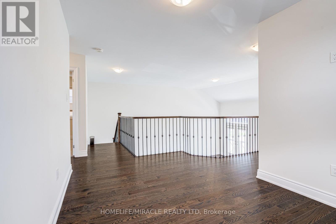
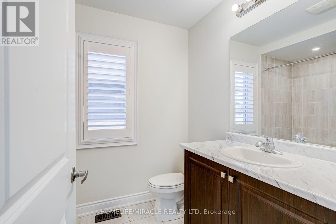
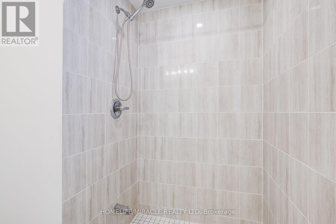
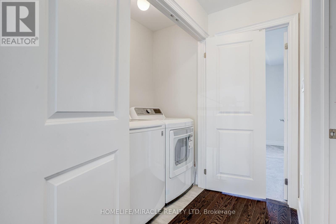
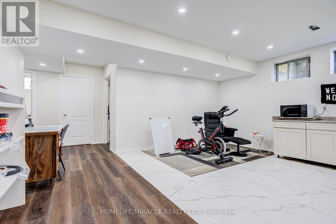
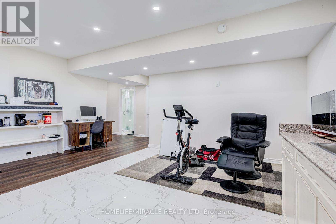
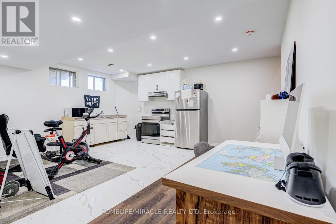
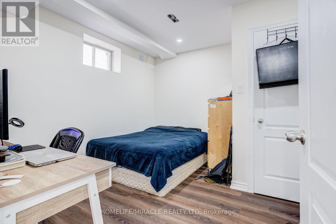
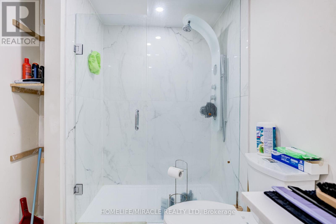
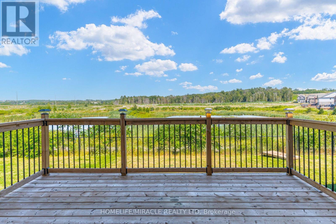
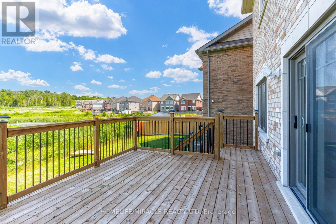
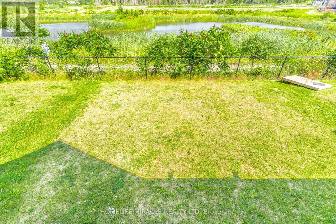
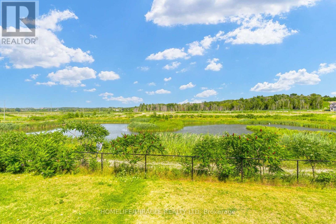
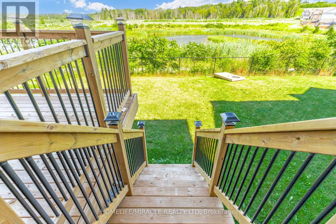
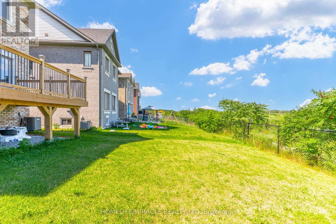
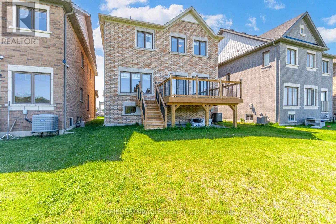
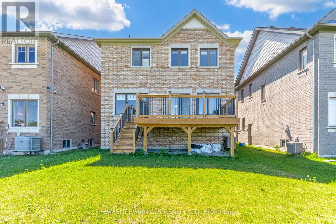
Vacant now, ready to move in right away. Entire home, including the finished basement.This is a 2020 built detached home in Alliston's Treetops community, with a double car garage.Main floor is open concept with 9 foot ceilings, hardwood floors, and a great room with a 20 plus foot ceiling full of natural light. The chef's kitchen has quartz counters and ceiling height cabinets.Upstairs has 3 spacious bedrooms, with hardwood on the landing.Outside, a custom wooden deck with unobstructed scenic views.The big bonus is downstairs: a fully finished basement apartment with its own kitchen, large bedroom, full shower bath, and living area. Perfect for an in-law suite, extended family, or extra income potential.Steps to parks and trails, and minutes to Hwy 89 and 400, Walmart, the Honda Plant, top schools, and all town amenities.Vacant, so showings and a fast move are easy. Message me now to book a showing before it is gone. (id:43681)
房源概要
| MLS® Number | N14126736 |
| 房源类型 | 民宅 |
| 社区名字 | Rural New Tecumseth |
| 特征 | Wheelchair Access |
| 总车位 | 4 |
详 情
| 浴室 | 3 |
| 地上卧房 | 3 |
| 地下卧室 | 1 |
| 总卧房 | 4 |
| 家电类 | 洗碗机, 烘干机, Garage Door Opener, 微波炉, 炉子, 洗衣机, 窗帘, 冰箱 |
| 地下室功能 | Apartment In Basement |
| 地下室类型 | N/a |
| 施工种类 | 独立屋 |
| 空调 | 中央空调 |
| 外墙 | 砖 |
| 壁炉 | 有 |
| Flooring Type | Hardwood |
| 地基类型 | 混凝土浇筑 |
| 客人卫生间(不包含洗浴) | 1 |
| 供暖方式 | 天然气 |
| 供暖类型 | 压力热风 |
| 储存空间 | 2 |
| 内部尺寸 | 2000 - 2500 Sqft |
| 类型 | 独立屋 |
| 设备间 | 市政供水 |
车 位
| 附加车库 | |
| Garage |
土地
| 英亩数 | 无 |
| 污水道 | Sanitary Sewer |
| 土地深度 | 33.4 M |
| 土地宽度 | 11 M |
| 不规则大小 | 11 X 33.4 M |
房 间
| 楼 层 | 类 型 | 长 度 | 宽 度 | 面 积 |
|---|---|---|---|---|
| 二楼 | 主卧 | 4.93 m | 3.81 m | 4.93 m x 3.81 m |
| 二楼 | 第二卧房 | 3.76 m | 3.25 m | 3.76 m x 3.25 m |
| 二楼 | 第三卧房 | 3.51 m | 3.1 m | 3.51 m x 3.1 m |
| 二楼 | 衣帽间 | 3.25 m | 3.05 m | 3.25 m x 3.05 m |
| 一楼 | 厨房 | 3.77 m | 3.05 m | 3.77 m x 3.05 m |
| 一楼 | 客厅 | 4.67 m | 3.8 m | 4.67 m x 3.8 m |
| 一楼 | 餐厅 | 3.66 m | 3.2 m | 3.66 m x 3.2 m |
| 一楼 | Eating Area | 3.05 m | 2.9 m | 3.05 m x 2.9 m |
https://www.realtor.ca/real-estate/30455426/25-lorne-thomas-place-new-tecumseth-rural-new-tecumseth

The trademarks REALTOR®, REALTORS®, and the REALTOR® logo are controlled by The Canadian Real Estate Association (CREA) and identify real estate professionals who are members of CREA. The trademarks MLS®, Multiple Listing Service® and the associated logos are owned by The Canadian Real Estate Association (CREA) and identify the quality of services provided by real estate professionals who are members of CREA. The trademark DDF® is owned by The Canadian Real Estate Association (CREA) and identifies CREA's Data Distribution Facility (DDF®)
Toronto Real Estate Board
Homelife/miracle Realty Ltd
October 29 2026 01:33:12
