
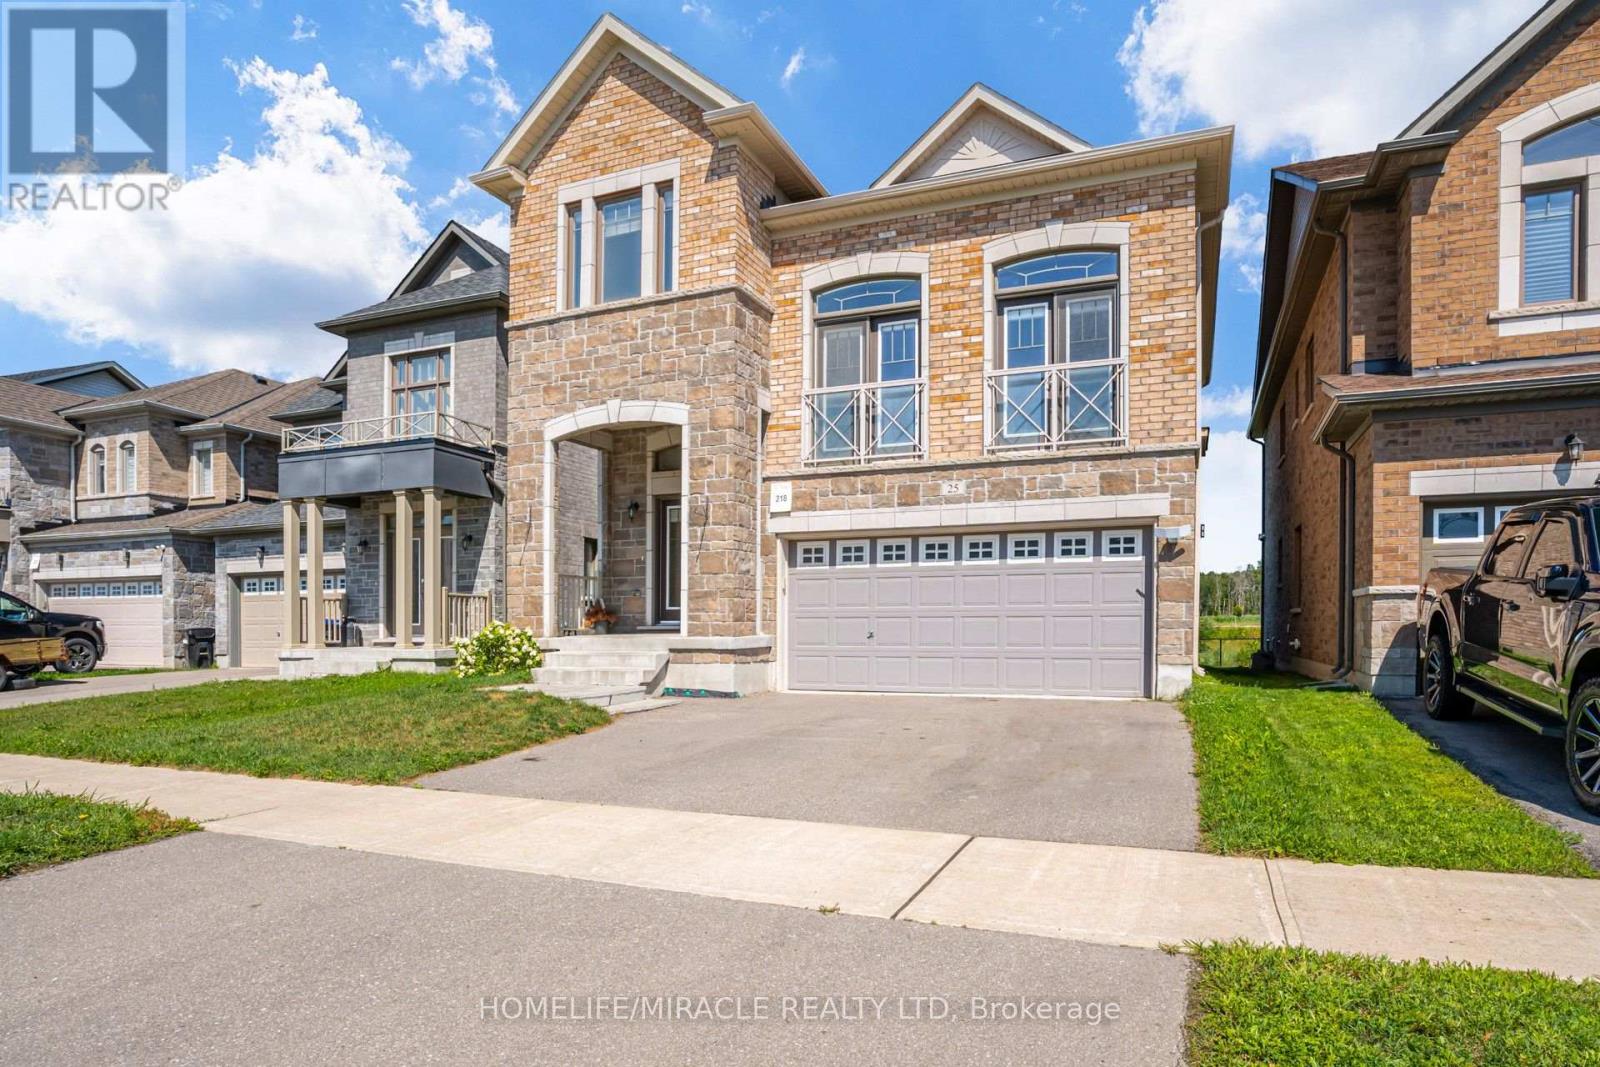
25 Lorne Thomas Place New Tecumseth (Alliston), Ontario L9R 0T8


$1,850 Monthly
Welcome to this immaculate lower-level suite in Alliston's desirable Treetops community! This bright, open-concept home features a comfortable living space with a functional kitchen, 1 spacious bedroom, a full bathroom, convenient in-suite laundry, and its own private separate walk-up entrance, complete with 1 dedicated parking space. Perfectly situated steps from local parks and trails, and just minutes to Hwy 89/400, Walmart, the Honda Plant, top schools, and all town amenities. Option to rent the entire home is also available, which features 9-foot ceilings, a dramatic 20+ foot Great Room, a quartz chef's kitchen, a custom wooden deck with scenic views, 3 upper-level bedrooms, plus a 2nd-floor den that can serve as an office or extra bedroom. (id:43681)
房源概要
| MLS® Number | N13786140 |
| 房源类型 | 民宅 |
| 社区名字 | Alliston |
| 特征 | Wheelchair Access |
| 总车位 | 1 |
详 情
| 浴室 | 1 |
| 地上卧房 | 1 |
| 总卧房 | 1 |
| 家电类 | 烘干机, 洗衣机 |
| 地下室功能 | Apartment In Basement |
| 地下室类型 | N/a |
| 空调 | 中央空调 |
| 外墙 | 砖 |
| 壁炉 | 有 |
| Flooring Type | Hardwood |
| 地基类型 | 混凝土浇筑 |
| 供暖方式 | 天然气 |
| 供暖类型 | 压力热风 |
| 内部尺寸 | 0 - 699 Sqft |
| 类型 | Other |
| 设备间 | 市政供水 |
车 位
| 附加车库 | |
| Garage |
土地
| 英亩数 | 无 |
| 污水道 | Sanitary Sewer |
| 土地深度 | 33.4 M |
| 土地宽度 | 11 M |
| 不规则大小 | 11 X 33.4 M |
房 间
| 楼 层 | 类 型 | 长 度 | 宽 度 | 面 积 |
|---|---|---|---|---|
| 二楼 | 第二卧房 | 3.76 m | 3.25 m | 3.76 m x 3.25 m |
| 二楼 | 第三卧房 | 3.51 m | 3.1 m | 3.51 m x 3.1 m |
| 二楼 | 主卧 | 4.93 m | 3.81 m | 4.93 m x 3.81 m |
| 二楼 | 衣帽间 | 3.25 m | 3.05 m | 3.25 m x 3.05 m |
| 一楼 | Eating Area | 3.05 m | 2.9 m | 3.05 m x 2.9 m |
| 一楼 | 客厅 | 4.67 m | 3.8 m | 4.67 m x 3.8 m |
| 一楼 | 厨房 | 3.77 m | 3.05 m | 3.77 m x 3.05 m |
| 一楼 | 餐厅 | 3.66 m | 3.2 m | 3.66 m x 3.2 m |
https://www.realtor.ca/real-estate/30280990/25-lorne-thomas-place-new-tecumseth-alliston-alliston

The trademarks REALTOR®, REALTORS®, and the REALTOR® logo are controlled by The Canadian Real Estate Association (CREA) and identify real estate professionals who are members of CREA. The trademarks MLS®, Multiple Listing Service® and the associated logos are owned by The Canadian Real Estate Association (CREA) and identify the quality of services provided by real estate professionals who are members of CREA. The trademark DDF® is owned by The Canadian Real Estate Association (CREA) and identifies CREA's Data Distribution Facility (DDF®)
Toronto Real Estate Board
Homelife/miracle Realty Ltd
September 15 2026 08:30:46
