
25 Learmont Avenue Caledon, Ontario L7C 3N3


$1,199,000
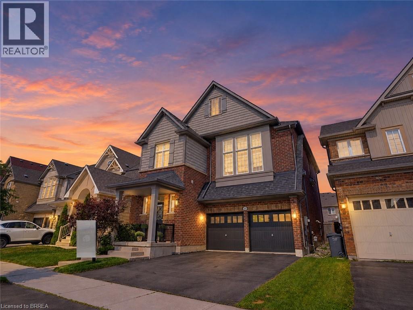
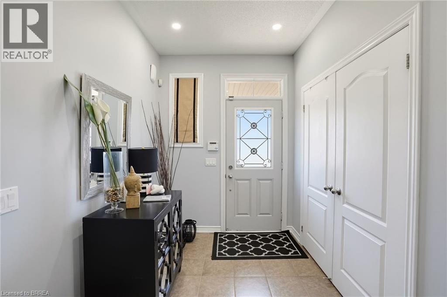
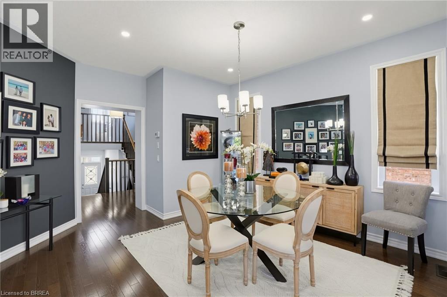
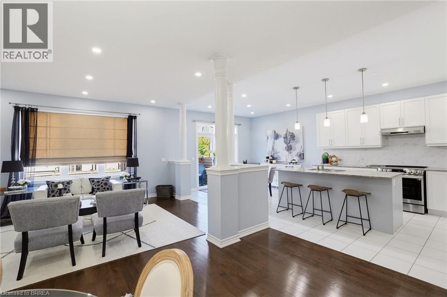
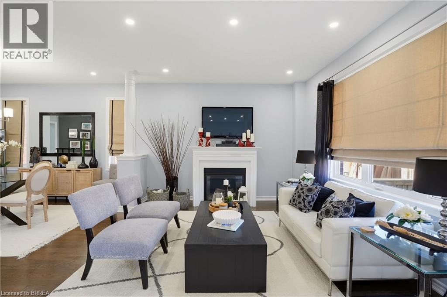
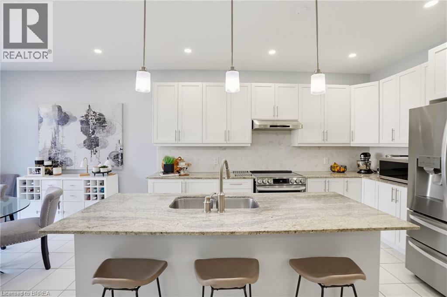
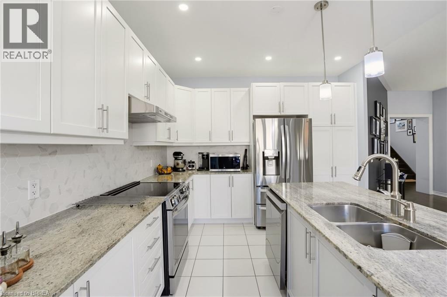
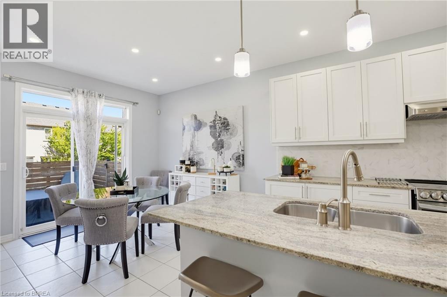
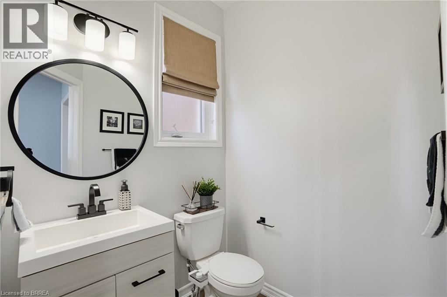
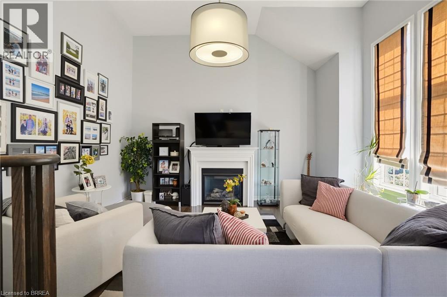
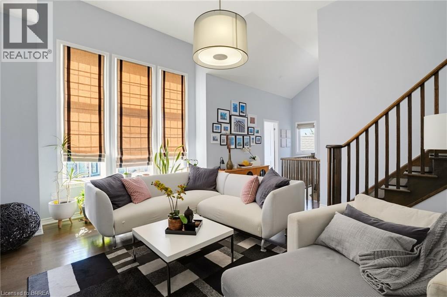
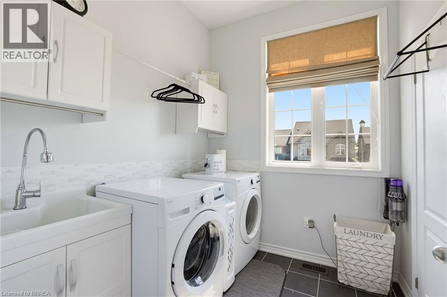
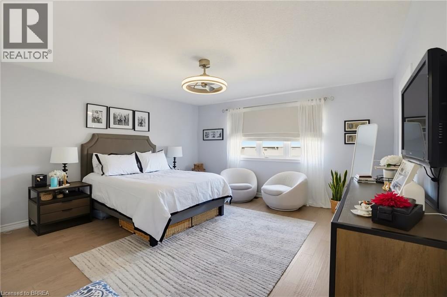
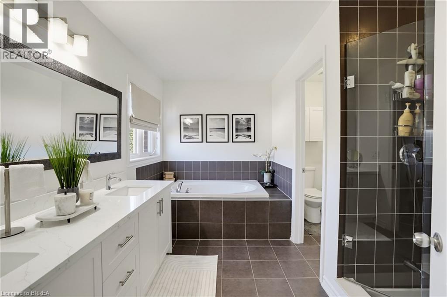
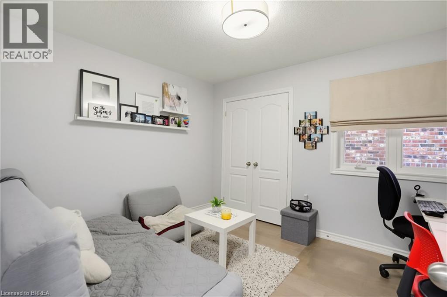
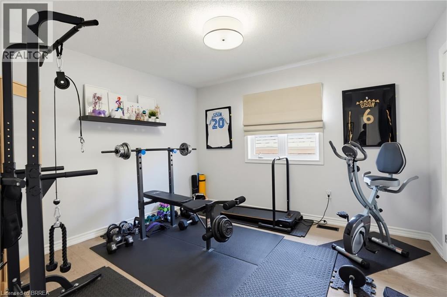
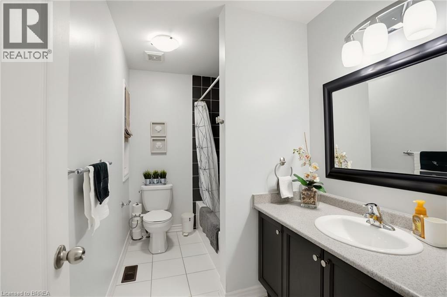
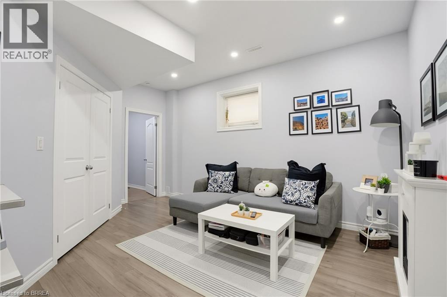
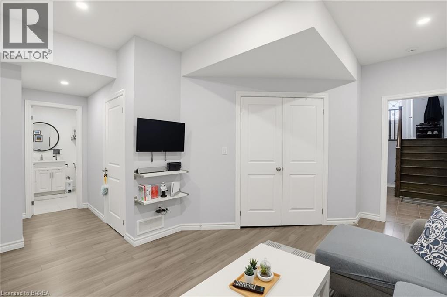
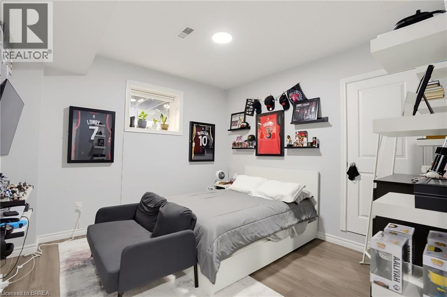
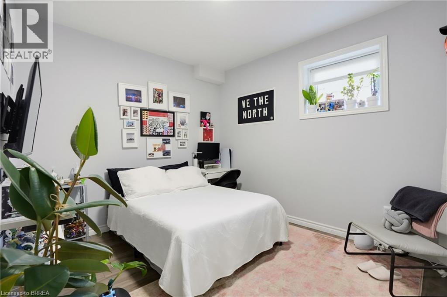
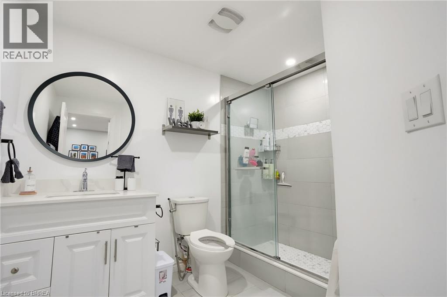
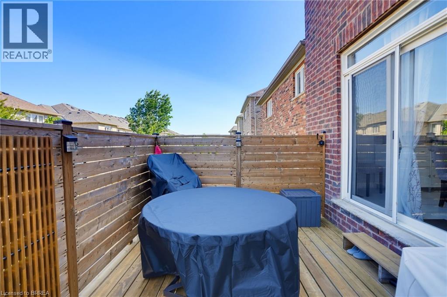
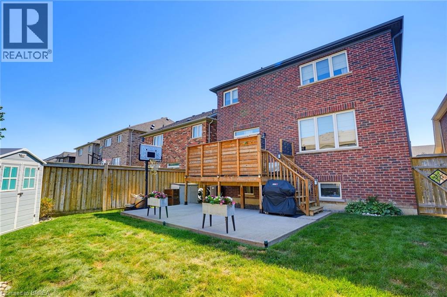
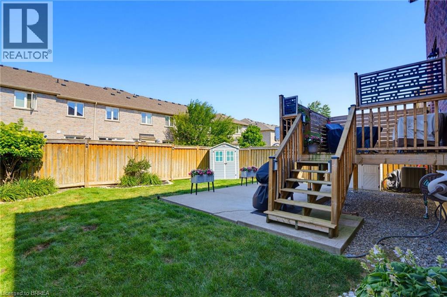
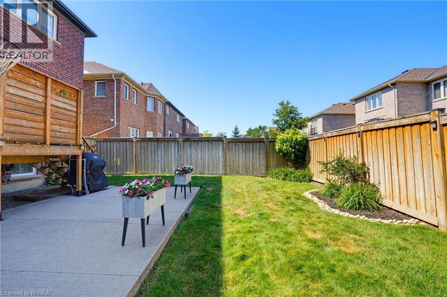
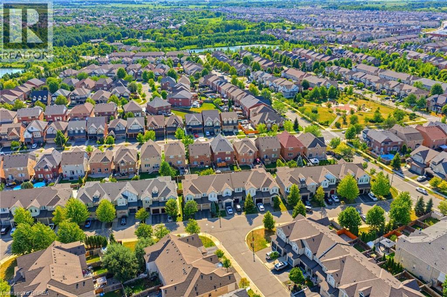
Welcome to this beautifully maintained family home offering a functional layout, quality finishes, and plenty of space to grow. The inviting front entry features a spacious walk-in closet, setting the tone for the thoughtfully designed interior. Modern white lighting throughout creates a bright and welcoming atmosphere. The main level showcases rich hardwood flooring, elegant granite countertops, and a practical floor plan that is perfect for both everyday living and entertaining. Upstairs, durable engineered laminate flooring provides a seamless, low-maintenance finish throughout the second level. The fully finished basement adds exceptional versatility, featuring an additional bedroom, full bathroom, utility room, and a spacious recreation area. With rough-in space available for a future kitchen, it offers excellent potential for extended family or in-law living (basement is not a legal secondary suite). Outside, you'll appreciate the attractive landscaping, double-car garage with modern black garage doors featuring window inserts, and ample parking. Move-in ready and meticulously cared for, this home offers the perfect combination of comfort, style, and functionality. (id:43681)
Open House
现在这个房屋大家可以去Open House参观了!
2:00 pm
结束于:4:00 pm
房源概要
| MLS® Number | 40862678 |
| 房源类型 | 民宅 |
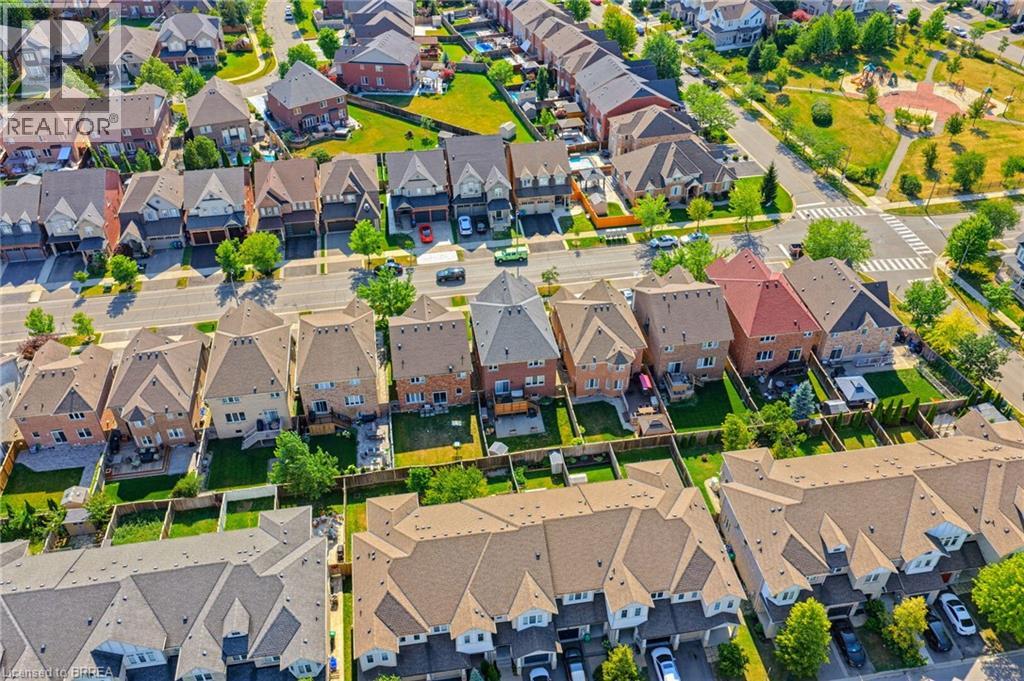
| 附近的便利设施 | 游乐场, 学校, 购物 |
| 社区特征 | 安静的区域 |
| 设备类型 | 热水器 |
| 特征 | 自动车库门 |
| 总车位 | 4 |
| 租赁设备类型 | 热水器 |
| 结构 | 棚, Porch |
详 情
| 浴室 | 4 |
| 地上卧房 | 3 |
| 地下卧室 | 2 |
| 总卧房 | 5 |
| 家电类 | Central Vacuum, 洗碗机, 烘干机, 冰箱, 炉子, 洗衣机 |
| 建筑风格 | Other |
| 地下室进展 | 已装修 |
| 地下室类型 | 全完工 |
| 施工日期 | 2010 |
| 施工种类 | 独立屋 |
| 空调 | 中央空调 |
| 外墙 | 铝壁板, 砖 |
| 壁炉 | 有 |
| Fireplace Total | 3 |
| 地基类型 | 混凝土浇筑 |
| 客人卫生间(不包含洗浴) | 1 |
| 供暖方式 | 天然气 |
| 供暖类型 | 压力热风 |
| 储存空间 | 2 |
| 内部尺寸 | 2995 Sqft |
| 类型 | 独立屋 |
| 设备间 | 市政供水 |
车 位
| 附加车库 |
土地
| 英亩数 | 无 |
| 围栏类型 | Fence |
| 土地便利设施 | 游乐场, 学校, 购物 |
| Landscape Features | Landscaped |
| 污水道 | 城市污水处理系统 |
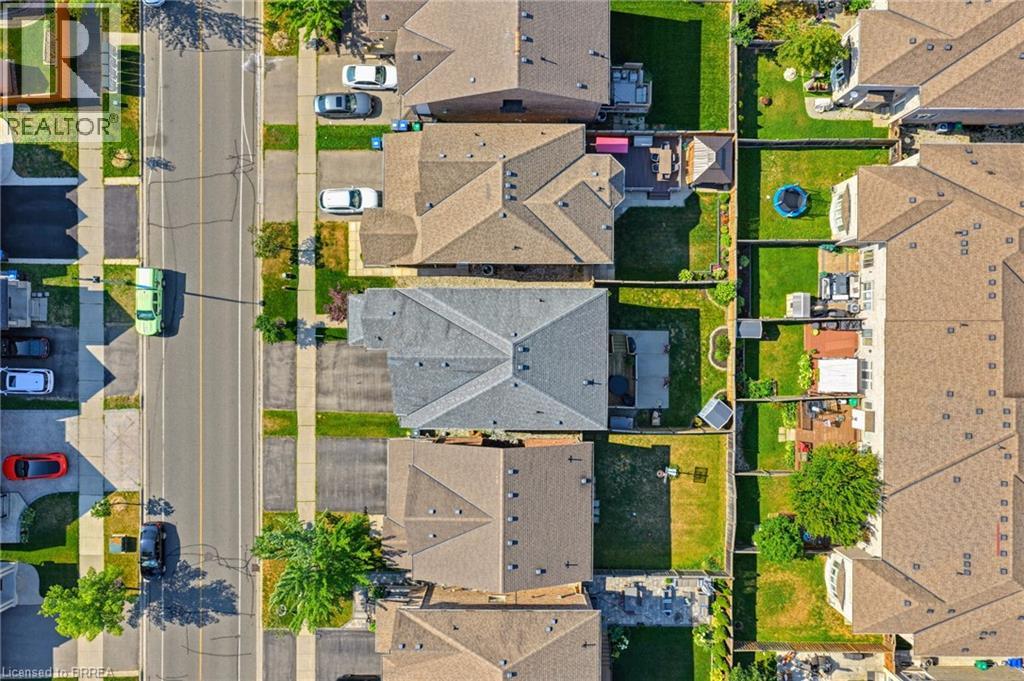
| 土地深度 | 105 Ft |
| 土地宽度 | 37 Ft |
| 规划描述 | A1 |
房 间
| 楼 层 | 类 型 | 长 度 | 宽 度 | 面 积 |
|---|---|---|---|---|
| 二楼 | 家庭房 | 17'5'' x 15'3'' | ||
| 二楼 | 洗衣房 | 6'7'' x 7'2'' | ||
| 三楼 | 四件套浴室 | 9'8'' x 5'5'' | ||
| 三楼 | 卧室 | 10'8'' x 11'4'' | ||
| 三楼 | 卧室 | 10'2'' x 11'1'' | ||
| 三楼 | 5pc Ensuite Bath | 12'1'' x 11'0'' | ||
| 三楼 | 主卧 | 14'4'' x 15'5'' | ||
| 地下室 | 三件套卫生间 | 7'8'' x 9'6'' | ||
| 地下室 | 设备间 | 10'7'' x 6'2'' | ||
| 地下室 | 卧室 | 12'1'' x 12'0'' | ||
| 地下室 | 卧室 | 11'6'' x 10'0'' | ||
| 地下室 | 娱乐室 | 18'8'' x 15'4'' | ||
| 一楼 | 厨房 | 10'10'' x 12'4'' | ||
| 一楼 | Breakfast | 10'10'' x 9'7'' | ||
| 一楼 | 客厅 | 15'11'' x 12'10'' | ||
| 一楼 | 餐厅 | 15'11'' x 12'11'' | ||
| 一楼 | 两件套卫生间 | 5'5'' x 5'2'' | ||
| 一楼 | 门厅 | 9'2'' x 11'11'' |
https://www.realtor.ca/real-estate/30273682/25-learmont-avenue-caledon

The trademarks REALTOR®, REALTORS®, and the REALTOR® logo are controlled by The Canadian Real Estate Association (CREA) and identify real estate professionals who are members of CREA. The trademarks MLS®, Multiple Listing Service® and the associated logos are owned by The Canadian Real Estate Association (CREA) and identify the quality of services provided by real estate professionals who are members of CREA. The trademark DDF® is owned by The Canadian Real Estate Association (CREA) and identifies CREA's Data Distribution Facility (DDF®)
Brantford Regional Real Estate Assn Inc
Pay It Forward Realty
September 15 2026 07:33:27
