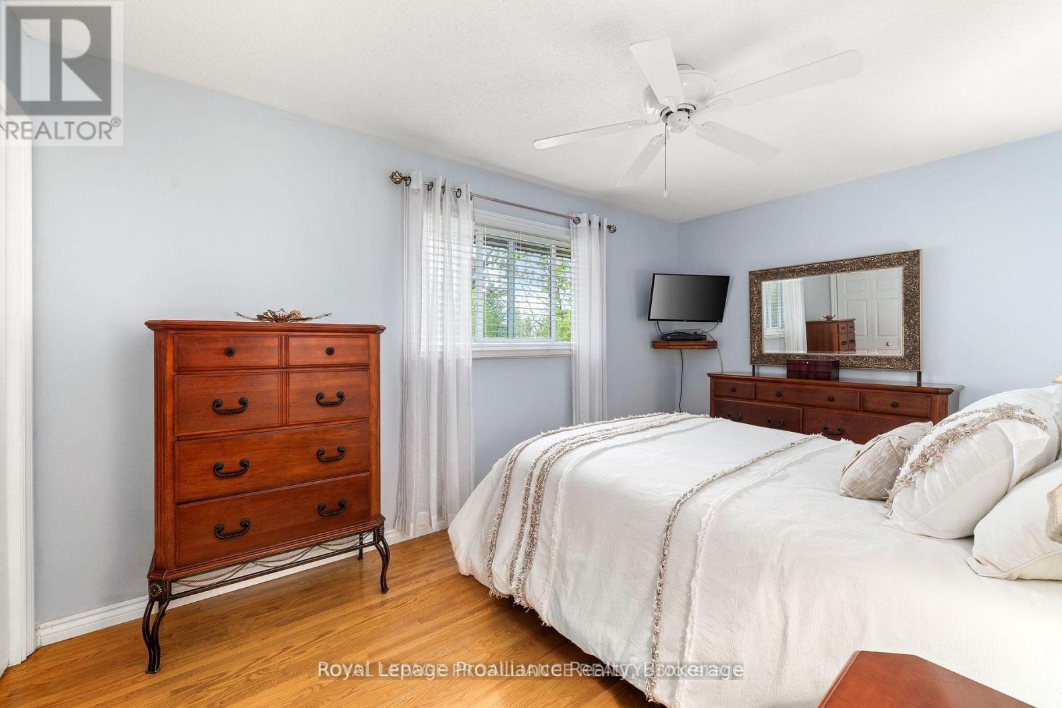
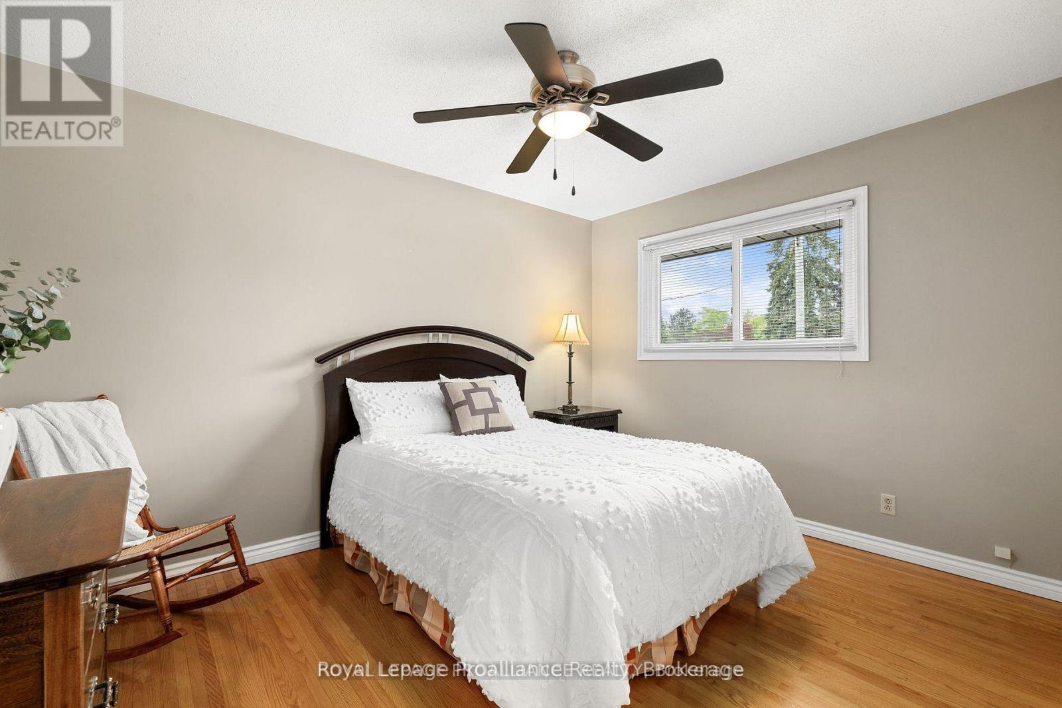
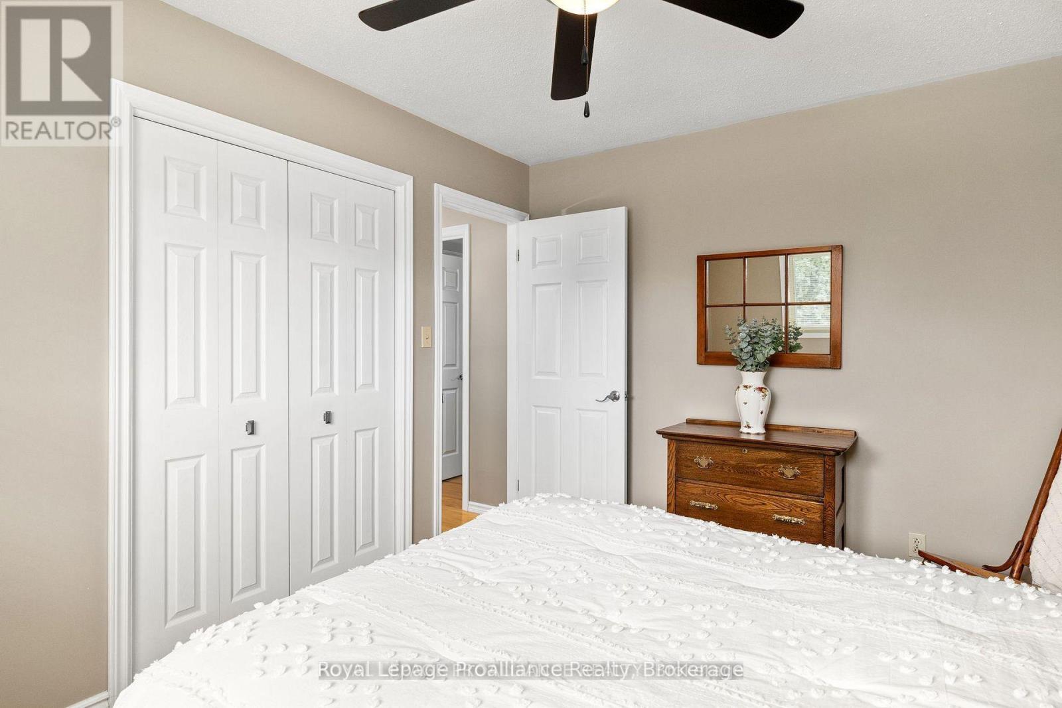
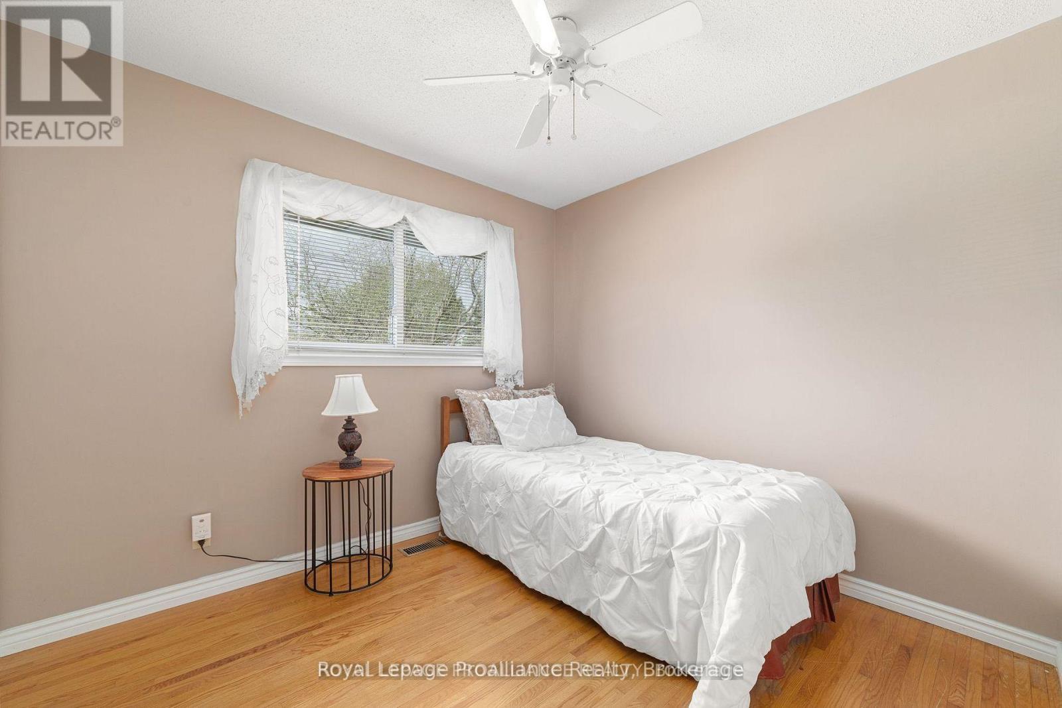
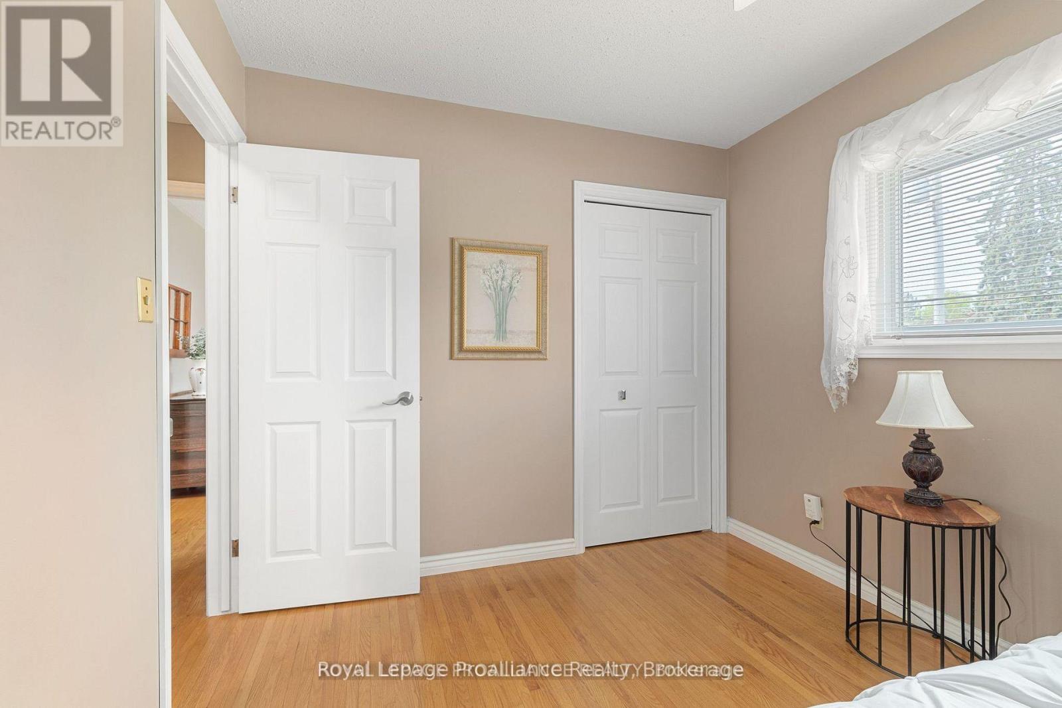
4 卧室
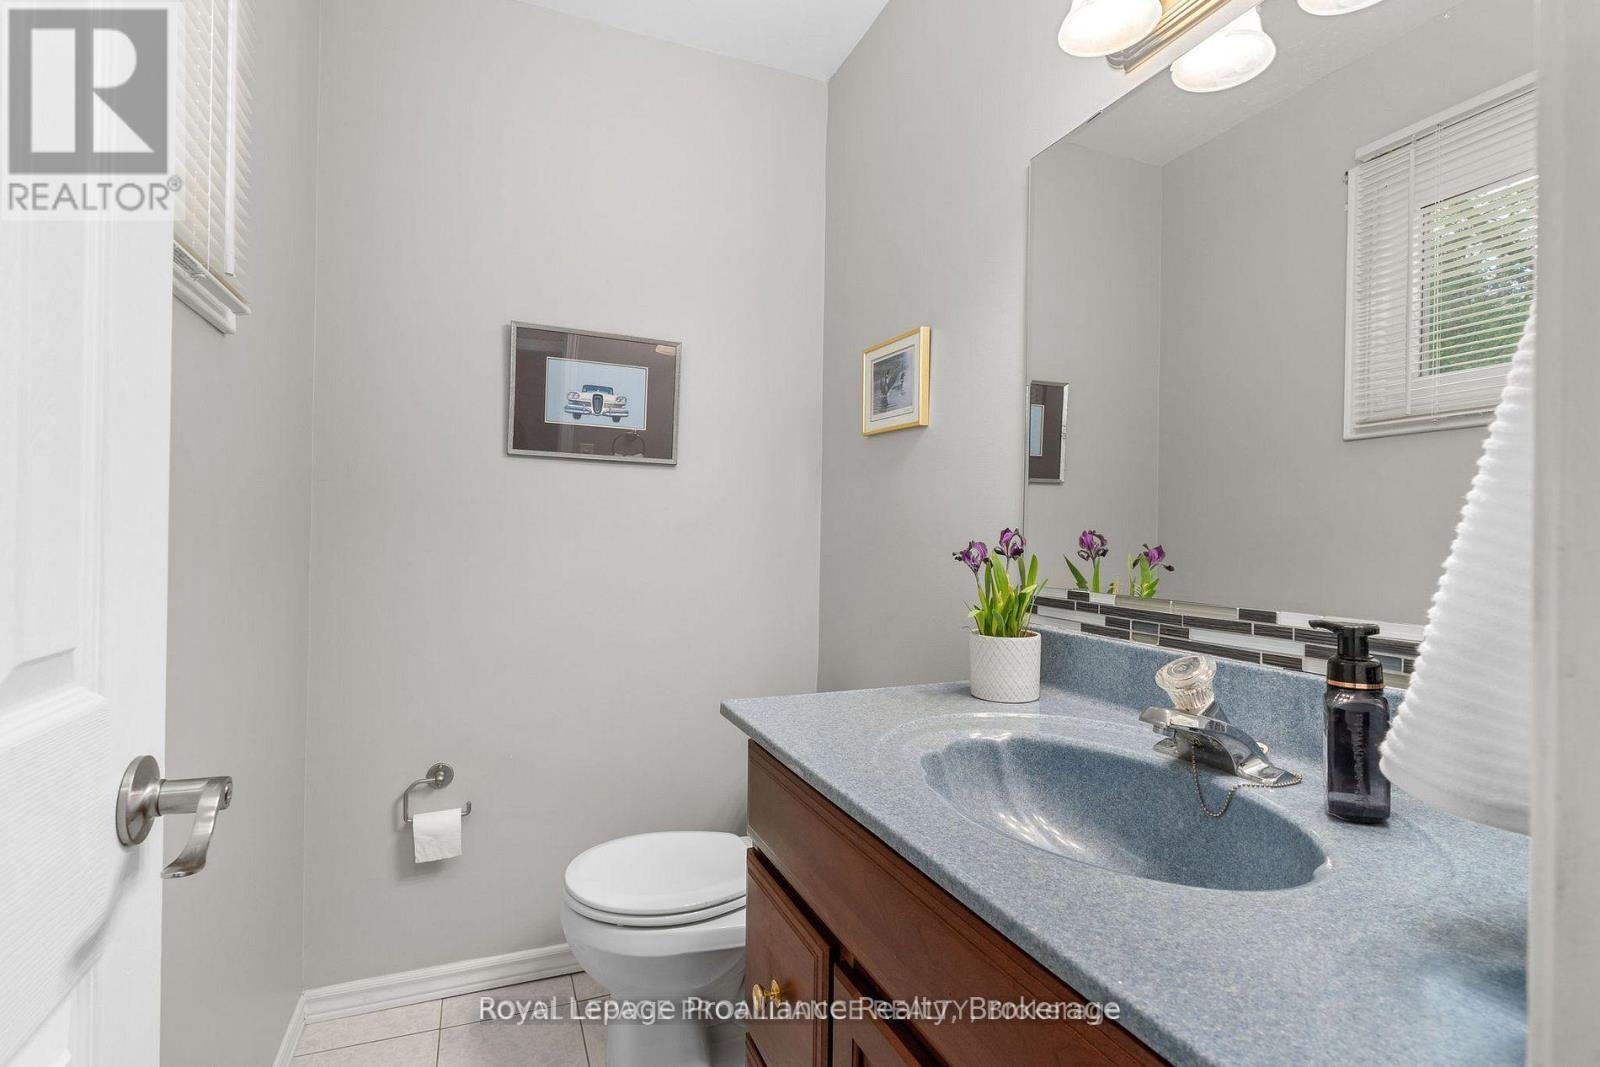
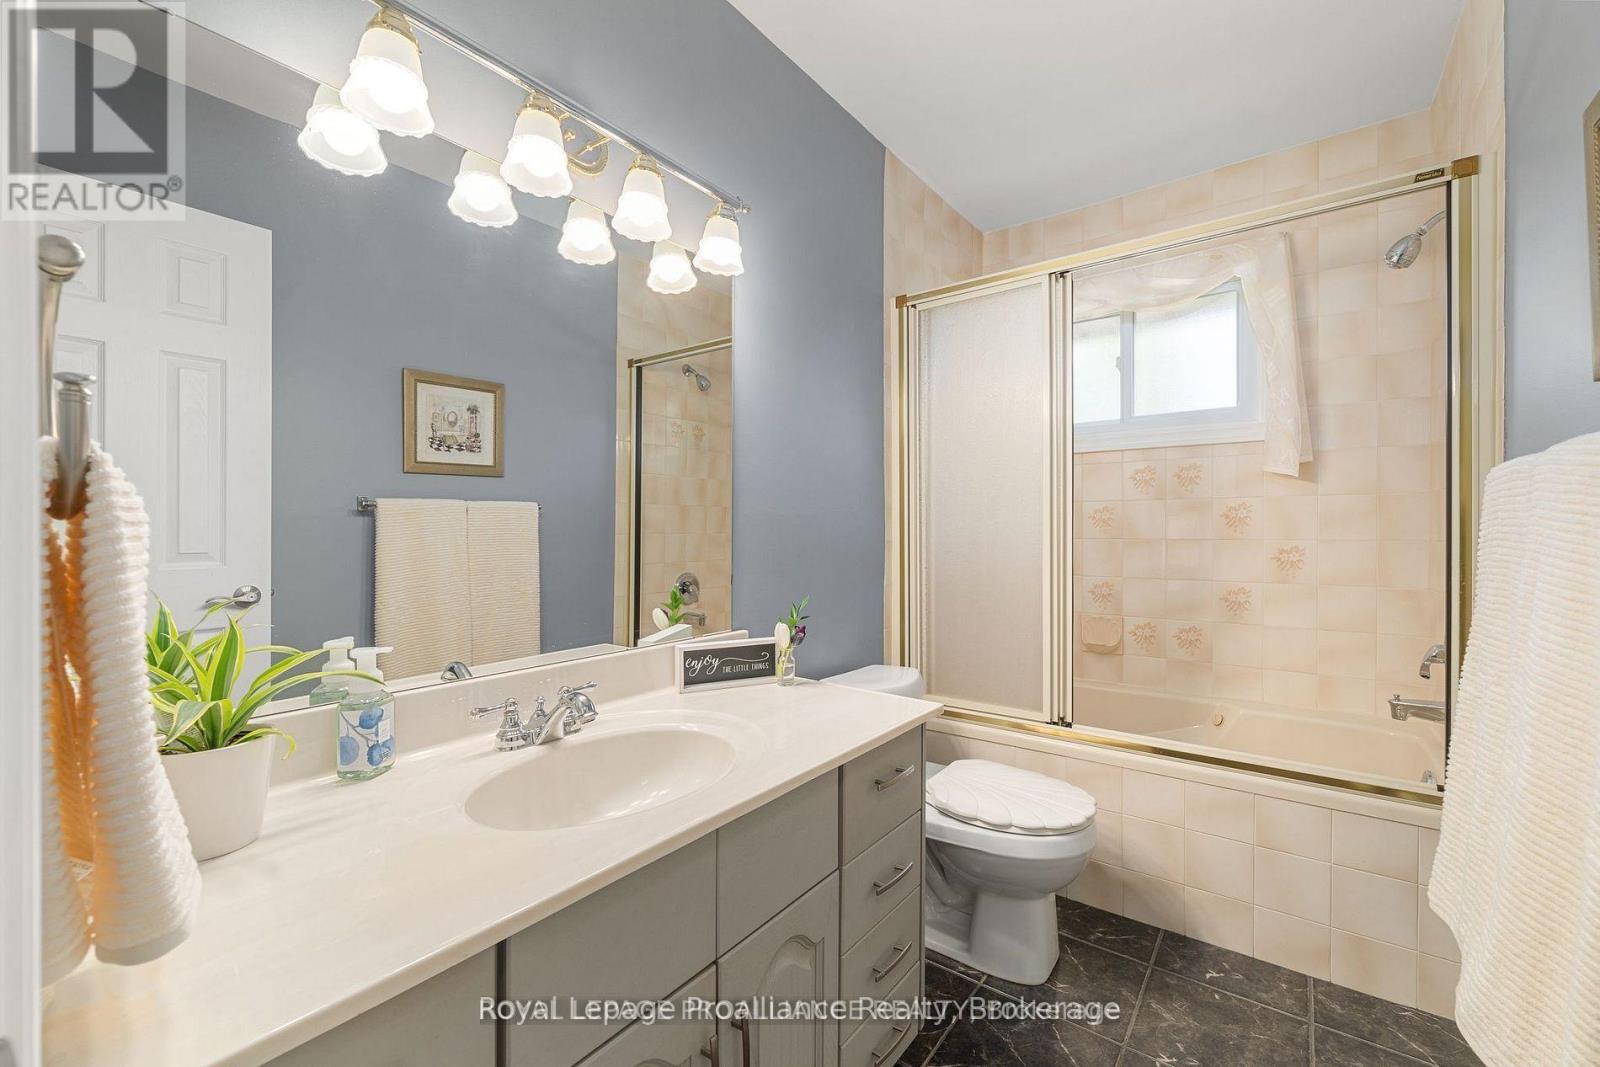
3 浴室
1100 - 1500 sqft
中央空调
风热取暖
$2,800 Monthly
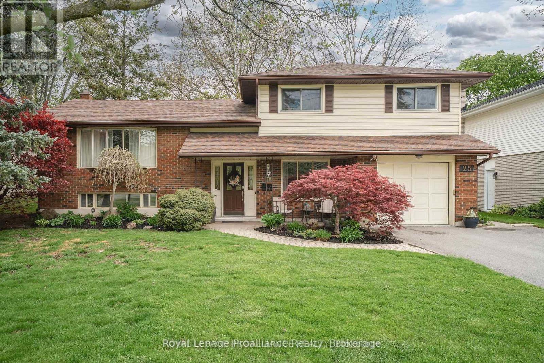
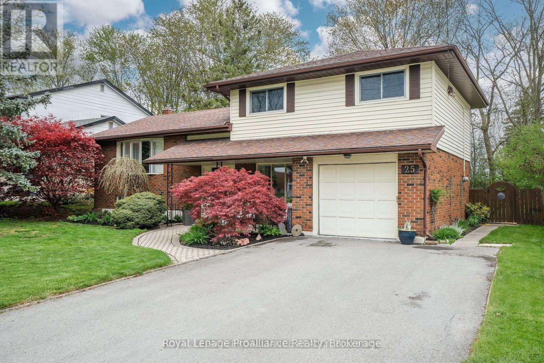
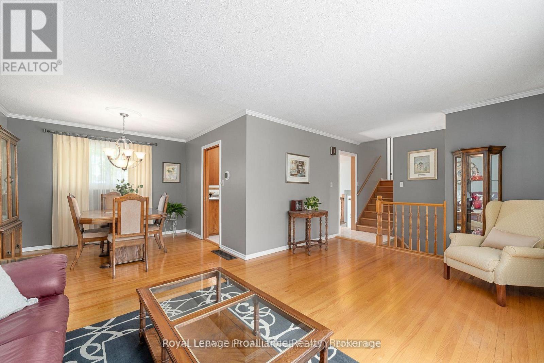
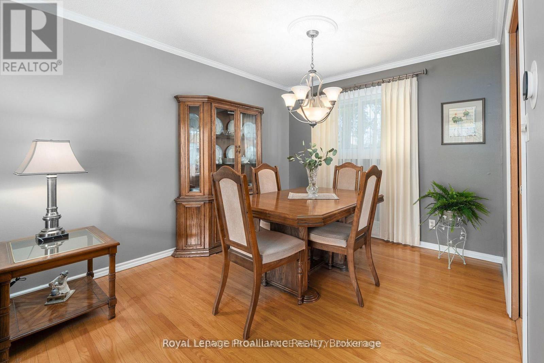
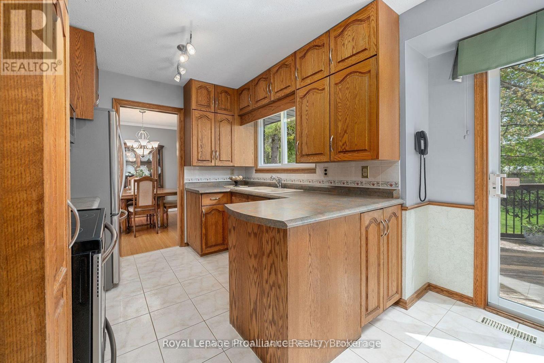
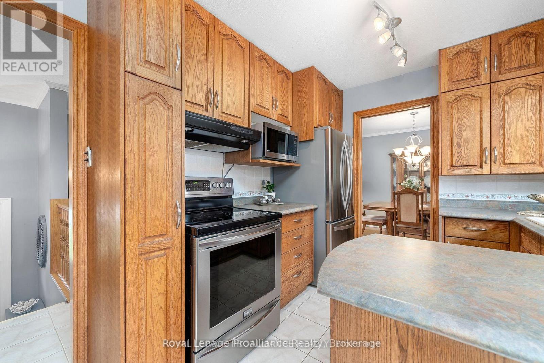
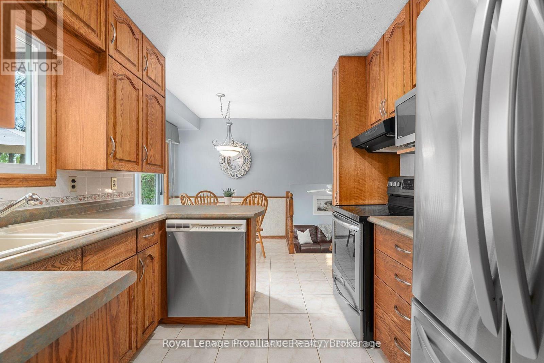
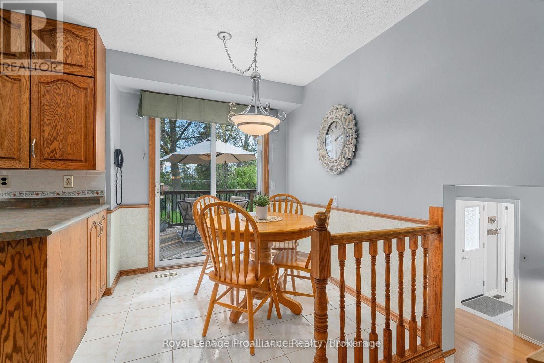
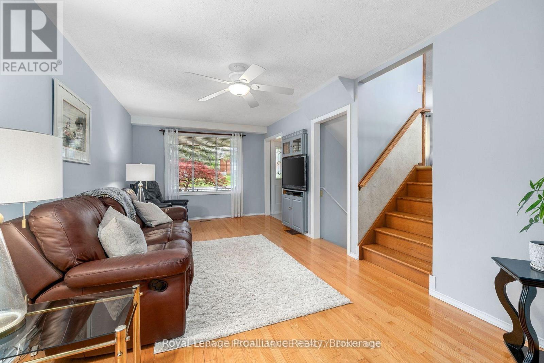
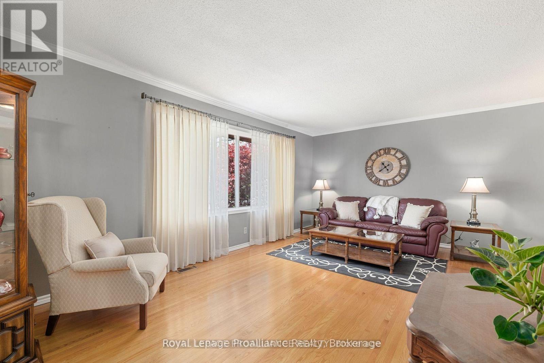
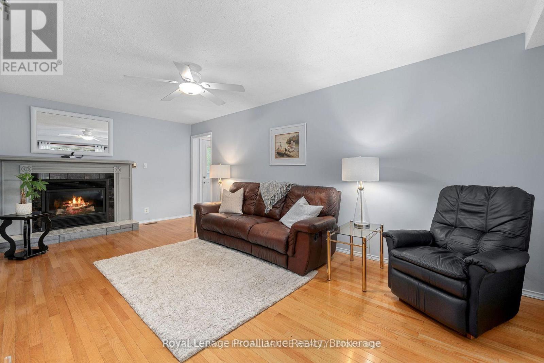
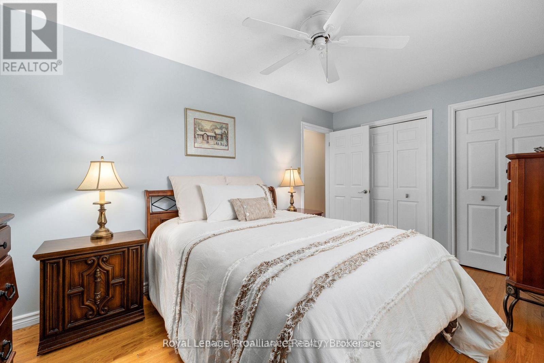
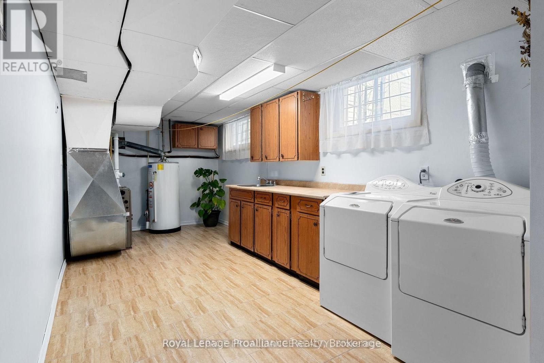
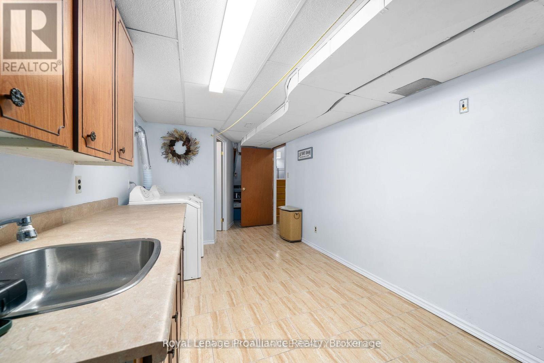
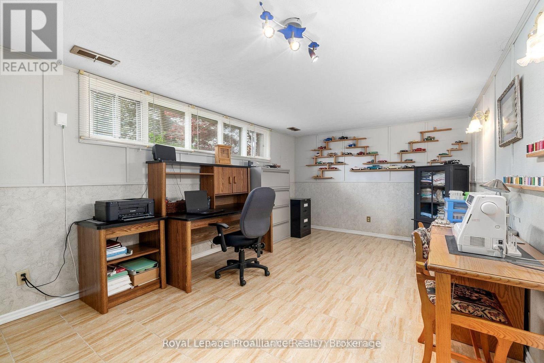
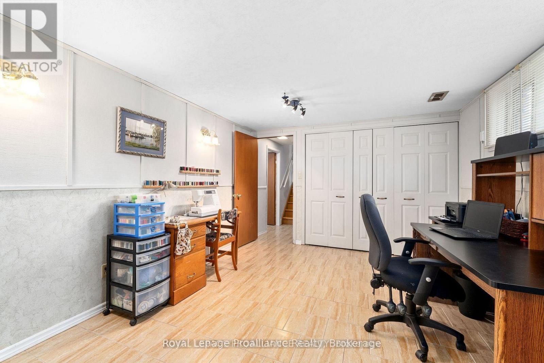
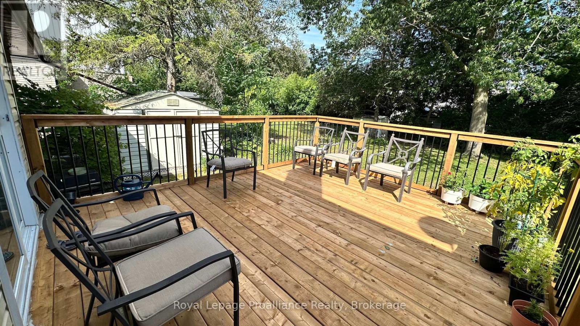
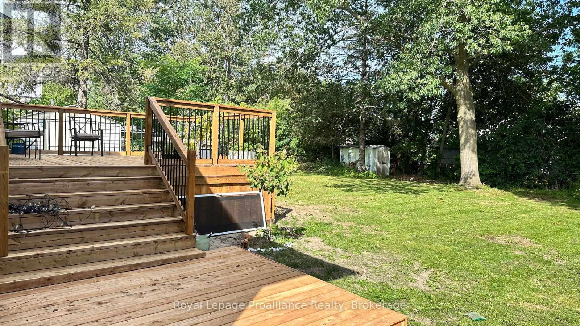
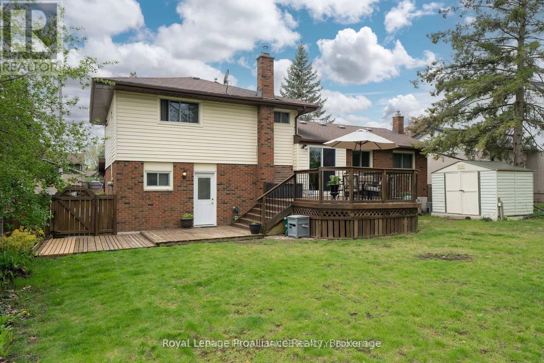
Welcome to this spacious and well-maintained 4-level split home, located in a great family friendly neighbourhood close to all amenities. The main floor features a bright living room with a beautiful bay window, a dining area, a functional kitchen, and an additional family room offering plenty of space for everyday living and entertaining. Upstairs, you will find 3 comfortable bedrooms and a full bathroom. The basement offers an additional bedroom and a full bathroom, providing extra space and flexibility for a growing family or guests. Enjoy the newly built deck and fully fenced backyard - perfect for relaxing and outdoor activities. Conveniently located close to schools, shopping, parks, and other amenities. Available for rent from October 1st, 2026. Don't miss this wonderful rental opportunity! (id:43681)
房源概要
|
MLS® Number
|
X13761176 |
|
房源类型
|
民宅 |
|
社区名字
|
Belleville Ward |
|
附近的便利设施
|
公园, 礼拜场所, 公共交通, 学校 |
|
特征
|
Sump Pump |
|
总车位
|
5 |
|
结构
|
Deck |
详 情
|
浴室
|
3 |
|
地上卧房
|
3 |
|
地下卧室
|
1 |
|
总卧房
|
4 |
|
Age
|
51 To 99 Years |
|
家电类
|
Garage Door Opener Remote(s), Central Vacuum, 烘干机, Hood 电扇, 炉子, 洗衣机, 冰箱 |
|
地下室类型
|
Partial |
|
施工种类
|
独立屋 |
|
Construction Style Split Level
|
Sidesplit |
|
空调
|
中央空调 |
|
外墙
|
砖, 乙烯基壁板 |
|
Fire Protection
|
Smoke Detectors |
|
地基类型
|
水泥 |
|
客人卫生间(不包含洗浴)
|
1 |
|
供暖方式
|
天然气 |
|
供暖类型
|
压力热风 |
|
内部尺寸
|
1100 - 1500 Sqft |
|
类型
|
独立屋 |
|
设备间
|
市政供水 |
车 位
土地
|
英亩数
|
无 |
|
围栏类型
|
Fenced Yard |
|
土地便利设施
|
公园, 宗教场所, 公共交通, 学校 |
|
污水道
|
Sanitary Sewer |
|
土地深度
|
125 Ft |
|
土地宽度
|
65 Ft |
|
不规则大小
|
65 X 125 Ft |
房 间
| 楼 层 |
类 型 |
长 度 |
宽 度 |
面 积 |
|
二楼 |
厨房 |
2.73 m |
2.47 m |
2.73 m x 2.47 m |
|
二楼 |
Eating Area |
3.22 m |
2.23 m |
3.22 m x 2.23 m |
|
二楼 |
餐厅 |
3.07 m |
2.88 m |
3.07 m x 2.88 m |
|
二楼 |
客厅 |
5.61 m |
3.04 m |
5.61 m x 3.04 m |
|
三楼 |
主卧 |
4.51 m |
2.88 m |
4.51 m x 2.88 m |
|
三楼 |
第二卧房 |
3.83 m |
2.5 m |
3.83 m x 2.5 m |
|
三楼 |
第三卧房 |
3.04 m |
2.75 m |
3.04 m x 2.75 m |
|
地下室 |
Bedroom 4 |
4.94 m |
3.04 m |
4.94 m x 3.04 m |
|
地下室 |
洗衣房 |
6.77 m |
2.73 m |
6.77 m x 2.73 m |
|
一楼 |
家庭房 |
6.28 m |
3.18 m |
6.28 m x 3.18 m |
设备间
https://www.realtor.ca/real-estate/30253078/25-keller-drive-belleville-belleville-ward-belleville-ward