
25 John Walter Crescent Clarington (Courtice), Ontario L1E 2W6


$734,900
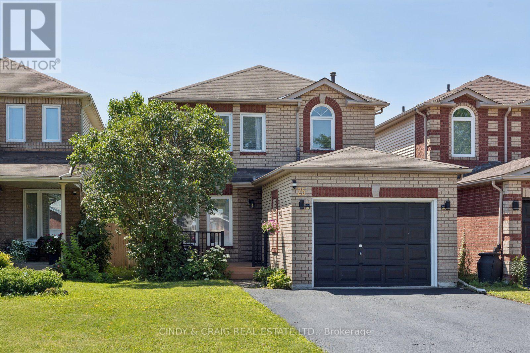
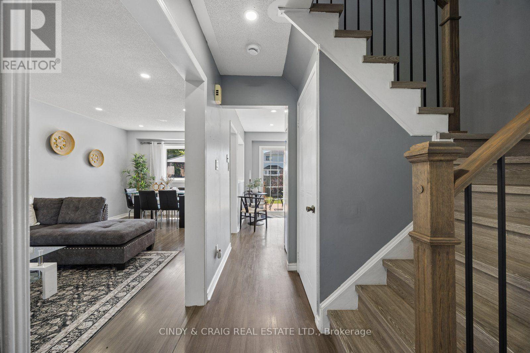
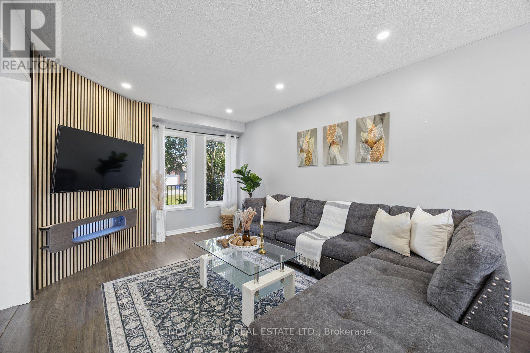
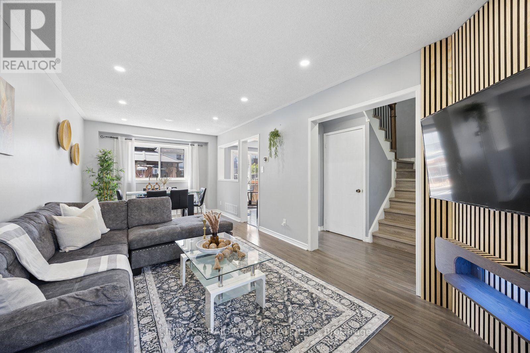
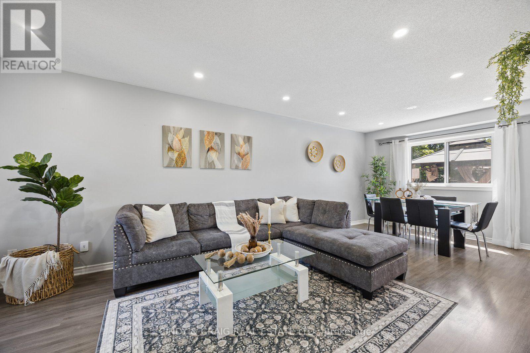
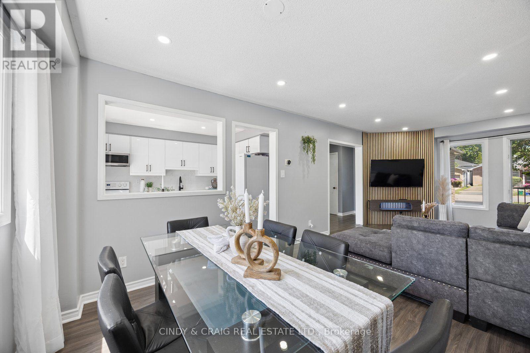
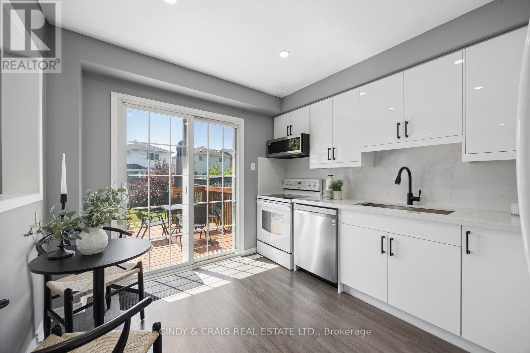
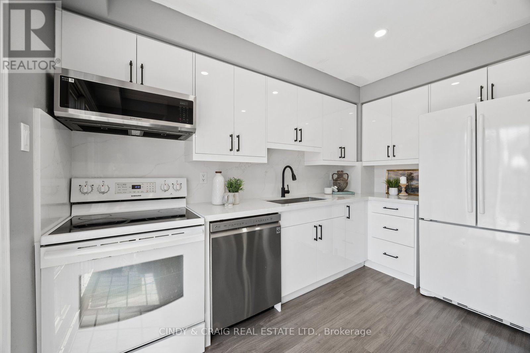
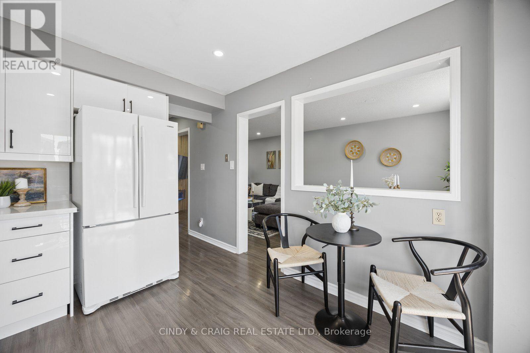
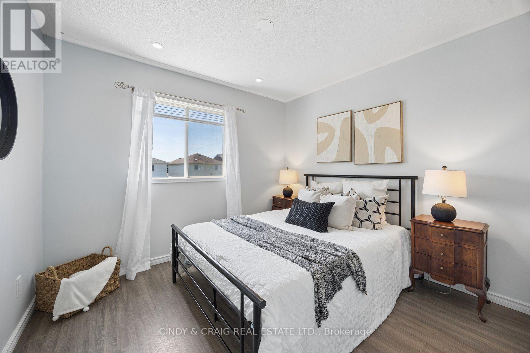
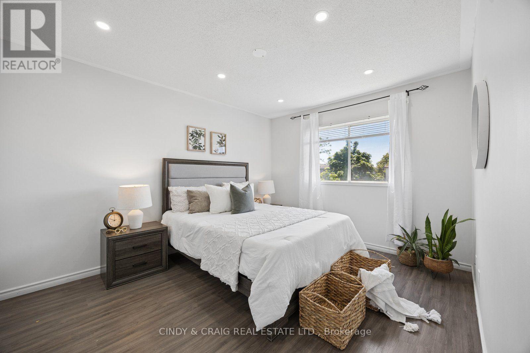
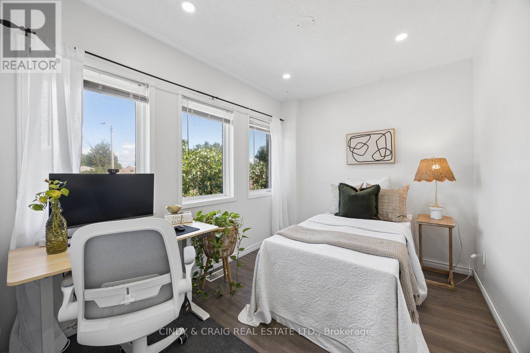
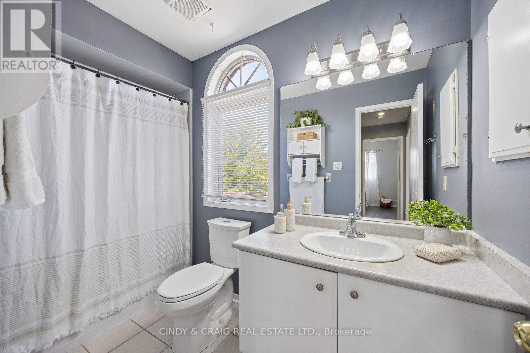
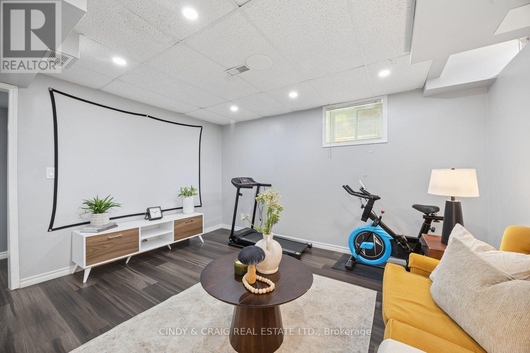
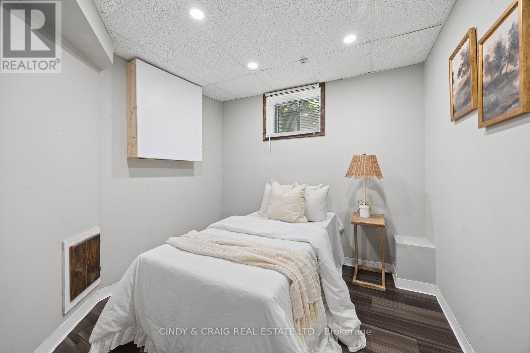
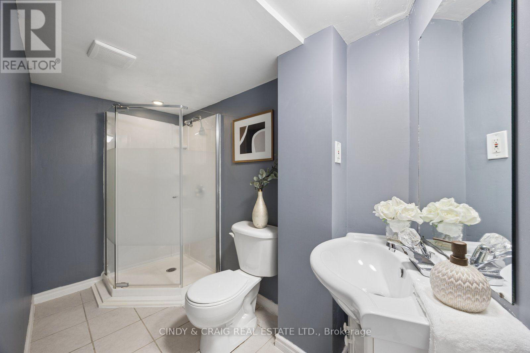
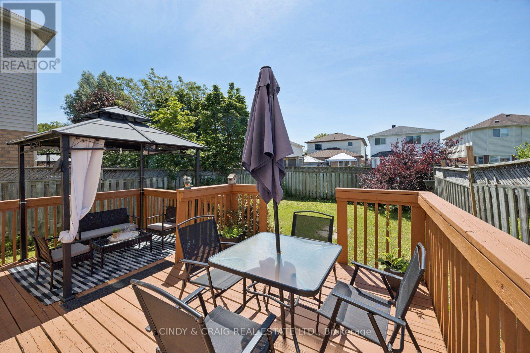
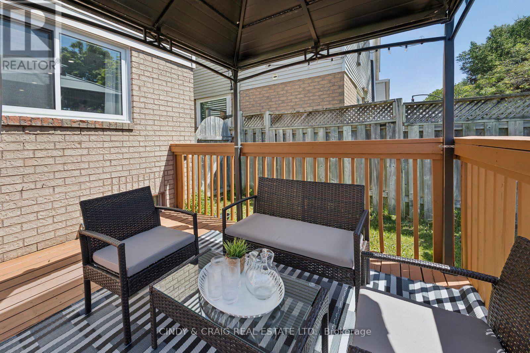
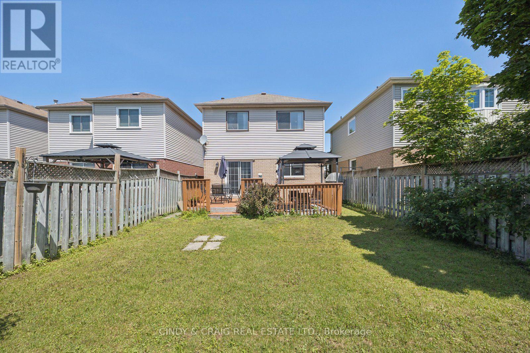
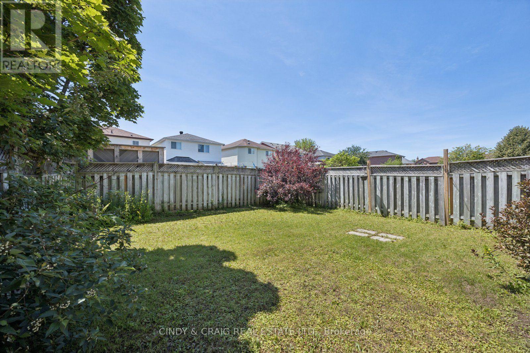
Welcome to this beautifully updated 3-bedroom link home in a highly desirable family-friendly neighbourhood, just minutes from schools, parks, shopping, transit, and Hwy 401. This move-in-ready home offers stylish upgrades, functional living space, and a private backyard perfect for entertaining. The home features a fully upgraded modern kitchen with a smart over-the-range microwave, pot lights throughout all levels (with smart lighting on the main and second floors), a renovated staircase, laminate flooring on the second level, and a finished basement complete with an additional bedroom, full washroom, and luxury vinyl flooring with pot lights-ideal for guests, extended family, or a home office. Enjoy carpet-free living throughout, upgraded closets in all three bedrooms, a two-level deck with a gazebo, parking for 5 vehicles (4-car driveway + 1-car garage), and an EV charging outlet in the garage. The home also features an owned HVAC system and water heater with no rental fees, providing added convenience and peace of mind. Beautifully renovated from top to bottom, this turnkey home combines modern upgrades, versatile living space, and exceptional outdoor amenities-simply move in and enjoy! ** This is a linked property.** (id:43681)
房源概要
| MLS® Number | E13543618 |
| 房源类型 | 民宅 |
| 社区名字 | Courtice |
| 特征 | 无地毯 |
| 总车位 | 5 |
详 情
| 浴室 | 3 |
| 地上卧房 | 3 |
| 地下卧室 | 1 |
| 总卧房 | 4 |
| 家电类 | 洗碗机, 烘干机, 炉子, 洗衣机, 冰箱 |
| 地下室进展 | 已装修 |
| 地下室类型 | N/a (finished) |
| 施工种类 | 独立屋 |
| 空调 | 中央空调 |
| 外墙 | 砖, 乙烯基壁板 |
| Flooring Type | Laminate |
| 地基类型 | 混凝土 |
| 客人卫生间(不包含洗浴) | 1 |
| 供暖方式 | 天然气 |
| 供暖类型 | 压力热风 |
| 储存空间 | 2 |
| 内部尺寸 | 1100 - 1500 Sqft |
| 类型 | 独立屋 |
| 设备间 | 市政供水 |
车 位
| 附加车库 | |
| Garage |
土地
| 英亩数 | 无 |
| 污水道 | Sanitary Sewer |
| 土地深度 | 108 Ft ,3 In |
| 土地宽度 | 29 Ft ,6 In |
| 不规则大小 | 29.5 X 108.3 Ft |
房 间
| 楼 层 | 类 型 | 长 度 | 宽 度 | 面 积 |
|---|---|---|---|---|
| 地下室 | 娱乐,游戏房 | 4.0295 m | 4.3007 m | 4.0295 m x 4.3007 m |
| 地下室 | Bedroom 4 | 2.6304 m | 2.6792 m | 2.6304 m x 2.6792 m |
| 一楼 | 厨房 | 3.43 m | 2.93 m | 3.43 m x 2.93 m |
| 一楼 | 客厅 | 7.0805 m | 3.2492 m | 7.0805 m x 3.2492 m |
| 一楼 | 餐厅 | Measurements not available | ||
| Upper Level | 主卧 | 3.9014 m | 3.2309 m | 3.9014 m x 3.2309 m |
| Upper Level | 第二卧房 | 3.2095 m | 2.4689 m | 3.2095 m x 2.4689 m |
| Upper Level | 第三卧房 | 2.859 m | 3.1608 m | 2.859 m x 3.1608 m |
https://www.realtor.ca/real-estate/30011580/25-john-walter-crescent-clarington-courtice-courtice

The trademarks REALTOR®, REALTORS®, and the REALTOR® logo are controlled by The Canadian Real Estate Association (CREA) and identify real estate professionals who are members of CREA. The trademarks MLS®, Multiple Listing Service® and the associated logos are owned by The Canadian Real Estate Association (CREA) and identify the quality of services provided by real estate professionals who are members of CREA. The trademark DDF® is owned by The Canadian Real Estate Association (CREA) and identifies CREA's Data Distribution Facility (DDF®)
Toronto Real Estate Board
Cindy & Craig Real Estate Ltd.
July 09 2026 05:16:42
