
25 Inverlynn Way Whitby (Lynde Creek), Ontario L1N 2S6



$1,549,900管理费,Parcel of Tied Land
$429 每月
管理费,Parcel of Tied Land
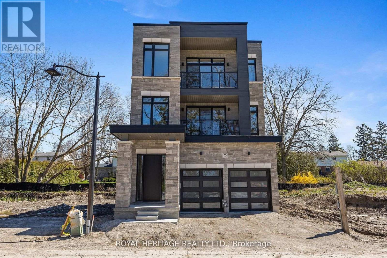
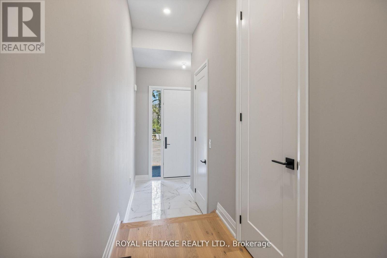
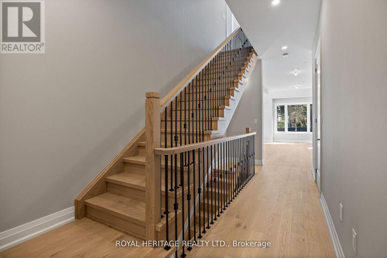
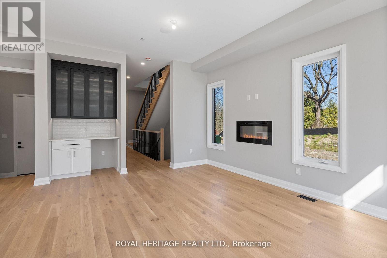
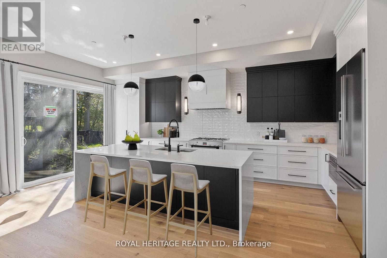
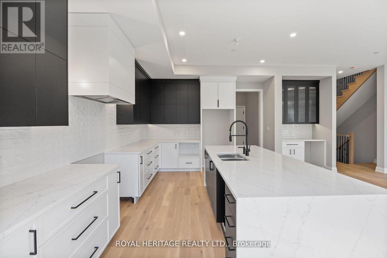
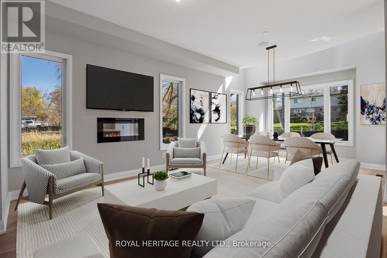
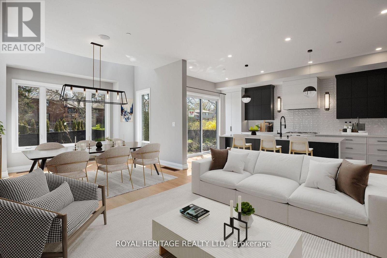
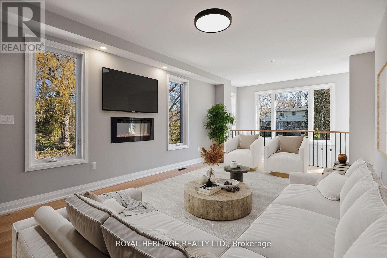
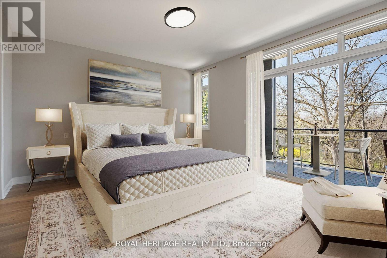
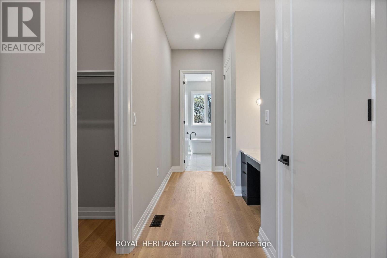
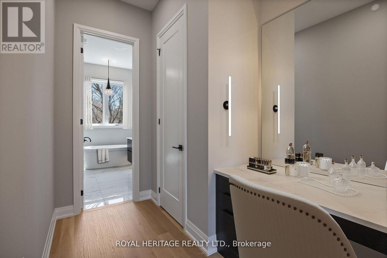
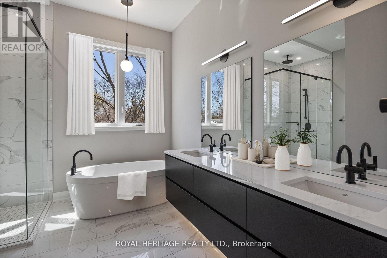
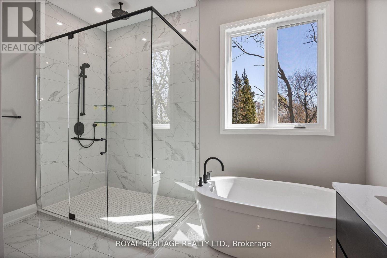
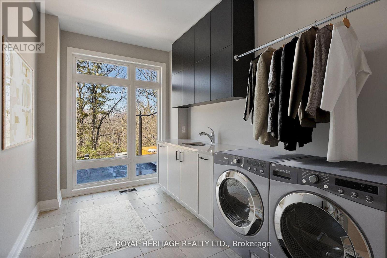
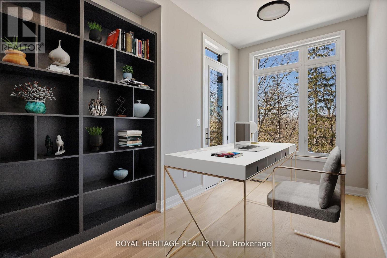
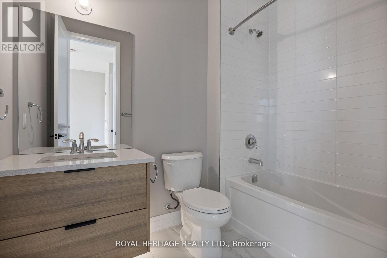
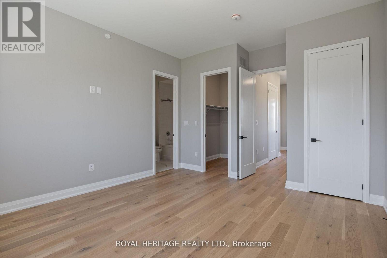
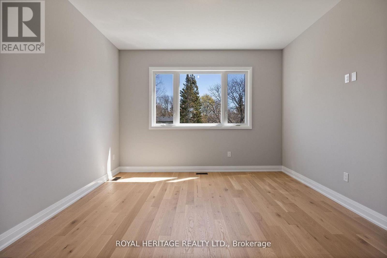
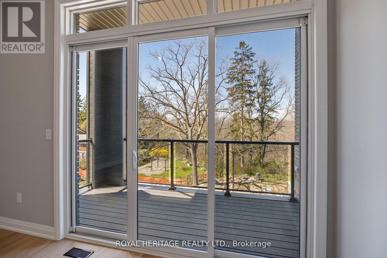
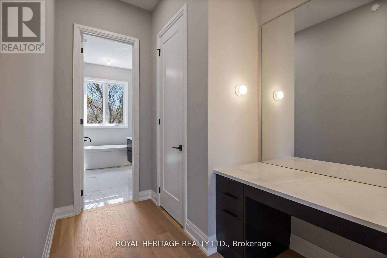
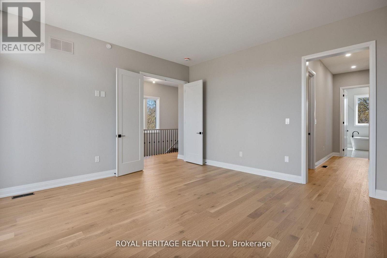
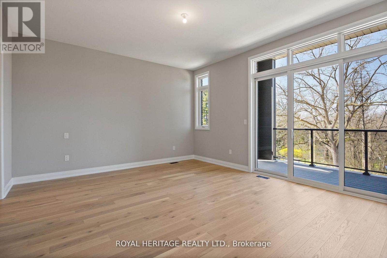
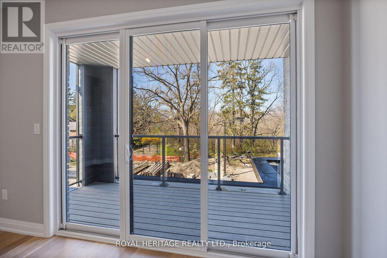
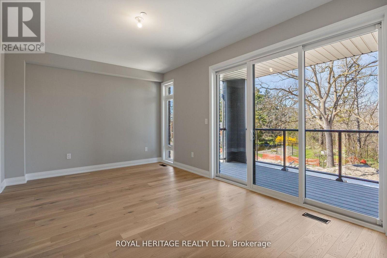
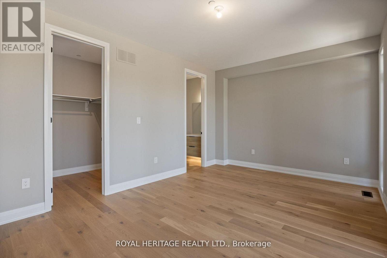
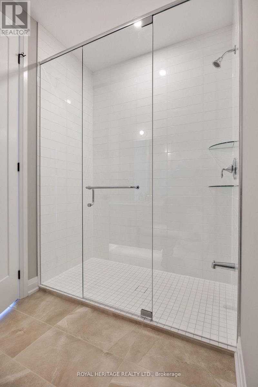
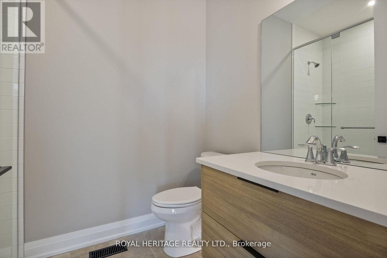
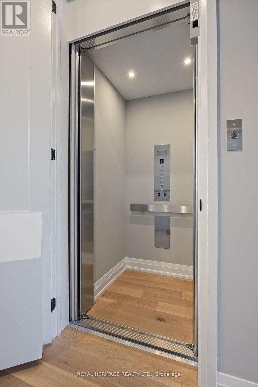
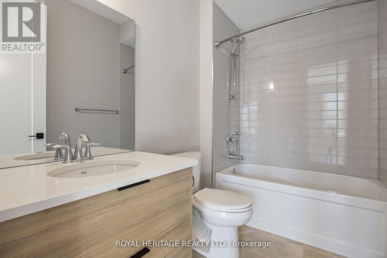
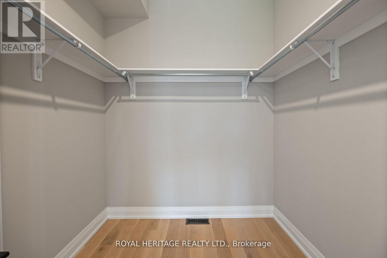
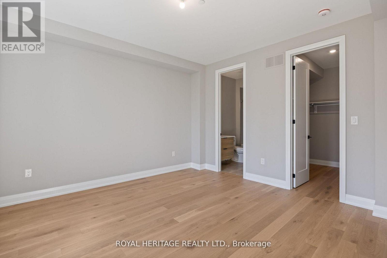
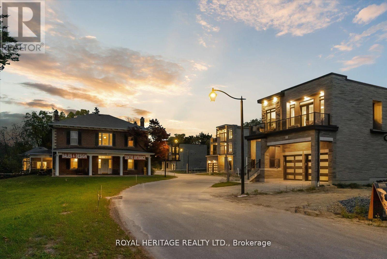
$429 每月Turn Key - Move-in ready! Appliances included! Award Winning builder! *Elevator* Secure Gated Community...Only 14 Lots on a dead end enclave. This Particular lot has a multimillion dollar view facing due West down the River. Two balcony's and 2 car garage with extra high ceilings. Perfect for the growing family and the in laws to be comfortably housed as visitors or on a permanent basis! The Main floor features 10ft high ceilings, an entertainers chef kitchen, custom Wolstencroft kitchen cabinetry, Quartz waterfall counter top & pantry. Open concept space flows into a generous family room & eating area. The second floor boasts a laundry room, loft/family room & 2 bedrooms with their own private ensuites & Walk-In closets. Front bedroom complete with a beautiful balcony with unobstructed glass panels. The third features 2 primary bedrooms with their own private ensuites & a private office overlooking Lynde Creek & Ravine. The view from this second balcony is outstanding! Upgraded elevator with 2nd door opening directly into the garage for extra service! (id:43681)
房源概要
| MLS® Number | E13505522 |
| 房源类型 | 民宅 |
| 社区名字 | Lynde Creek |
| 附近的便利设施 | 公共交通, 学校, 公园 |
| 设备类型 | 热水器 - Tankless |
| 特征 | Cul-de-sac, Ravine, 无地毯 |
| 总车位 | 4 |
| 租赁设备类型 | 热水器 - Tankless |
详 情
| 浴室 | 5 |
| 地上卧房 | 4 |
| 总卧房 | 4 |
| 家电类 | Water Heater - Tankless, 洗碗机, 烘干机, Hood 电扇, 微波炉, Range, 洗衣机, Whirlpool, 冰箱 |
| 地下室进展 | 已完成 |
| 地下室类型 | Full (unfinished) |
| 施工种类 | 独立屋 |
| 空调 | 中央空调 |
| 外墙 | 砖, 石 |
| 壁炉 | 有 |
| Flooring Type | Hardwood |
| 地基类型 | 混凝土浇筑 |
| 客人卫生间(不包含洗浴) | 1 |
| 供暖方式 | 天然气 |
| 供暖类型 | 压力热风 |
| 储存空间 | 3 |
| 内部尺寸 | 3500 - 5000 Sqft |
| 类型 | 独立屋 |
| 设备间 | 市政供水 |
车 位
| Garage |
土地
| 英亩数 | 无 |
| 土地便利设施 | 公共交通, 学校, 公园 |
| 污水道 | Sanitary Sewer |
| 土地深度 | 98 Ft |
| 土地宽度 | 33 Ft |
| 不规则大小 | 33 X 98 Ft |
房 间
| 楼 层 | 类 型 | 长 度 | 宽 度 | 面 积 |
|---|---|---|---|---|
| 二楼 | Loft | 3.99 m | 6.07 m | 3.99 m x 6.07 m |
| 二楼 | 第二卧房 | 3.96 m | 4.26 m | 3.96 m x 4.26 m |
| 二楼 | 第三卧房 | 5.58 m | 3.5 m | 5.58 m x 3.5 m |
| 三楼 | 主卧 | 5.18 m | 4.57 m | 5.18 m x 4.57 m |
| 三楼 | Bedroom 4 | 4.06 m | 4.11 m | 4.06 m x 4.11 m |
| 三楼 | Office | 2.36 m | 4.69 m | 2.36 m x 4.69 m |
| 一楼 | 厨房 | 4.09 m | 3.2 m | 4.09 m x 3.2 m |
| 一楼 | Eating Area | 4.09 m | 3.05 m | 4.09 m x 3.05 m |
| 一楼 | 大型活动室 | 3.96 m | 3.65 m | 3.96 m x 3.65 m |
| 一楼 | 餐厅 | 3.96 m | 3.86 m | 3.96 m x 3.86 m |
https://www.realtor.ca/real-estate/29971430/25-inverlynn-way-whitby-lynde-creek-lynde-creek

The trademarks REALTOR®, REALTORS®, and the REALTOR® logo are controlled by The Canadian Real Estate Association (CREA) and identify real estate professionals who are members of CREA. The trademarks MLS®, Multiple Listing Service® and the associated logos are owned by The Canadian Real Estate Association (CREA) and identify the quality of services provided by real estate professionals who are members of CREA. The trademark DDF® is owned by The Canadian Real Estate Association (CREA) and identifies CREA's Data Distribution Facility (DDF®)
Toronto Real Estate Board
Royal Heritage Realty Ltd.
July 13 2026 11:57:46
