3 卧室
3 浴室
2000 - 2500 sqft
壁炉
中央空调
风热取暖
$899,000
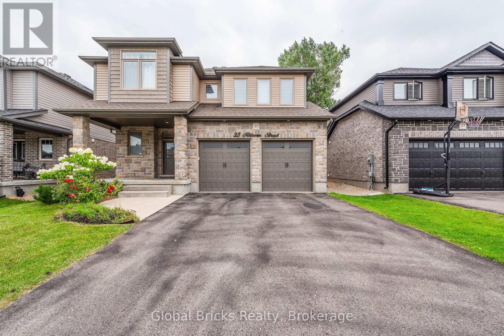
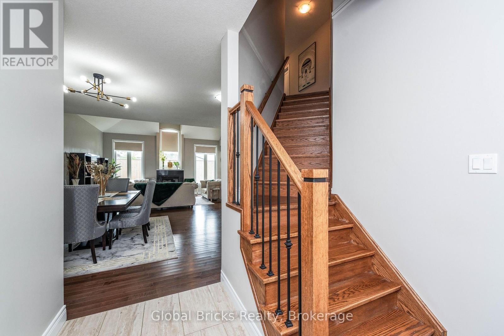
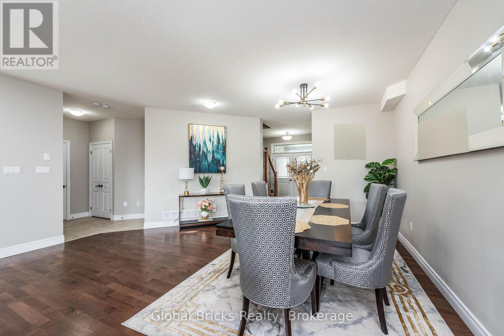
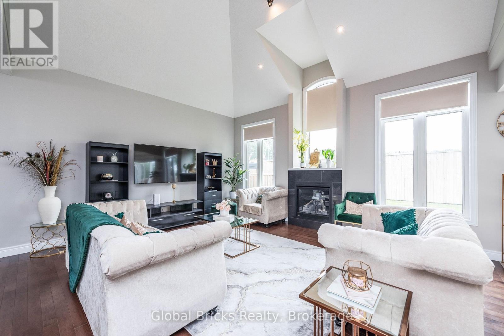
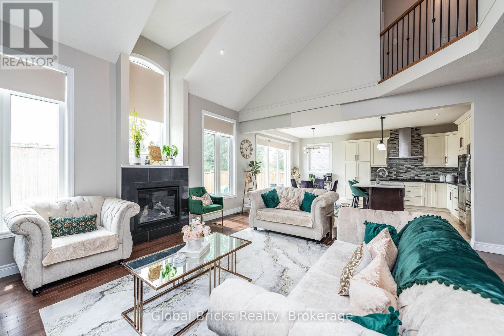
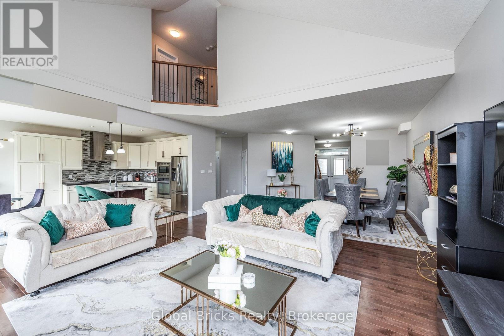
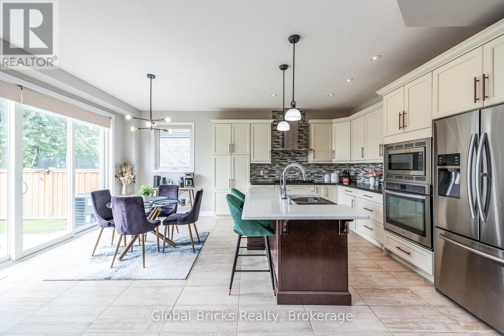
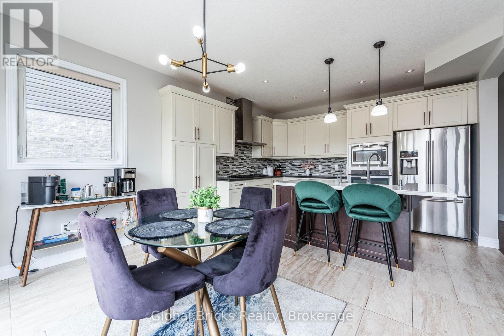
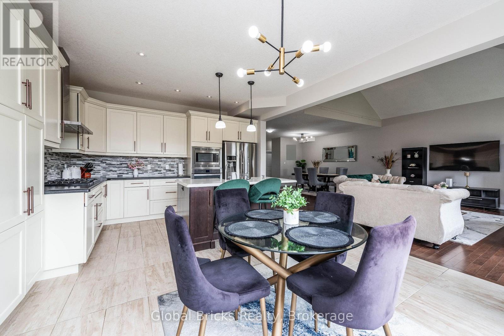
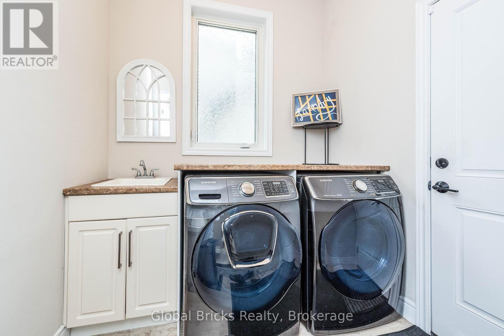
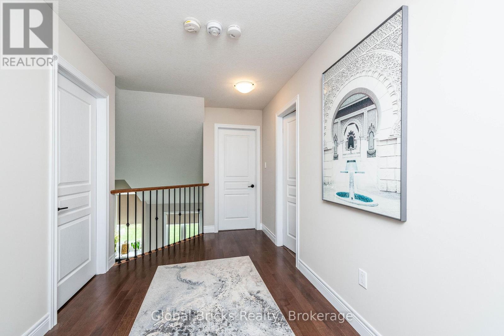
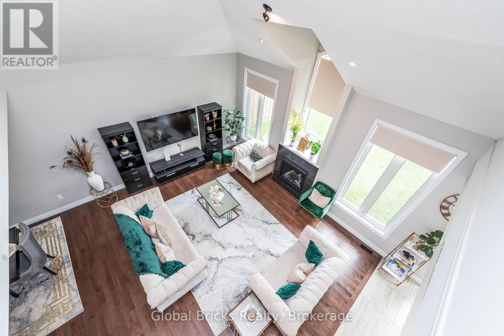
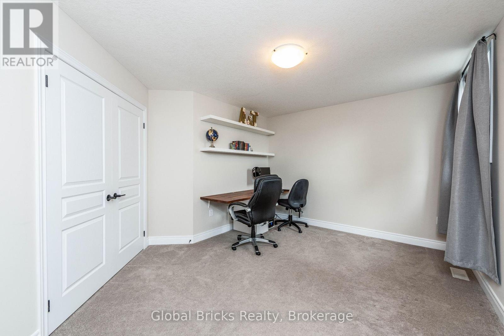
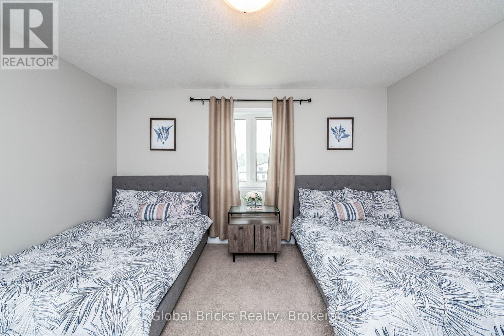
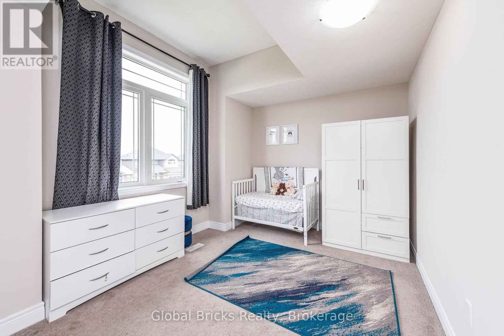
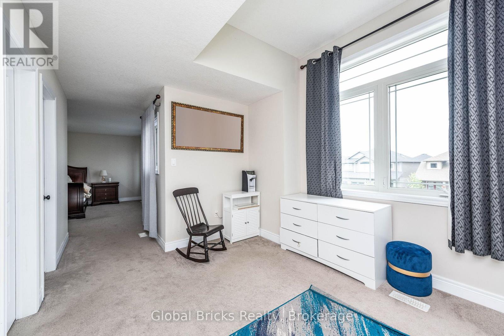
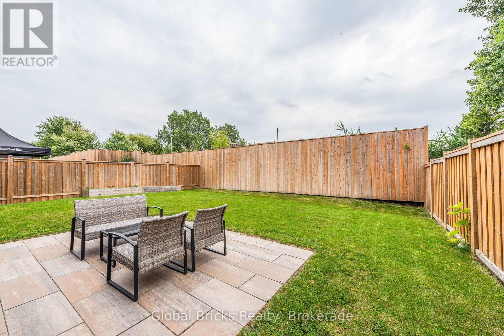
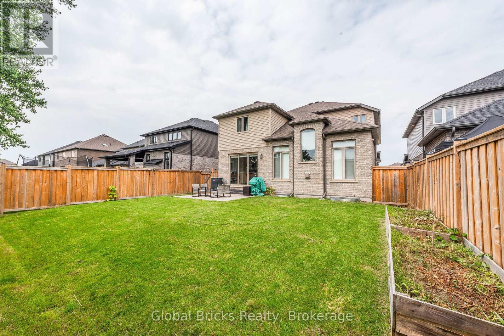
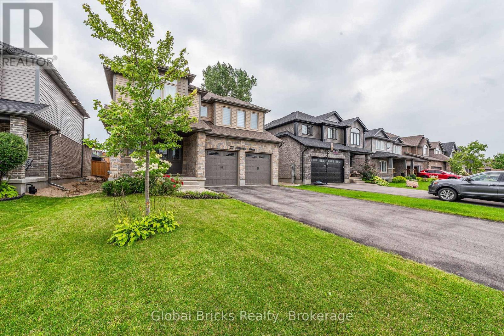
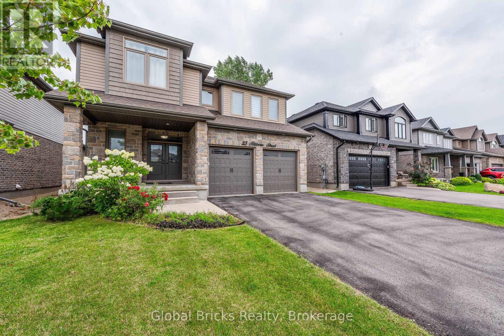
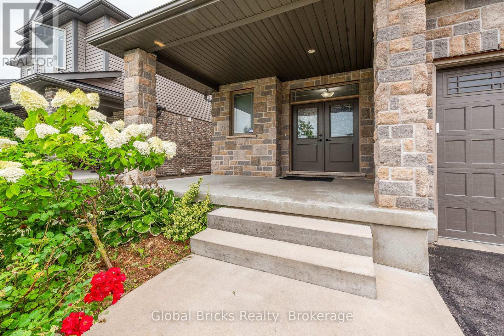
Elegant open-concept home filled with natural light, featuring custom builder upgrades and a built-in security system. Soaring ceilings, expansive windows, and a beautiful skylight brighten the living room. The upgraded kitchen is equipped with stainless steel appliances,while the main-floor laundry includes premium Samsung appliances. A charming Juliet balcony enhances the second floor.The spacious primary bedroom offers two large walk-in closets and a luxurious ensuite with a walk-in shower, double sinks, and a skylight that creates a spa-like atmosphere. A cozy den within the primary suite is ideal for a nursery or home office. The second and third bedroom feature generous closets and overlook the private backyard. (id:43681)
房源概要
|
MLS® Number
|
X13452602 |
|
房源类型
|
民宅 |
|
社区名字
|
Rural East Luther Grand Valley |
|
总车位
|
6 |
详 情
|
浴室
|
3 |
|
地上卧房
|
3 |
|
总卧房
|
3 |
|
Age
|
6 To 15 Years |
|
家电类
|
洗碗机, 微波炉, Hood 电扇, 炉子, Water Softener, 冰箱 |
|
地下室进展
|
已完成 |
|
地下室类型
|
N/a (unfinished) |
|
施工种类
|
独立屋 |
|
空调
|
中央空调 |
|
外墙
|
砖, 乙烯基壁板 |
|
壁炉
|
有 |
|
Flooring Type
|
Hardwood, Carpeted, Tile |
|
地基类型
|
砖 |
|
客人卫生间(不包含洗浴)
|
1 |
|
供暖方式
|
天然气 |
|
供暖类型
|
压力热风 |
|
储存空间
|
2 |
|
内部尺寸
|
2000 - 2500 Sqft |
|
类型
|
独立屋 |
|
设备间
|
市政供水 |
车 位
土地
|
英亩数
|
无 |
|
污水道
|
Sanitary Sewer |
|
土地深度
|
113 Ft |
|
土地宽度
|
45 Ft ,3 In |
|
不规则大小
|
45.3 X 113 Ft |
房 间
| 楼 层 |
类 型 |
长 度 |
宽 度 |
面 积 |
|
二楼 |
Office |
5.83 m |
3.04 m |
5.83 m x 3.04 m |
|
二楼 |
主卧 |
4.48 m |
6.27 m |
4.48 m x 6.27 m |
|
二楼 |
浴室 |
3.11 m |
2.34 m |
3.11 m x 2.34 m |
|
二楼 |
第二卧房 |
4.24 m |
3.59 m |
4.24 m x 3.59 m |
|
二楼 |
第三卧房 |
4.51 m |
3.84 m |
4.51 m x 3.84 m |
|
一楼 |
客厅 |
5.52 m |
5.82 m |
5.52 m x 5.82 m |
|
一楼 |
餐厅 |
5.01 m |
3.04 m |
5.01 m x 3.04 m |
|
一楼 |
厨房 |
4.02 m |
2.99 m |
4.02 m x 2.99 m |
|
一楼 |
Eating Area |
4.02 m |
2.69 m |
4.02 m x 2.69 m |
|
一楼 |
洗衣房 |
1.97 m |
2.17 m |
1.97 m x 2.17 m |
|
一楼 |
Partial Bathroom |
1.54 m |
1.08 m |
1.54 m x 1.08 m |
设备间
https://www.realtor.ca/real-estate/29912229/25-hilborn-street-east-luther-grand-valley-rural-east-luther-grand-valley