5 卧室
3 浴室
1500 - 2000 sqft
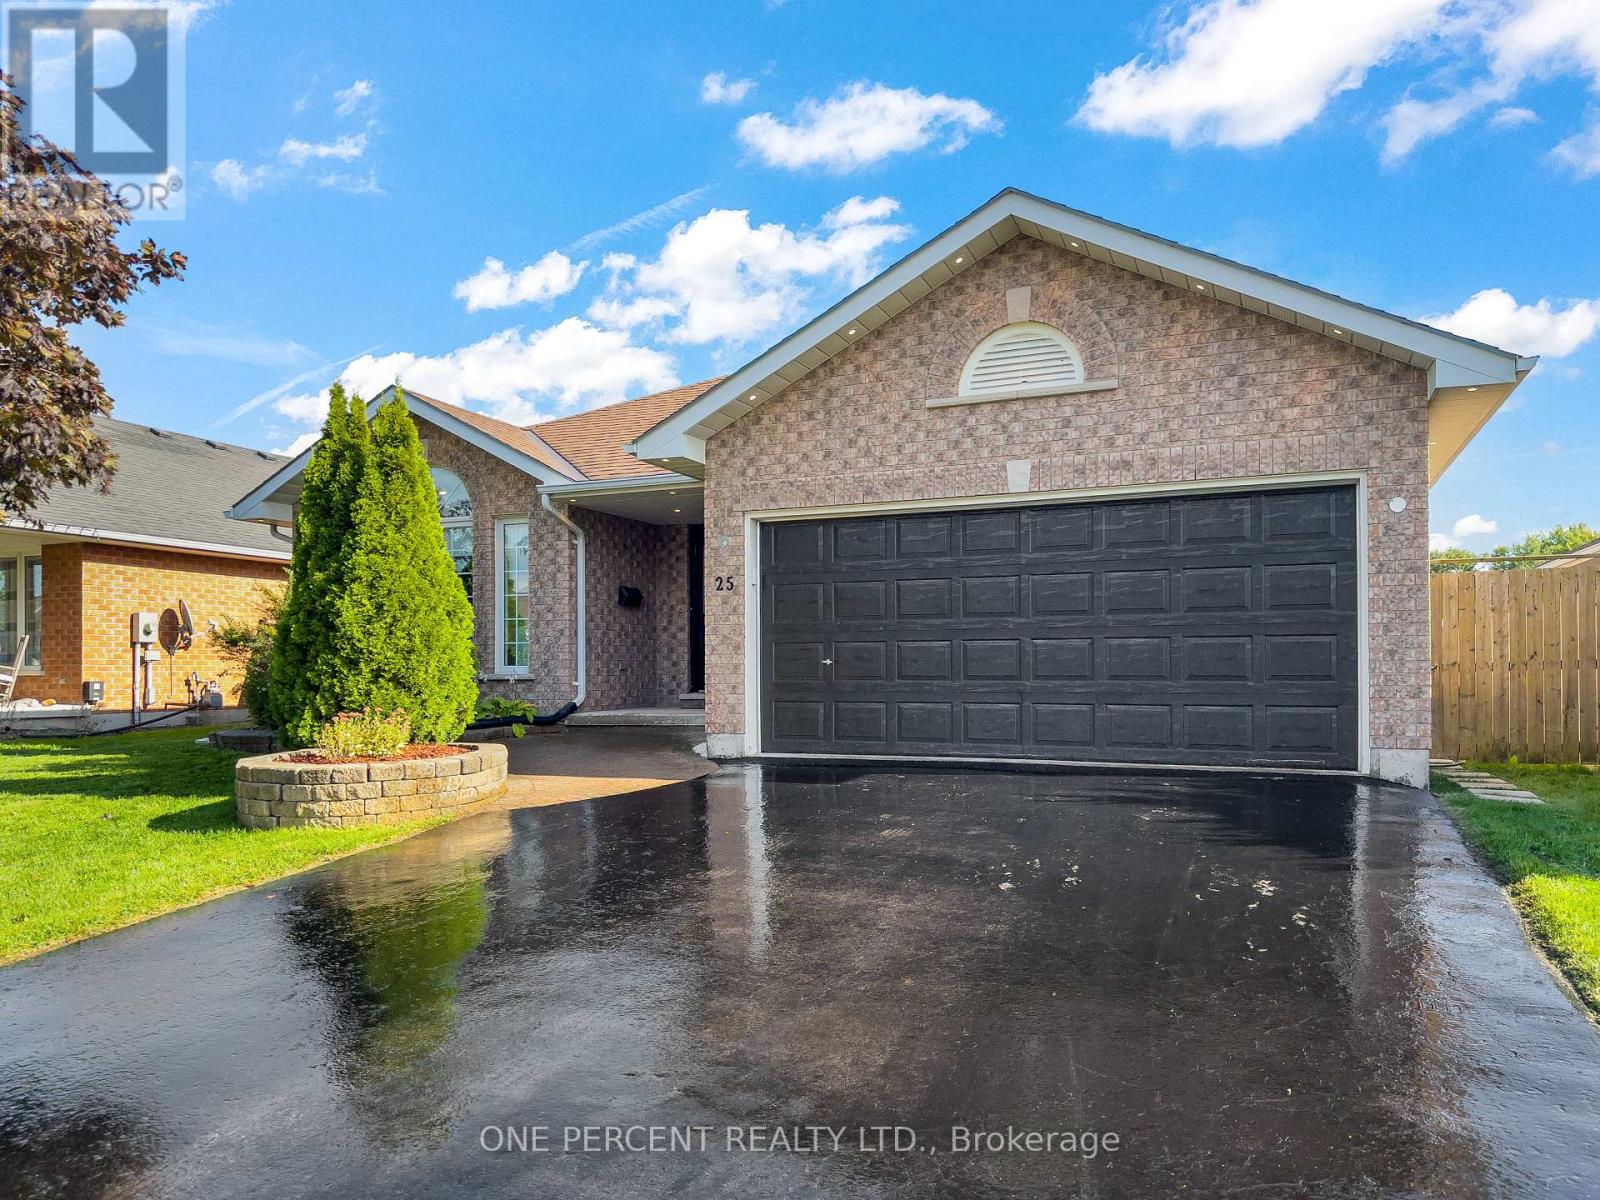
平房
壁炉
中央空调
风热取暖
$669,000
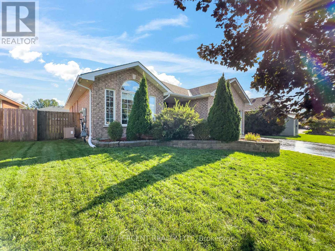
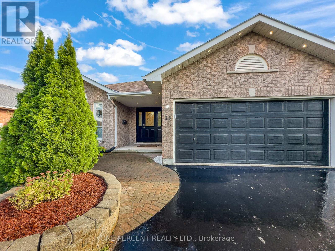
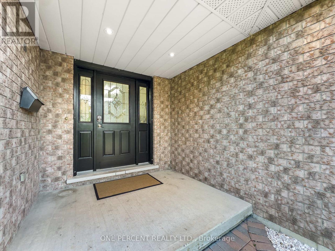
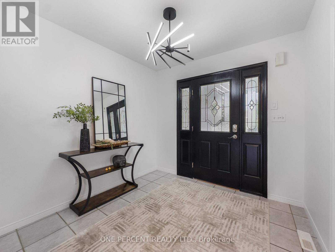
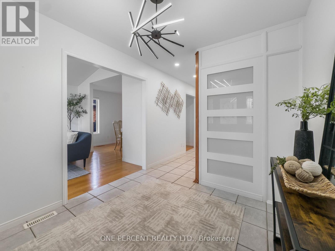
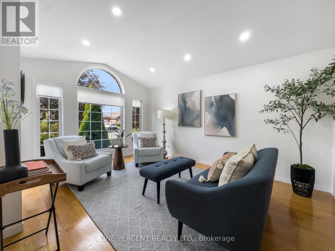
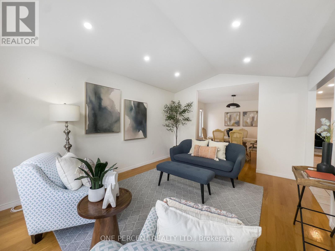
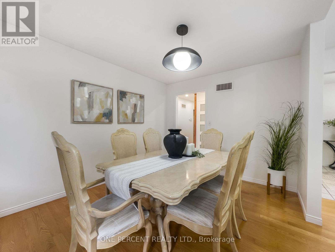
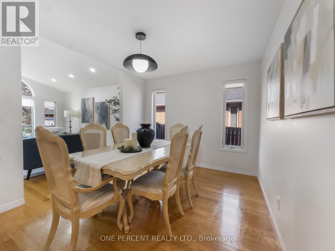
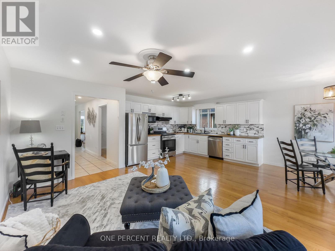
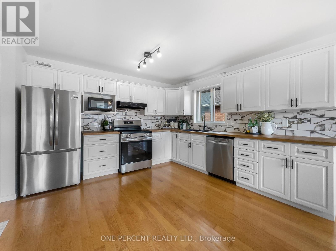
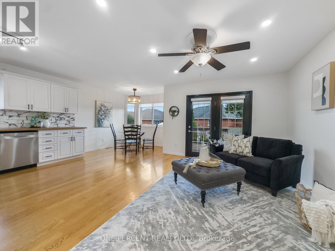
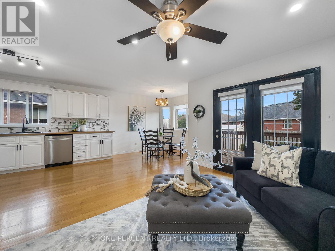
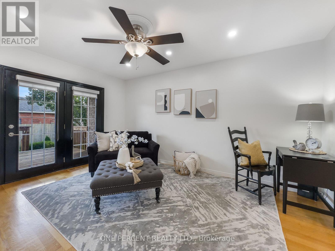
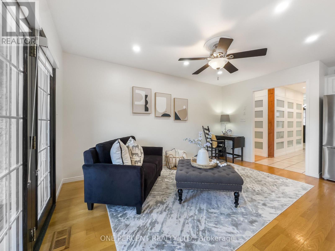
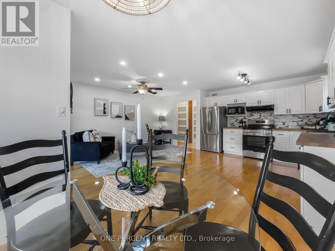
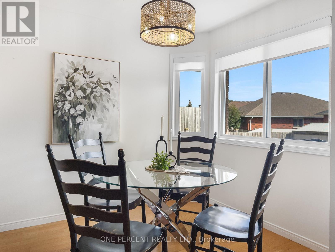
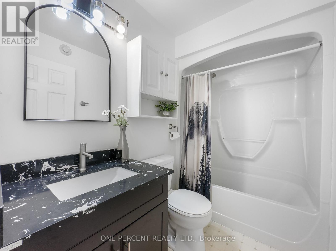
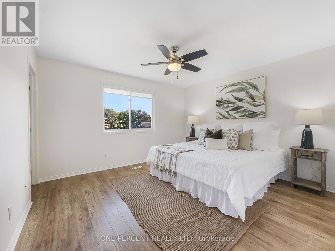
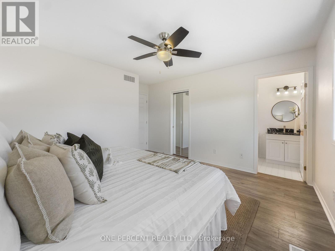
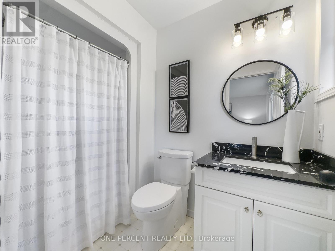
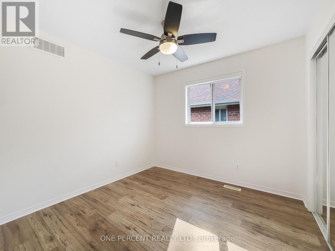
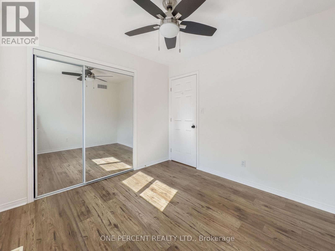
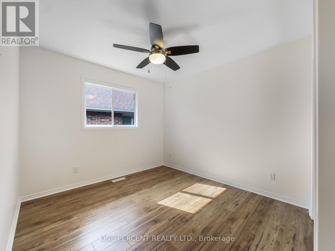
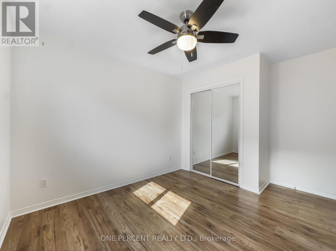
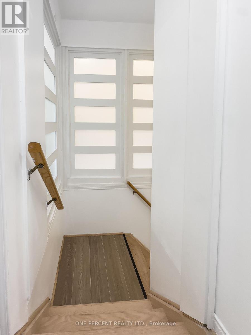
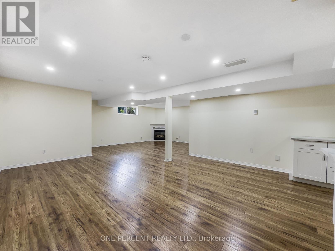
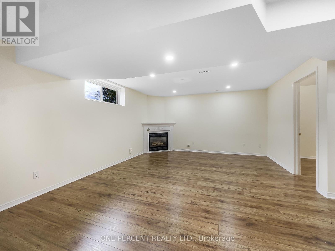
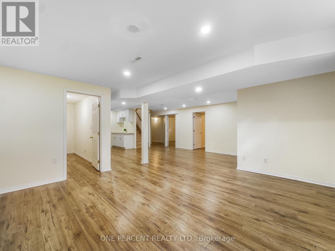
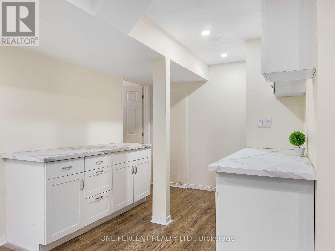
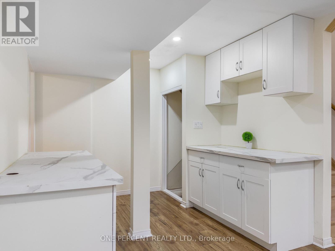
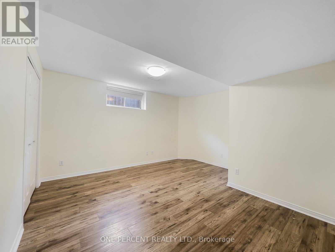
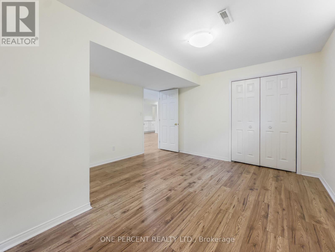
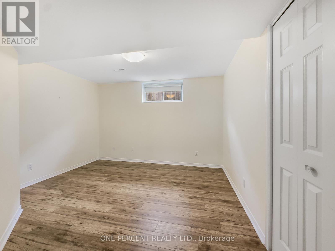
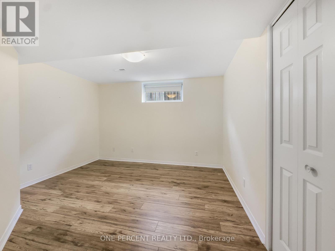
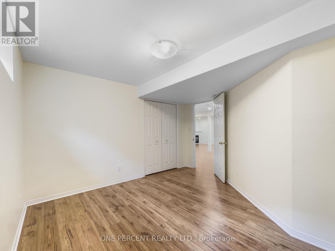
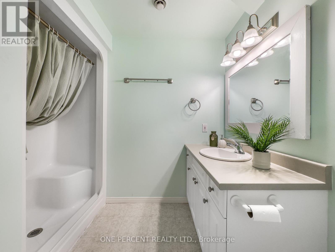
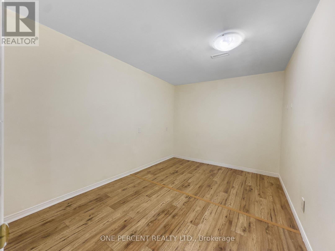
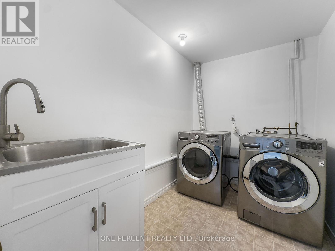
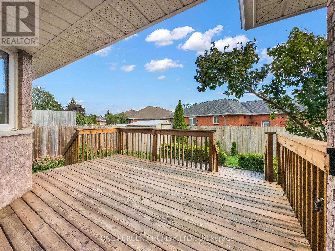
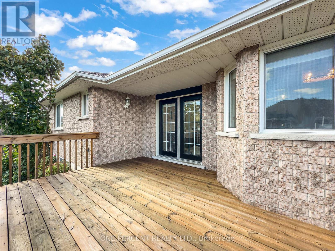
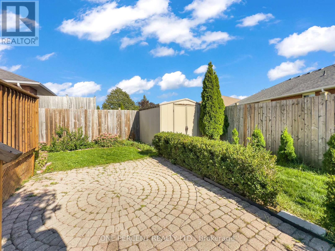
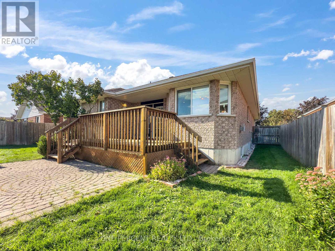
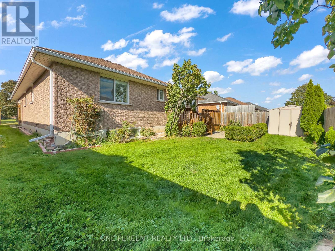
Welcome to this spacious bungalow, with in-law suite potential, built by Staikos Homes in popular Stanley Park, East Belleville The main floor features 3 bedrooms and 2 bathrooms, including a primary bedroom with walk-in closet and ensuite with a new vanity, plus a dining room, living room and eat-in kitchen. The kitchen includes all new appliances and added pot lights, while the extended kitchen area provides a comfortable space for sitting and gathering. Patio doors lead to the deck and fenced backyard, with a shed and natural gas hookup for the BBQ. Lots of windows provide plenty of natural light throughout the main floor, which is finished with custom-fitted blinds. A separate entrance leads to the lower level, which is almost completely set up for an in-law suite, with only some finishing touches needed to make it a comfortable secondary living space. A dryer outlet has already been installed on the main floor to accommodate the in-law suite. The lower level features a large rec room with natural gas fireplace, pot lights, 2 bedrooms, another multifunctional room perfect for an office or gym, a 3-piece bathroom, laundry room and storage space. The double car garage has an outside man-door entry and direct entry into the home. It is ideally located close to shopping, the hospital and other amenities, while being just a 10-minute drive to Shannonville if you want to take advantage of cheaper gas! Book your showing today! (id:43681)
房源概要
|
MLS® Number
|
X13800854 |
|
房源类型
|
民宅 |
|
社区名字
|
Belleville Ward |
|
附近的便利设施
|
医院 |
|
设备类型
|
热水器 |
|
特征
|
无地毯 |
|
总车位
|
4 |
|
租赁设备类型
|
热水器 |
|
结构
|
棚 |
详 情
|
浴室
|
3 |
|
地上卧房
|
3 |
|
地下卧室
|
2 |
|
总卧房
|
5 |
|
Age
|
16 To 30 Years |
|
公寓设施
|
Fireplace(s) |
|
家电类
|
洗碗机, 烘干机, Garage Door Opener, 微波炉, 炉子, 洗衣机, 窗帘, 冰箱 |
|
建筑风格
|
平房 |
|
地下室进展
|
已装修 |
|
地下室类型
|
全完工 |
|
施工种类
|
独立屋 |
|
空调
|
中央空调 |
|
外墙
|
砖 |
|
壁炉
|
有 |
|
Fireplace Total
|
1 |
|
地基类型
|
混凝土 |
|
供暖方式
|
天然气 |
|
供暖类型
|
压力热风 |
|
储存空间
|
1 |
|
内部尺寸
|
1500 - 2000 Sqft |
|
类型
|
独立屋 |
|
设备间
|
市政供水 |
车 位
土地
|
英亩数
|
无 |
|
土地便利设施
|
医院 |
|
污水道
|
Sanitary Sewer |
|
土地深度
|
101 Ft ,8 In |
|
土地宽度
|
53 Ft ,8 In |
|
不规则大小
|
53.7 X 101.7 Ft |
|
规划描述
|
R2 |
房 间
| 楼 层 |
类 型 |
长 度 |
宽 度 |
面 积 |
|
Lower Level |
娱乐,游戏房 |
7.57 m |
10.19 m |
7.57 m x 10.19 m |
|
Lower Level |
卧室 |
3.84 m |
3.68 m |
3.84 m x 3.68 m |
|
Lower Level |
卧室 |
3.86 m |
4.22 m |
3.86 m x 4.22 m |
|
Lower Level |
浴室 |
2.87 m |
2.51 m |
2.87 m x 2.51 m |
|
Lower Level |
洗衣房 |
2.74 m |
3.63 m |
2.74 m x 3.63 m |
|
Lower Level |
设备间 |
3.81 m |
5.31 m |
3.81 m x 5.31 m |
|
一楼 |
客厅 |
3.68 m |
4.67 m |
3.68 m x 4.67 m |
|
一楼 |
餐厅 |
3.66 m |
3 m |
3.66 m x 3 m |
|
一楼 |
厨房 |
3.66 m |
3.58 m |
3.66 m x 3.58 m |
|
一楼 |
Eating Area |
2.51 m |
2.77 m |
2.51 m x 2.77 m |
|
一楼 |
家庭房 |
3.51 m |
4.5 m |
3.51 m x 4.5 m |
|
一楼 |
主卧 |
3.99 m |
4.34 m |
3.99 m x 4.34 m |
|
一楼 |
卧室 |
3.84 m |
2.9 m |
3.84 m x 2.9 m |
|
一楼 |
卧室 |
2.84 m |
2.95 m |
2.84 m x 2.95 m |
|
一楼 |
浴室 |
1.5 m |
2.49 m |
1.5 m x 2.49 m |
设备间
https://www.realtor.ca/real-estate/30297414/25-hickory-grove-belleville-belleville-ward-belleville-ward