
25 Heatherwood Drive Springwater (Midhurst), Ontario L0L 1X1


$1,999,900
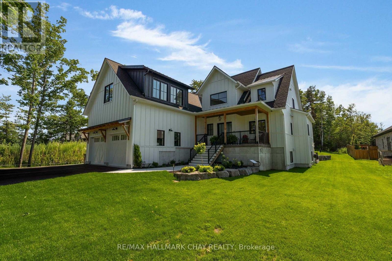
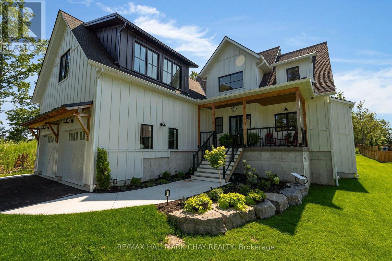
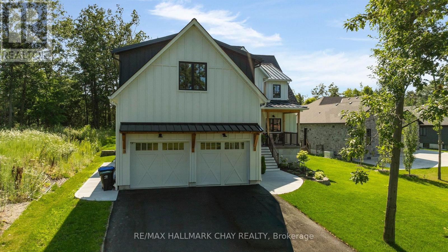
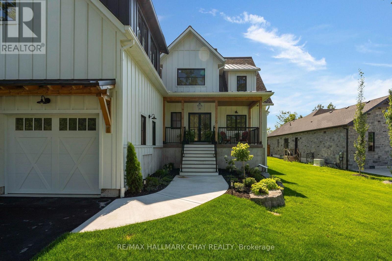
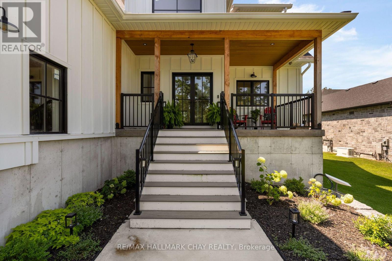
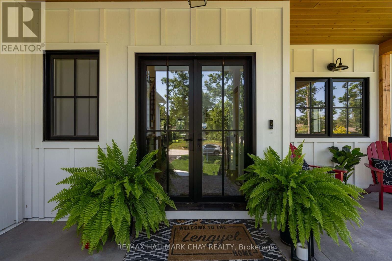
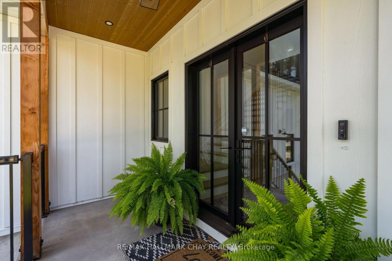
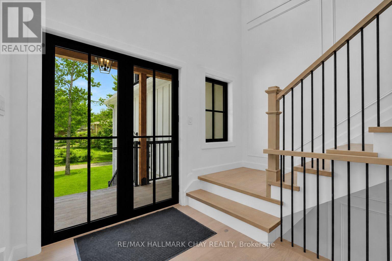
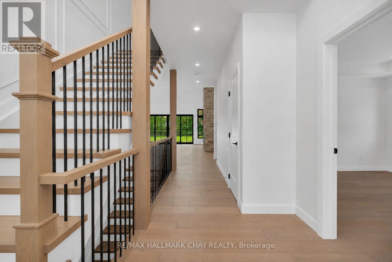
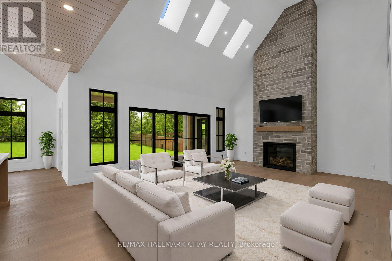
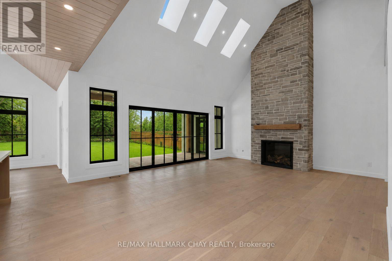
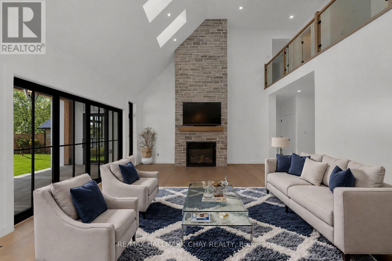
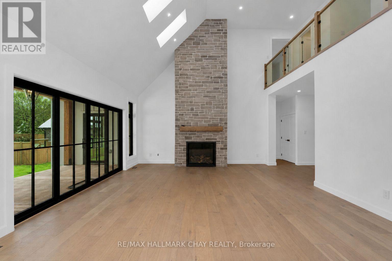
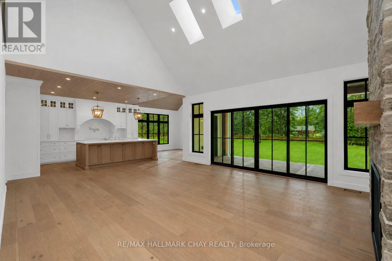
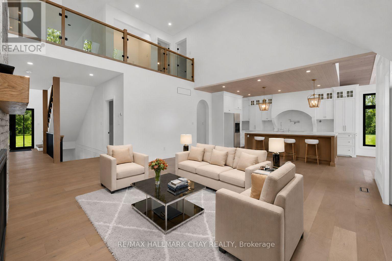
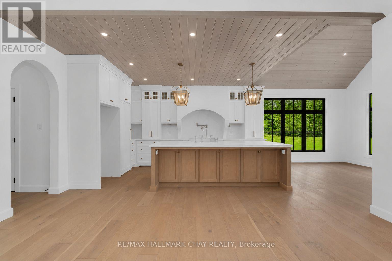
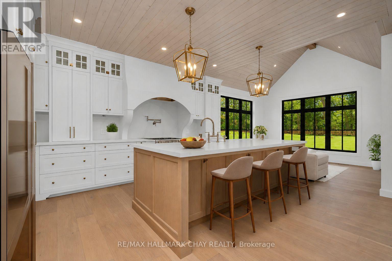
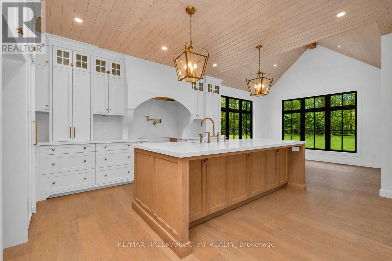
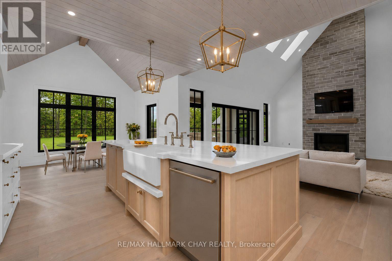
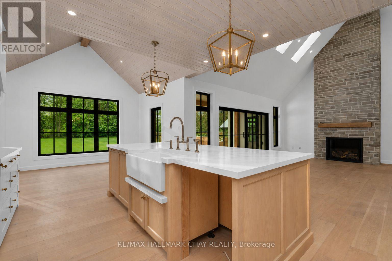
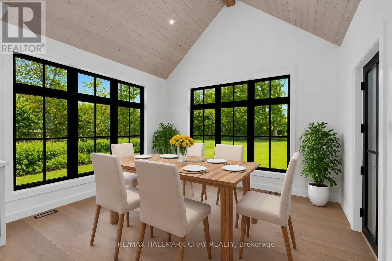
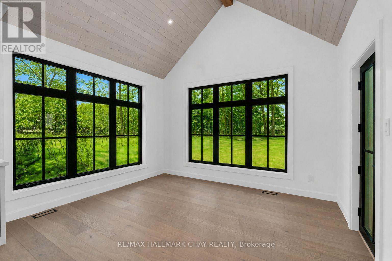
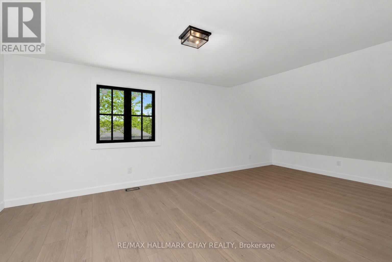
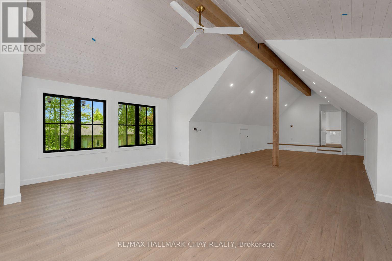
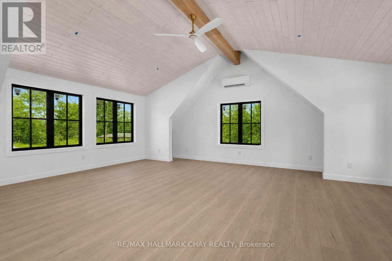
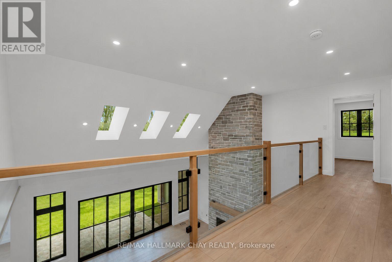
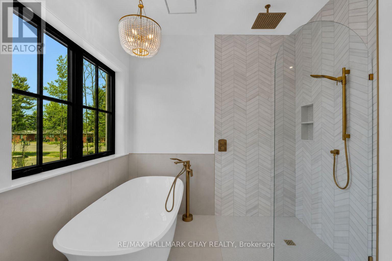
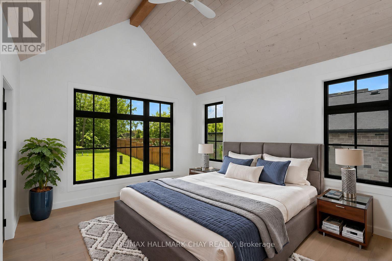
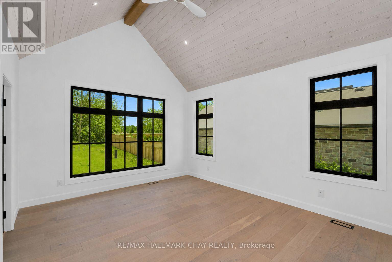
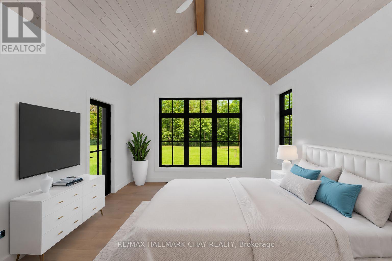
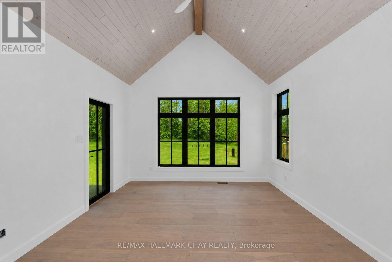
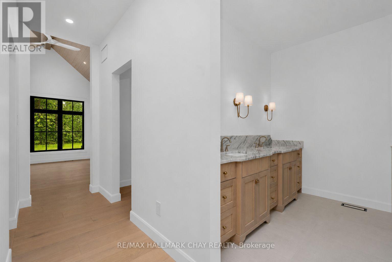
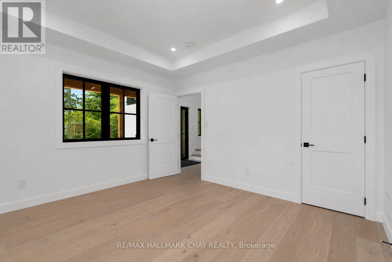
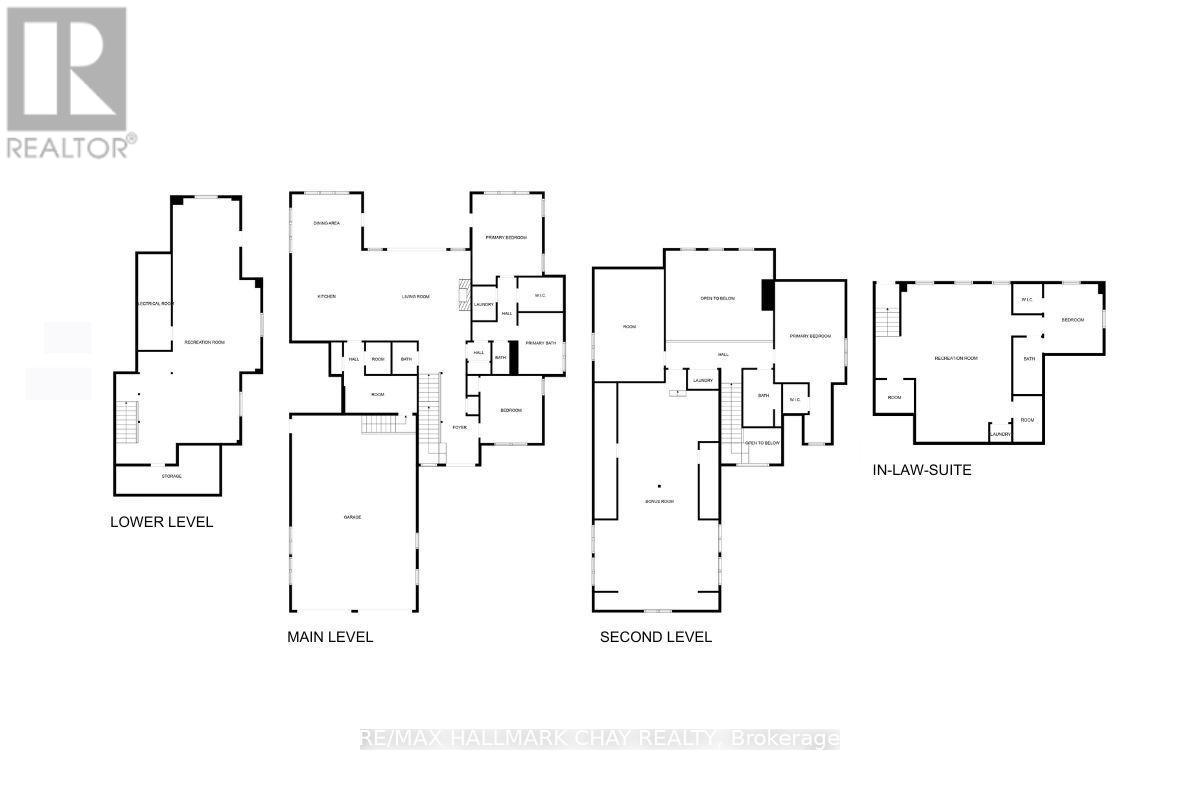
PRESENTING 25 Heatherwood Drive in Springwater's sought after Midhurst community - close to the city with country vibes! This +3300 sq.ft. executive detached bungaloft multi-generational home on a premium lot features a self-contained one bedroom executive suite. Custom designed with fresh neutral palette throughout. Stylish black framed windows, large and numerous, along with oversized sliding door to rear yard - all flood this home with natural light! Welcoming steps to front porch and double glass door entry. Spacious foyer leads to open concept living space featuring open staircase, engineered hardwood flooring, cathedral ceiling with skylights. Upper mezzanine overlooking living room with floor to ceiling stone fireplace (natural gas). Formal dining space surrounded by windows. Designer kitchen with fresh white cabinetry, quartz counters, farm-style sink inset into a large centre island, pot filler, plenty of counter space, storage. Hidden design element - walk through the cabinet door to the oversized pantry/prep kitchen. Main level primary bedroom with W/I closet, stunning ensuite with glass shower, stand alone soaker tub. Main level is completed with 2nd bedroom, another full bath, convenience of main floor laundry and inside access to the oversized double garage. Loft space is bright and airy providing two bedrooms, dynamic multi-purpose space, 2nd laundry zone and another 5pc bath. Main residence has finished lower level and self-contained in-law suite - room to entertain, enjoy family time - have guests/in-laws comfortable in their own private space. Extend your living space to the outdoors - massive oversized sliding doors lead from the main level living space to a large concrete covered patio. Exterior features extensive landscape design. Plenty of parking in the spacious attached oversized garage, and the private double driveway - room for family vehicles, guest cars, RVs and more! This home will exceed your expectations in so many ways! Welcome Home (id:43681)
房源概要
| MLS® Number | S13673062 |
| 房源类型 | 民宅 |
| 社区名字 | Midhurst |
| 附近的便利设施 | 学校, 医院 |
| 社区特征 | 社区活动中心 |
| 设备类型 | 没有 |
| 特征 | Conservation/green Belt, 亲戚套间 |
| 总车位 | 10 |
| 租赁设备类型 | 没有 |
| 结构 | Porch |
详 情
| 浴室 | 4 |
| 地上卧房 | 3 |
| 地下卧室 | 2 |
| 总卧房 | 5 |
| Age | 0 To 5 Years |
| 公寓设施 | Fireplace(s) |
| 地下室进展 | 已装修 |
| 地下室功能 | Apartment In Basement |
| 地下室类型 | N/a, N/a (finished) |
| 施工种类 | 独立屋 |
| 空调 | 中央空调 |
| Fire Protection | Smoke Detectors |
| 壁炉 | 有 |
| Fireplace Total | 1 |
| 地基类型 | 混凝土 |
| 客人卫生间(不包含洗浴) | 1 |
| 供暖方式 | 天然气 |
| 供暖类型 | 压力热风 |
| 储存空间 | 2 |
| 内部尺寸 | 3500 - 5000 Sqft |
| 类型 | 独立屋 |
| 设备间 | 市政供水 |
车 位
| 附加车库 | |
| Garage |
土地
| 英亩数 | 无 |
| 土地便利设施 | 学校, 医院 |
| Landscape Features | Landscaped |
| 污水道 | Septic System |
| 土地深度 | 217 Ft |
| 土地宽度 | 77 Ft ,10 In |
| 不规则大小 | 77.9 X 217 Ft ; 77.96 X 217.35 X 77.99 X 217.18 |
| 地表水 | 湖泊/池塘 |
| 规划描述 | Rh |
房 间
| 楼 层 | 类 型 | 长 度 | 宽 度 | 面 积 |
|---|---|---|---|---|
| Flat | Bedroom 5 | 3.08 m | 3.69 m | 3.08 m x 3.69 m |
| Lower Level | 娱乐,游戏房 | 4.29 m | 3.69 m | 4.29 m x 3.69 m |
| Lower Level | 娱乐,游戏房 | 3.84 m | 6.74 m | 3.84 m x 6.74 m |
| Lower Level | 娱乐,游戏房 | 4.29 m | 3.69 m | 4.29 m x 3.69 m |
| 一楼 | 厨房 | 5 m | 2.77 m | 5 m x 2.77 m |
| 一楼 | 客厅 | 5.18 m | 5.2 m | 5.18 m x 5.2 m |
| 一楼 | 餐厅 | 3.08 m | 3.96 m | 3.08 m x 3.96 m |
| 一楼 | 卧室 | 4.6 m | 3.96 m | 4.6 m x 3.96 m |
| 一楼 | 第二卧房 | 3.9 m | 3.66 m | 3.9 m x 3.66 m |
| Upper Level | 第三卧房 | 6.55 m | 3.96 m | 6.55 m x 3.96 m |
| Upper Level | Bedroom 4 | 5.85 m | 3.69 m | 5.85 m x 3.69 m |
| Upper Level | Exercise Room | 12.83 m | 5.88 m | 12.83 m x 5.88 m |
设备间
| 有线电视 | 可用 |
| 配电箱 | 已安装 |
https://www.realtor.ca/real-estate/30153288/25-heatherwood-drive-springwater-midhurst-midhurst

The trademarks REALTOR®, REALTORS®, and the REALTOR® logo are controlled by The Canadian Real Estate Association (CREA) and identify real estate professionals who are members of CREA. The trademarks MLS®, Multiple Listing Service® and the associated logos are owned by The Canadian Real Estate Association (CREA) and identify the quality of services provided by real estate professionals who are members of CREA. The trademark DDF® is owned by The Canadian Real Estate Association (CREA) and identifies CREA's Data Distribution Facility (DDF®)
Toronto Real Estate Board
RE/MAX Hallmark Chay Realty
August 26 2026 10:28:25
