
25 Glengrove Avenue Oro-Medonte (Prices Corners), Ontario L3V 0J9

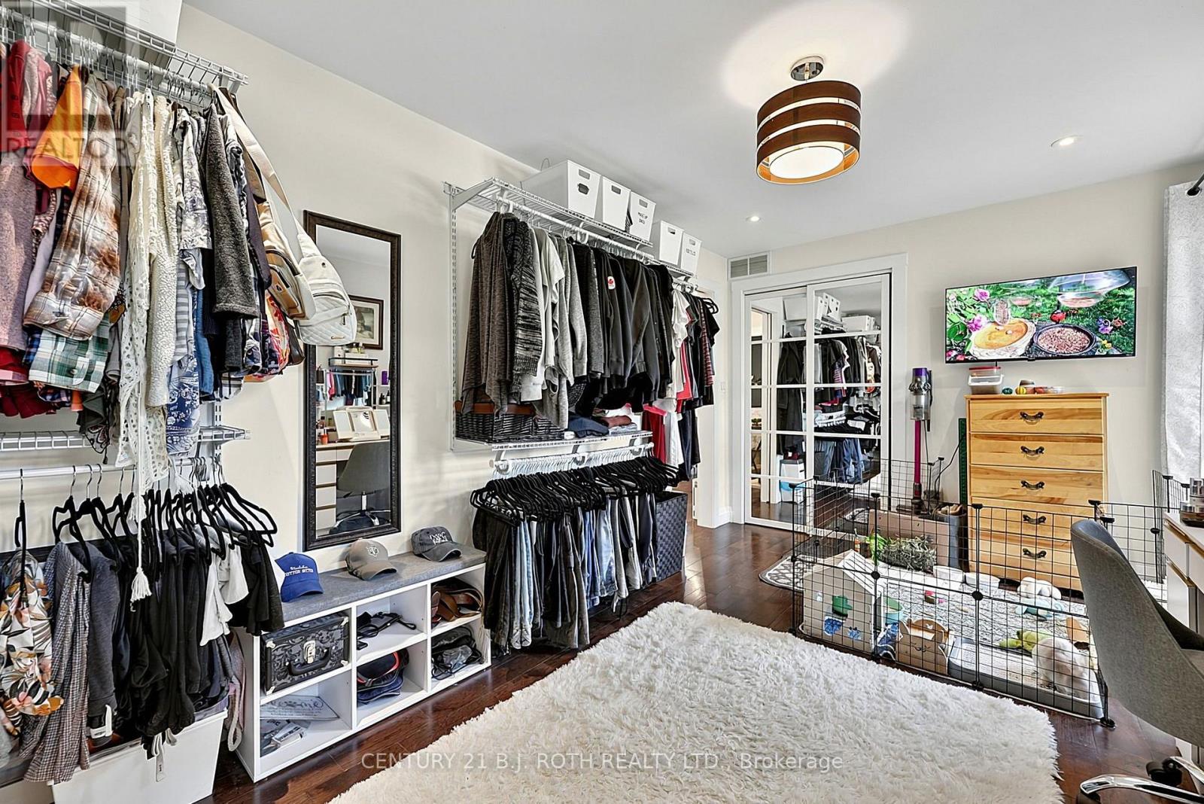
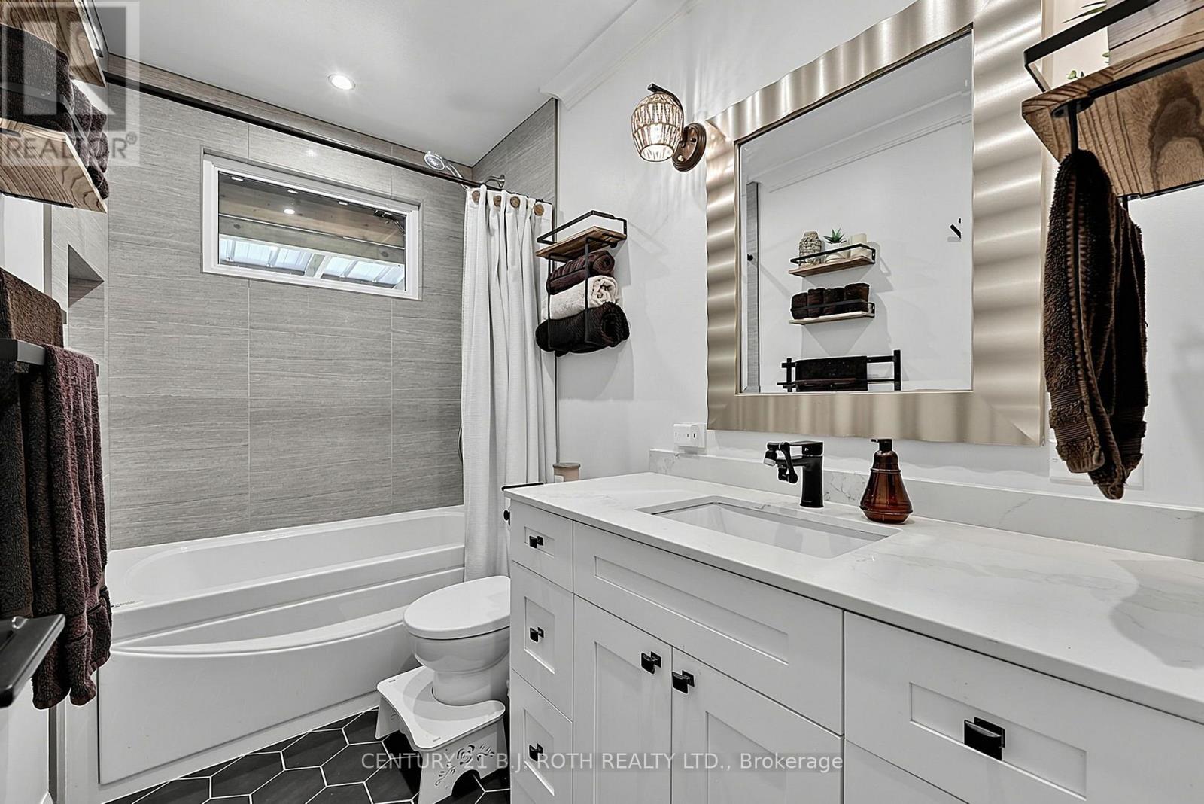
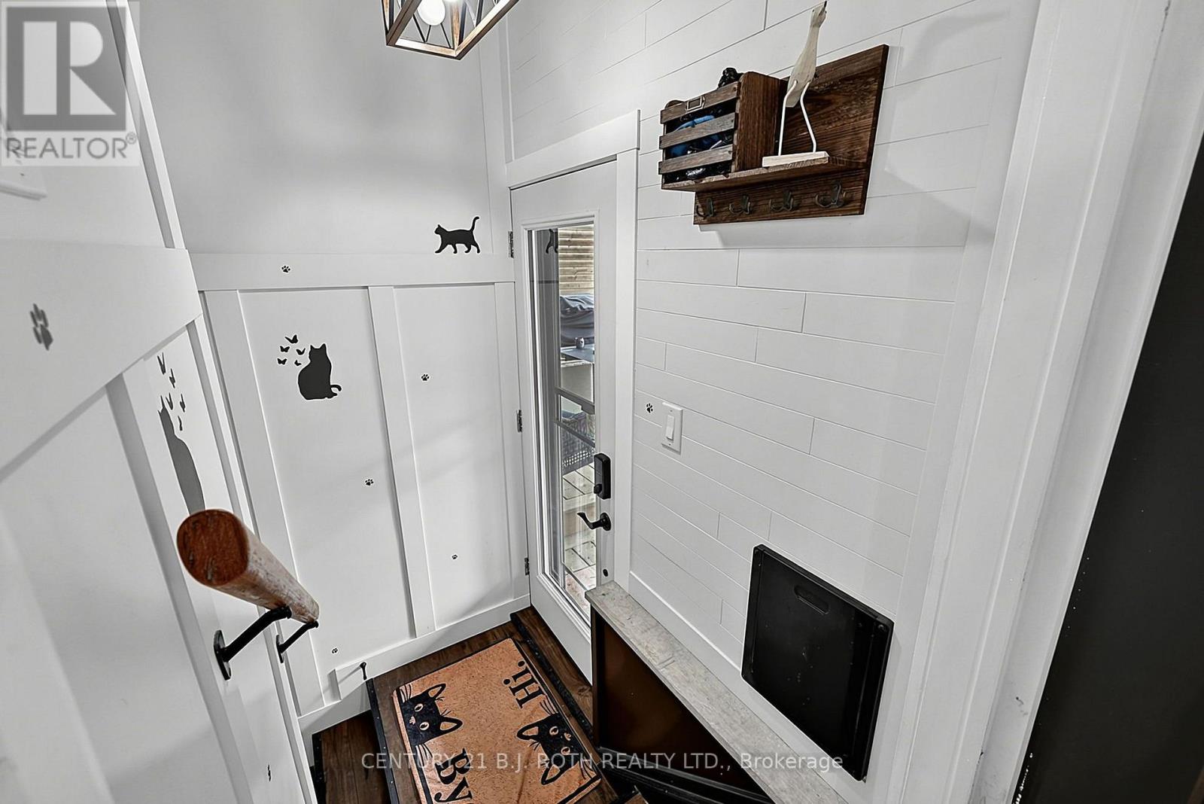
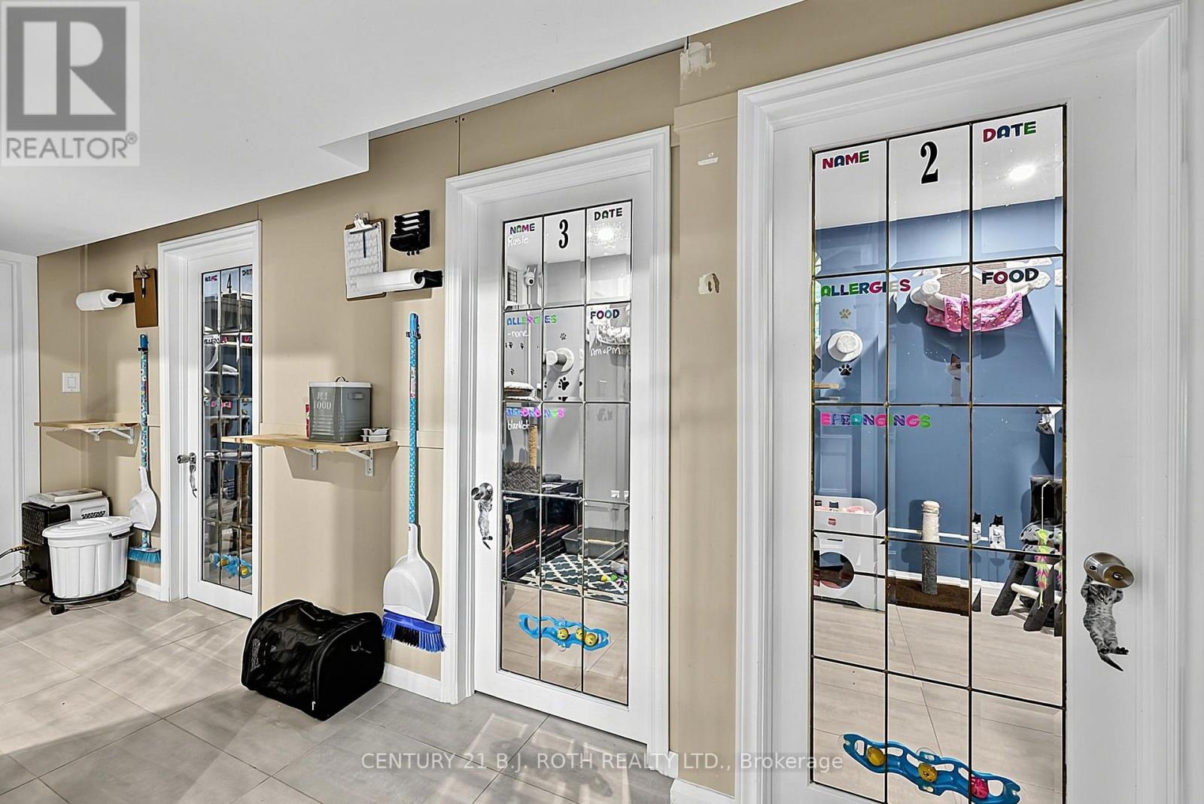

$629,500
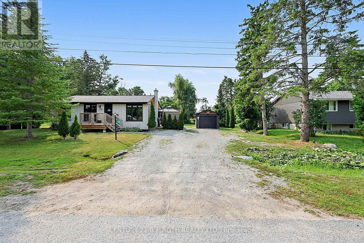
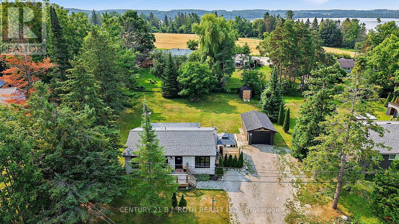
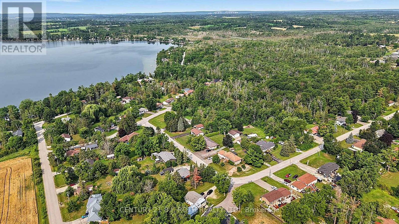
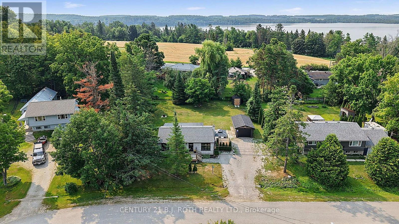
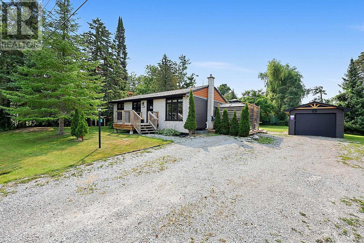
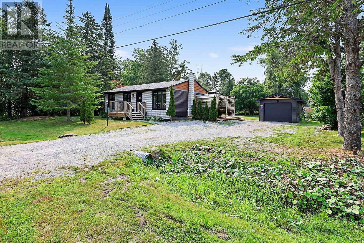
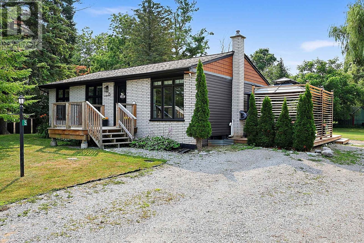
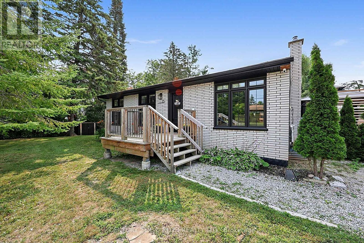
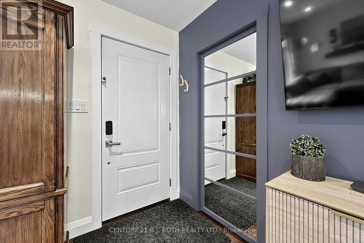
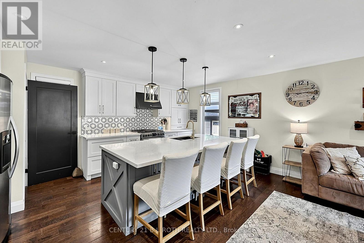
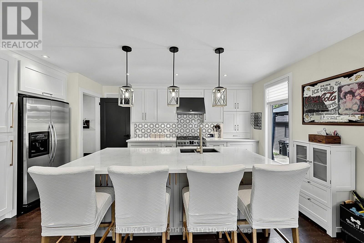
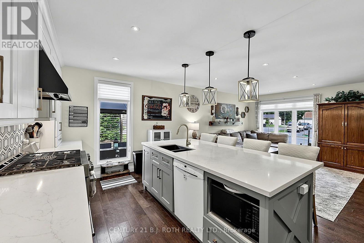
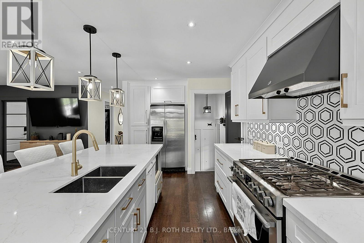
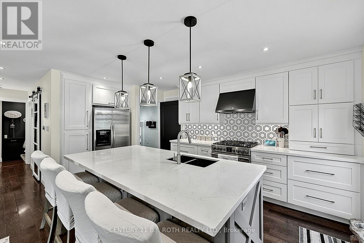
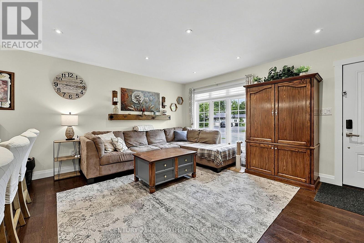
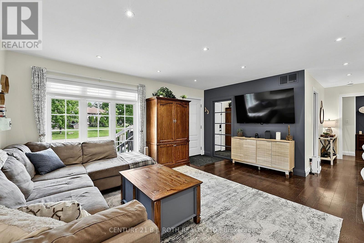
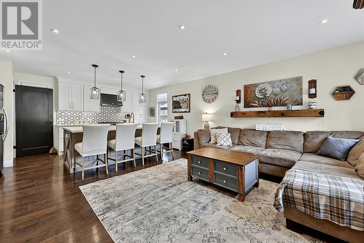
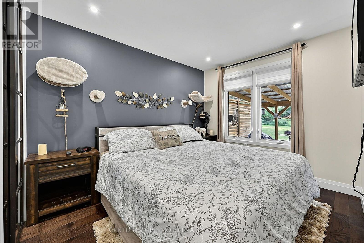
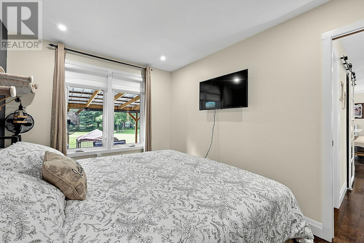
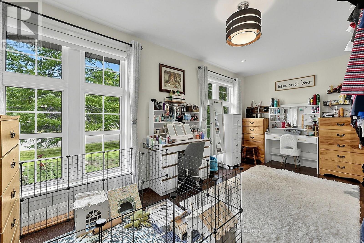
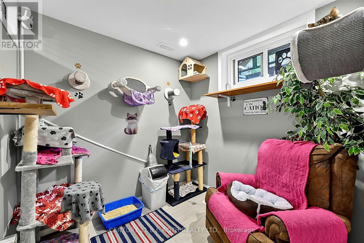
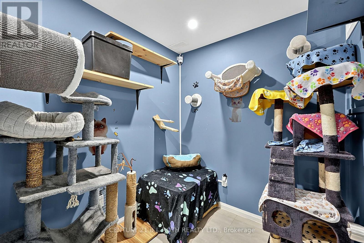
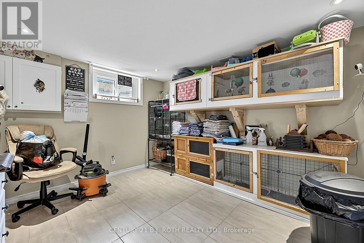
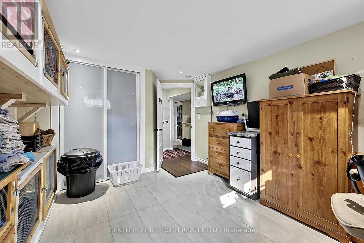
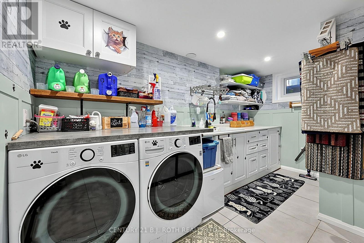
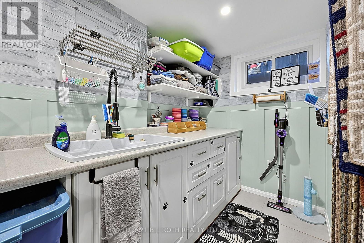
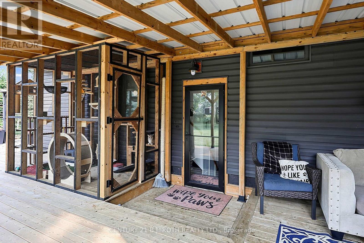
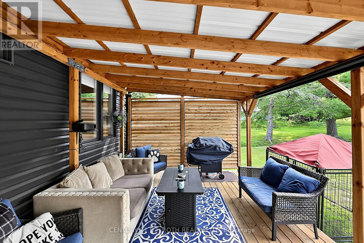
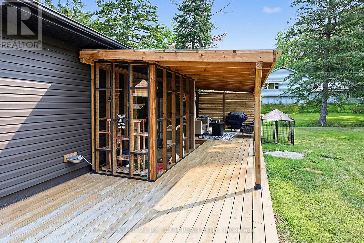
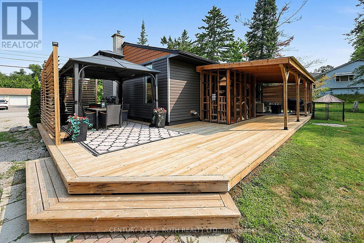
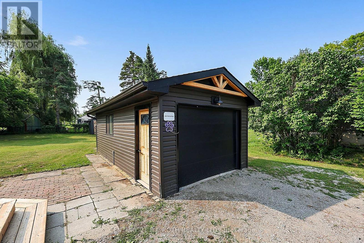
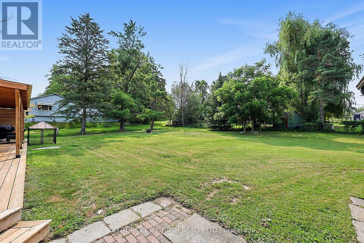
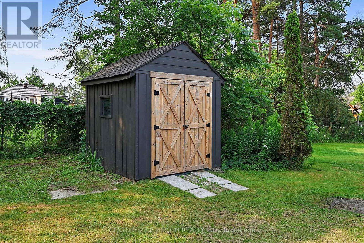
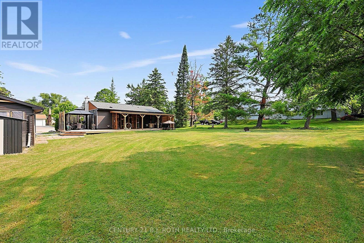
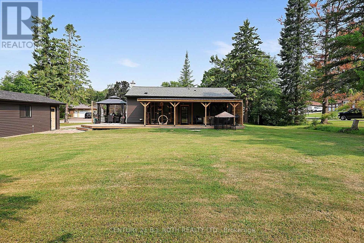
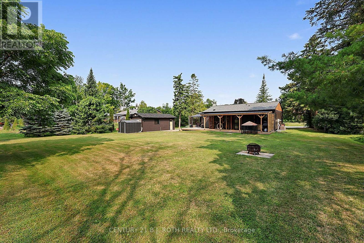
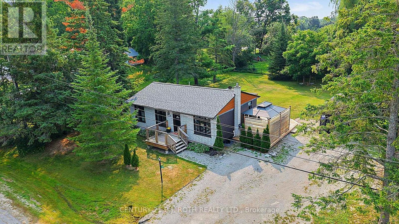
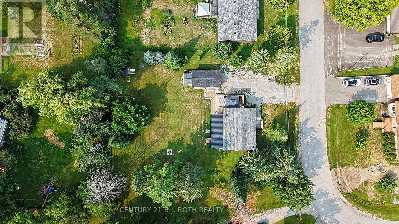
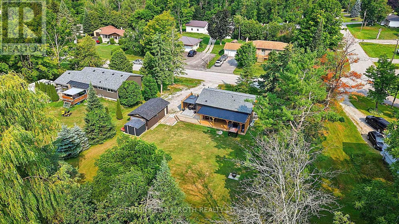
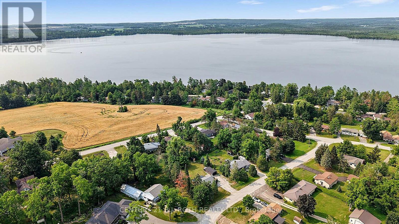
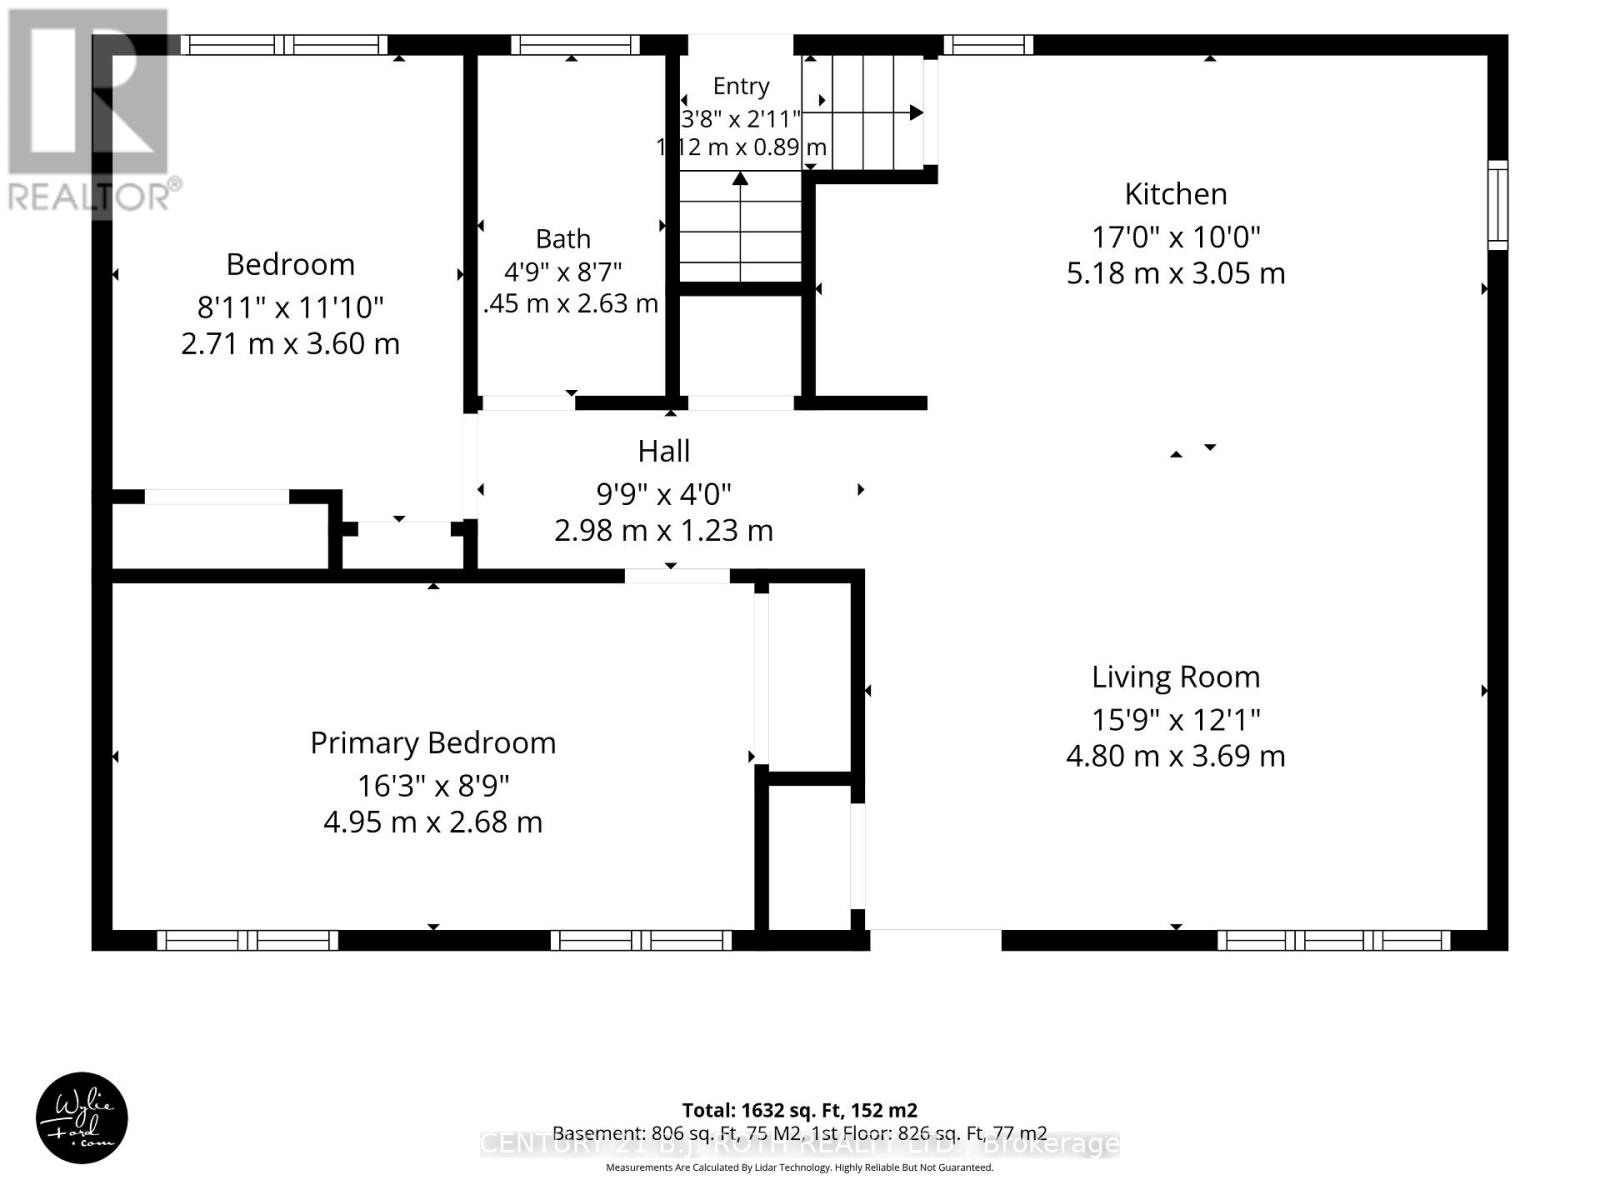
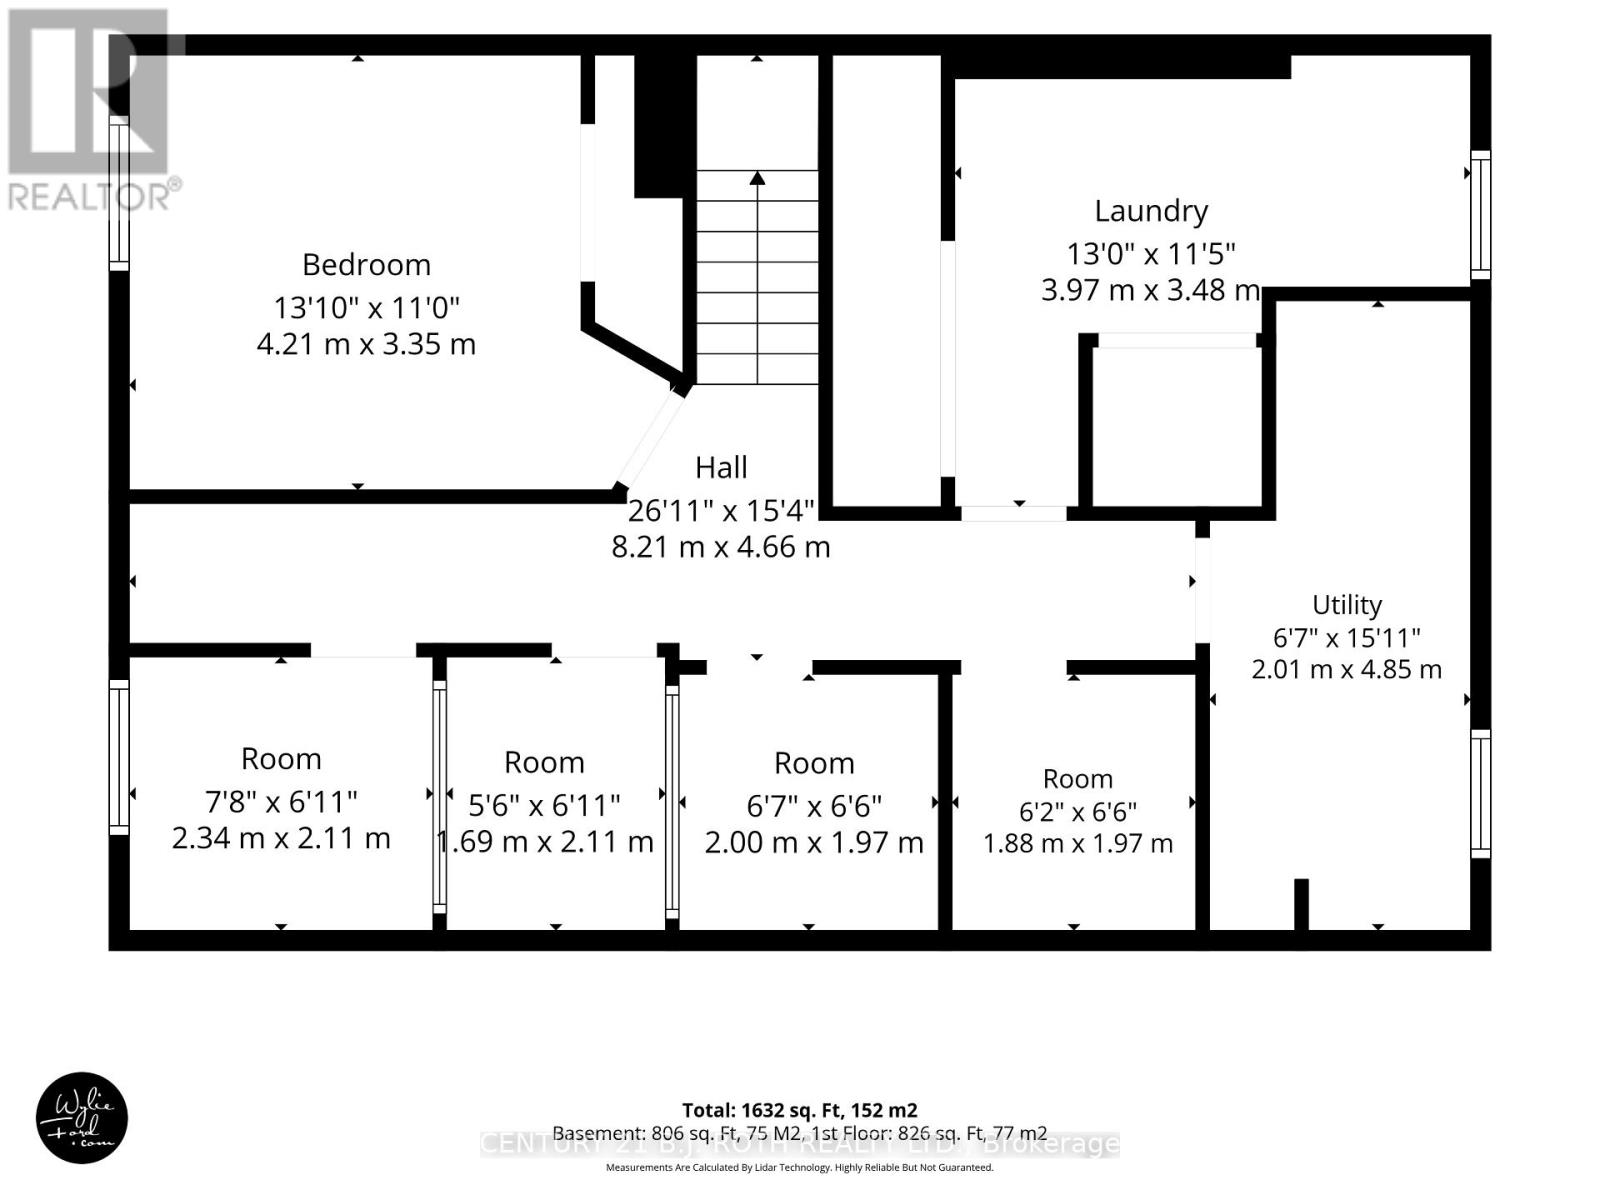
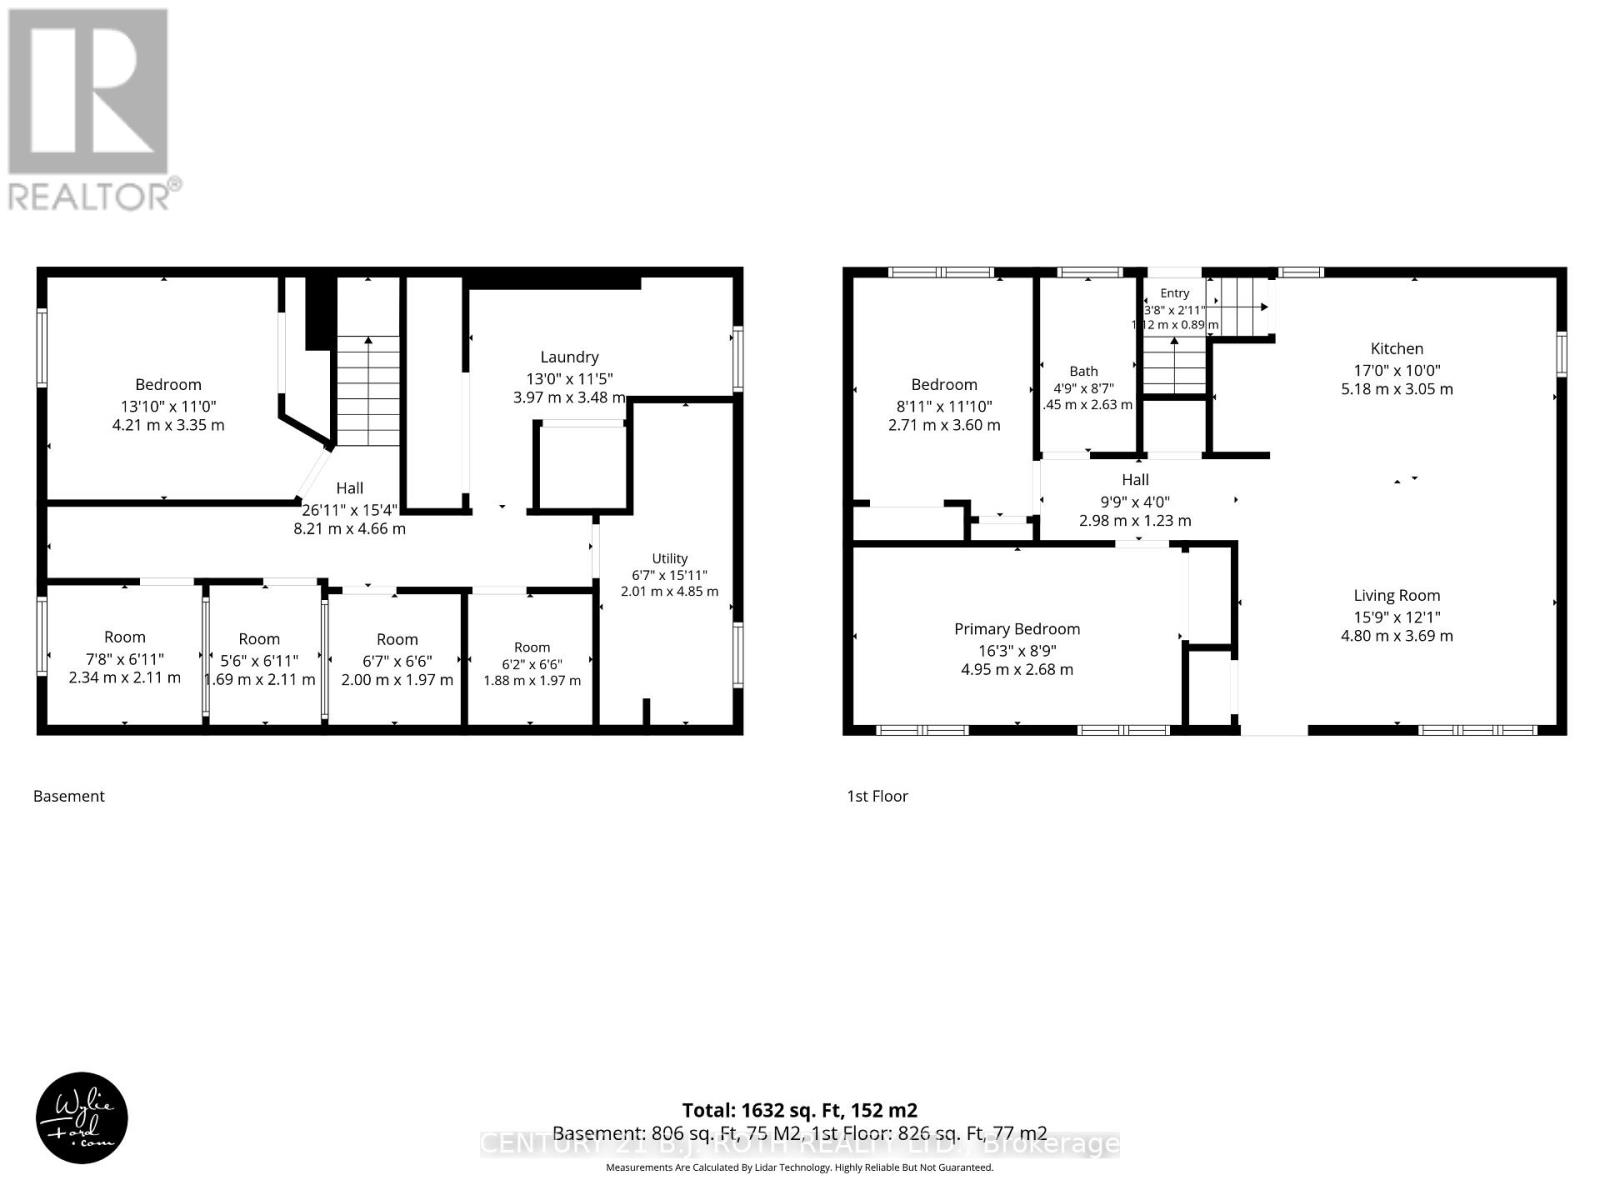
MOVE-IN READY, FULLY FINISHED & JUST STEPS TO BASS LAKE!/Extensively updated/Large Level 100' x 150' lot/OPEN-CONCEPT living/Detached Garage 12 x 24 /Lots of parking 6-10 Vehicles/5 MINUTES TO ORILLIA'S WESTRIDGE SHOPPING/ UPDATES SINCE 2020 include: natural gas furnace (2022) /central air (2022)/ house shingles & siding (2020)/garage shingles (2023)/ garage siding (2024)/plus added an impressive 750 SQ FT REAR DECK with NEW 12' x 30' COVERED ROOF AREA (2024)/ 3 storage sheds/ drilled well with filtration & UV system/ Rogers high-speed service up to approx. 500 Mbps/ FIVE APPLIANCES including GAS STOVE & GAS DRYER/ALL FIXTURES & CHATTELS FULLY OWNED-NO RENTALS/Taxes only $2,780 this year/BASS LAKE STEPS AWAY. Note 4 small basement room walls NOT permanent/ Seller will remove at Buyers Option interior non permanent walls in basement (at Sellers expense) on or before closing. (id:43681)
房源概要
| MLS® Number | S13818374 |
| 房源类型 | 民宅 |
| 社区名字 | Prices Corners |
| 设备类型 | 没有 |
| 总车位 | 7 |
| 租赁设备类型 | 没有 |
详 情
| 浴室 | 1 |
| 地上卧房 | 2 |
| 地下卧室 | 1 |
| 总卧房 | 3 |
| 家电类 | Water Heater, Water Treatment, Blinds, 洗碗机, 烘干机, 炉子, 洗衣机, 冰箱 |
| 建筑风格 | 平房 |
| 地下室进展 | 已装修 |
| 地下室类型 | N/a (finished) |
| 施工种类 | 独立屋 |
| 空调 | 中央空调 |
| 外墙 | 砖 Facing, 乙烯基壁板 |
| 地基类型 | 水泥 |
| 供暖方式 | 天然气 |
| 供暖类型 | 压力热风 |
| 储存空间 | 1 |
| 内部尺寸 | 700 - 1100 Sqft |
| 类型 | 独立屋 |
车 位
| Detached Garage | |
| Garage |
土地
| 英亩数 | 无 |
| 污水道 | Septic System |
| 土地深度 | 150 Ft |
| 土地宽度 | 100 Ft |
| 不规则大小 | 100 X 150 Ft ; None |
| 规划描述 | 住宅 |
房 间
| 楼 层 | 类 型 | 长 度 | 宽 度 | 面 积 |
|---|---|---|---|---|
| Lower Level | 其它 | 1.69 m | 2.6 m | 1.69 m x 2.6 m |
| Lower Level | 其它 | 2.34 m | 2.11 m | 2.34 m x 2.11 m |
| Lower Level | 卧室 | 4.21 m | 3.35 m | 4.21 m x 3.35 m |
| Lower Level | 洗衣房 | 3.97 m | 3.45 m | 3.97 m x 3.45 m |
| Lower Level | 设备间 | 4.85 m | 2.01 m | 4.85 m x 2.01 m |
| Lower Level | 其它 | 1.88 m | 1.97 m | 1.88 m x 1.97 m |
| Lower Level | 其它 | 2 m | 1.97 m | 2 m x 1.97 m |
| 一楼 | 主卧 | 4.95 m | 2.68 m | 4.95 m x 2.68 m |
| 一楼 | 卧室 | 3.6 m | 2.71 m | 3.6 m x 2.71 m |
| 一楼 | 浴室 | 2.63 m | 1.45 m | 2.63 m x 1.45 m |
| 一楼 | 厨房 | 5.18 m | 3.05 m | 5.18 m x 3.05 m |
| 一楼 | 客厅 | 4.8 m | 3.69 m | 4.8 m x 3.69 m |

The trademarks REALTOR®, REALTORS®, and the REALTOR® logo are controlled by The Canadian Real Estate Association (CREA) and identify real estate professionals who are members of CREA. The trademarks MLS®, Multiple Listing Service® and the associated logos are owned by The Canadian Real Estate Association (CREA) and identify the quality of services provided by real estate professionals who are members of CREA. The trademark DDF® is owned by The Canadian Real Estate Association (CREA) and identifies CREA's Data Distribution Facility (DDF®)
Toronto Real Estate Board
Century 21 B.j. Roth Realty Ltd.
September 28 2026 04:32:11
