
25 Francis Street Kawartha Lakes (Lindsay), Ontario K9V 5R8


$509,000
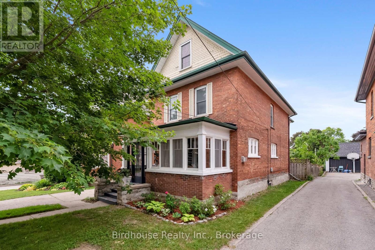
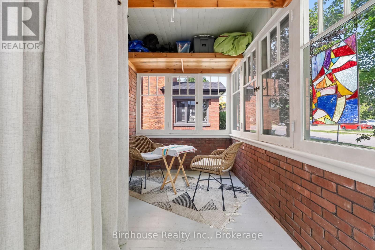
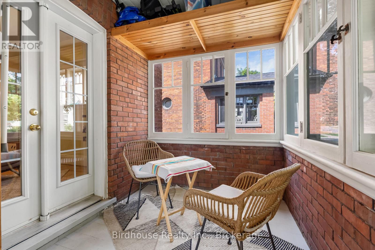
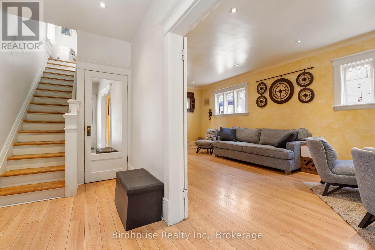
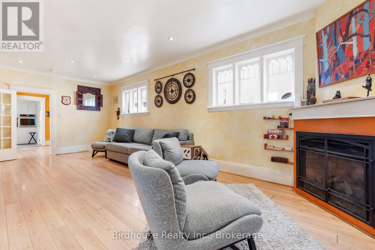
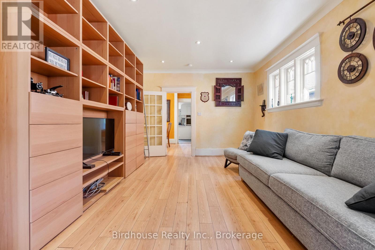
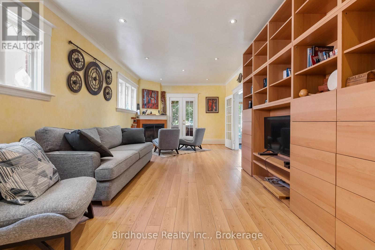
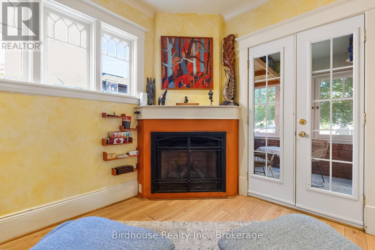
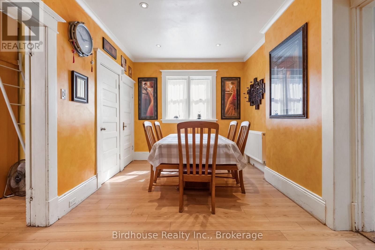
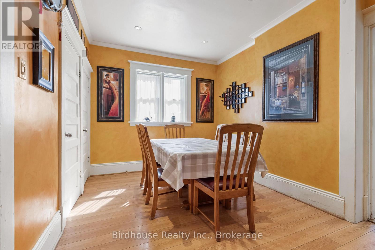
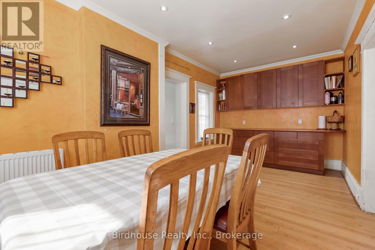
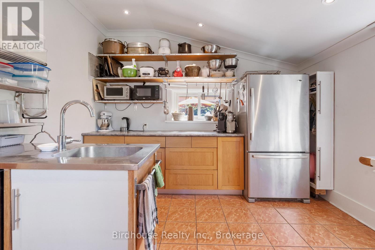
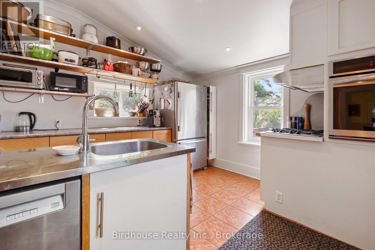
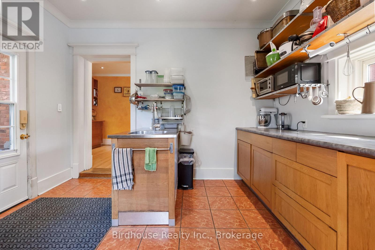
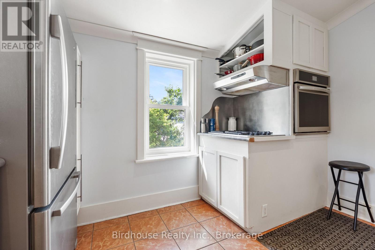
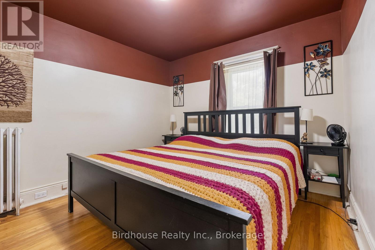
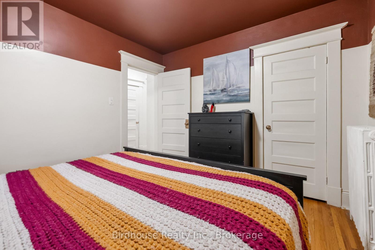
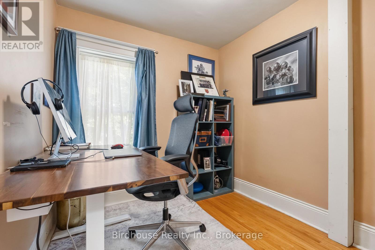
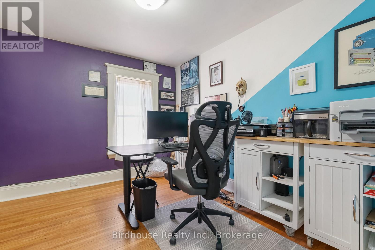
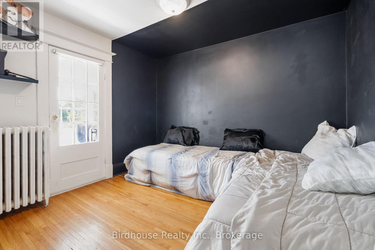
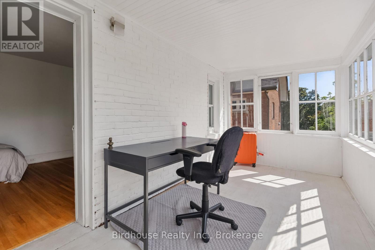
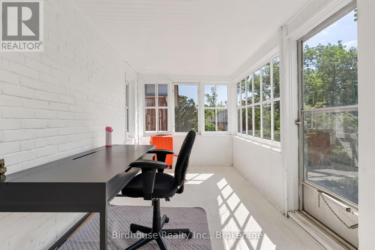
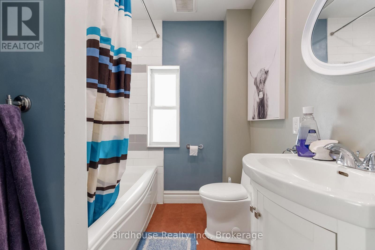
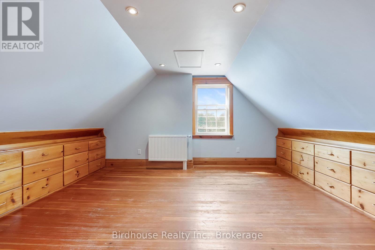
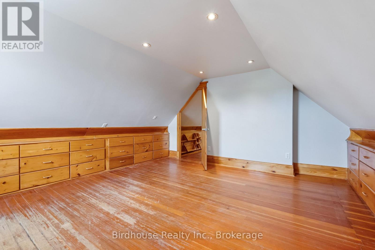
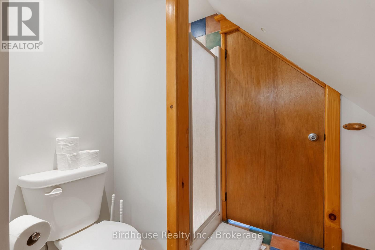
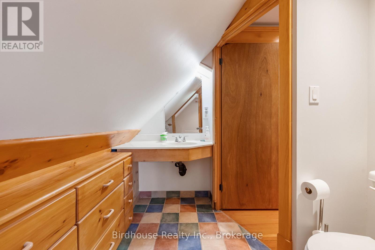
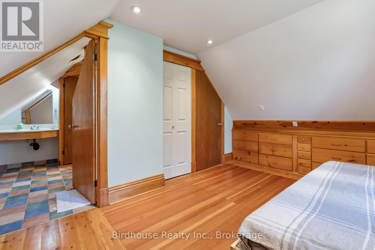
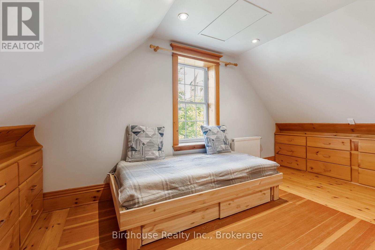
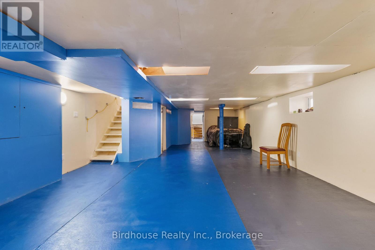
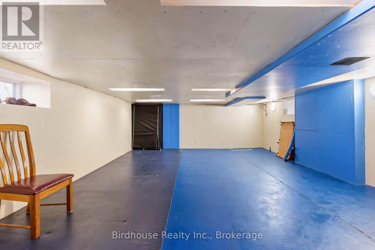
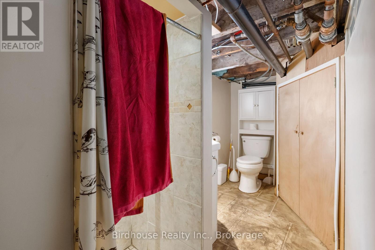
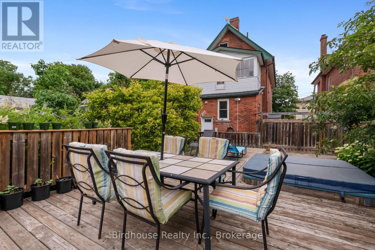
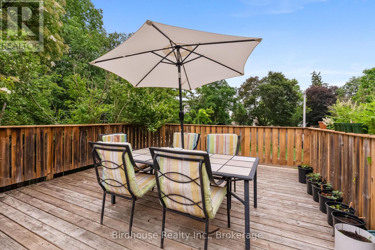
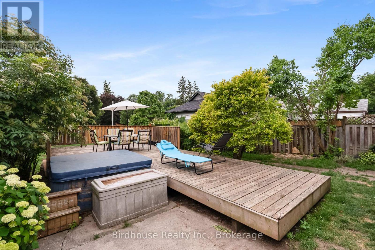
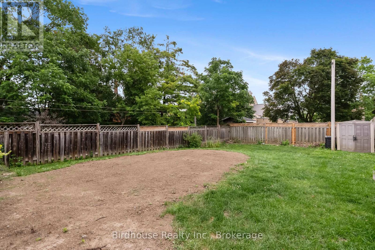
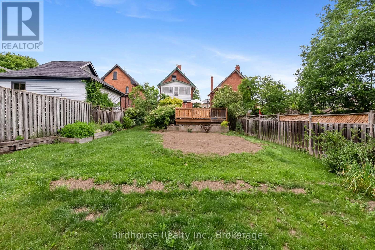
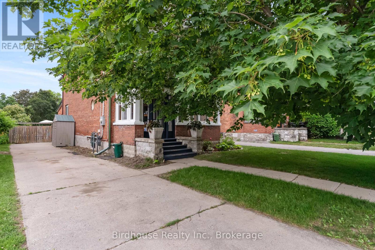
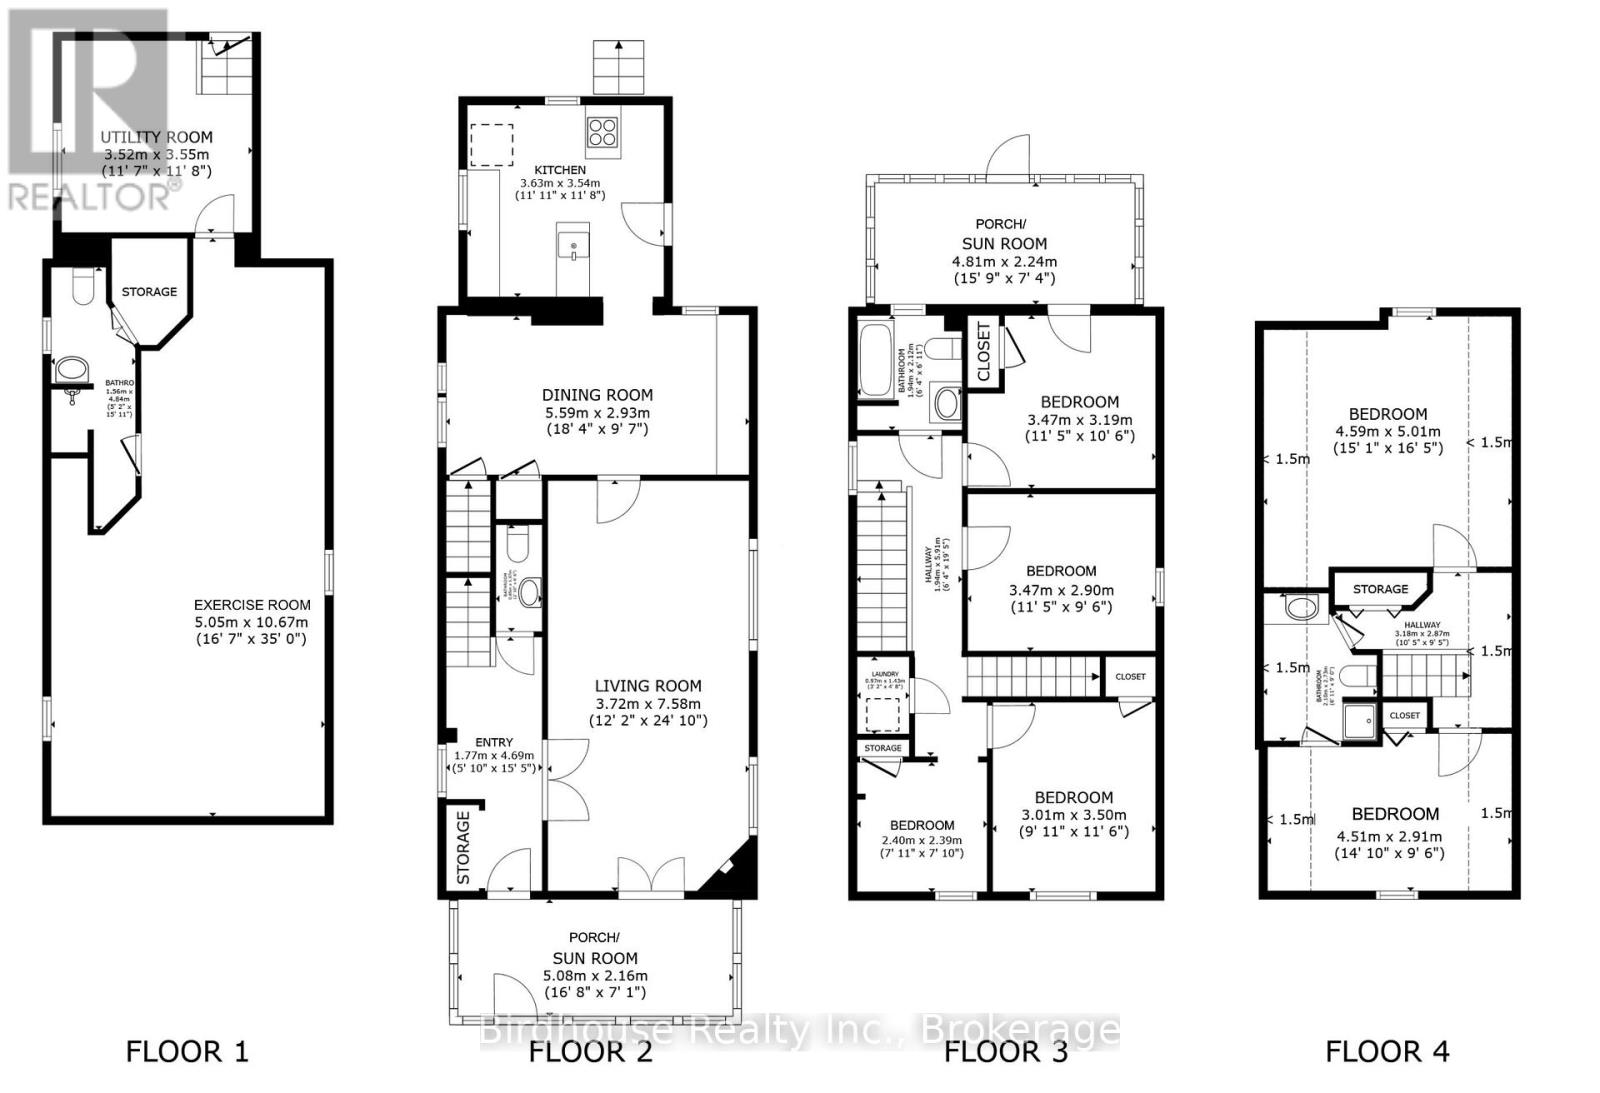
Charming 2.5-storey home full of original character. Enclosed front porch/sunroom, spacious living room with fireplace, formal dining room, and kitchen with heated floors and walkout to the backyard featuring a deck and hot tub (2015). The second floor offers four bedrooms, including one with a walkout to an enclosed porch/sunroom, plus a 4-piece bath. The third floor has two additional bedrooms and a 3-piece bath. Partially finished basement with rec room, 3-piece bath, and utility room. Conveniently located close to schools, shopping, parks, and all amenities. (id:43681)
房源概要
| MLS® Number | X13528224 |
| 房源类型 | 民宅 |
| 社区名字 | Lindsay |
| 附近的便利设施 | 近高尔夫球场, 医院, 公园, 学校 |
| 社区特征 | 社区活动中心 |
| 设备类型 | 没有 |
| 特征 | Lane, Level, 无地毯 |
| 总车位 | 4 |
| 租赁设备类型 | 没有 |
| 结构 | Deck, 棚 |
详 情
| 浴室 | 4 |
| 地上卧房 | 6 |
| 总卧房 | 6 |
| 公寓设施 | Fireplace(s) |
| 家电类 | Hot Tub, Water Heater, 洗碗机, 烘干机, 炉子, 洗衣机, 窗帘, 冰箱 |
| 地下室进展 | 部分完成 |
| 地下室功能 | Separate Entrance |
| 地下室类型 | N/a, N/a (partially Finished) |
| 施工种类 | 独立屋 |
| 空调 | 没有 |
| 外墙 | 砖 |
| 壁炉 | 有 |
| Fireplace Total | 1 |
| 地基类型 | 石 |
| 客人卫生间(不包含洗浴) | 1 |
| 供暖方式 | 天然气 |
| 供暖类型 | 地暖 |
| 储存空间 | 3 |
| 内部尺寸 | 2000 - 2500 Sqft |
| 类型 | 独立屋 |
| 设备间 | 市政供水 |
车 位
| 没有车库 |
土地
| 英亩数 | 无 |
| 围栏类型 | Fenced Yard |
| 土地便利设施 | 近高尔夫球场, 医院, 公园, 学校 |
| Landscape Features | Landscaped |
| 污水道 | Sanitary Sewer |
| 土地深度 | 173 Ft |
| 土地宽度 | 35 Ft ,10 In |
| 不规则大小 | 35.9 X 173 Ft |
| 规划描述 | R2 |
房 间
| 楼 层 | 类 型 | 长 度 | 宽 度 | 面 积 |
|---|---|---|---|---|
| 二楼 | 卧室 | 3.01 m | 3.5 m | 3.01 m x 3.5 m |
| 二楼 | 卧室 | 2.4 m | 2.39 m | 2.4 m x 2.39 m |
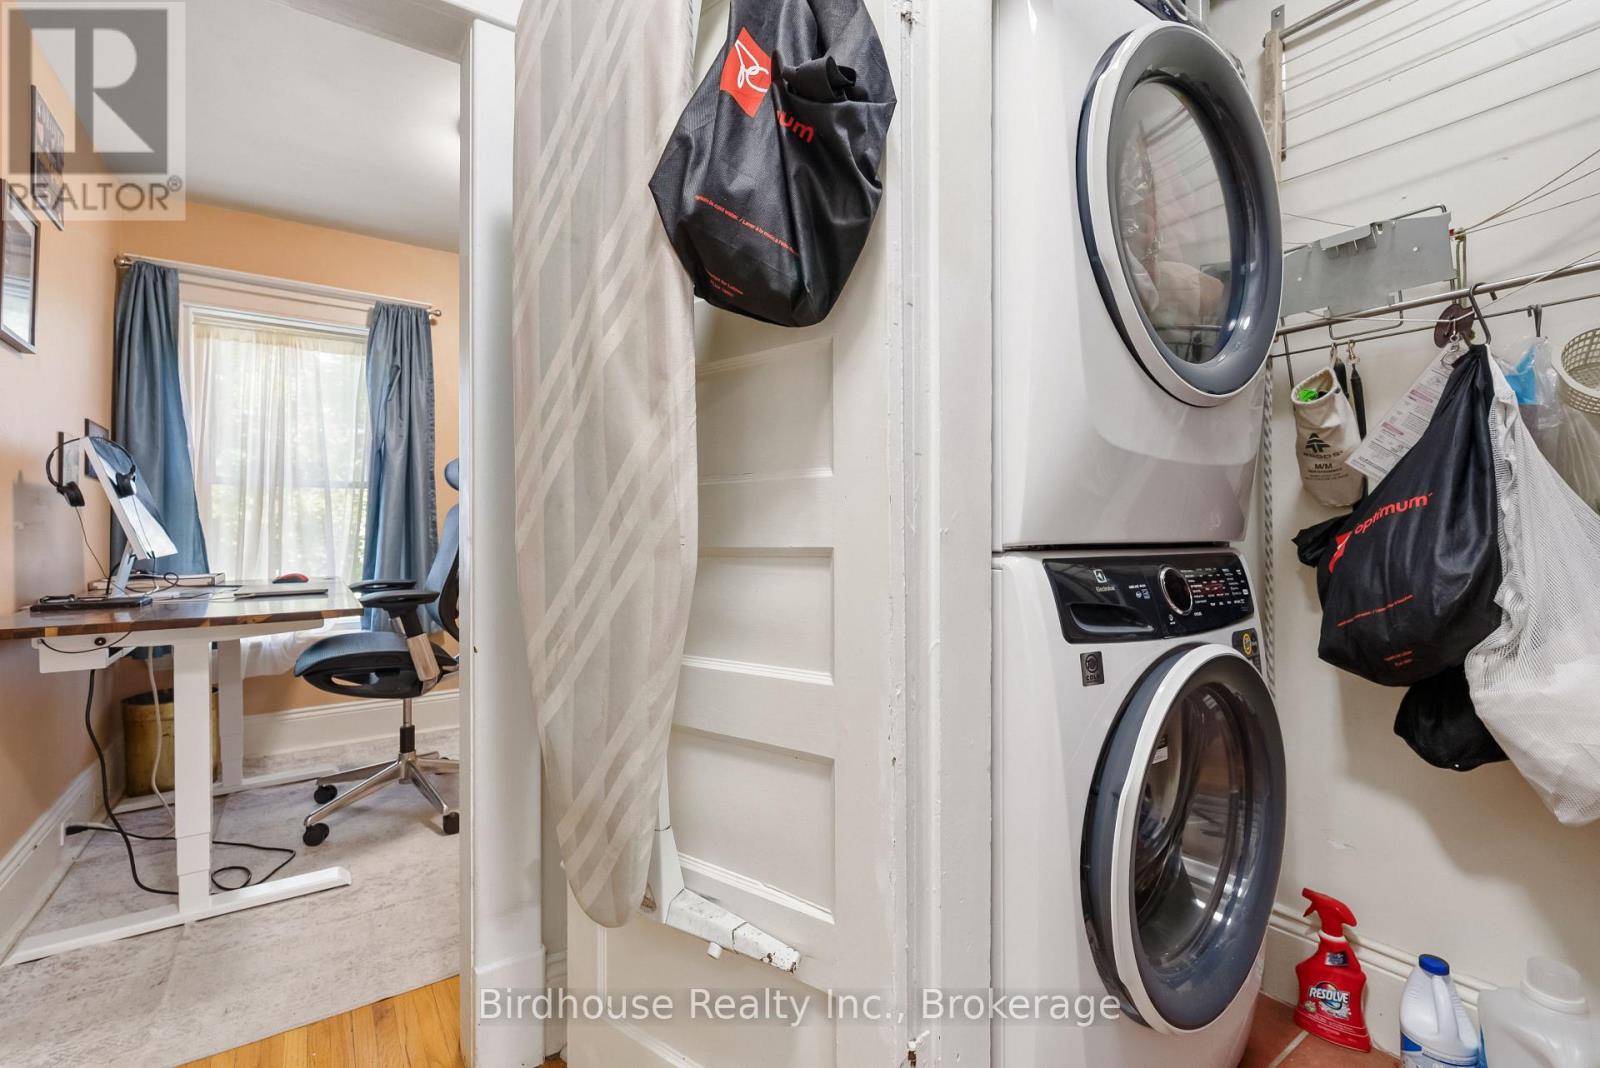
| 二楼 | 洗衣房 | 0.97 m | 1.43 m | 0.97 m x 1.43 m |
| 二楼 | 卧室 | 3.47 m | 3.19 m | 3.47 m x 3.19 m |
| 二楼 | Sunroom | 4.81 m | 2.24 m | 4.81 m x 2.24 m |
| 二楼 | 浴室 | 1.94 m | 2.12 m | 1.94 m x 2.12 m |
| 二楼 | 卧室 | 3.47 m | 2.9 m | 3.47 m x 2.9 m |
| 三楼 | 卧室 | 4.59 m | 5.01 m | 4.59 m x 5.01 m |
| 三楼 | 浴室 | 2.1 m | 2.73 m | 2.1 m x 2.73 m |
| 三楼 | 卧室 | 4.51 m | 2.91 m | 4.51 m x 2.91 m |
| Lower Level | 娱乐,游戏房 | 5.05 m | 10.67 m | 5.05 m x 10.67 m |
| Lower Level | 浴室 | 1.56 m | 4.84 m | 1.56 m x 4.84 m |
| Lower Level | 设备间 | 3.52 m | 3.55 m | 3.52 m x 3.55 m |
| 一楼 | Sunroom | 5.08 m | 2.16 m | 5.08 m x 2.16 m |
| 一楼 | 门厅 | 1.77 m | 4.69 m | 1.77 m x 4.69 m |
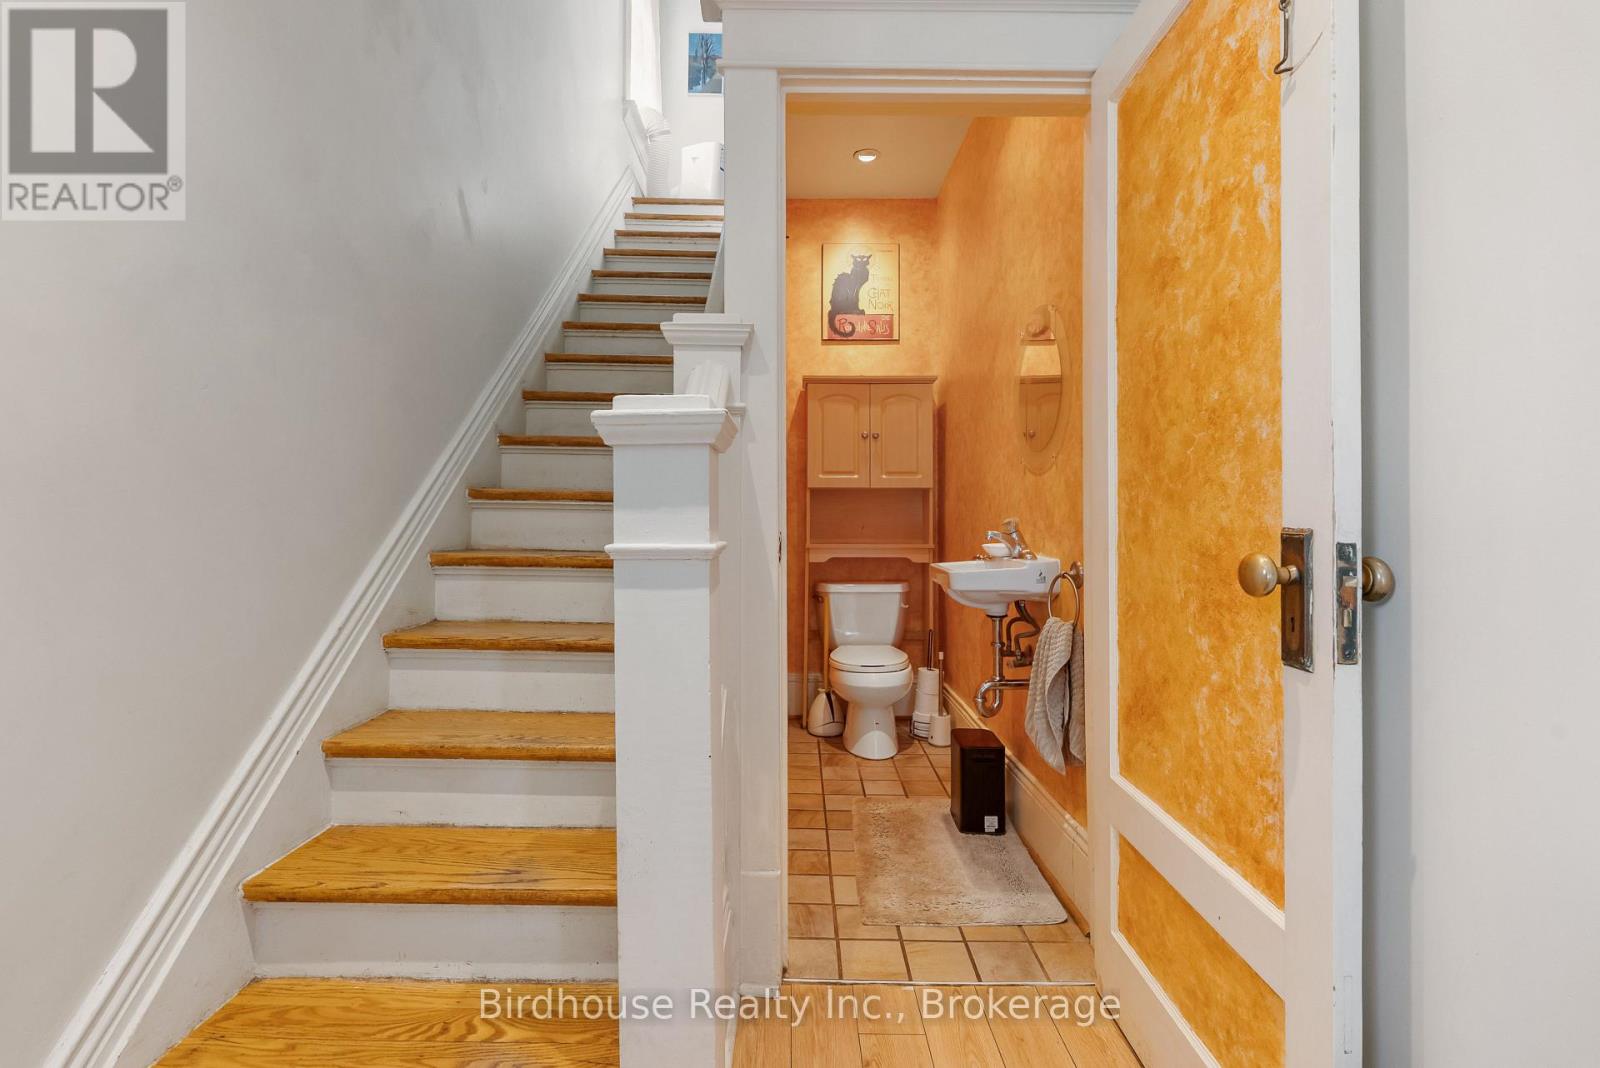
| 一楼 | 浴室 | 0.85 m | 1.97 m | 0.85 m x 1.97 m |
| 一楼 | 客厅 | 3.72 m | 7.58 m | 3.72 m x 7.58 m |
| 一楼 | 餐厅 | 5.59 m | 2.93 m | 5.59 m x 2.93 m |
| 一楼 | 厨房 | 3.63 m | 3.54 m | 3.63 m x 3.54 m |
设备间
| 有线电视 | 可用 |
| 配电箱 | 已安装 |
| 污水道 | 已安装 |
https://www.realtor.ca/real-estate/29994699/25-francis-street-kawartha-lakes-lindsay-lindsay

The trademarks REALTOR®, REALTORS®, and the REALTOR® logo are controlled by The Canadian Real Estate Association (CREA) and identify real estate professionals who are members of CREA. The trademarks MLS®, Multiple Listing Service® and the associated logos are owned by The Canadian Real Estate Association (CREA) and identify the quality of services provided by real estate professionals who are members of CREA. The trademark DDF® is owned by The Canadian Real Estate Association (CREA) and identifies CREA's Data Distribution Facility (DDF®)
Durham Region Association of REALTORS®
Birdhouse Realty Inc.
July 06 2026 07:27:10
