
25 Four Winds Drive Unit# 405 Toronto, Ontario M3J 1K8

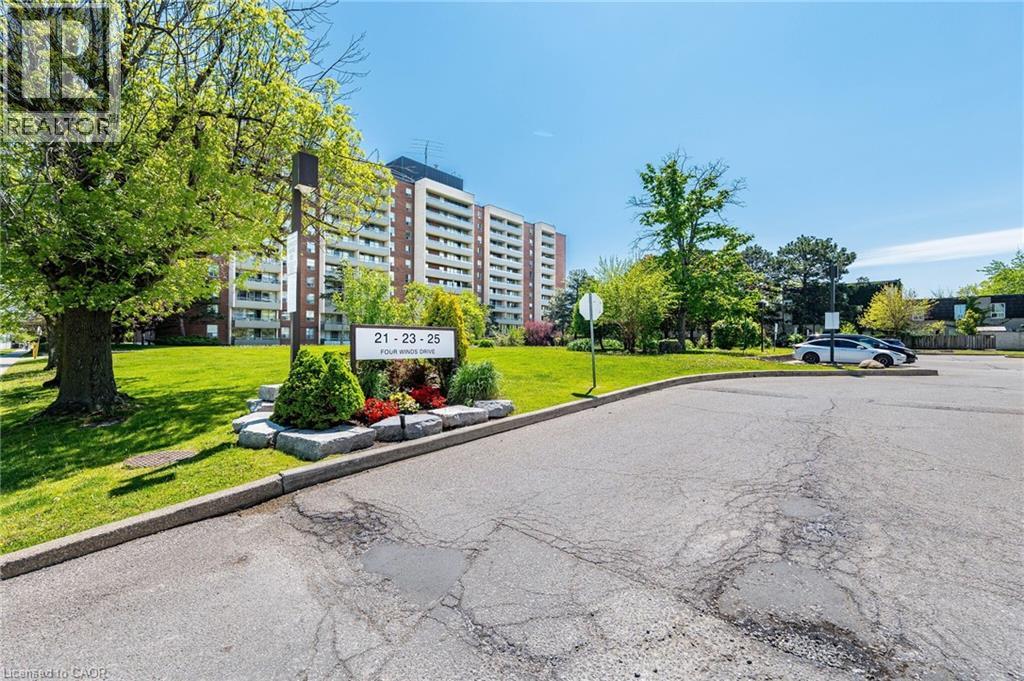

$478,888管理费,Insurance, Cable TV, Heat, Water, Parking
$831.58 每月
管理费,Insurance, Cable TV, Heat, Water, Parking
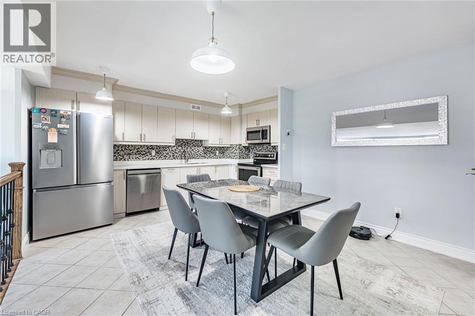
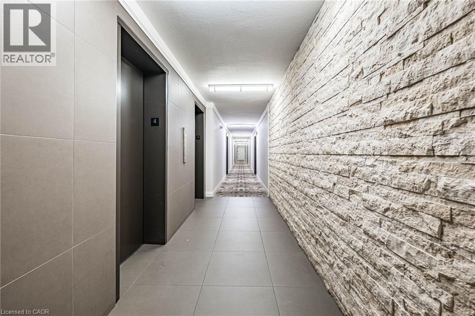
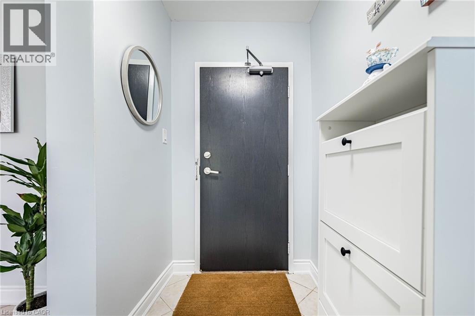
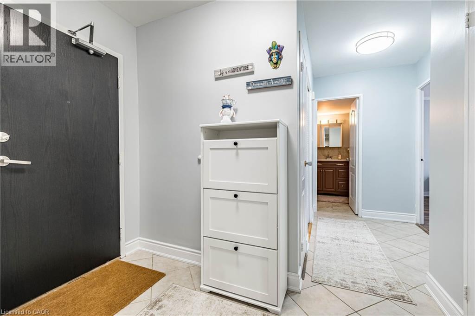
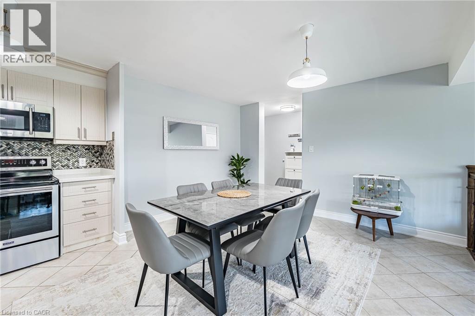
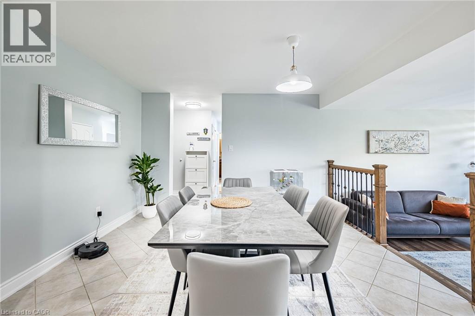
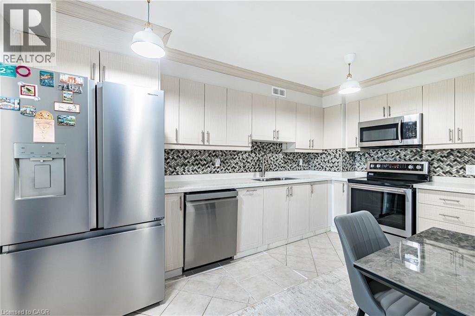
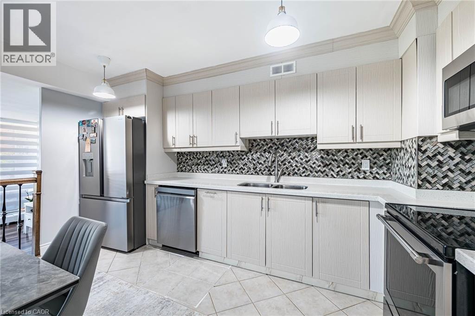
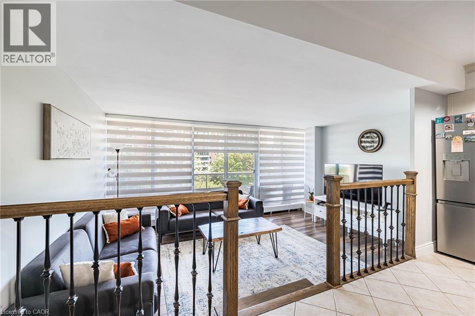
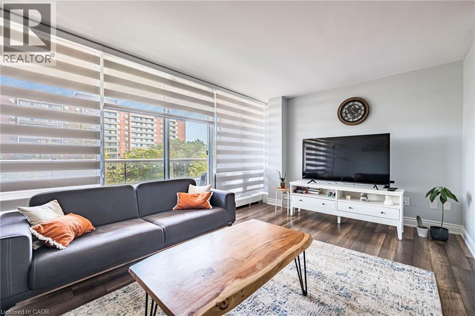
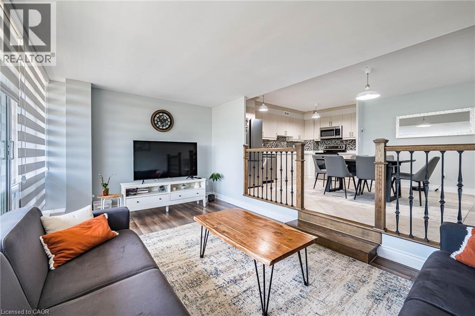
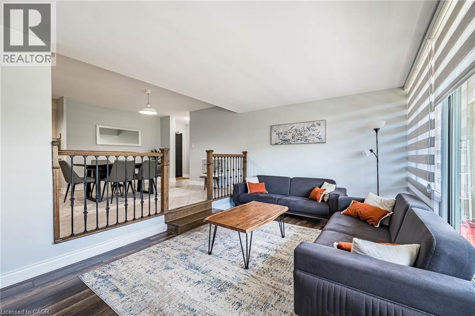
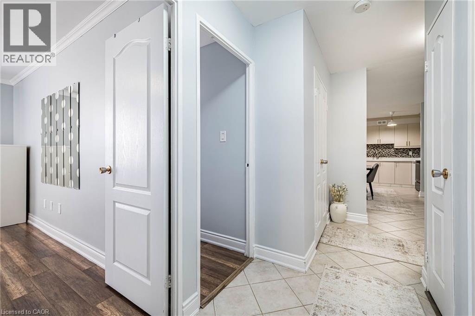
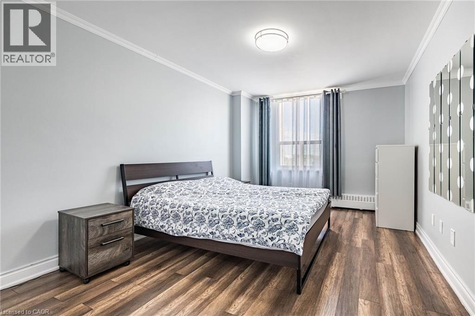
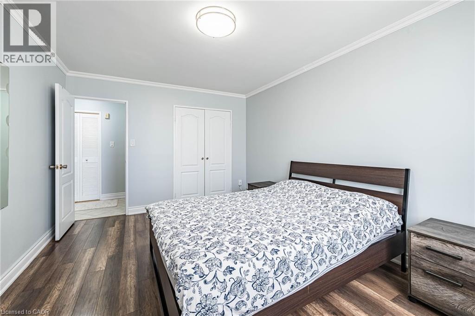
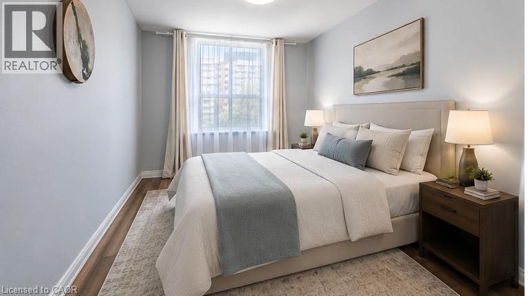
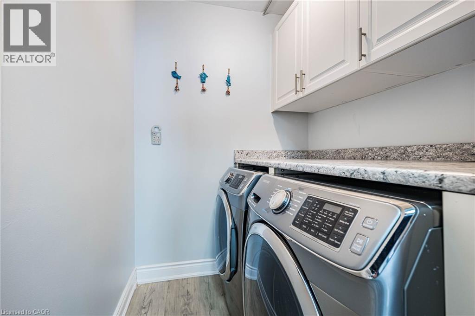
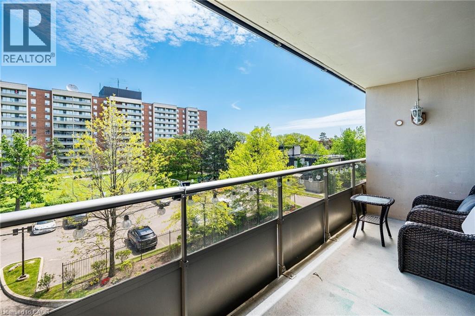
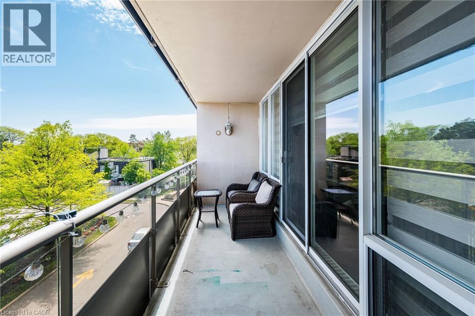
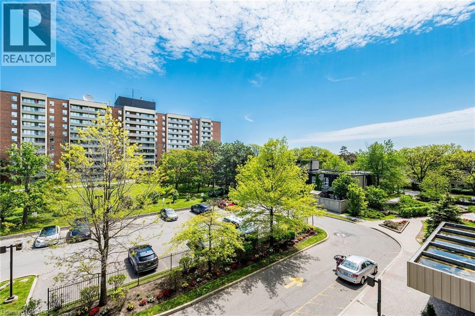
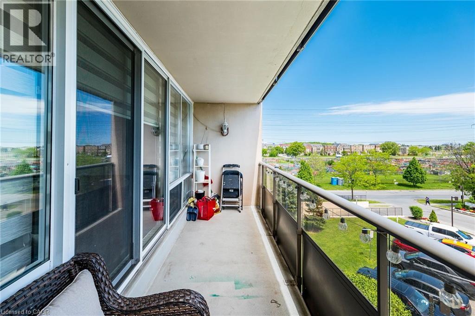
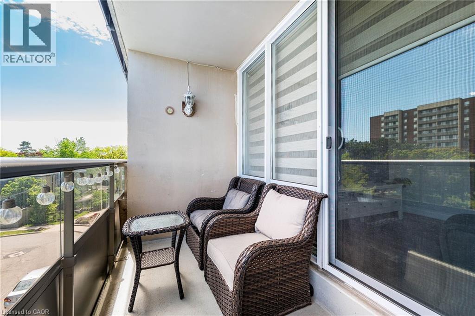
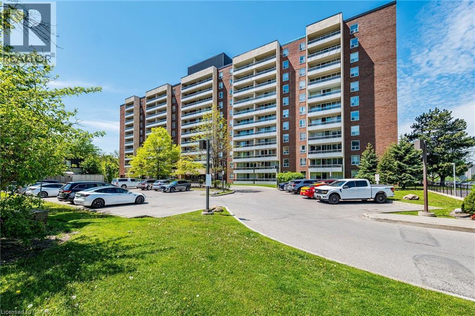
$831.58 每月Take A Step Into This Bright Spacious Renovated Living Space! Meet Modern Living At Its Best - W/ Updates Throughout! Coveted Layout With Functional Large Living Room That Walks Off To A Grand Balcony Perfect To Relax & Unwind! Right Off The Open Concept Dining Room Enjoy A Bright Modern Kitchen With Lots Of Cupboard Space, Quartz Countertops & Stainless Steel Appliances. The Hallway Leads To Two Generous Sized Bedrooms + Lots Of Closet Space + Separate Laundry Room With More Storage Space! Located Steps From Subway (FINCH) & FINCH WEST LRT - Providing Convenience & Easy Access To All Parts Of The City Including Downtown Toronto & Just A Short Drive From York Region (Vaughan) & Vaughan Metropolitan. Minutes Walk To York University. Short Drive To 401/407/400. Amenities Include A Membership To Recreation Centre (pool/gym/sauna/24hr security). Parking & Locker Included. Perfect For All Types Of Buyers Whether Downsizing or Upsizing or Just Looking To Invest! Great For Rental Income! This Is An Opportunity Not To Be Missed! Family Friendly Neighbourhood! Well Managed Building!. Move In Ready! Lots Of Space For The Price - Best Deal In Town! Don't Miss Out! For the space amazing maintenance fees! check out virtual tour! its a must see (id:43681)
房源概要
| MLS® Number | 40850730 |
| 房源类型 | 民宅 |
| 附近的便利设施 | 医院, 公园, 游乐场, 公共交通, 购物 |
| 社区特征 | 社区活动中心 |
| 特征 | 阳台 |
| 总车位 | 1 |
| 存储类型 | 储物柜 |
详 情
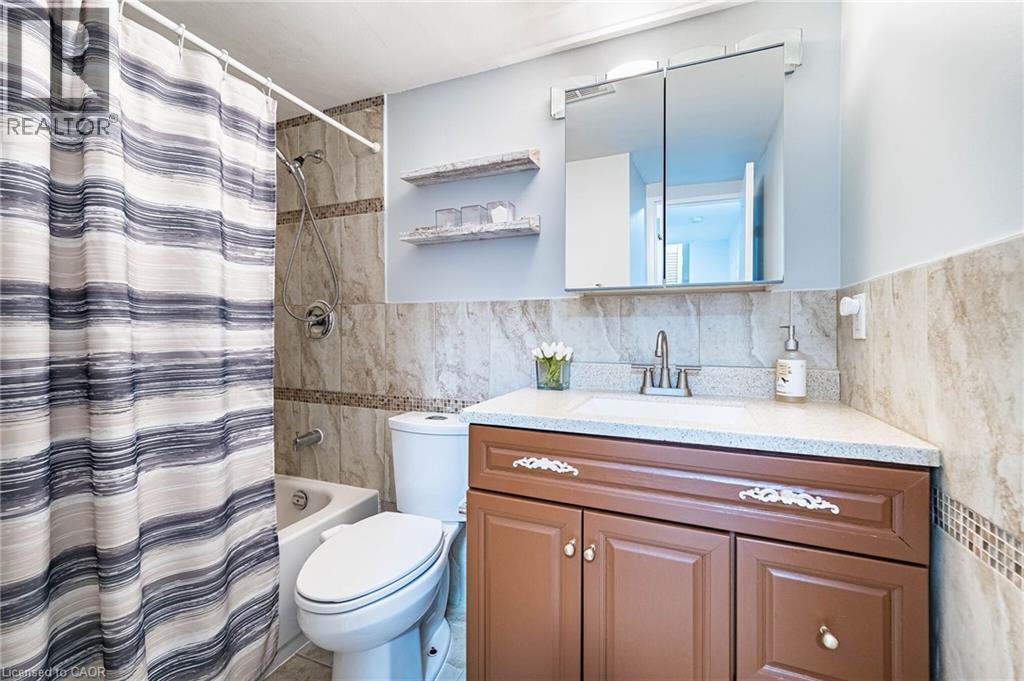
| 浴室 | 1 |
| 地上卧房 | 2 |
| 总卧房 | 2 |
| 家电类 | 洗碗机, 烘干机, 冰箱, 炉子, 洗衣机, 嵌入式微波炉, 窗帘, Garage Door Opener |
| 建筑风格 | Other |
| 地下室类型 | 没有 |
| 施工种类 | 附加的 |
| 空调 | Window Air Conditioner |
| 外墙 | Other |
| 地基类型 | 砖 |
| 供暖方式 | 天然气 |
| 供暖类型 | 地暖 |
| 储存空间 | 1 |
| 内部尺寸 | 1029 Sqft |
| 类型 | 公寓 |
| 设备间 | 市政供水 |
车 位
| 地下 | |
| None |
土地
| 入口类型 | Highway Access, Highway Nearby |
| 英亩数 | 无 |
| 土地便利设施 | 医院, 公园, 游乐场, 公共交通, 购物 |
| 污水道 | 城市污水处理系统 |
| 规划描述 | Rm6 |
房 间
| 楼 层 | 类 型 | 长 度 | 宽 度 | 面 积 |
|---|---|---|---|---|
| 一楼 | 四件套浴室 | Measurements not available | ||
| 一楼 | 洗衣房 | 6'9'' x 8'0'' | ||
| 一楼 | 卧室 | 14'1'' x 9'0'' | ||
| 一楼 | 主卧 | 11'1'' x 14'1'' | ||
| 一楼 | 厨房 | 17'2'' x 14'1'' | ||
| 一楼 | 餐厅 | 14'1'' x 17'2'' | ||
| 一楼 | 客厅 | 17'1'' x 10'1'' |
https://www.realtor.ca/real-estate/30074787/25-four-winds-drive-unit-405-toronto

The trademarks REALTOR®, REALTORS®, and the REALTOR® logo are controlled by The Canadian Real Estate Association (CREA) and identify real estate professionals who are members of CREA. The trademarks MLS®, Multiple Listing Service® and the associated logos are owned by The Canadian Real Estate Association (CREA) and identify the quality of services provided by real estate professionals who are members of CREA. The trademark DDF® is owned by The Canadian Real Estate Association (CREA) and identifies CREA's Data Distribution Facility (DDF®)
REALTORS® Association of Hamilton-Burlington
Royal LePage Signature Realty
August 31 2026 03:21:12
