
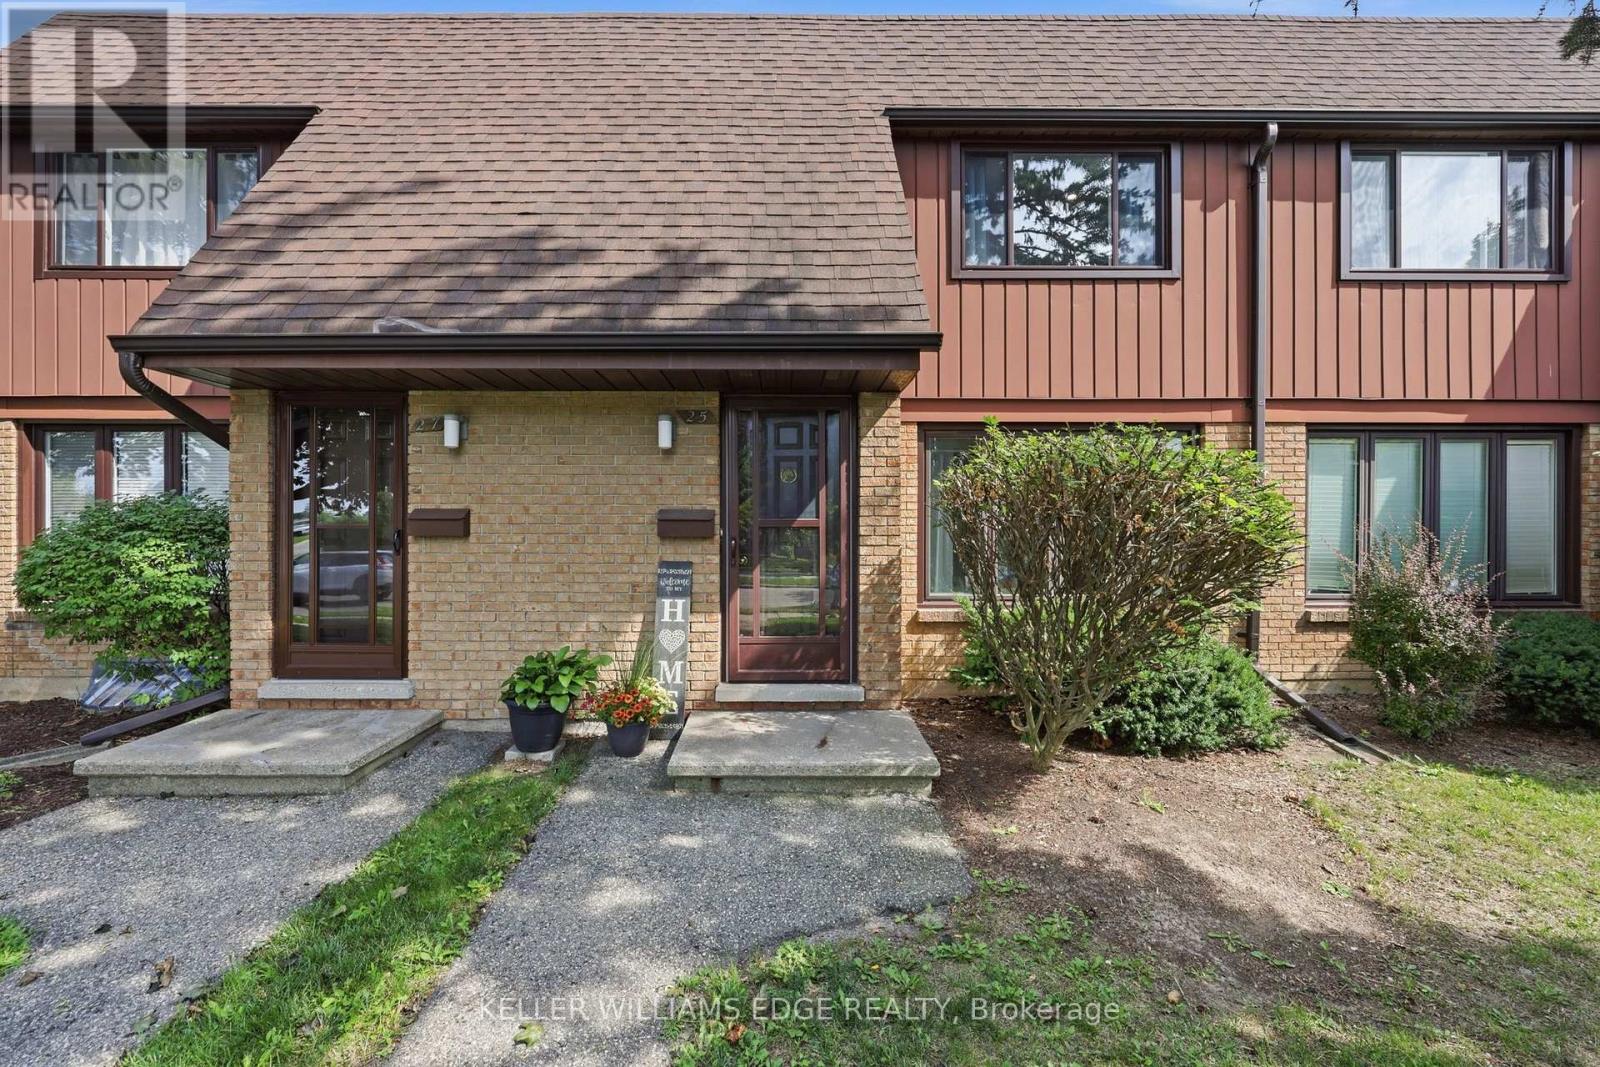
25 Flint Drive Kitchener, Ontario N2E 1S8



$539,000管理费,Common Area Maintenance, Parking
$631.65 每月
管理费,Common Area Maintenance, Parking
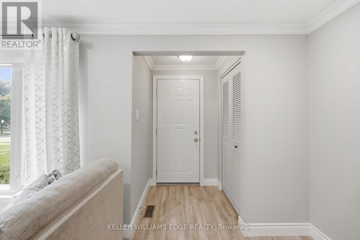
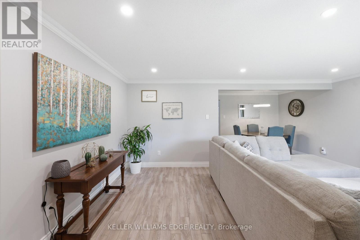
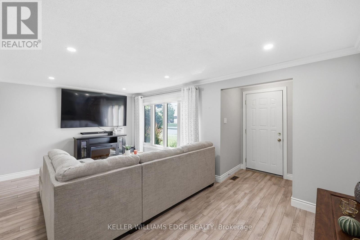
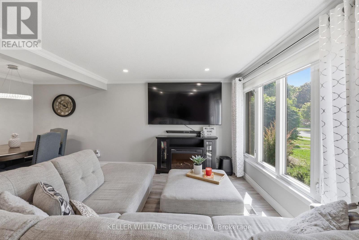
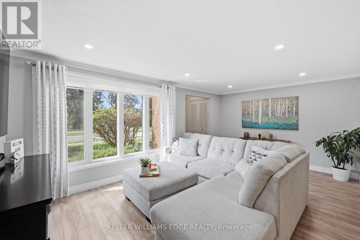
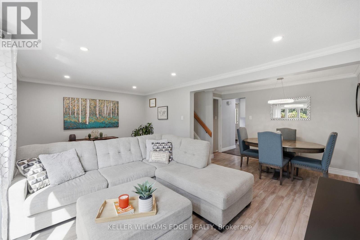
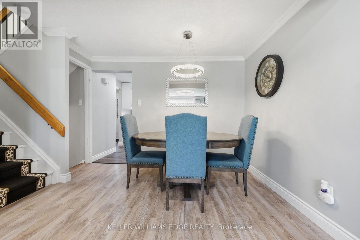
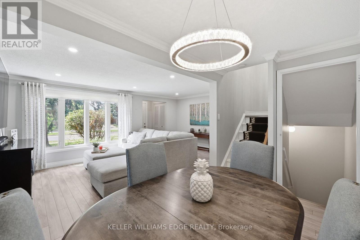
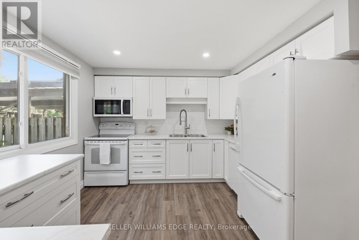
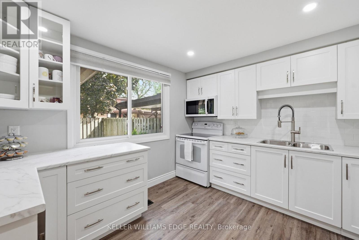
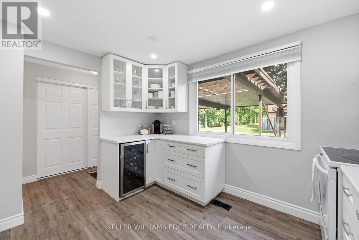
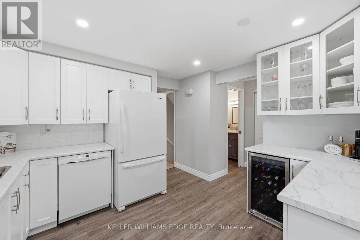
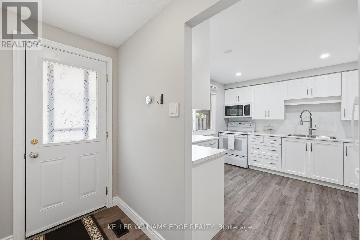
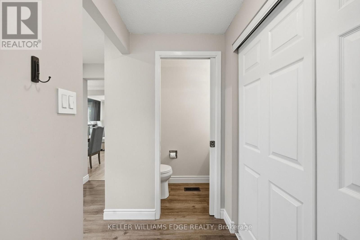
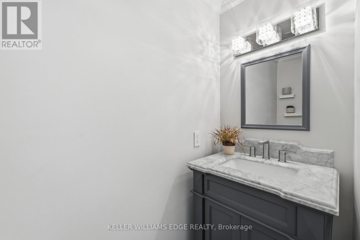
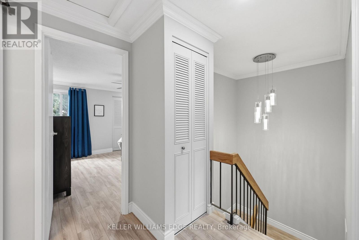
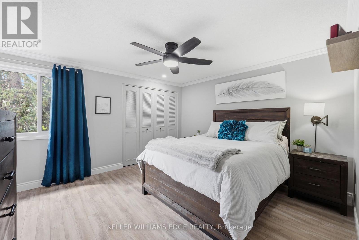
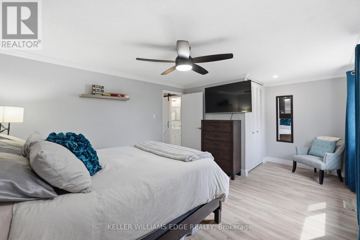
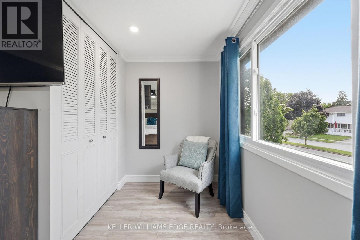
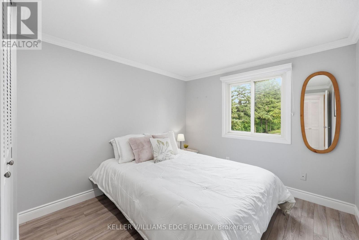
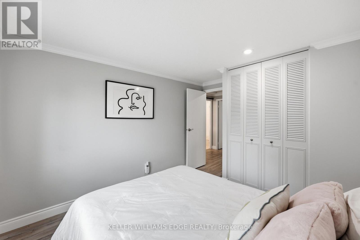
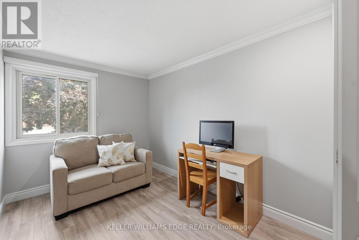
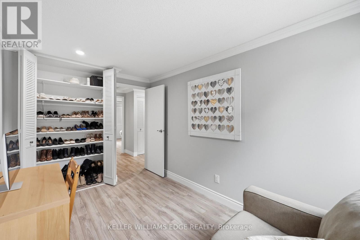
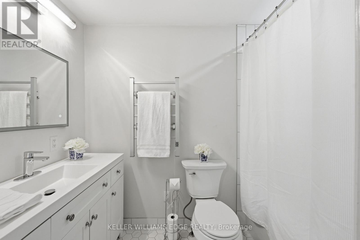
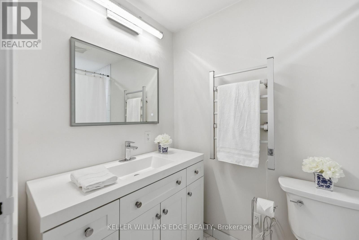
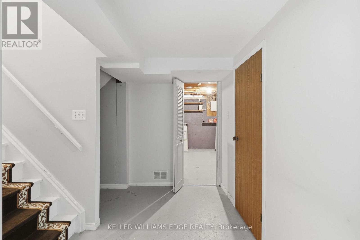
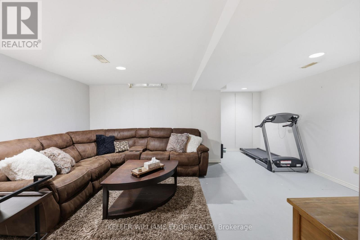
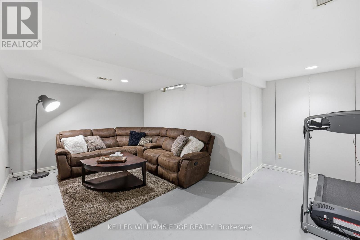
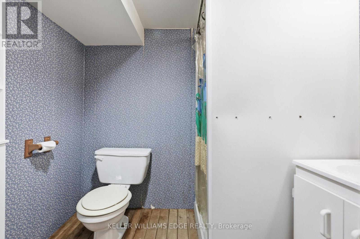
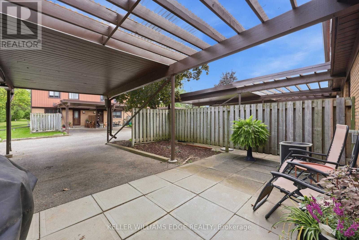
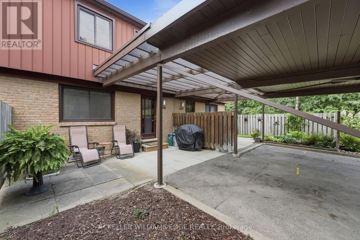
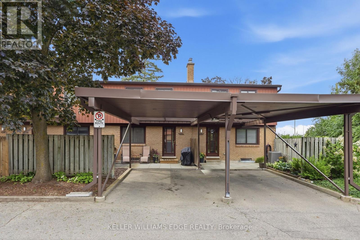
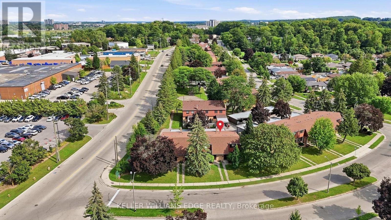
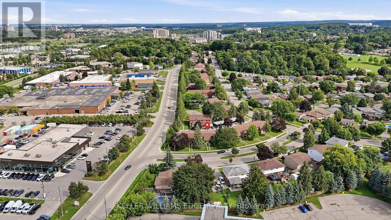
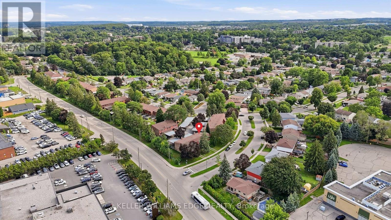
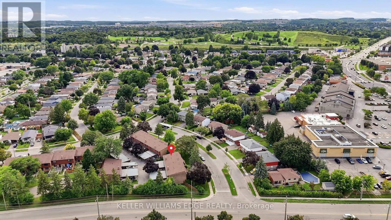
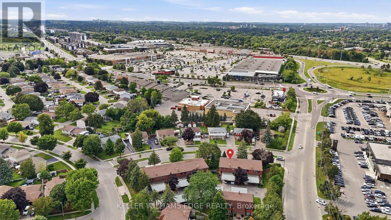
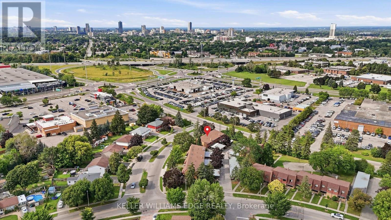
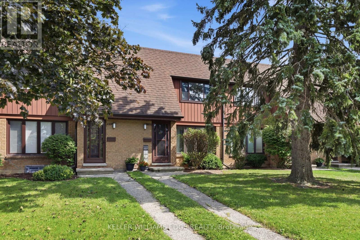
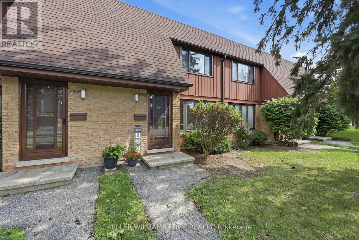
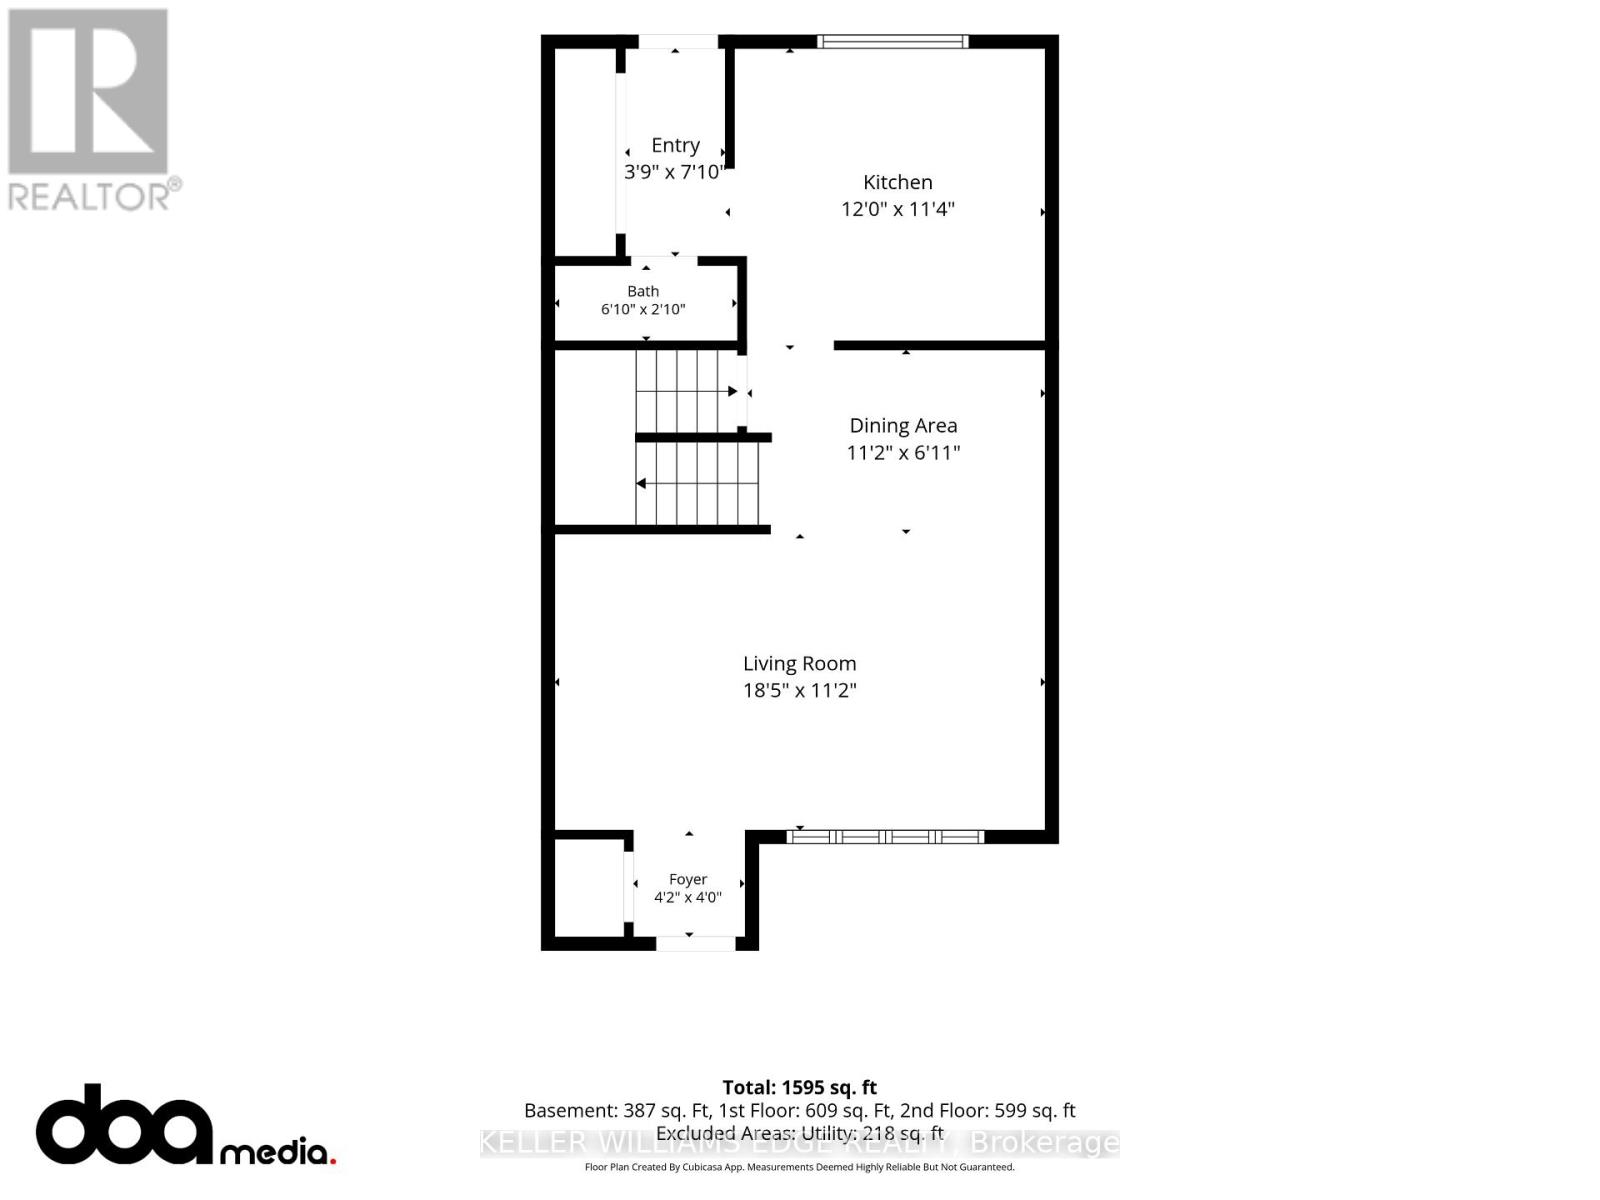
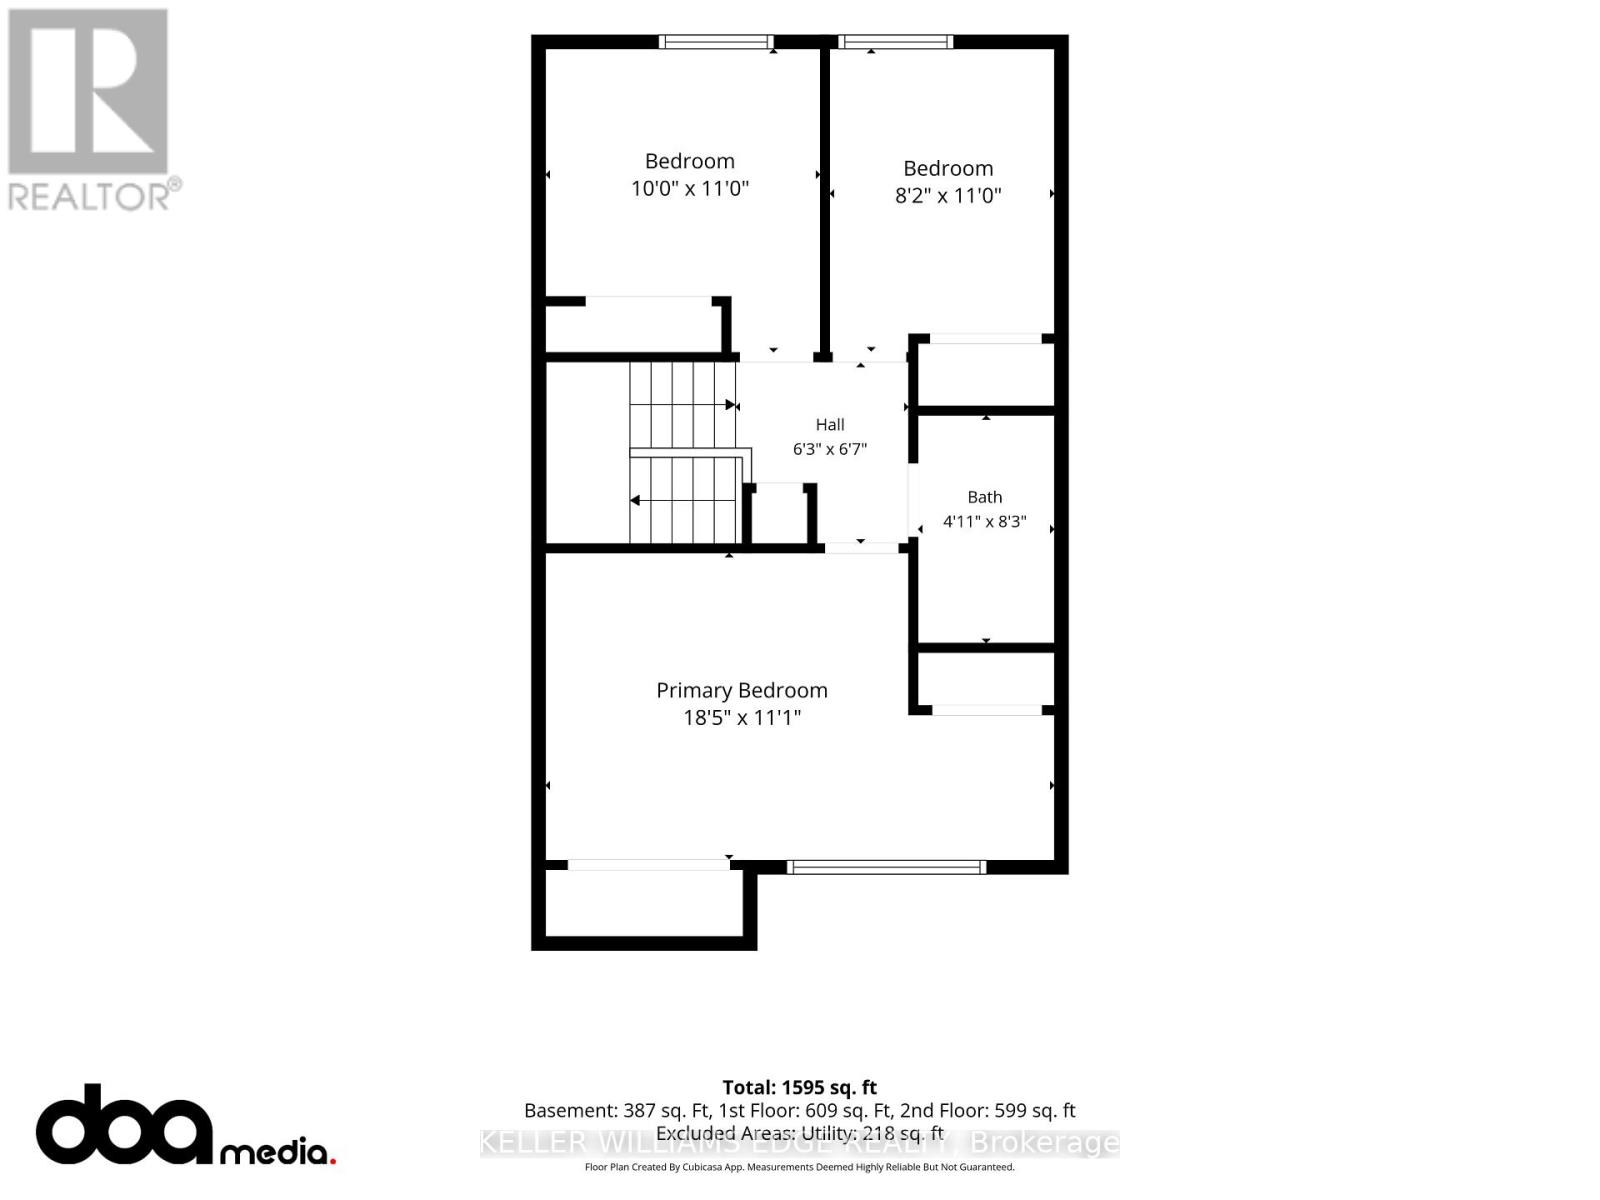
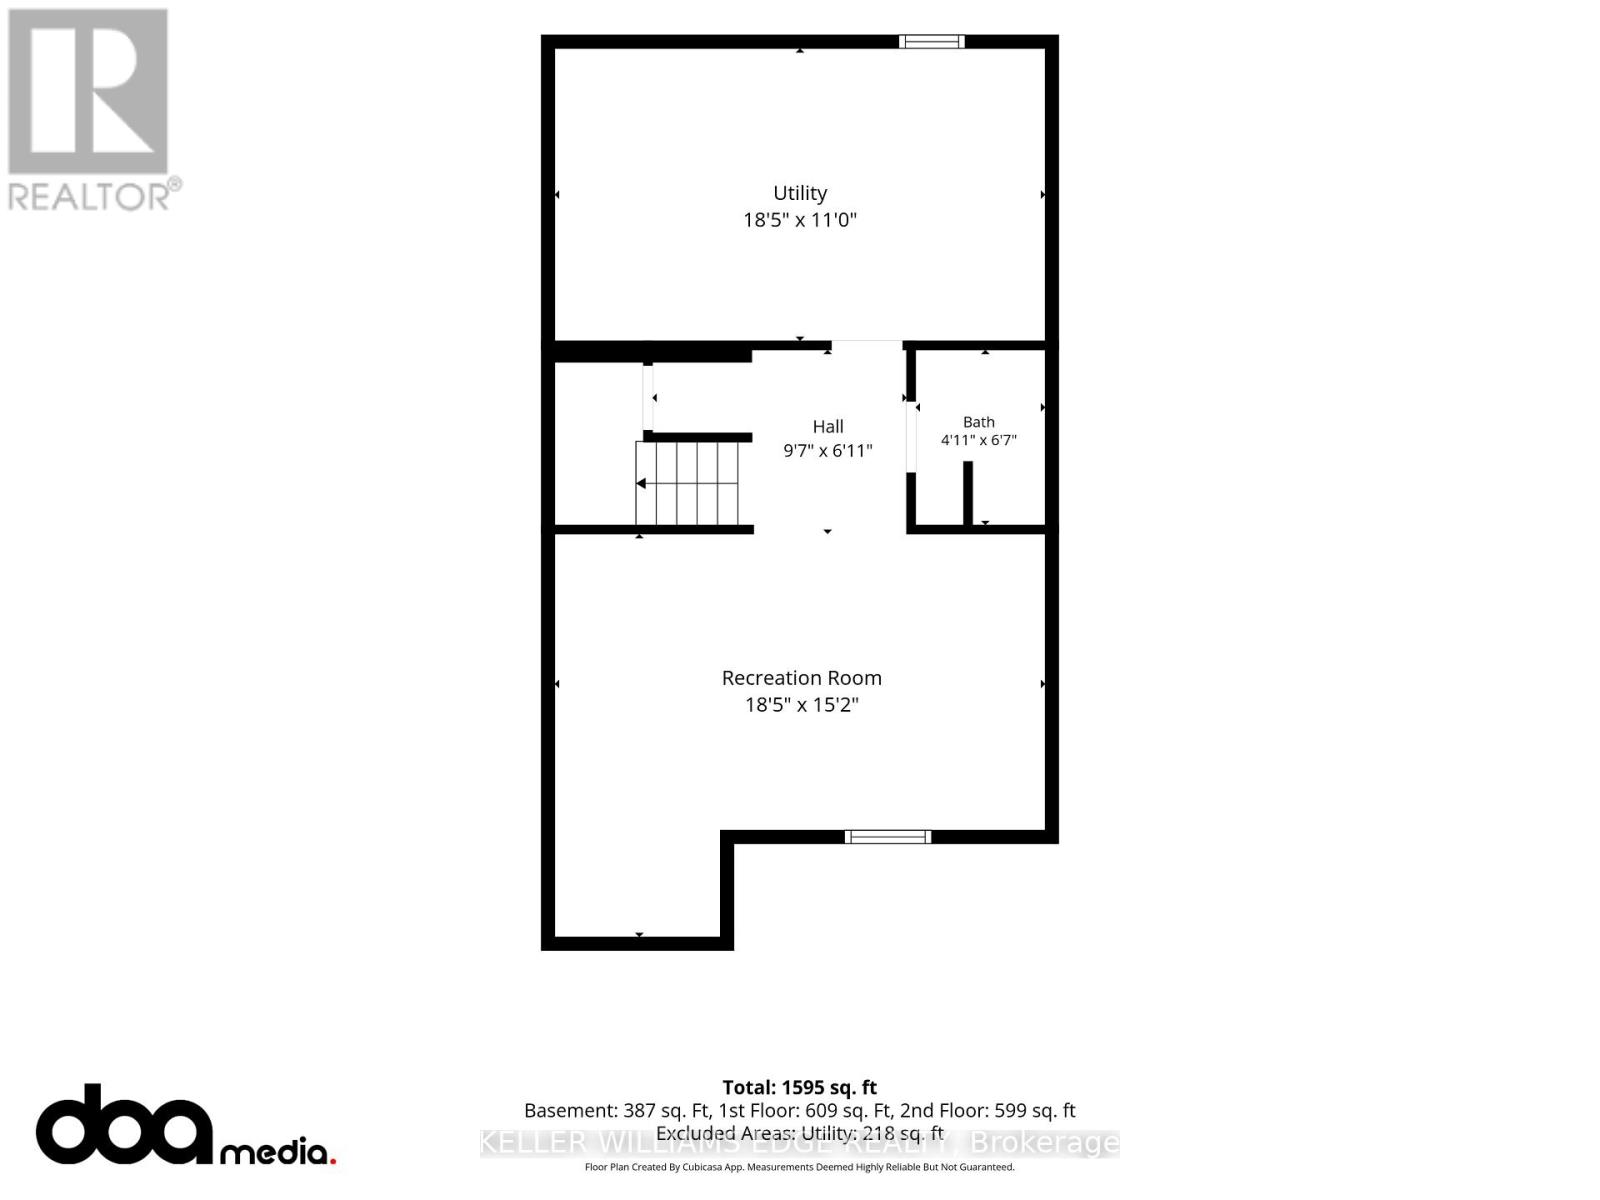
$631.65 每月In a well-connected Kitchener neighbourhood, this three-bedroom, two-and-a-half-bath condo townhouse pairs everyday functionality with recent updates throughout. The main floor opens into a welcoming layout anchored by a kitchen finished in crisp white cabinetry, a new backsplash, and a built-in wine fridge, flowing easily into the adjoining living and dining space and giving the main level a natural hub for daily life. Upstairs, three bedrooms offer flexibility for a growing household, a home office, or overnight guests, and share an updated main bathroom featuring heated floors and a heated towel rack, while a refreshed powder room serves the main level. The result is a clean, current feel from room to room, with the finish work already taken care of. The basement is ready for your finishing touches and includes a full bathroom and large laundry room. The location adds real convenience. A bus route runs nearby, and major highways, schools, parks, and everyday amenities are all within easy reach, making both the daily commute and weekend errands straightforward. One dedicated parking space in the carport rounds out the offering, a practical touch that's easy to overlook until it's not there.This condo townhouse represents a well-maintained, move-in-ready option in one of Kitchener's more connected pockets. (id:43681)
房源概要
| MLS® Number | X13695824 |
| 房源类型 | 民宅 |
| 附近的便利设施 | 公园, 公共交通, 学校 |
| 社区特征 | Pets Allowed With Restrictions |
| 设备类型 | 热水器 |
| 总车位 | 1 |
| 租赁设备类型 | 热水器 |
详 情
| 浴室 | 3 |
| 地上卧房 | 3 |
| 总卧房 | 3 |
| Age | 51 To 99 Years |
| 家电类 | Water Softener, 洗碗机, 烘干机, 微波炉, 炉子, 洗衣机, 窗帘, 冰箱 |
| 地下室进展 | 部分完成 |
| 地下室类型 | 全部完成 |
| 空调 | 中央空调 |
| 外墙 | 铝壁板, 砖 |
| 地基类型 | 混凝土浇筑 |
| 客人卫生间(不包含洗浴) | 1 |
| 供暖方式 | 天然气 |
| 供暖类型 | 压力热风 |
| 储存空间 | 2 |
| 内部尺寸 | 1200 - 1399 Sqft |
| 类型 | 联排别墅 |
车 位
| Carport | |
| 没有车库 |
土地
| 英亩数 | 无 |
| 土地便利设施 | 公园, 公共交通, 学校 |
| 规划描述 | R2b |
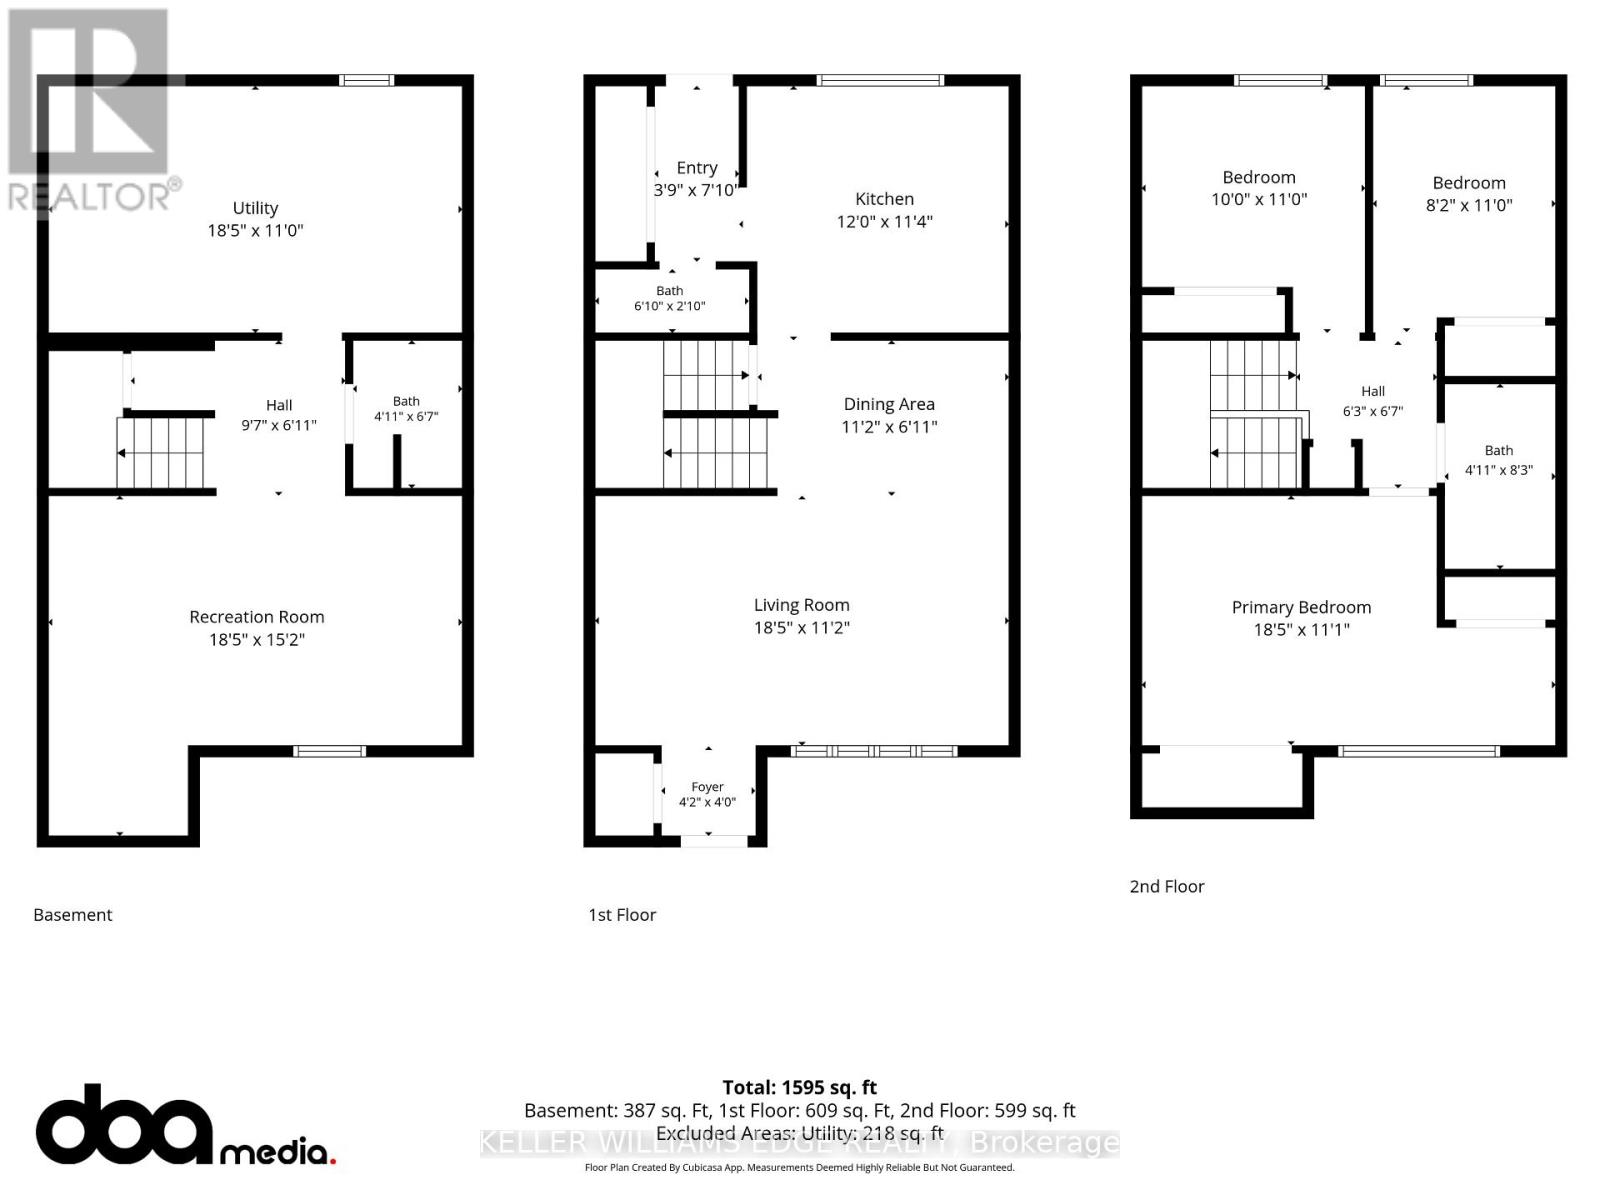
房 间
| 楼 层 | 类 型 | 长 度 | 宽 度 | 面 积 |
|---|---|---|---|---|
| 二楼 | 主卧 | 5.61 m | 3.38 m | 5.61 m x 3.38 m |
| 二楼 | 第二卧房 | 3.05 m | 3.36 m | 3.05 m x 3.36 m |
| 二楼 | 第三卧房 | 2.49 m | 3.36 m | 2.49 m x 3.36 m |
| 二楼 | 浴室 | 1.5 m | 2.51 m | 1.5 m x 2.51 m |
| 地下室 | 浴室 | 1.5 m | 2.01 m | 1.5 m x 2.01 m |
| 地下室 | 娱乐,游戏房 | 5.61 m | 4.62 m | 5.61 m x 4.62 m |
| 地下室 | 设备间 | 5.61 m | 3.35 m | 5.61 m x 3.35 m |
| 一楼 | 客厅 | 5.61 m | 3.4 m | 5.61 m x 3.4 m |
| 一楼 | 餐厅 | 3.4 m | 2.11 m | 3.4 m x 2.11 m |
| 一楼 | 厨房 | 3.66 m | 3.45 m | 3.66 m x 3.45 m |
| 一楼 | 浴室 | 2.08 m | 0.86 m | 2.08 m x 0.86 m |
https://www.realtor.ca/real-estate/30178204/25-flint-drive-kitchener

The trademarks REALTOR®, REALTORS®, and the REALTOR® logo are controlled by The Canadian Real Estate Association (CREA) and identify real estate professionals who are members of CREA. The trademarks MLS®, Multiple Listing Service® and the associated logos are owned by The Canadian Real Estate Association (CREA) and identify the quality of services provided by real estate professionals who are members of CREA. The trademark DDF® is owned by The Canadian Real Estate Association (CREA) and identifies CREA's Data Distribution Facility (DDF®)
Toronto Real Estate Board
Keller Williams Edge Realty
September 07 2026 04:34:00
