
25 Fieldview Crescent Whitby (Blue Grass Meadows), Ontario L1N 8B5


$964,900
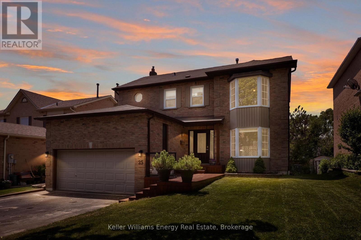
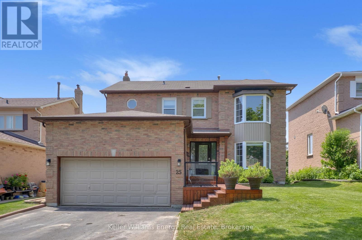
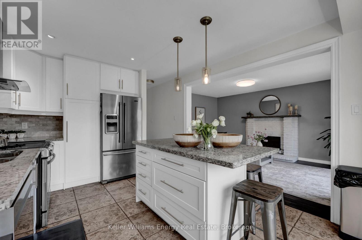
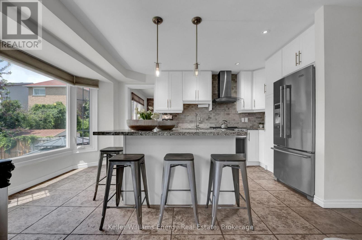
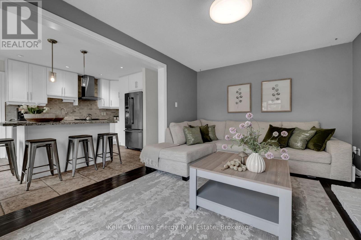
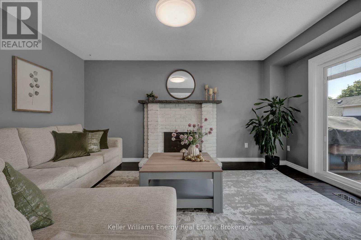
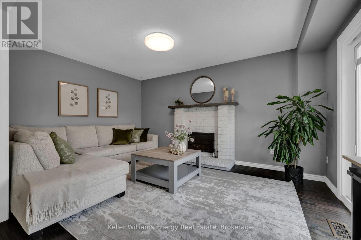
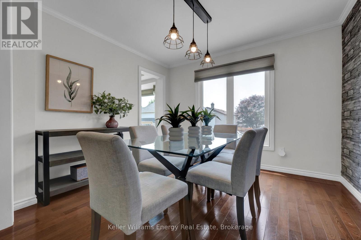
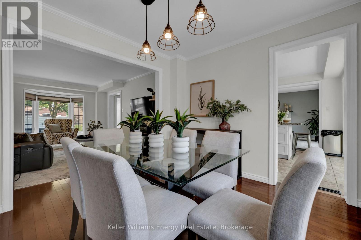
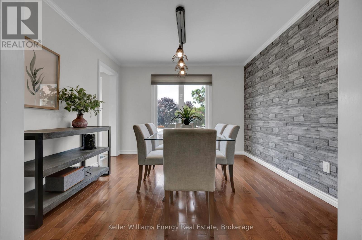
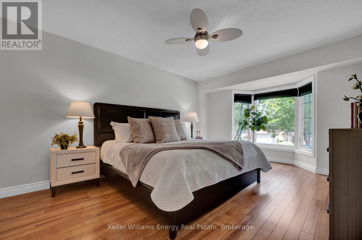
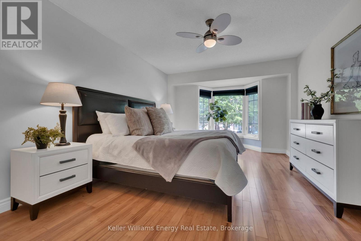
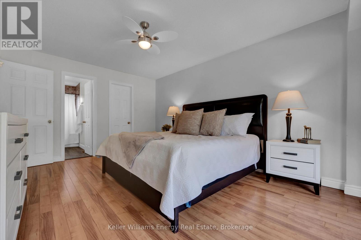
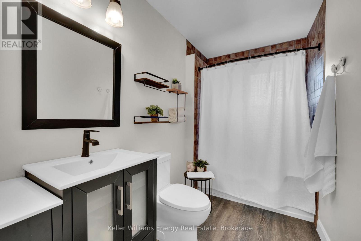
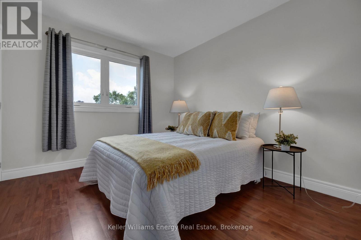
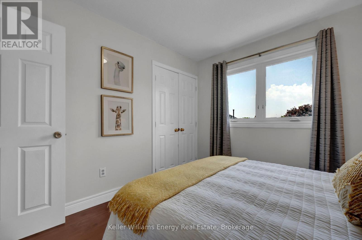
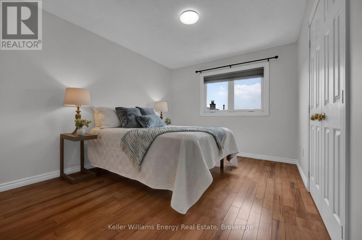
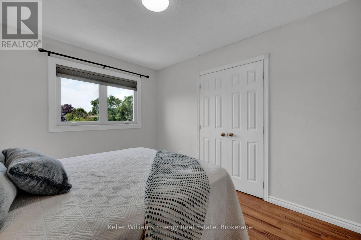
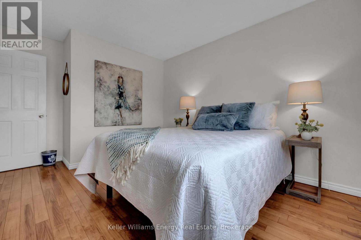
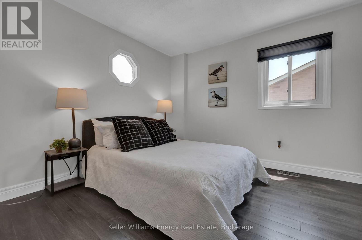
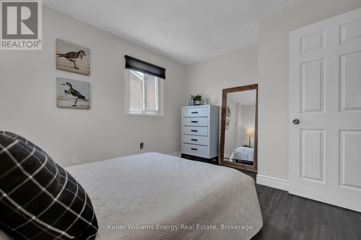
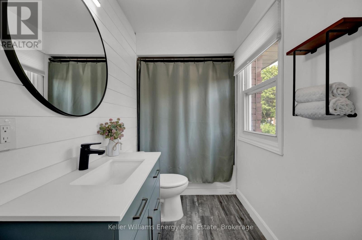
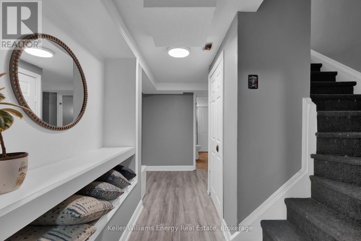
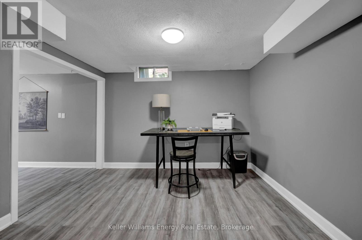
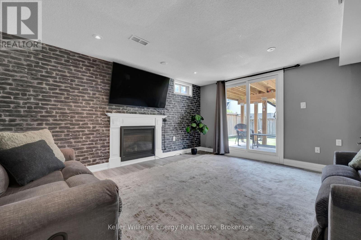
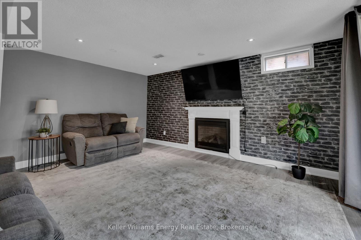
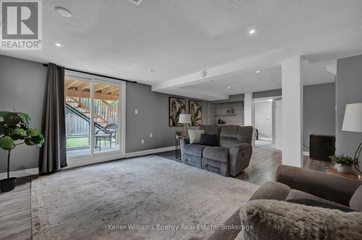
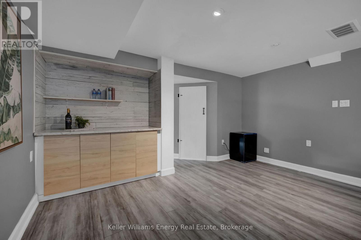
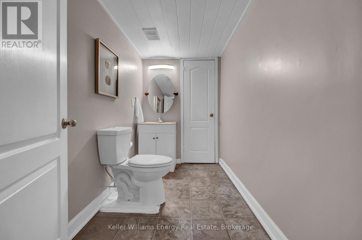
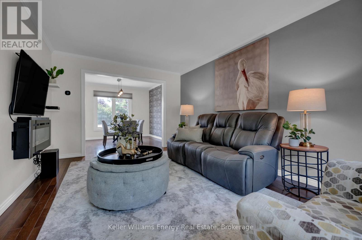
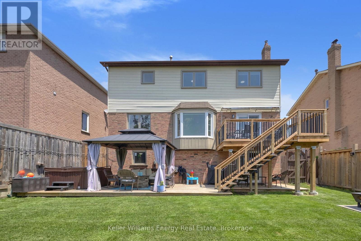
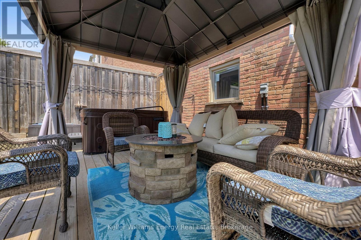
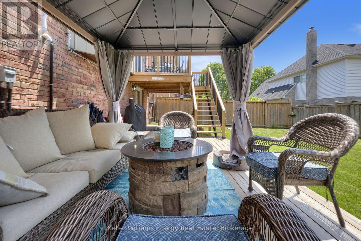
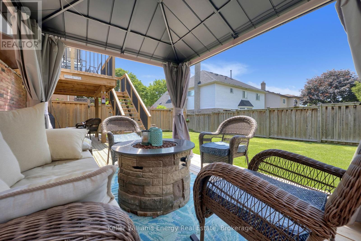
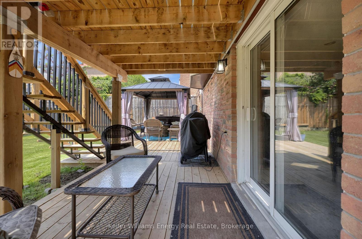
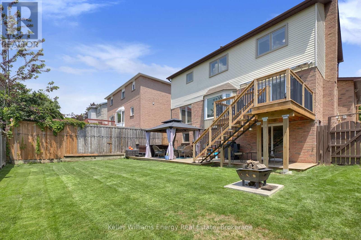
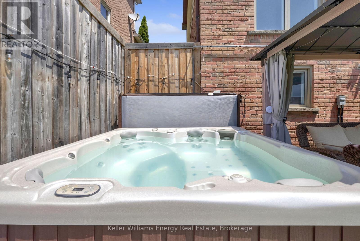
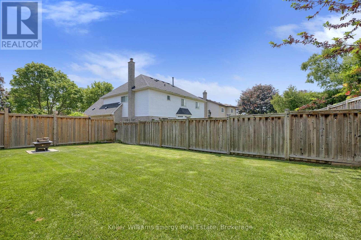
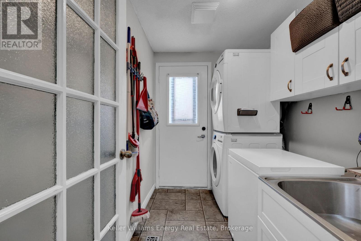
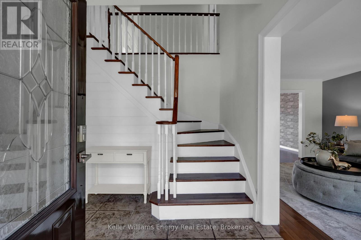
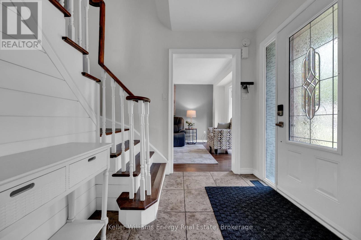
Welcome to this beautifully renovated 4-bedroom detached home in the highly sought-after Blue Grass Meadows community in Whitby! Perfectly balancing modern upgrades with practical family living, this home offers a spacious and functional layout featuring timeless hardwood flooring throughout the main floor. The heart of the home is the fully updated kitchen, complete with stainless steel appliances, plenty of countertop space, ample cabinetry, and a convenient breakfast bar for a growing family. The kitchen seamlessly overlooks the cozy family room, making family gatherings effortless. This inviting family space centers around a warm fireplace, features a direct walk-out to an elevated back deck. The main floor also includes a highly practical mudroom to keep daily family life organized. Upstairs, four generously sized bedrooms include a spacious primary suite with a private 4-piece ensuite and large bay windows that fill the room with natural light. The fully finished walk-out basement adds valuable living space and another inviting area for family gatherings, featuring a large recreation room with a second cozy fireplace and direct access to the lower patio and backyard oasis. The spacious backyard is a true private retreat, showcasing the elevated deck (2024), a lower patio with a gazebo (2024), and a relaxing hot tub (2025). This turnkey home offers absolute peace of mind with extensive high-ticket updates, including an updated kitchen doors (2024), a newer furnace and central air conditioning (2023), back windows (2022), and a durable roof. Parking is easy with an attached two-car garage, a private double driveway that comfortably accommodates four additional vehicles, and the added convenience of no sidewalk to shovel. Situated in a prime Whitby pocket close to schools, parks, and shopping, this property is completely ready for you to move right in and enjoy. Book your showing today! (id:43681)
房源概要
| MLS® Number | E13589470 |
| 房源类型 | 民宅 |
| 社区名字 | Blue Grass Meadows |
| 总车位 | 6 |
详 情
| 浴室 | 4 |
| 地上卧房 | 4 |
| 总卧房 | 4 |
| 家电类 | 洗碗机, 烘干机, 炉子, 洗衣机, 冰箱 |
| 地下室进展 | 已装修 |
| 地下室类型 | N/a (finished) |
| 施工种类 | 独立屋 |
| 空调 | 中央空调 |
| 外墙 | 砖 |
| 壁炉 | 有 |
| Flooring Type | Hardwood, Tile |
| 地基类型 | 混凝土 |
| 客人卫生间(不包含洗浴) | 2 |
| 供暖方式 | 天然气 |
| 供暖类型 | 压力热风 |
| 储存空间 | 2 |
| 内部尺寸 | 1500 - 2000 Sqft |
| 类型 | 独立屋 |
| 设备间 | 市政供水 |
车 位
| 附加车库 | |
| Garage |
土地
| 英亩数 | 无 |
| 污水道 | Sanitary Sewer |
| 土地深度 | 100 Ft ,1 In |
| 土地宽度 | 50 Ft |
| 不规则大小 | 50 X 100.1 Ft |
房 间
| 楼 层 | 类 型 | 长 度 | 宽 度 | 面 积 |
|---|---|---|---|---|
| 二楼 | Bedroom 4 | 3.05 m | 3.05 m | 3.05 m x 3.05 m |
| 二楼 | 第二卧房 | 3.05 m | 3.35 m | 3.05 m x 3.35 m |
| 二楼 | 第三卧房 | 3.05 m | 3.75 m | 3.05 m x 3.75 m |
| 二楼 | 主卧 | 3.51 m | 5.67 m | 3.51 m x 5.67 m |
| 一楼 | 家庭房 | 3.35 m | 4.36 m | 3.35 m x 4.36 m |
| 一楼 | 餐厅 | 3.35 m | 3.05 m | 3.35 m x 3.05 m |
| 一楼 | 厨房 | 3.35 m | 2.74 m | 3.35 m x 2.74 m |
| 一楼 | 客厅 | 3.35 m | 5.18 m | 3.35 m x 5.18 m |

The trademarks REALTOR®, REALTORS®, and the REALTOR® logo are controlled by The Canadian Real Estate Association (CREA) and identify real estate professionals who are members of CREA. The trademarks MLS®, Multiple Listing Service® and the associated logos are owned by The Canadian Real Estate Association (CREA) and identify the quality of services provided by real estate professionals who are members of CREA. The trademark DDF® is owned by The Canadian Real Estate Association (CREA) and identifies CREA's Data Distribution Facility (DDF®)
Durham Region Association of REALTORS®
Keller Williams Energy Real Estate
July 21 2026 08:17:10
