
25 Fairholt Road S Hamilton, Ontario L8M 2T2


$874,900
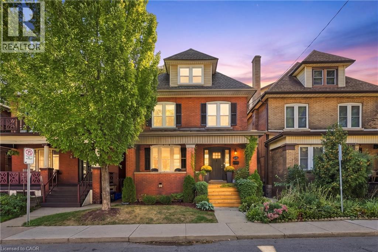
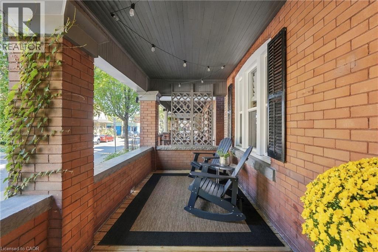
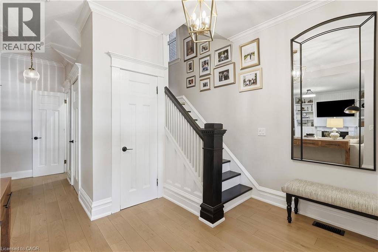
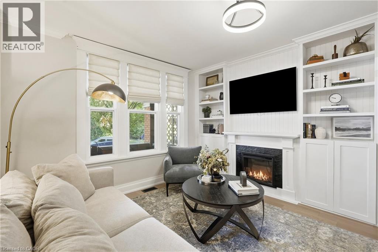
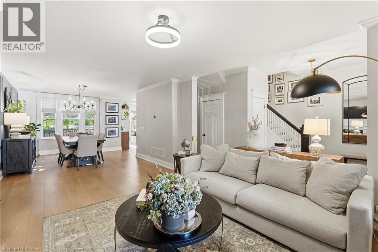
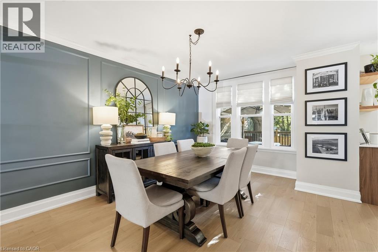
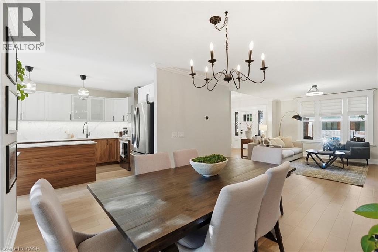
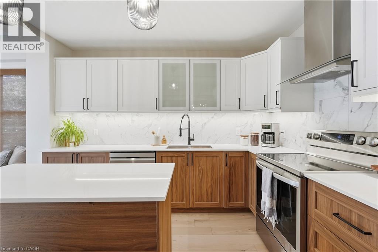
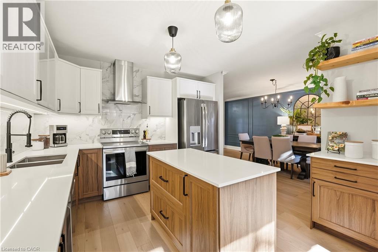
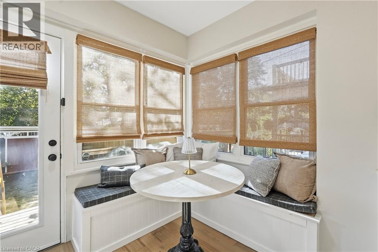
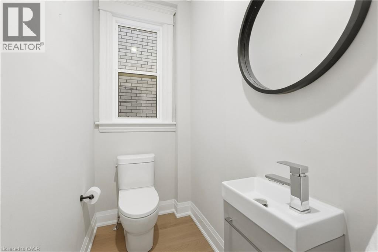
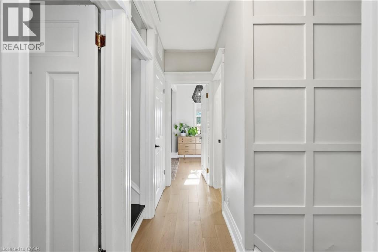
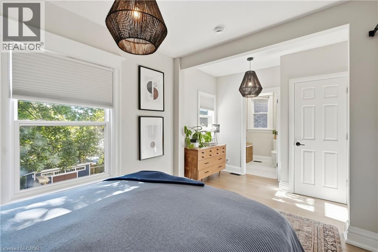
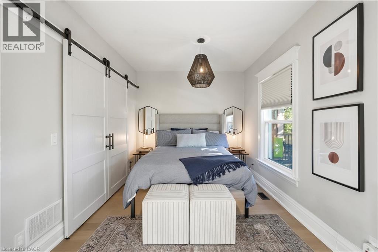
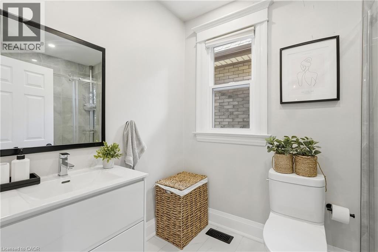
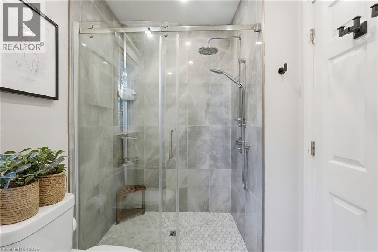
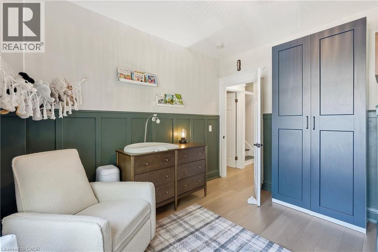
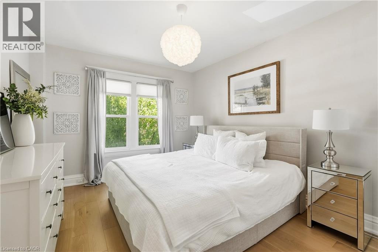
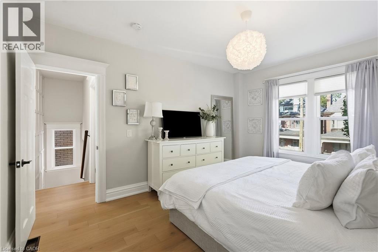
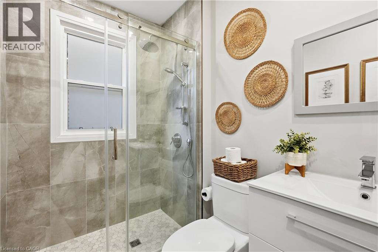
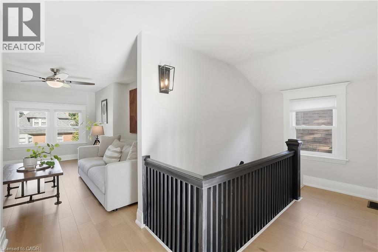
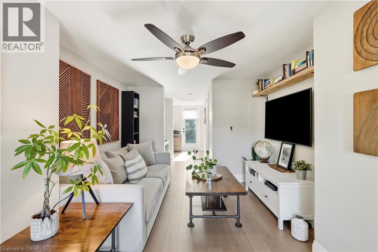
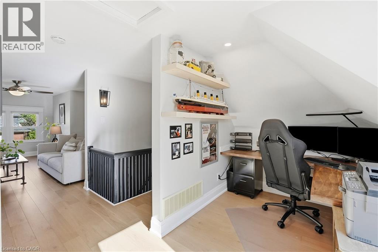
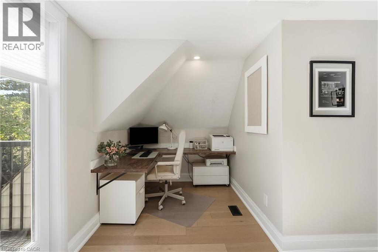
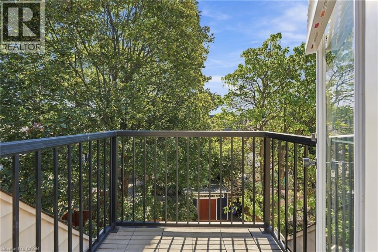
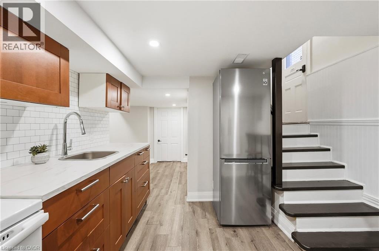
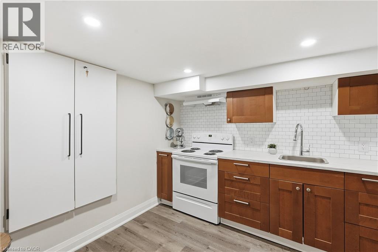
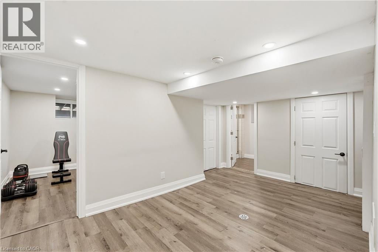
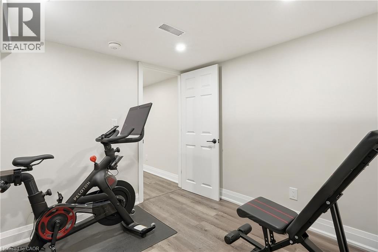
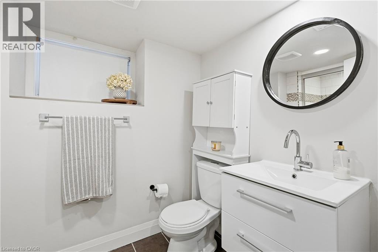
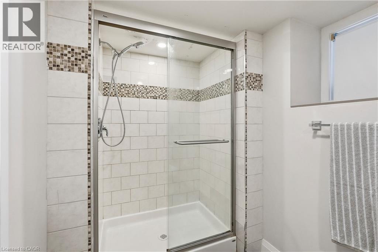
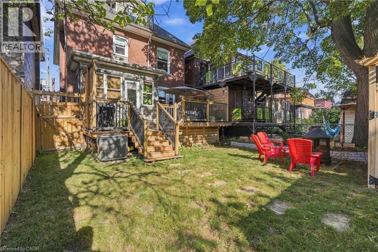
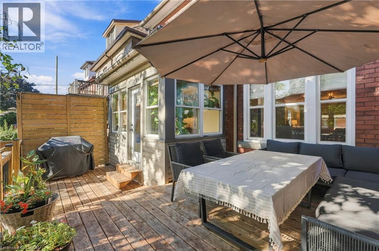
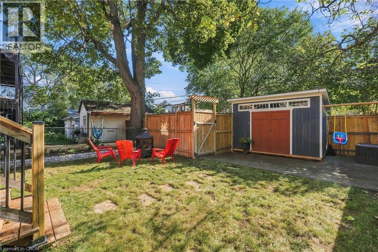
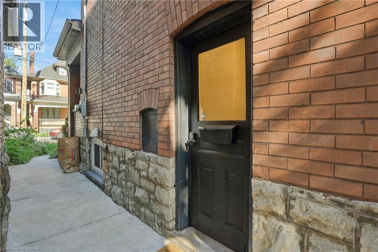
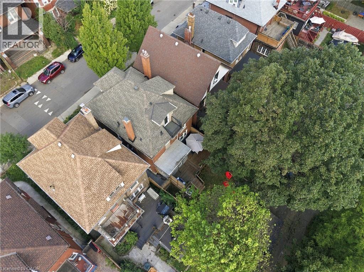
Welcome to this charming 2.5-storey century home in Hamilton’s Gibson/Stipley South neighbourhood, where timeless character meets a modern twist. Offering 4+2 bedrooms, 5 bathrooms, and 2,055 sq. ft. of above-grade living space, this detached home beautifully blends the charm and character of its era with the comfort and convenience of today. The main floor features a spacious living and dining room combination, an eat-in kitchen, and a convenient powder room. The second floor offers three bedrooms, including a generous primary bedroom with its own ensuite and walk-in bathroom, along with a shared bathroom and convenient laundry. The third-floor loft provides versatile additional space that can be used as a bedroom, home office, or flex space, complete with its own bathroom. The fully finished basement features a separate entrance, kitchen, bathroom, two additional bedrooms, and ample storage space, offering excellent flexibility for extended family, guests, or additional living needs. Situated on a 30' x 100' lot, the home has been thoughtfully updated while retaining its original appeal. Recent improvements include new roof shingles in 2016, A/C, furnace, windows, and appliances in 2021, a new dishwasher and hardwood flooring added to the main and upper floors in 2024, a new deck in 2025, and a new front porch in 2026. The property also includes one rear laneway parking space. Ideally located close to stores, shopping, public transit, schools, and Hamilton’s downtown core, this home offers both convenience and character in one of Hamilton’s established neighbourhoods. (id:43681)
房源概要
| MLS® Number | 40864109 |
| 房源类型 | 民宅 |
| 附近的便利设施 | 医院, 公园, 礼拜场所, 公共交通, 学校 |
| 设备类型 | 热水器 |
| 特征 | 铺设车道, 亲戚套间 |
| 总车位 | 1 |
| 租赁设备类型 | 热水器 |
| 结构 | 棚 |
详 情
| 浴室 | 5 |
| 地上卧房 | 4 |
| 地下卧室 | 2 |
| 总卧房 | 6 |
| 家电类 | 洗碗机, 烘干机, 微波炉, 冰箱, 炉子, Water Meter, 洗衣机, Hood 电扇, 窗帘 |
| 建筑风格 | Other |
| 地下室进展 | 已装修 |
| 地下室类型 | 全完工 |
| 施工日期 | 1915 |
| 施工种类 | 独立屋 |
| 空调 | 中央空调 |
| 外墙 | 砖 |
| Fire Protection | Smoke Detectors |
| 壁炉 | 有 |
| Fireplace Total | 1 |
| 地基类型 | 石 |
| 客人卫生间(不包含洗浴) | 1 |
| 供暖方式 | 天然气 |
| 供暖类型 | 压力热风 |
| 储存空间 | 2 |
| 内部尺寸 | 2055 Sqft |
| 类型 | 独立屋 |
| 设备间 | 市政供水 |
土地
| 入口类型 | Road Access |
| 英亩数 | 无 |
| 围栏类型 | Fence |
| 土地便利设施 | 医院, 公园, 宗教场所, 公共交通, 学校 |
| 污水道 | 城市污水处理系统 |
| 土地深度 | 100 Ft |
| 土地宽度 | 30 Ft |
| 不规则大小 | 0.07 |
| Size Total | 0.07 Ac|under 1/2 Acre |
| 规划描述 | R1a |
房 间
| 楼 层 | 类 型 | 长 度 | 宽 度 | 面 积 |
|---|---|---|---|---|
| 二楼 | 三件套卫生间 | 5'0'' x 7'6'' | ||
| 二楼 | 三件套浴室 | 8'8'' x 5'6'' | ||
| 二楼 | 主卧 | 8'10'' x 16'3'' | ||
| 二楼 | 卧室 | 10'7'' x 11'0'' | ||
| 二楼 | 卧室 | 14'0'' x 10'8'' | ||
| 三楼 | Office | 6'0'' x 16'6'' | ||
| 三楼 | 四件套浴室 | 7'3'' x 4'6'' | ||
| 三楼 | 卧室 | 14'0'' x 9'10'' | ||
| 地下室 | 客厅 | 8'8'' x 15'1'' | ||
| 地下室 | 卧室 | 8'11'' x 10'2'' | ||
| 地下室 | 卧室 | 8'10'' x 10'7'' | ||
| 地下室 | 三件套卫生间 | 9'2'' x 5'2'' | ||
| 地下室 | 厨房 | 10'2'' x 9'10'' | ||
| 一楼 | 两件套卫生间 | 3'7'' x 6'7'' | ||
| 一楼 | 厨房 | 18'3'' x 10'2'' | ||
| 一楼 | 客厅 | 30'7'' x 22'2'' |
https://www.realtor.ca/real-estate/30289317/25-fairholt-road-s-hamilton

The trademarks REALTOR®, REALTORS®, and the REALTOR® logo are controlled by The Canadian Real Estate Association (CREA) and identify real estate professionals who are members of CREA. The trademarks MLS®, Multiple Listing Service® and the associated logos are owned by The Canadian Real Estate Association (CREA) and identify the quality of services provided by real estate professionals who are members of CREA. The trademark DDF® is owned by The Canadian Real Estate Association (CREA) and identifies CREA's Data Distribution Facility (DDF®)
REALTORS® Association of Hamilton-Burlington
RE/MAX Escarpment Golfi Realty Inc.
September 16 2026 09:08:31
