
25 Cohen Way Vaughan (Patterson), Ontario L6A 5B4


$1,449,000管理费,Parcel of Tied Land
$221.63 每月
管理费,Parcel of Tied Land
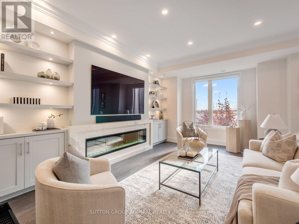
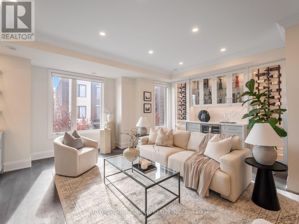
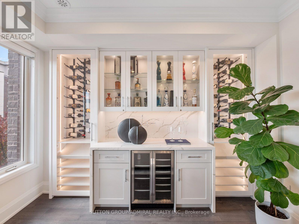
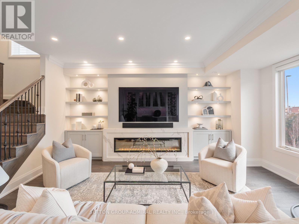
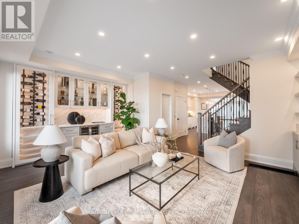
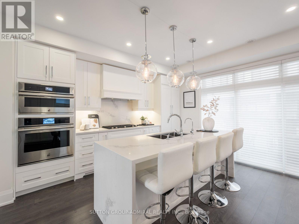
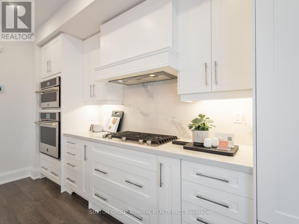
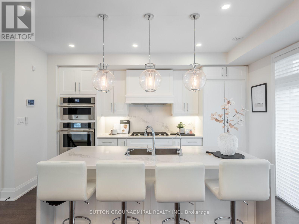
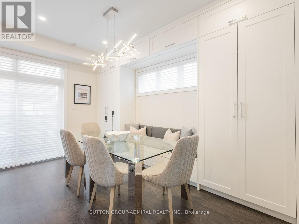
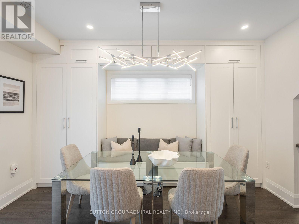
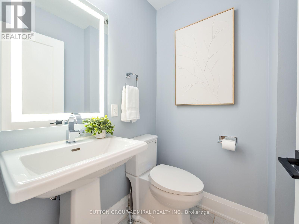
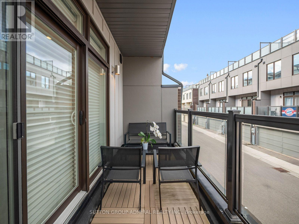
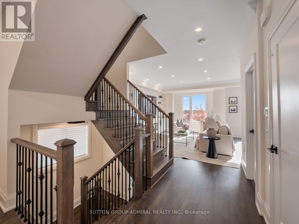
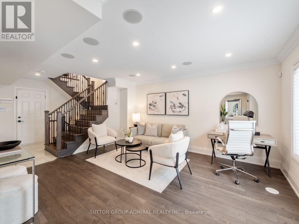
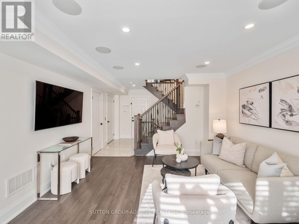
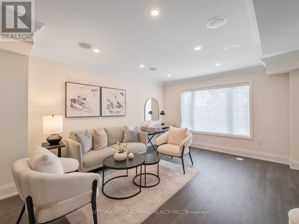
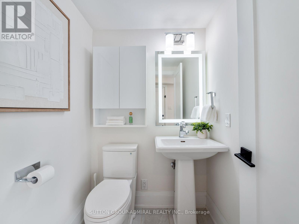
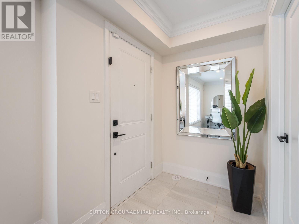
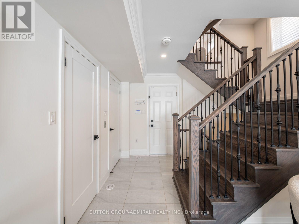
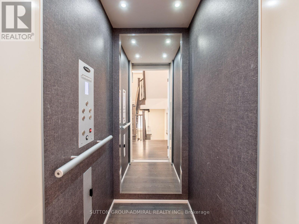
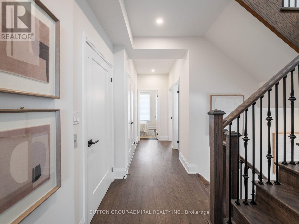
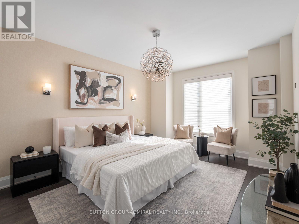
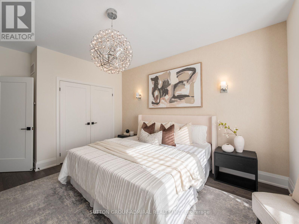
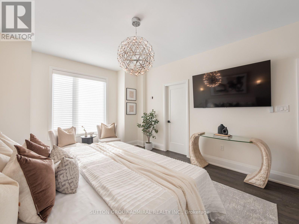
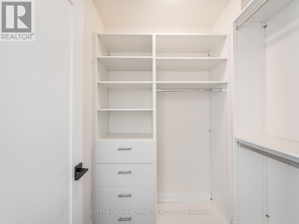
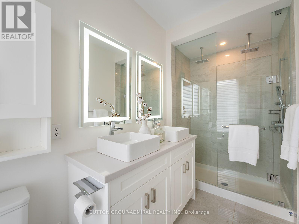
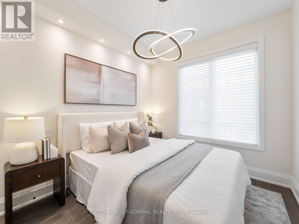
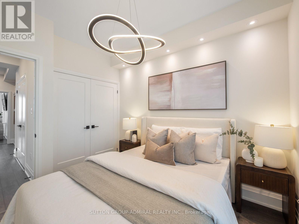
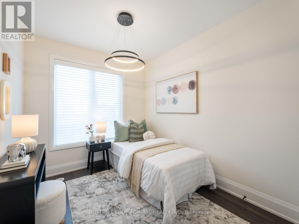
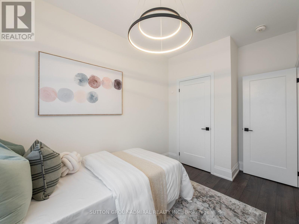
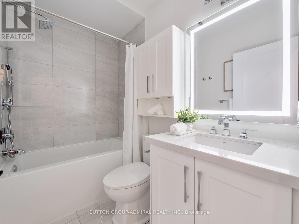
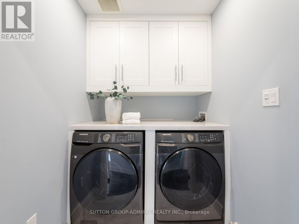
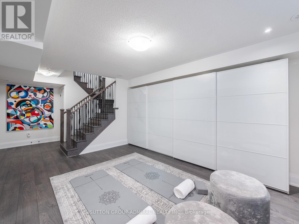
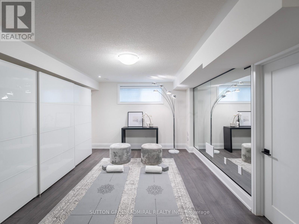
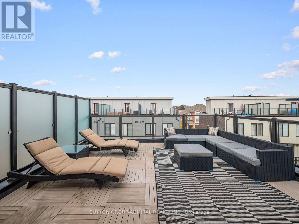
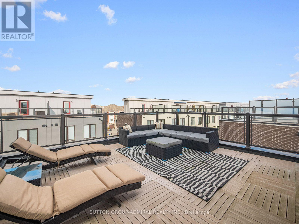
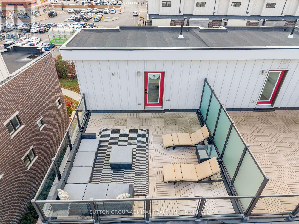
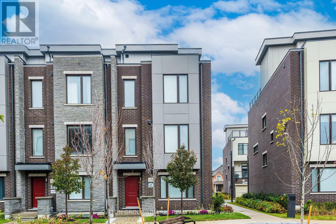
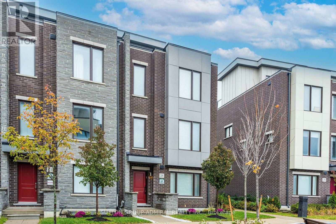
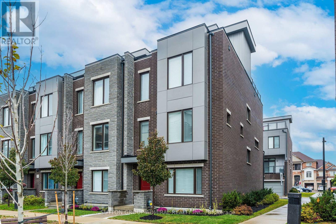
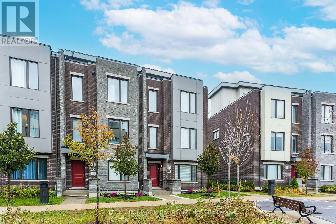
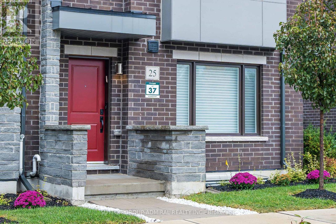
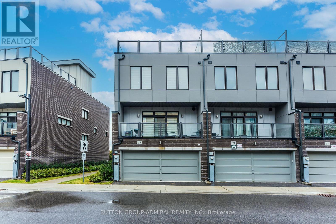
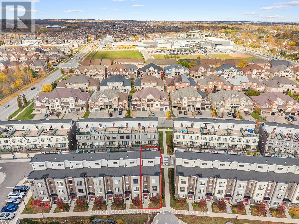
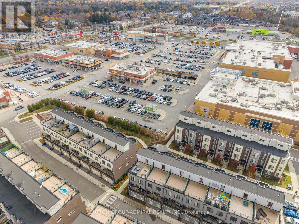
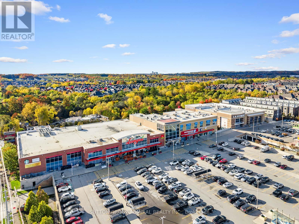
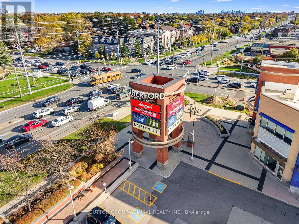
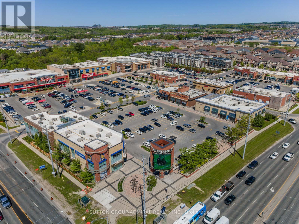
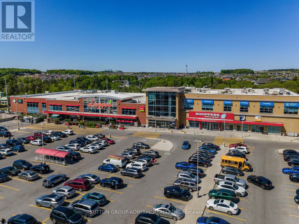
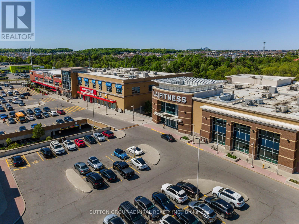
$221.63 每月This one-of-a-kind 2022-built end-unit townhome in The Valleys of Thornhill offers nearly 2600 sq ft of premium finished indoor living space, highlighted by a private elevator to all 5 levels, rooftop terrace, 2-car garage and just shy of $250K in stunning custom upgrades. 9' smooth ceilings w/ crown moulding, pot lights w/ dimmers, 7.25" wide-plank floors & baseboards, solid doors & wrought iron spindles. The chef's kitchen boasts custom soft-close cabinetry w/ spice pull-outs, pot drawers, recycling & pantry; a double-waterfall Caesarstone island & matching backsplash, Blanco undermount double sink (w/ reverse osmosis water filter), LED under-cabinet lighting & a Jenn-Air appliance package (B/I wall oven & M/W, 5-burner cooktop, panelled fridge & D/W) under a 36" wood hood fan. There's also a breakfast nook w/ built-in bench seating, extra storage & walk-out to the balcony. The family room features a custom wall unit w/ 6' linear electric F/P & quartz surround and a showstopper bar wall w/ lit display & wine fridge. The primary retreat has his & hers closets & a spa ensuite w/ frameless glass shower, double rain heads & double vessel sinks. 2 more bdrms w/ closet org's & 3rd-floor laundry w/ quartz counter & Samsung W/D. Heated floors & illuminated mirrors in all 4 baths, plus heated toilet seats! Open-concept main-level living room w/ W/I closet, B/I speakers and a 2-pc powder room. Finished lower level rec room/home gym for added versatility. The 4th level walks out to the huge rooftop terrace w/ BBQ gas line & clear north views. A speedy elevator features designer wallpaper, a beveled mirror & pre-paid service til Jan '28. Additional highlights include motorized Silhouette blinds, Nest thermo, cameras, 200 amp electrical & Epoxy garage floors. Rutherford Marketplace next door, walk to the Schwartz/Reisman Centre (JCC), minutes to the new Carrville CC, Mill Race Park, Nellie McClung PS, Stephen Lewis SS, Bialik, Rutherford GO & Hwy 407. Turn Key Luxury Living (id:43681)
Open House
现在这个房屋大家可以去Open House参观了!
2:00 pm
结束于:4:00 pm
房源概要
| MLS® Number | N14165980 |
| 房源类型 | 民宅 |
| 社区名字 | Patterson |
| 附近的便利设施 | 医院, 公共交通, 学校, 公园 |
| 社区特征 | 社区活动中心 |
| 设备类型 | 热水器 |
| 特征 | Irregular Lot Size, Lighting, 无地毯 |
| 总车位 | 2 |
| 租赁设备类型 | 热水器 |
| 结构 | Patio(s), Porch |
| View Type | City View |
详 情
| 浴室 | 4 |
| 地上卧房 | 3 |
| 地下卧室 | 1 |
| 总卧房 | 4 |
| Age | 0 To 5 Years |
| 公寓设施 | Fireplace(s) |
| 家电类 | Garage Door Opener Remote(s), 烤箱 - Built-in, Water Purifier, Water Heater, Range, Blinds, Cooktop, 洗碗机, 烘干机, Garage Door Opener, Hood 电扇, Humidifier, 微波炉, 烤箱, Alarm System, 洗衣机, Water Treatment, 窗帘, 冰箱 |
| 地下室进展 | 已装修 |
| 地下室类型 | 全完工 |
| 施工种类 | 附加的 |
| 空调 | 中央空调 |
| 外墙 | 砖, 石 |
| Fire Protection | Controlled Entry, Smoke Detectors, Alarm System, Monitored Alarm |
| 壁炉 | 有 |
| Fireplace Total | 1 |
| Flooring Type | Laminate, Tile |
| 地基类型 | 混凝土 |
| 客人卫生间(不包含洗浴) | 2 |
| 供暖方式 | 电, Natural Gas |
| 供暖类型 | 压力热风 |
| 储存空间 | 3 |
| 内部尺寸 | 2000 - 2500 Sqft |
| 类型 | 联排别墅 |
| 设备间 | 市政供水 |
车 位
| Garage |
土地
| 英亩数 | 无 |
| 土地便利设施 | 医院, 公共交通, 学校, 公园 |
| Landscape Features | Landscaped |
| 污水道 | Sanitary Sewer |
| 土地深度 | 60 Ft ,2 In |
| 土地宽度 | 28 Ft ,10 In |
| 不规则大小 | 28.9 X 60.2 Ft |
房 间
| 楼 层 | 类 型 | 长 度 | 宽 度 | 面 积 |
|---|---|---|---|---|
| 二楼 | 厨房 | 2.82 m | 4.47 m | 2.82 m x 4.47 m |
| 二楼 | 餐厅 | 2.9 m | 4.37 m | 2.9 m x 4.37 m |
| 二楼 | 家庭房 | 5.41 m | 5.26 m | 5.41 m x 5.26 m |
| 三楼 | 主卧 | 3.81 m | 5.31 m | 3.81 m x 5.31 m |
| 三楼 | 第二卧房 | 2.69 m | 3.3 m | 2.69 m x 3.3 m |
| 三楼 | 第三卧房 | 2.64 m | 3.3 m | 2.64 m x 3.3 m |
| 三楼 | 洗衣房 | 1.65 m | 1.63 m | 1.65 m x 1.63 m |
| Lower Level | Exercise Room | 3.66 m | 4.78 m | 3.66 m x 4.78 m |
| 一楼 | 客厅 | 3.96 m | 4.8 m | 3.96 m x 4.8 m |
设备间
| 有线电视 | 可用 |
| 配电箱 | 可用 |
| 污水道 | 可用 |
https://www.realtor.ca/real-estate/30497921/25-cohen-way-vaughan-patterson-patterson

The trademarks REALTOR®, REALTORS®, and the REALTOR® logo are controlled by The Canadian Real Estate Association (CREA) and identify real estate professionals who are members of CREA. The trademarks MLS®, Multiple Listing Service® and the associated logos are owned by The Canadian Real Estate Association (CREA) and identify the quality of services provided by real estate professionals who are members of CREA. The trademark DDF® is owned by The Canadian Real Estate Association (CREA) and identifies CREA's Data Distribution Facility (DDF®)
Toronto Real Estate Board
Sutton Group-Admiral Realty Inc.
November 15 2026 05:35:19
