
25 Cedar Court Kawartha Lakes (Lindsay), Ontario K9V 6A9


$610,900
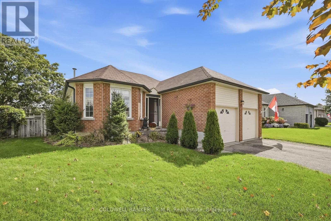
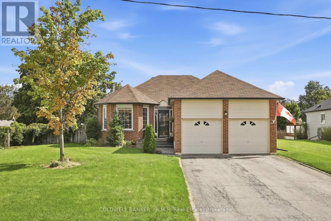
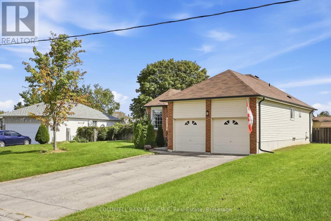
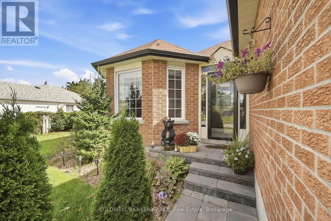
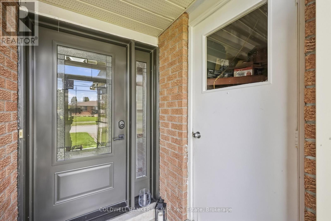
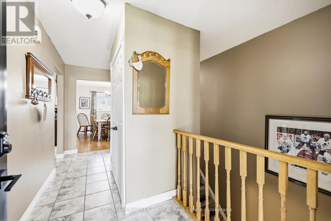
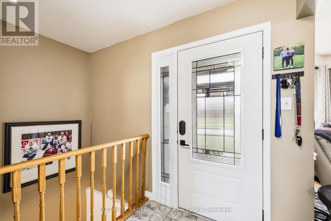
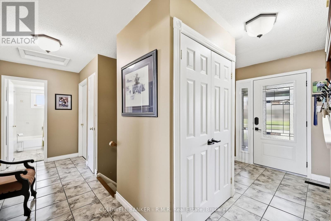
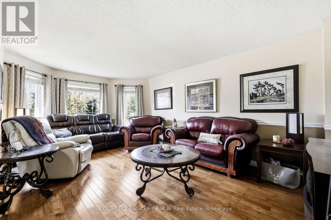
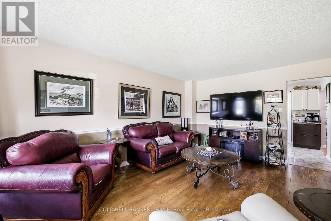
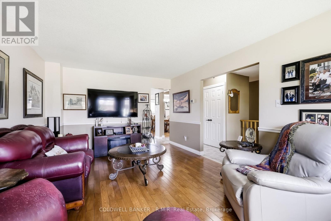
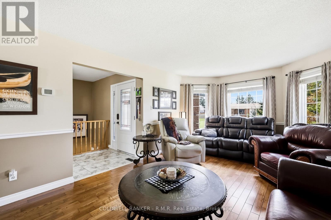
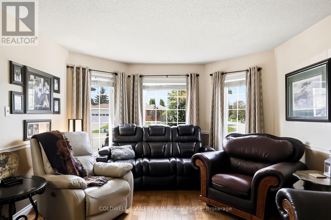
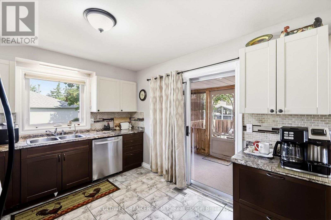
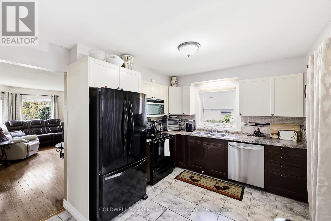
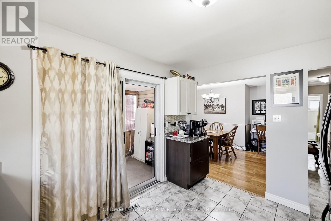
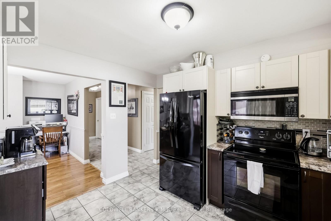
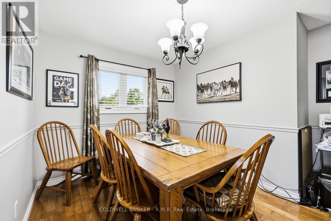
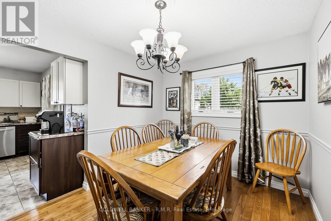
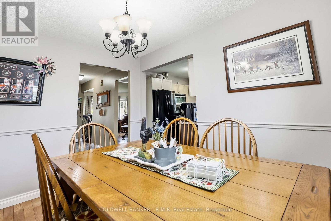
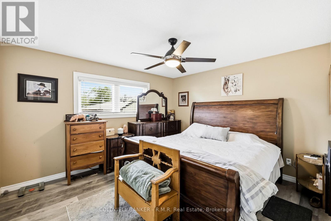
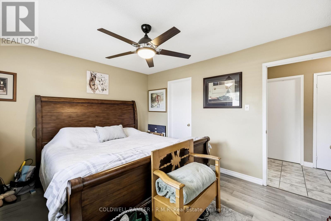
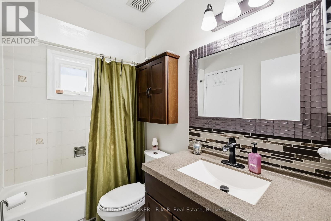
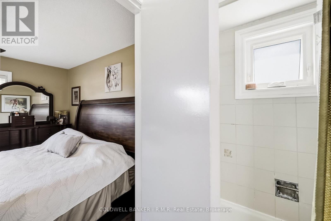
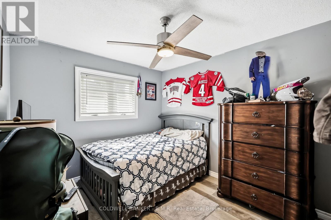
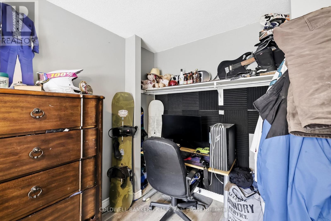
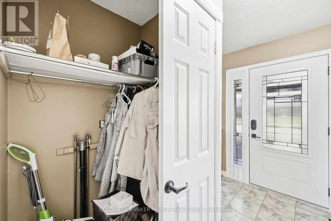
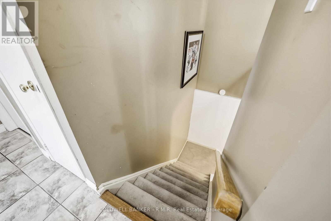
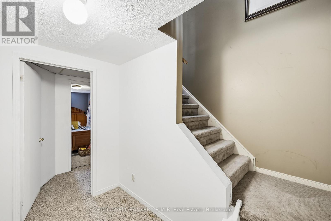
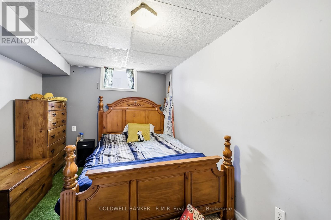
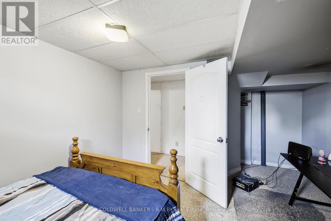
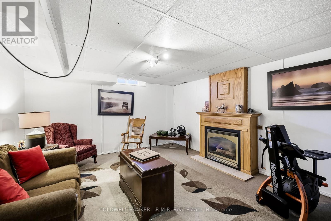
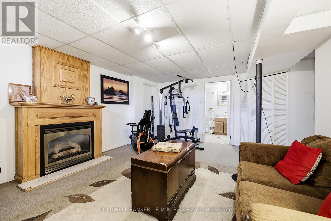
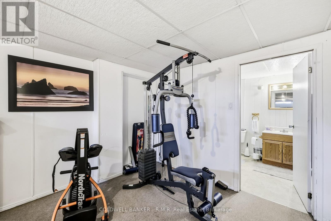
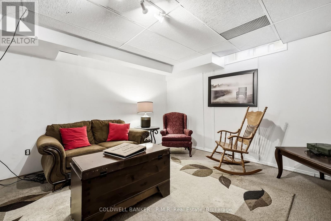
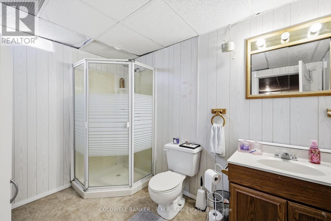
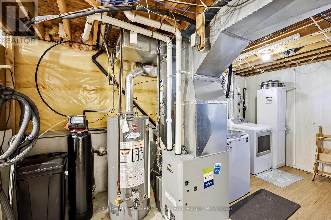
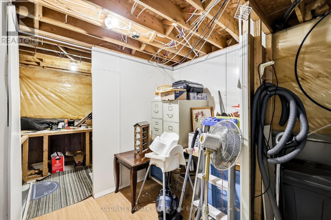
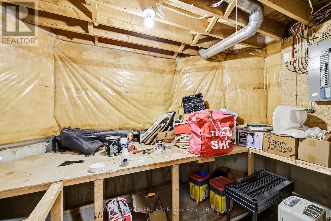
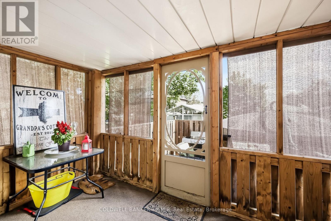
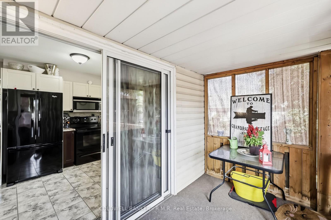
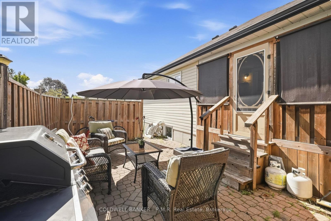
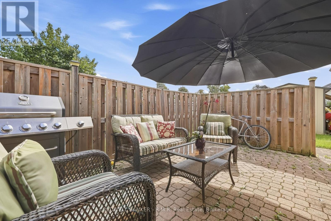
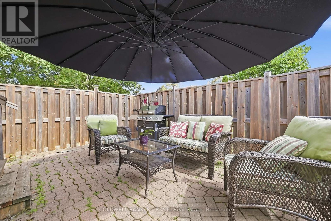
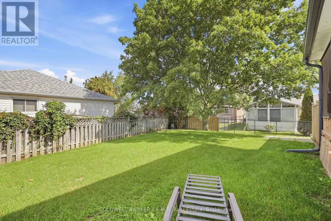
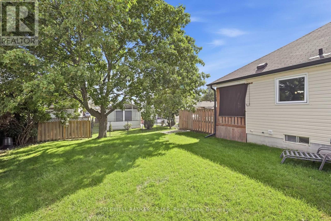
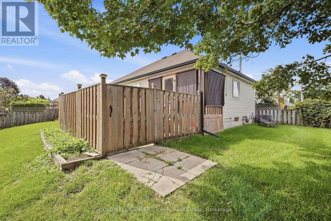
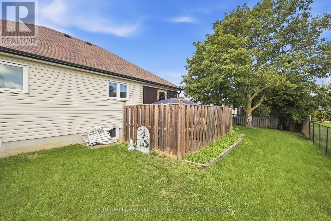
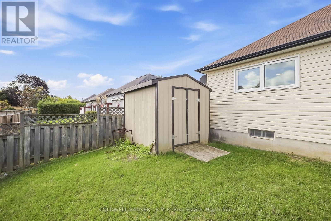
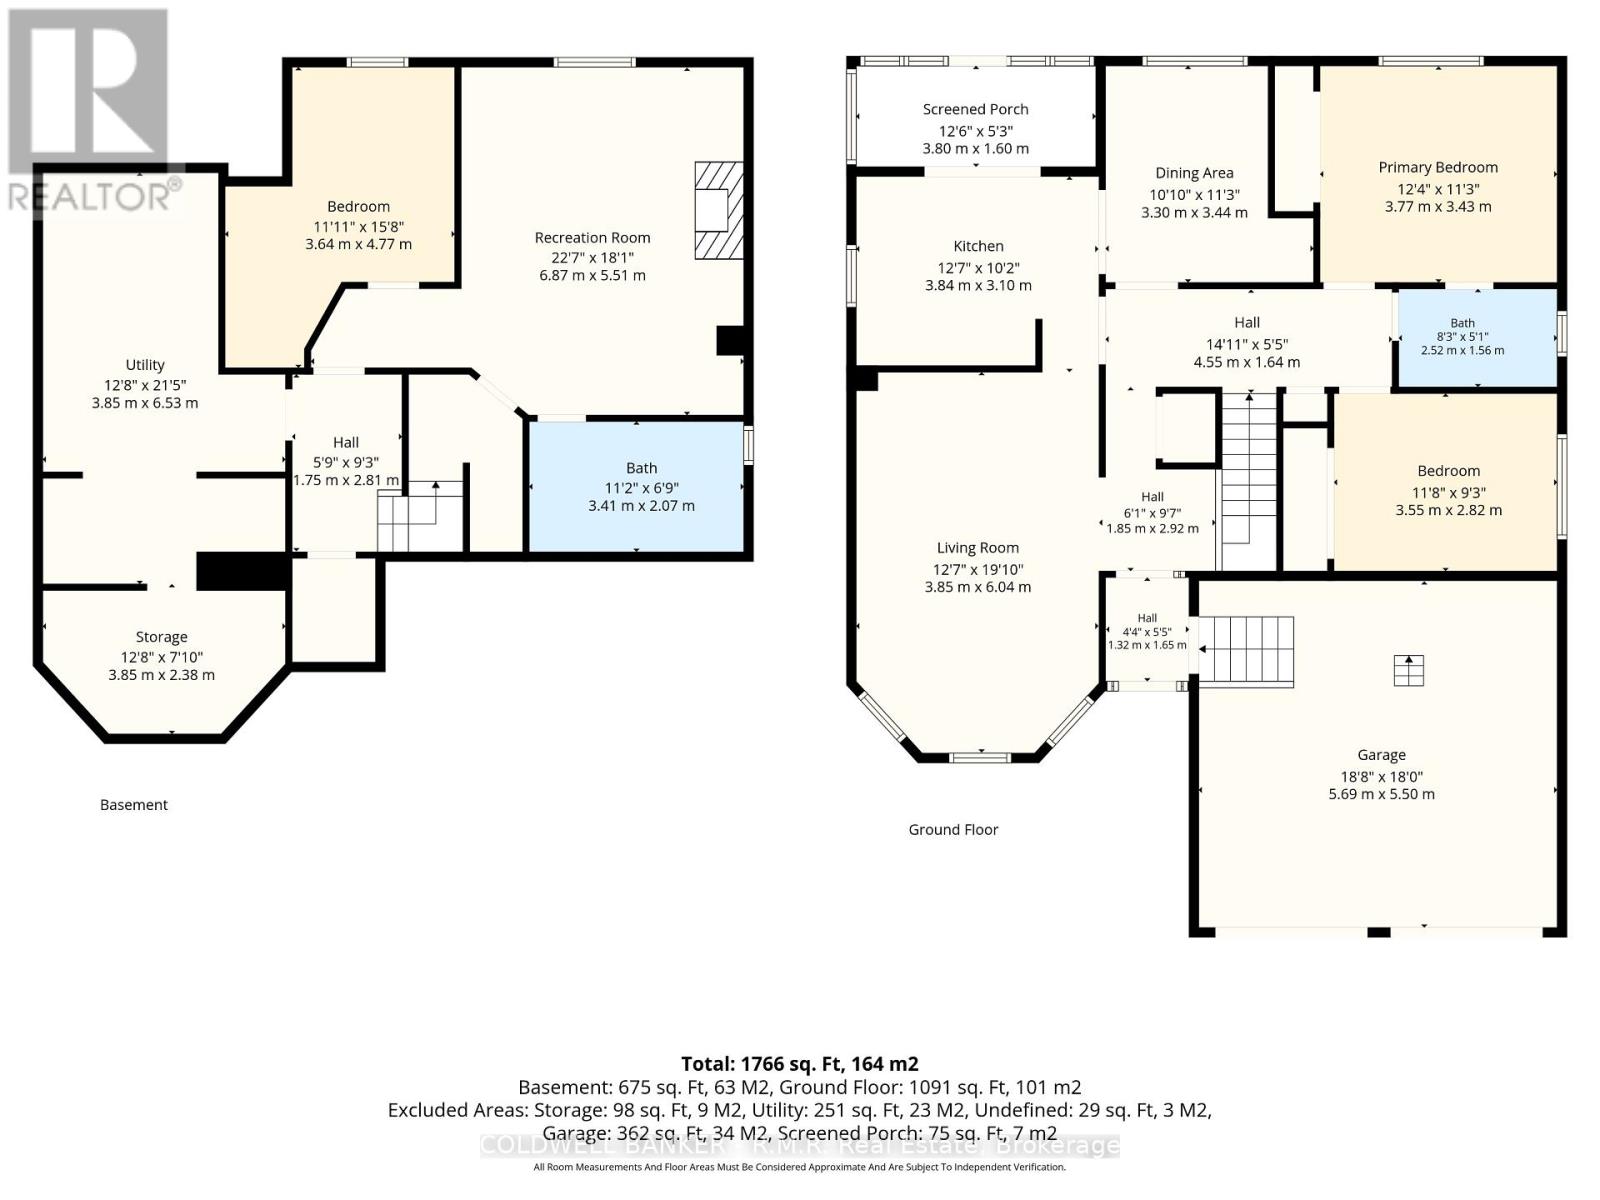
Located on a charming quiet court in Lindsay close to amenities, schools, parks and hospital, is this 2+1 bdrm bungalow with an enclosed front vestibule keeps you sheltered from the elements as you enter and provides access into the double car garagew. Warm hardwood flrs in main living rm, hallway and dining rm complete the majority of the main flr, while the kitchen has access to a screened porch and patio area out in fenced pie shaped back yard. The primary bdrm has good closet space & 4pc semi-ensuite bthrm, a wide hallway and plumbing for main flr laundry is roughed in ( currently not connected) if that is preferred creating convenient one floor living. But when more space is required, downstairs offers an abundance of separate storage areas, a 3rd bedroom or office while a spacious rec room is great for movie nights around the gas fireplace or workouts if you prefer with the 3 piece bthroom on hand for an after work out shower! The property has had updated NORTech windows with transferable warranty, new shingles, soffits & eavestrough. (id:43681)
房源概要
| MLS® Number | X13802016 |
| 房源类型 | 民宅 |
| 社区名字 | Lindsay |
| 设备类型 | 热水器 |
| 总车位 | 6 |
| 租赁设备类型 | 热水器 |
| 结构 | Patio(s), Porch |
详 情
| 浴室 | 2 |
| 地上卧房 | 2 |
| 地下卧室 | 1 |
| 总卧房 | 3 |
| 公寓设施 | Fireplace(s) |
| 家电类 | Blinds, 洗碗机, 烘干机, 炉子, 窗帘, 冰箱 |
| 建筑风格 | 平房 |
| 地下室进展 | 部分完成 |
| 地下室类型 | Partial (partially Finished) |
| 施工种类 | 独立屋 |
| 空调 | 中央空调 |
| 外墙 | 砖 Facing, 乙烯基壁板 |
| 壁炉 | 有 |
| Fireplace Total | 1 |
| Flooring Type | Hardwood, Ceramic, Carpeted |
| 地基类型 | 混凝土浇筑 |
| 供暖方式 | 天然气 |
| 供暖类型 | 压力热风 |
| 储存空间 | 1 |
| 内部尺寸 | 1100 - 1500 Sqft |
| 类型 | 独立屋 |
| 设备间 | 市政供水 |
车 位
| 附加车库 | |
| Garage |
土地
| 英亩数 | 无 |
| 污水道 | Sanitary Sewer |
| 土地深度 | 128 Ft ,9 In |
| 土地宽度 | 54 Ft ,1 In |
| 不规则大小 | 54.1 X 128.8 Ft |
房 间
| 楼 层 | 类 型 | 长 度 | 宽 度 | 面 积 |
|---|---|---|---|---|
| 地下室 | 娱乐,游戏房 | 6.87 m | 5.51 m | 6.87 m x 5.51 m |
| 地下室 | 浴室 | 3.41 m | 2.07 m | 3.41 m x 2.07 m |
| 地下室 | Cold Room | 3.85 m | 2.83 m | 3.85 m x 2.83 m |
| 地下室 | 设备间 | 3.85 m | 6.53 m | 3.85 m x 6.53 m |
| 地下室 | 第三卧房 | 3.64 m | 4.77 m | 3.64 m x 4.77 m |
| 一楼 | 客厅 | 3.85 m | 6.04 m | 3.85 m x 6.04 m |
| 一楼 | 厨房 | 3.84 m | 3.1 m | 3.84 m x 3.1 m |
| 一楼 | Sunroom | 3.8 m | 1.6 m | 3.8 m x 1.6 m |
| 一楼 | 餐厅 | 3.3 m | 3.44 m | 3.3 m x 3.44 m |
| 一楼 | 浴室 | 2.52 m | 1.56 m | 2.52 m x 1.56 m |
| 一楼 | 主卧 | 3.77 m | 3.43 m | 3.77 m x 3.43 m |
| 一楼 | 第二卧房 | 3.55 m | 2.82 m | 3.55 m x 2.82 m |
https://www.realtor.ca/real-estate/30298227/25-cedar-court-kawartha-lakes-lindsay-lindsay

The trademarks REALTOR®, REALTORS®, and the REALTOR® logo are controlled by The Canadian Real Estate Association (CREA) and identify real estate professionals who are members of CREA. The trademarks MLS®, Multiple Listing Service® and the associated logos are owned by The Canadian Real Estate Association (CREA) and identify the quality of services provided by real estate professionals who are members of CREA. The trademark DDF® is owned by The Canadian Real Estate Association (CREA) and identifies CREA's Data Distribution Facility (DDF®)
Durham Region Association of REALTORS®
Coldwell Banker - R.m.r. Real Estate
September 18 2026 03:20:15
