
25 Burbank Drive Toronto (Bayview Village), Ontario M2K 1M7


$1,950,000
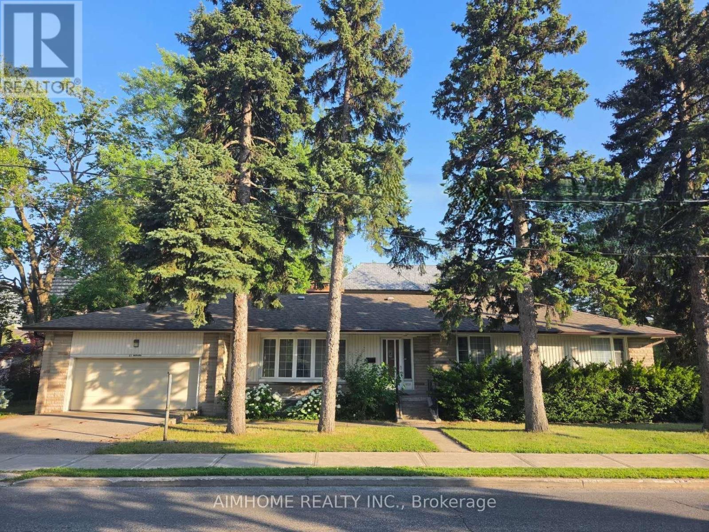
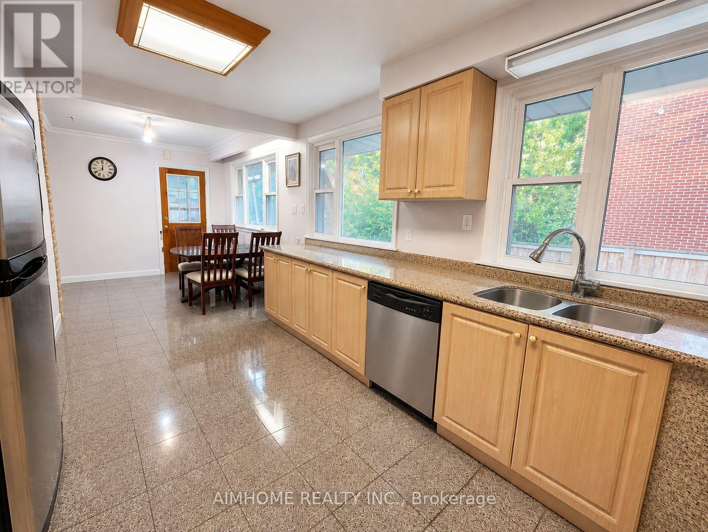
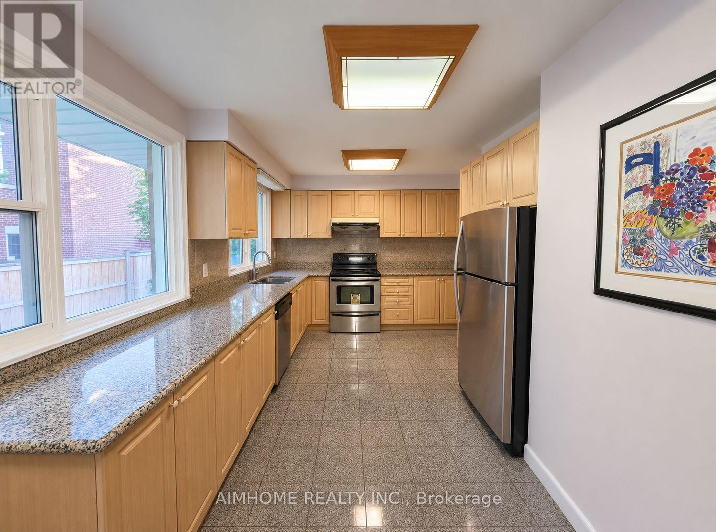
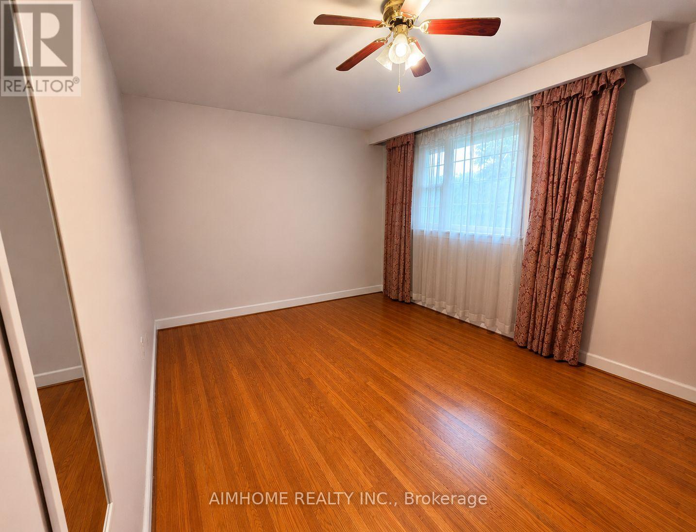
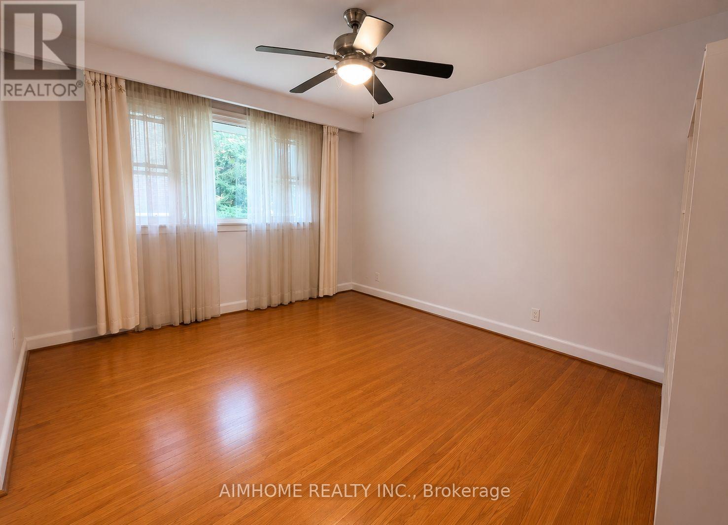
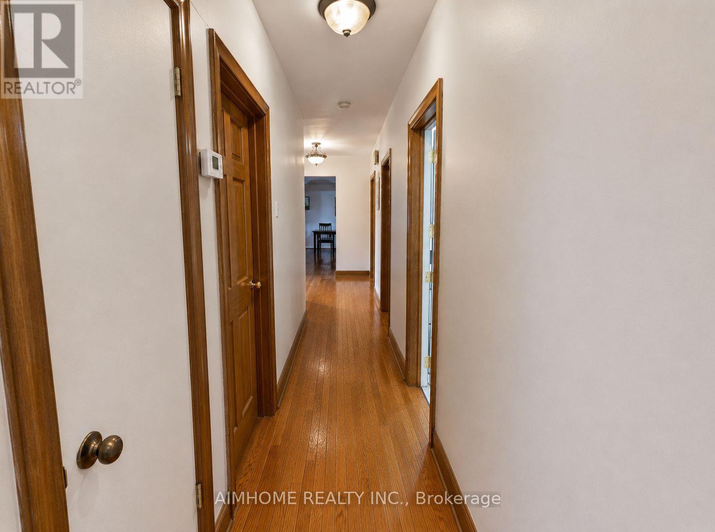
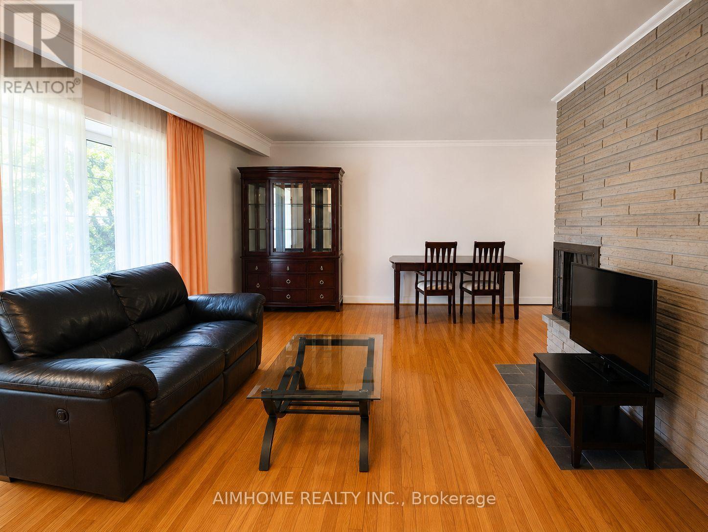
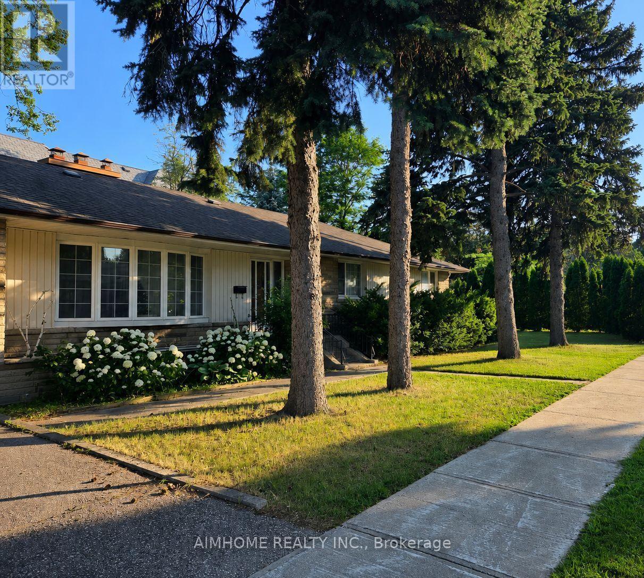
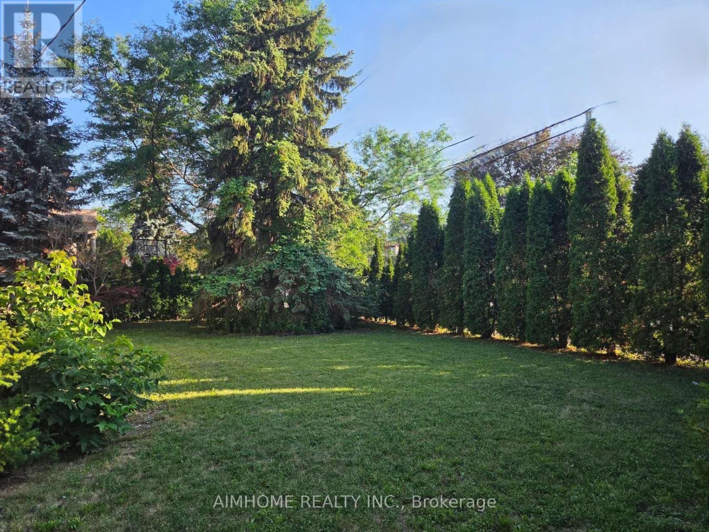
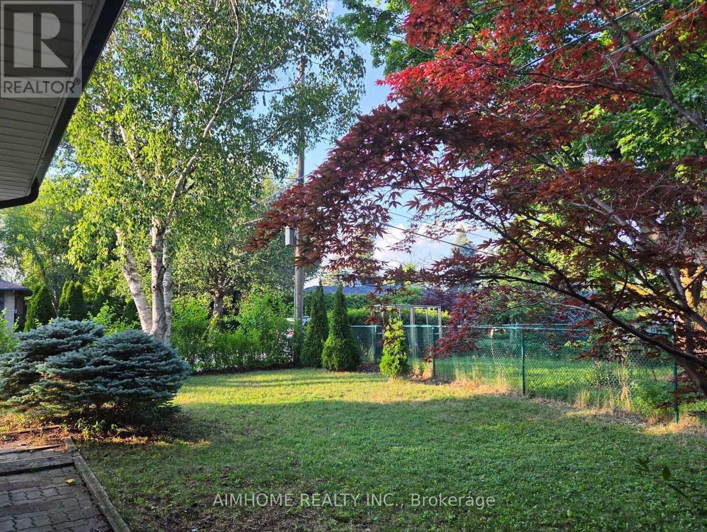
Oversized renovated bungalow situated on a premium 62 x 134 ft lot in the highly sought-after Bayview Village neighbourhood. A rare opportunity for families, investors, or builders to own a move-in ready home in one of North York's most prestigious neighbourhoods. The bright, spacious main level features hardwood flooring, an updated kitchen with granite countertops, a large living room with a fireplace, generous-sized bedrooms, and bathrooms. Separate entrance to a fully finished basement, complete with raised hardwood floors, kitchen, bedrooms, and multiple bathrooms-ideal for extended family, rental income, or multi-generational living. Additional features include: Separate entrance to renovated basement suite; 4 bathrooms; Hardwood flooring throughout main floor and basement living areas; Updated kitchen with granite countertops; Large deck overlooking the backyard; Insulated garage door; Move-in ready with excellent future upside. Prime Bayview Village location: Walking distance to Bessarion Subway Station; Minutes to Bayview Village Shopping Centre; Close to YMCA, parks, library, restaurants and everyday amenitiesLocated within the top-ranked Earl Haig S.S. Quick access to Highways 401 and 404 . (id:43681)
房源概要
| MLS® Number | C14088876 |
| 房源类型 | 民宅 |
| 社区名字 | Bayview Village |
| 总车位 | 4 |
详 情
| 浴室 | 4 |
| 地上卧房 | 3 |
| 地下卧室 | 2 |
| 总卧房 | 5 |
| 公寓设施 | Fireplace(s) |
| 建筑风格 | 平房 |
| 地下室功能 | Apartment In Basement, Separate Entrance |
| 地下室类型 | N/a, N/a |
| 施工种类 | 独立屋 |
| 空调 | 中央空调 |
| 外墙 | 砖 |
| 壁炉 | 有 |
| Flooring Type | Hardwood, Ceramic |
| 地基类型 | Unknown |
| 供暖方式 | 天然气 |
| 供暖类型 | 压力热风 |
| 储存空间 | 1 |
| 内部尺寸 | 1500 - 2000 Sqft |
| 类型 | 独立屋 |
| 设备间 | 市政供水 |
车 位
| Garage |
土地
| 英亩数 | 无 |
| 污水道 | Sanitary Sewer |
| 土地深度 | 134 Ft |
| 土地宽度 | 62 Ft |
| 不规则大小 | 62 X 134 Ft |
房 间
| 楼 层 | 类 型 | 长 度 | 宽 度 | 面 积 |
|---|---|---|---|---|
| 地下室 | 娱乐,游戏房 | 8.1 m | 3.6 m | 8.1 m x 3.6 m |
| 地下室 | 厨房 | Measurements not available | ||
| 地下室 | 卧室 | 4.1 m | 3.8 m | 4.1 m x 3.8 m |
| 地下室 | 卧室 | 3.8 m | 4.3 m | 3.8 m x 4.3 m |
| 一楼 | 客厅 | 6.1 m | 3.7 m | 6.1 m x 3.7 m |
| 一楼 | 餐厅 | 3.4 m | 3.1 m | 3.4 m x 3.1 m |
| 一楼 | 厨房 | 4.8 m | 3.1 m | 4.8 m x 3.1 m |
| 一楼 | 主卧 | 3.4 m | 3.4 m | 3.4 m x 3.4 m |
| 一楼 | 第二卧房 | 4.5 m | 3.4 m | 4.5 m x 3.4 m |
| 一楼 | 第三卧房 | 3.3 m | 2.9 m | 3.3 m x 2.9 m |
设备间
| 污水道 | 已安装 |
https://www.realtor.ca/real-estate/30413211/25-burbank-drive-toronto-bayview-village-bayview-village

The trademarks REALTOR®, REALTORS®, and the REALTOR® logo are controlled by The Canadian Real Estate Association (CREA) and identify real estate professionals who are members of CREA. The trademarks MLS®, Multiple Listing Service® and the associated logos are owned by The Canadian Real Estate Association (CREA) and identify the quality of services provided by real estate professionals who are members of CREA. The trademark DDF® is owned by The Canadian Real Estate Association (CREA) and identifies CREA's Data Distribution Facility (DDF®)
Toronto Real Estate Board
Aimhome Realty Inc.
October 16 2026 09:01:35
