
25 Bovair Trail Aurora (Bayview Southeast), Ontario L4G 7C8


$3,500,000
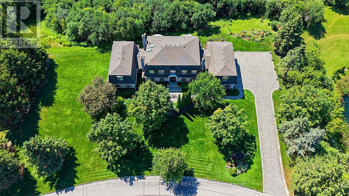
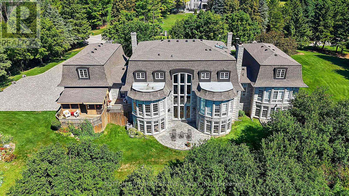
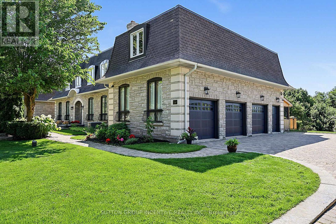
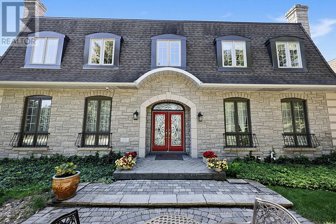
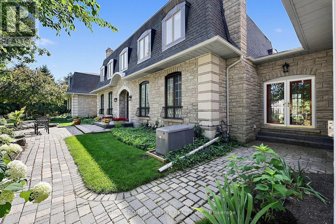
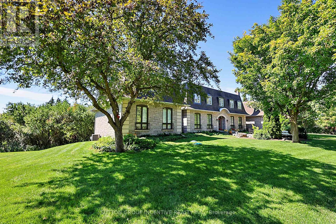
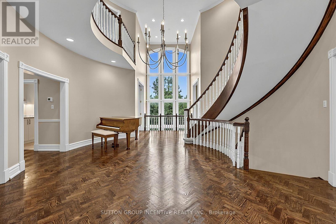
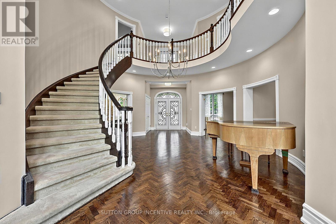
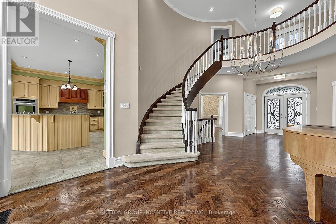
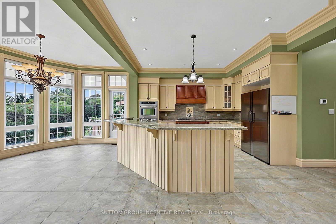
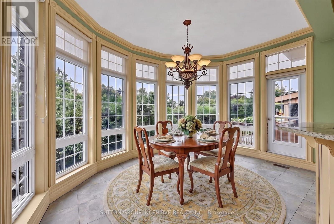
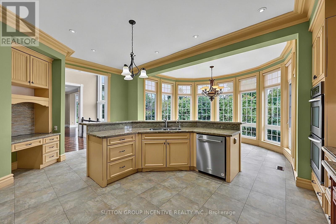
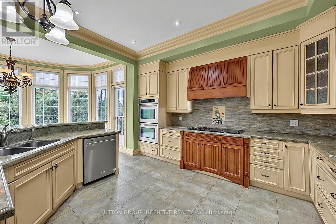
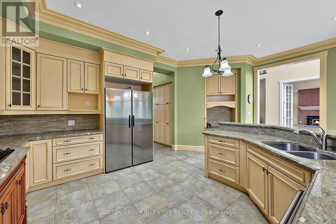
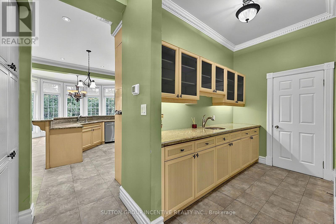
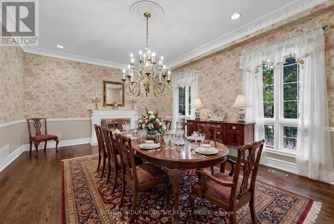
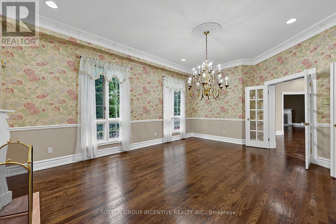
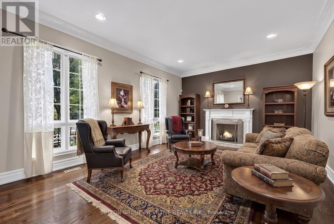
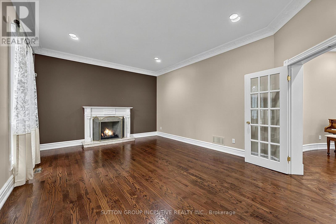
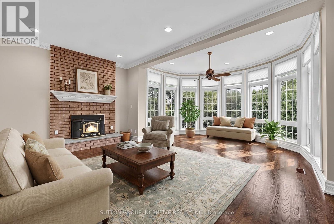
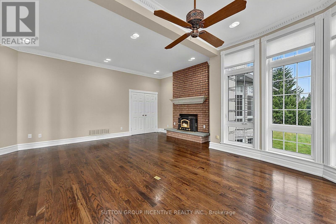
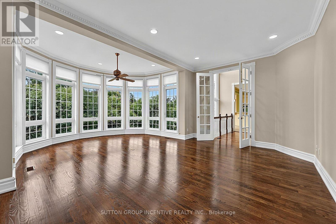
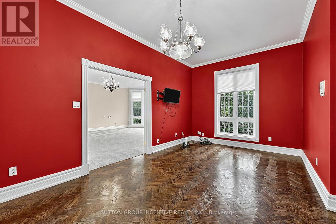
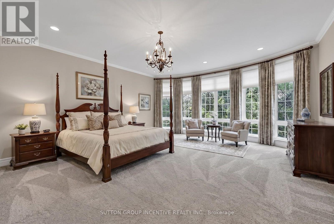
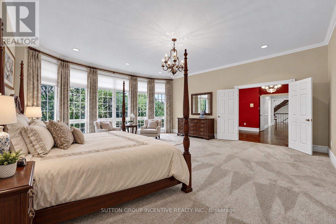
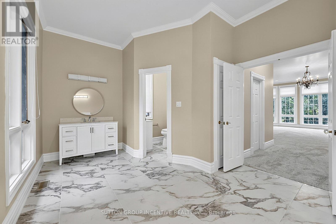
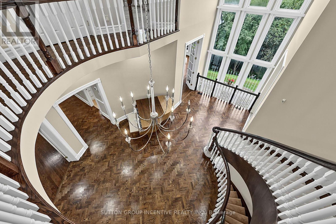
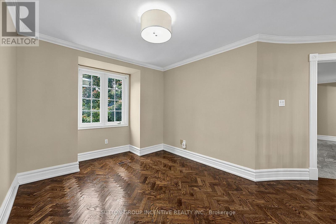
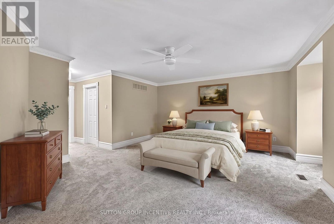
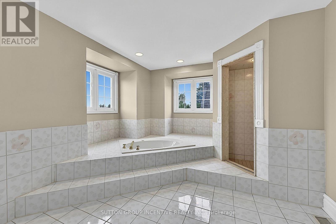
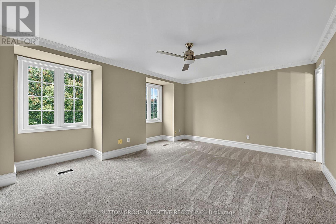
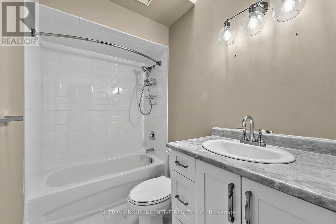
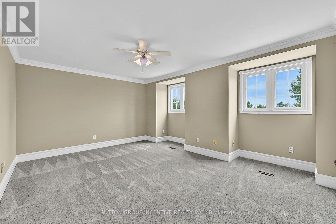
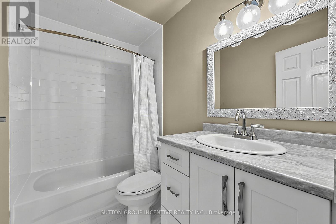
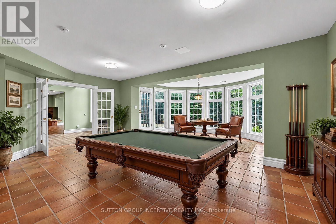
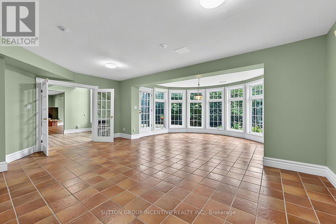
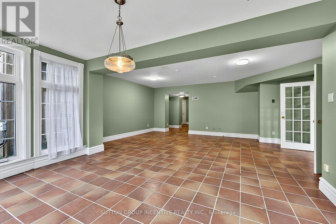
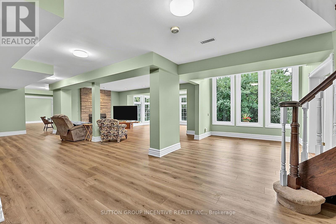
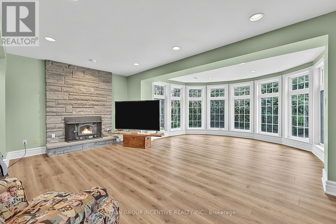
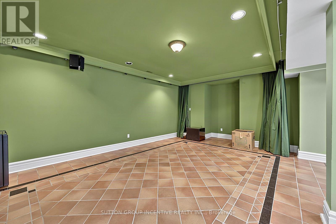
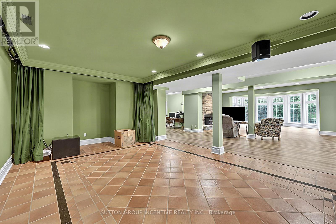
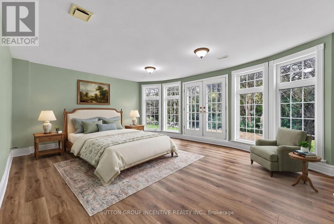
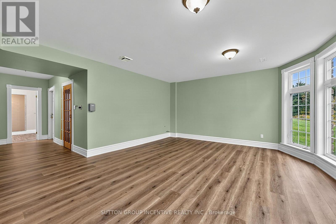
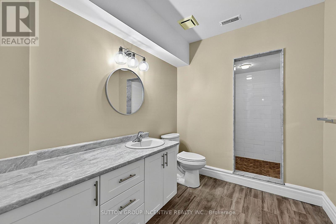
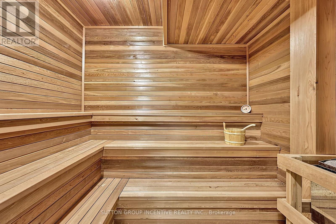
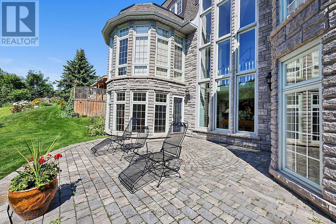
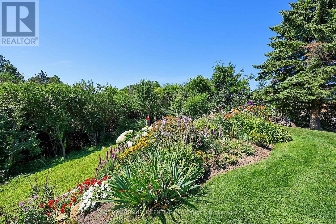
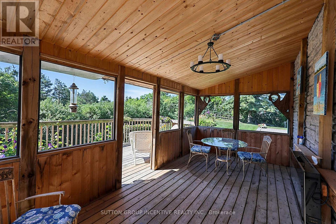
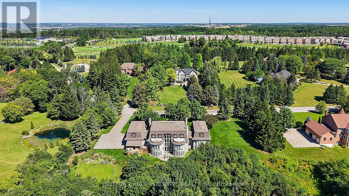
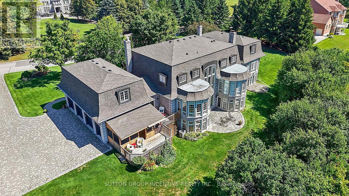
This luxurious custom home built by Lebovic is located in prestigious Summit Trail Estates.This fantastic property sits on a 2.5 acre ravine lot. Walk into the grand foyer with 20 ft ceiling height & a wall of windows. The expansive primary suite spans its own wing on the main floor. It includes a generous office or sitting room, a large primary bedroom, separate his & her walk-in closets. The renovated spa inspired ensuite features a separate shower, dual vanities & water closet. This home features 7 bathrooms, 5 bedrooms & 5 fireplaces. The main floor highlights beautifully refinished hardwood floors, a generously sized living room, formal dining room & family room complete with a wet bar. The open & airy kitchen & eating area leads out to a deck & 3 season sunroom with fireplace. Some kitchen highlights include granite counter tops, plenty of cabinets, stainless steel appliances, tiled back splash & raised breakfast bar. A butler's pantry provides a prep space & extra storage. Main floor laundry is a bonus. The upper floor includes another spacious bedroom which could serve as a second primary, offering a 5pc ensuite & walk in closet. 2 additional large bedrooms, each with a 4pc bath. You will love the expansive basement with multiple walkouts, giving great access to the yard. This level includes a further bedroom, with a sauna & 3pc bath. The rec room is generously sized with a fireplace, complemented by a theater room for those cozy evenings at home. Another versatile area offers flexible use. You'll appreciate the 3 1/2 bay garage and expansive driveway with ample parking for multiple vehicles. The unfinished loft space above the garage offers potential for a great games room or flex space. Generator. Loads of lovely perennials in the gardens. This one-of-a-kind home offers over 10,000 sqft of living space with 7822 sqft finished. Conveniently located near many amenities. Shingles replaced 2024. Some photos have been virtually staged to show potential. (id:43681)
Open House
现在这个房屋大家可以去Open House参观了!
10:00 am
结束于:12:00 pm
房源概要
| MLS® Number | N13860456 |
| 房源类型 | 民宅 |
| 社区名字 | Bayview Southeast |
| 附近的便利设施 | 近高尔夫球场, 公共交通 |
| 特征 | Backs On Greenbelt, Sump Pump, Sauna |
| 总车位 | 11 |
| 结构 | Deck, Patio(s) |
详 情
| 浴室 | 6 |
| 地上卧房 | 4 |
| 地下卧室 | 1 |
| 总卧房 | 5 |
| Age | 31 To 50 Years |
| 公寓设施 | Fireplace(s) |
| 家电类 | Garage Door Opener Remote(s), Water Softener, Cooktop, 洗碗机, 烘干机, Garage Door Opener, 烤箱, 洗衣机, 窗帘, 冰箱 |
| 地下室进展 | 已装修 |
| 地下室功能 | Walk Out |
| 地下室类型 | 全完工 |
| 施工种类 | 独立屋 |
| 空调 | 中央空调 |
| 外墙 | 混凝土, 石 |
| Fire Protection | Smoke Detectors |
| 壁炉 | 有 |
| Fireplace Total | 5 |
| 地基类型 | 混凝土浇筑 |
| 客人卫生间(不包含洗浴) | 1 |
| 供暖方式 | 天然气 |
| 供暖类型 | 压力热风 |
| 储存空间 | 2 |
| 内部尺寸 | 5000 - 100000 Sqft |
| 类型 | 独立屋 |
| Utility Power | Generator |
| 设备间 | Drilled Well |
车 位
| 附加车库 | |
| Garage | |
| 入内式车位 |
土地
| 英亩数 | 有 |
| 土地便利设施 | 近高尔夫球场, 公共交通 |
| 污水道 | Septic System |
| 土地深度 | 380 Ft |
| 土地宽度 | 289 Ft ,2 In |
| 不规则大小 | 289.2 X 380 Ft |
| 规划描述 | Ru |
房 间
| 楼 层 | 类 型 | 长 度 | 宽 度 | 面 积 |
|---|---|---|---|---|
| 二楼 | 浴室 | 6.38 m | 3.69 m | 6.38 m x 3.69 m |
| 二楼 | 浴室 | 1.55 m | 2.47 m | 1.55 m x 2.47 m |
| 二楼 | 浴室 | 1.42 m | 2.47 m | 1.42 m x 2.47 m |
| 二楼 | 第二卧房 | 5.72 m | 5.31 m | 5.72 m x 5.31 m |
| 二楼 | 第三卧房 | 5.18 m | 4.24 m | 5.18 m x 4.24 m |
| 二楼 | Bedroom 4 | 5.11 m | 3.94 m | 5.11 m x 3.94 m |
| 地下室 | 娱乐,游戏房 | 9.63 m | 14.48 m | 9.63 m x 14.48 m |
| 地下室 | 起居室 | 5.52 m | 11.23 m | 5.52 m x 11.23 m |
| 地下室 | Bedroom 5 | 5.89 m | 8.33 m | 5.89 m x 8.33 m |
| 地下室 | 设备间 | 6.93 m | 6.86 m | 6.93 m x 6.86 m |
| 地下室 | Cold Room | 2.95 m | 2.41 m | 2.95 m x 2.41 m |
| 地下室 | 其它 | 3.66 m | 7.75 m | 3.66 m x 7.75 m |
| 地下室 | 浴室 | 2.13 m | 3.89 m | 2.13 m x 3.89 m |
| 地下室 | 浴室 | 2.08 m | 1.91 m | 2.08 m x 1.91 m |
| 一楼 | 厨房 | 6.02 m | 4.6 m | 6.02 m x 4.6 m |
| 一楼 | 浴室 | 6.07 m | 3.41 m | 6.07 m x 3.41 m |
| 一楼 | 浴室 | 3.05 m | 1.17 m | 3.05 m x 1.17 m |
| 一楼 | Eating Area | 4.47 m | 3.11 m | 4.47 m x 3.11 m |
| 一楼 | 洗衣房 | 3.33 m | 5.33 m | 3.33 m x 5.33 m |
| 一楼 | Pantry | 3.08 m | 1.89 m | 3.08 m x 1.89 m |
| 一楼 | 餐厅 | 6.33 m | 4.6 m | 6.33 m x 4.6 m |
| 一楼 | 门厅 | 5.36 m | 9.6 m | 5.36 m x 9.6 m |
| 一楼 | 客厅 | 6.48 m | 4.27 m | 6.48 m x 4.27 m |
| 一楼 | 家庭房 | 7.07 m | 6.66 m | 7.07 m x 6.66 m |
| 一楼 | Office | 3.94 m | 5.33 m | 3.94 m x 5.33 m |
| 一楼 | 主卧 | 6.05 m | 9.02 m | 6.05 m x 9.02 m |
设备间
| 有线电视 | 已安装 |
| 配电箱 | 已安装 |

The trademarks REALTOR®, REALTORS®, and the REALTOR® logo are controlled by The Canadian Real Estate Association (CREA) and identify real estate professionals who are members of CREA. The trademarks MLS®, Multiple Listing Service® and the associated logos are owned by The Canadian Real Estate Association (CREA) and identify the quality of services provided by real estate professionals who are members of CREA. The trademark DDF® is owned by The Canadian Real Estate Association (CREA) and identifies CREA's Data Distribution Facility (DDF®)
Toronto Real Estate Board
Sutton Group Incentive Realty Inc.
November 07 2026 07:30:25
