
25 Beverly Street Cambridge, Ontario N1R 3Z4


$525,000
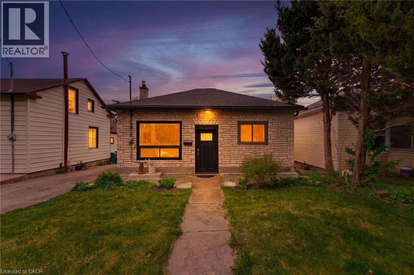
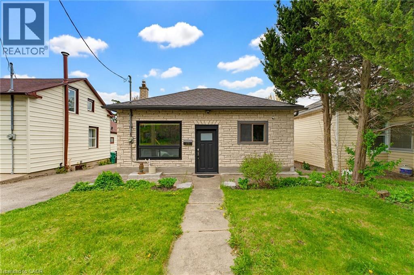
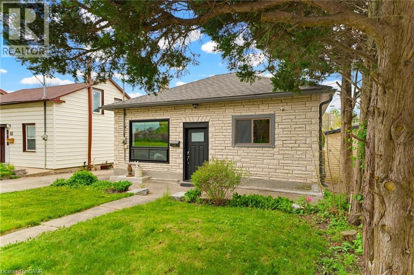
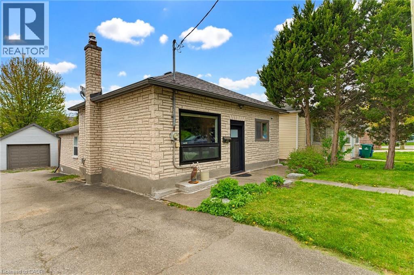
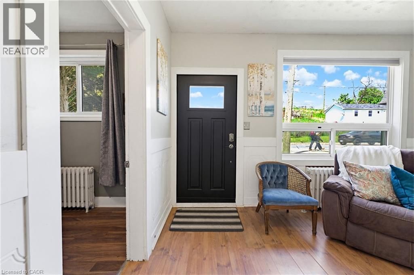
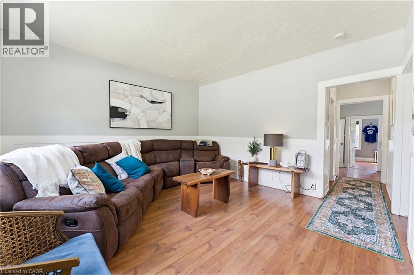
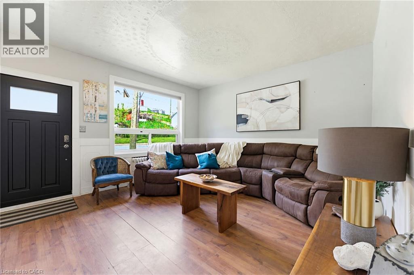
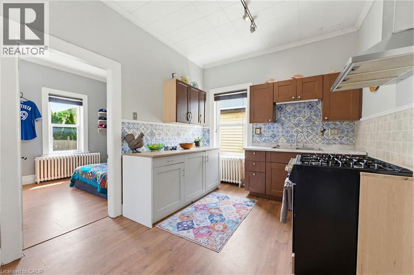
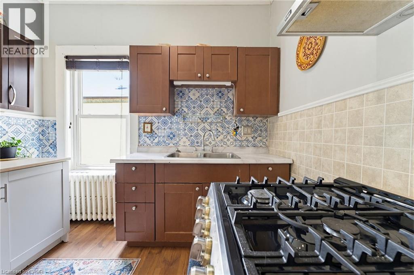
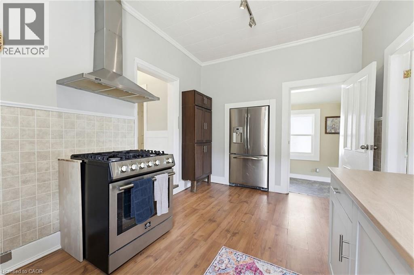
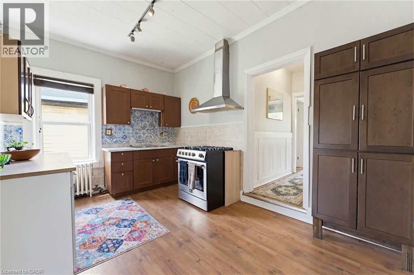
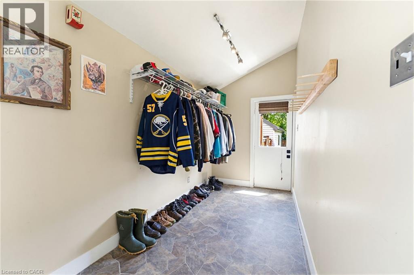
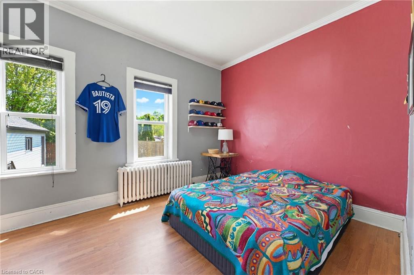
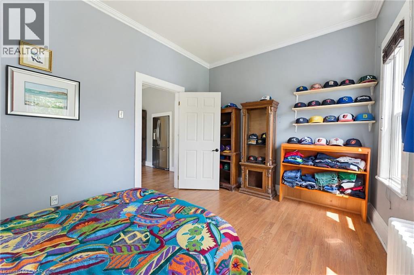
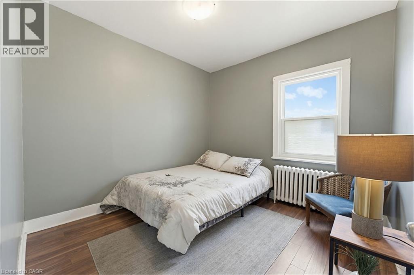
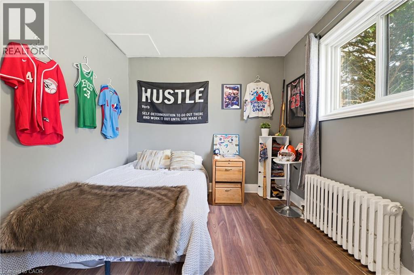
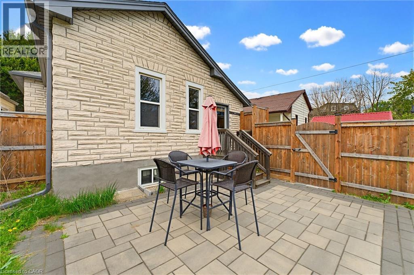
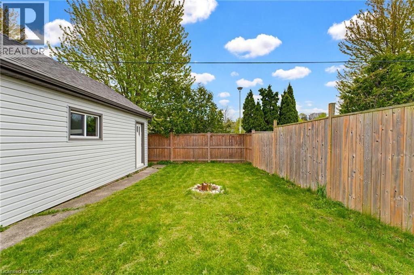
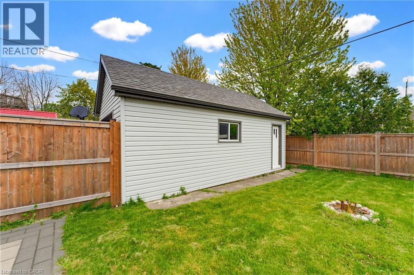
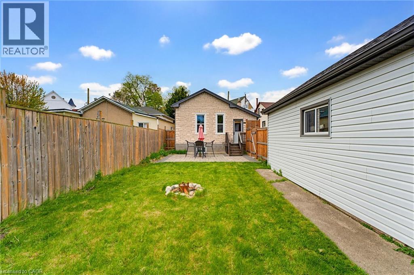
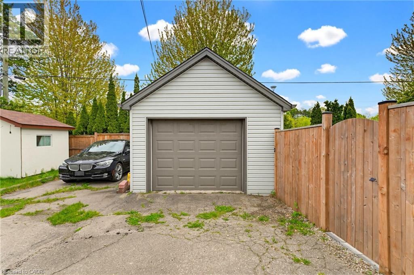
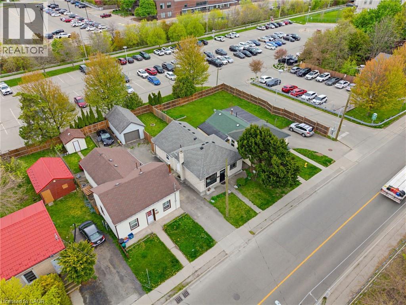
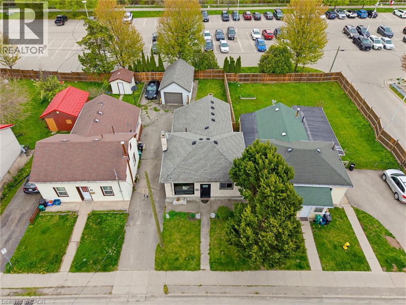
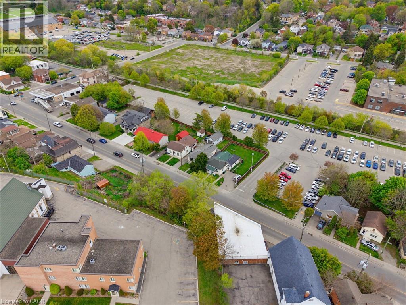
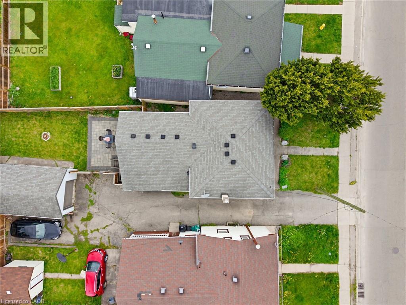
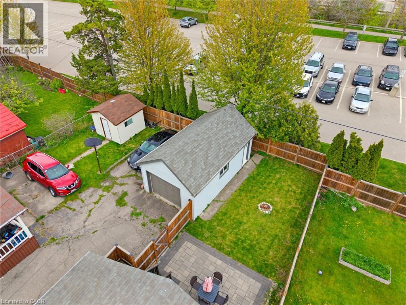
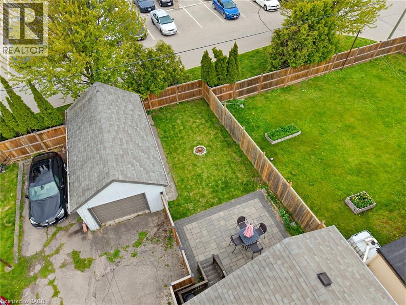
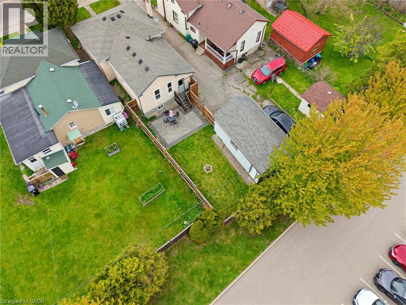
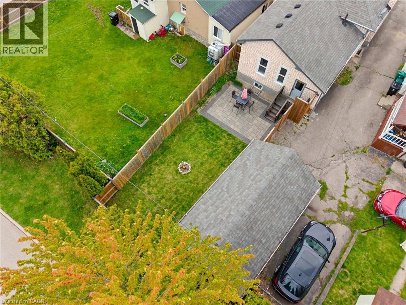
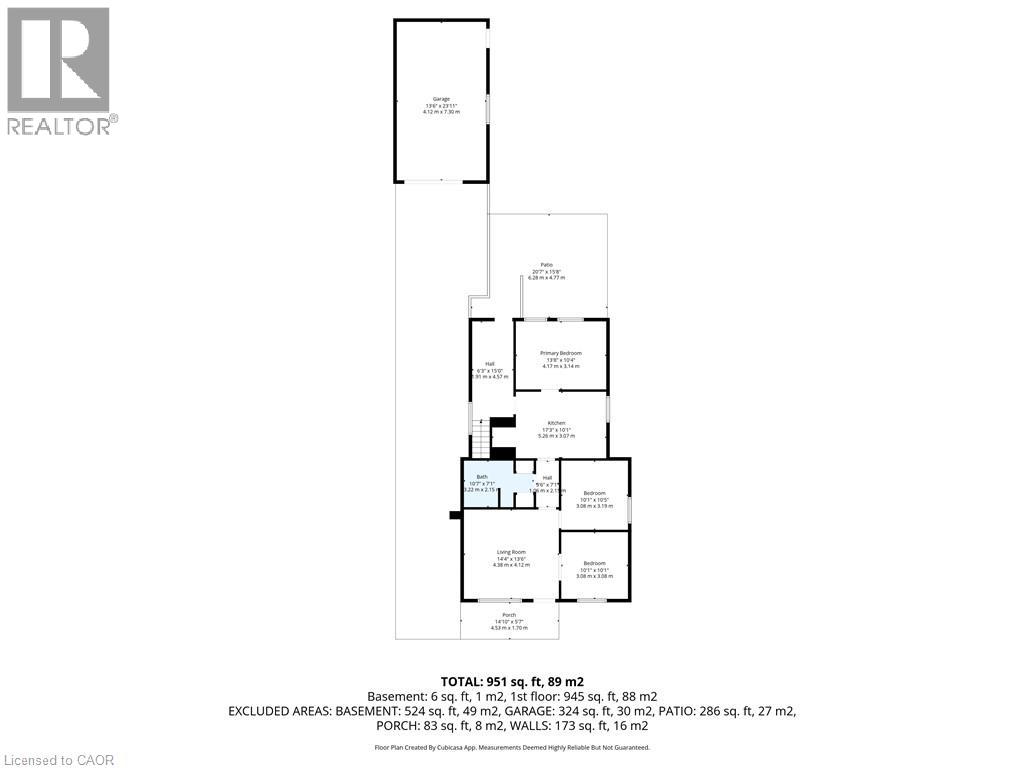
Beautifully maintained detached bungalow offering comfort, versatility, and an exceptional detached garage/workshop setup. Featuring three bedrooms on the main floor, this home is perfectly suited for families, first-time buyers, downsizers, or investors seeking a functional and well-cared-for property. The centrally located kitchen connects seamlessly to the main living areas and provides direct access to the backyard, creating an ideal flow for everyday living and entertaining. Large windows fill the spacious living room with natural light, adding warmth and charm throughout the home. A standout feature of this property is the oversized detached garage/workshop (WITH HYDRO), offering incredible flexibility for car enthusiasts, hobbyists, storage, or workspace needs. The garage shingles were updated in 2018, adding long-term value and peace of mind. Outside, the fully fenced backyard provides a private setting for children, pets, and outdoor gatherings, while the interlock patio added in 2021 creates the perfect space to relax or entertain guests. Several major updates have already been completed, including upgraded electrical with old wiring removed in 2018, boiler system installed in 2016, roof replaced in 2016, and water heater updated in 2026. Ideally located just minutes from the heart of historic Downtown Galt and the vibrant Gaslight District, this home offers easy access to boutique shops, trendy cafés, restaurants, live entertainment, parks, trails, transit, and the scenic Grand River pathways. Enjoy the perfect blend of small-town charm and urban convenience in one of Cambridge’s most desirable neighbourhoods. (id:43681)
房源概要
| MLS® Number | 40830034 |
| 房源类型 | 民宅 |
| 附近的便利设施 | 公园, 礼拜场所, 游乐场, 公共交通, 学校, 购物 |
| 社区特征 | 社区活动中心, School Bus |
| 设备类型 | 热水器 |
| 特征 | 铺设车道, 自动车库门 |
| 总车位 | 2 |
| 租赁设备类型 | 热水器 |
| 结构 | Workshop |
详 情
| 浴室 | 1 |
| 地上卧房 | 3 |
| 总卧房 | 3 |
| 家电类 | 烘干机, 冰箱, 炉子, 洗衣机, Garage Door Opener |
| 建筑风格 | 平房 |
| 地下室进展 | 已完成 |
| 地下室类型 | Full (unfinished) |
| 施工日期 | 1898 |
| 施工种类 | 独立屋 |
| 空调 | 没有 |
| 外墙 | 灰泥 |
| Fire Protection | Monitored Alarm |
| 地基类型 | 石 |
| 供暖类型 | Hot Water Radiator Heat |
| 储存空间 | 1 |
| 内部尺寸 | 1068 Sqft |
| 类型 | 独立屋 |
| 设备间 | 市政供水 |
车 位
| Detached Garage |
土地
| 英亩数 | 无 |
| 围栏类型 | Fence |
| 土地便利设施 | 公园, 宗教场所, 游乐场, 公共交通, 学校, 购物 |
| 污水道 | 城市污水处理系统 |
| 土地深度 | 104 Ft |
| 土地宽度 | 34 Ft |
| 规划描述 | R5 |
房 间
| 楼 层 | 类 型 | 长 度 | 宽 度 | 面 积 |
|---|---|---|---|---|
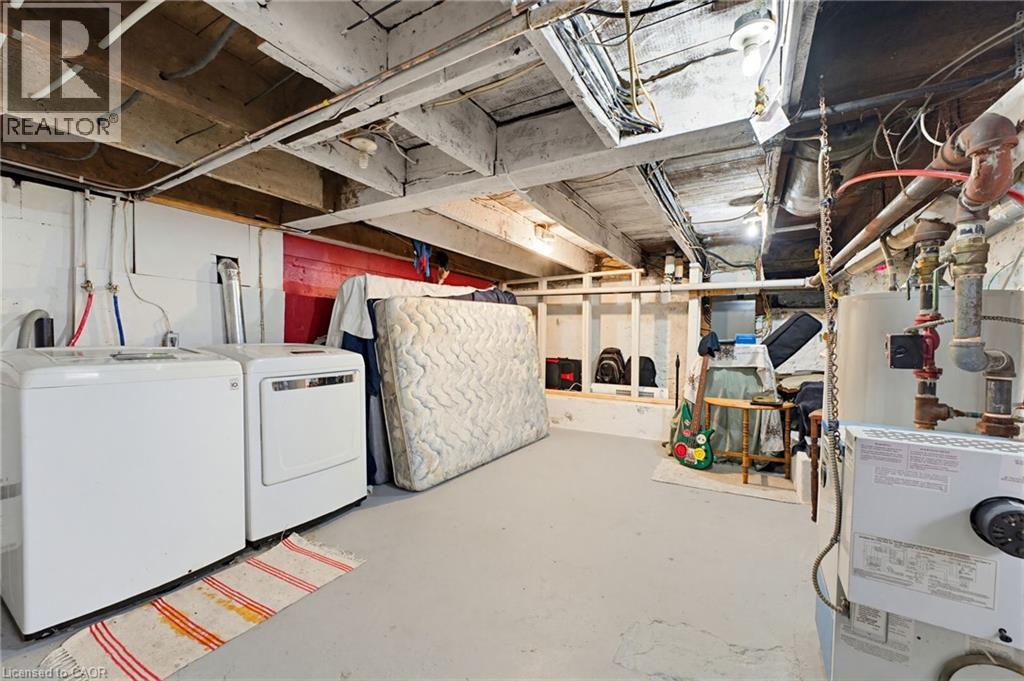
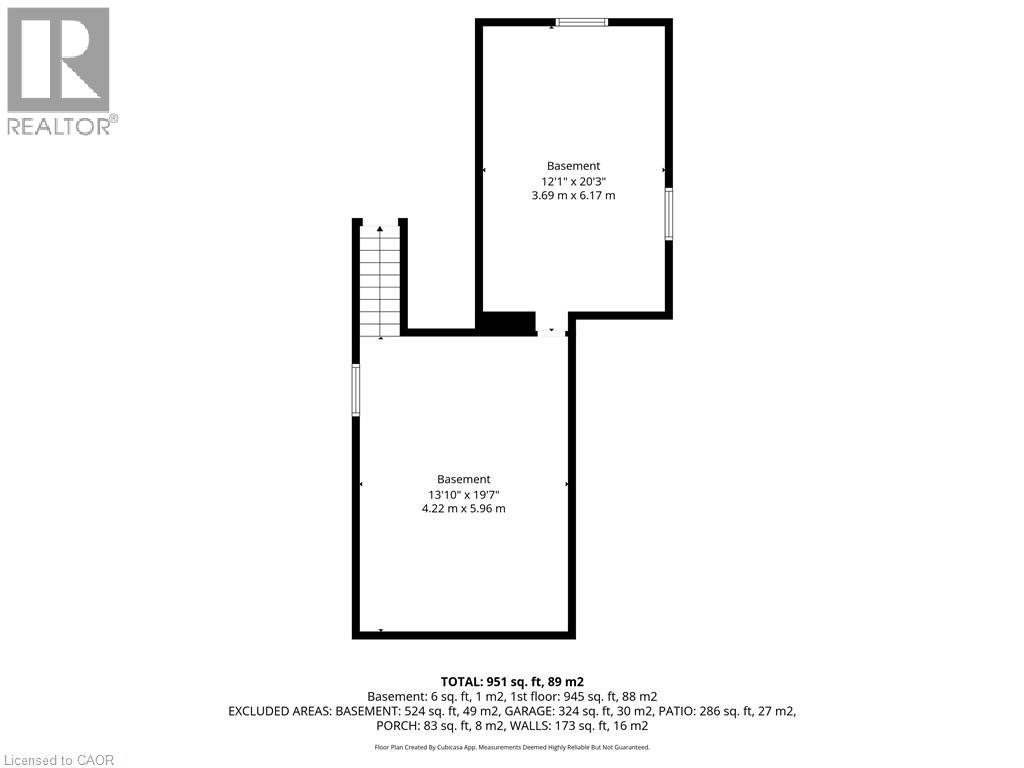
| 地下室 | Cold Room | 19'8'' x 11'11'' | ||
| 地下室 | 设备间 | 19'3'' x 14'3'' | ||
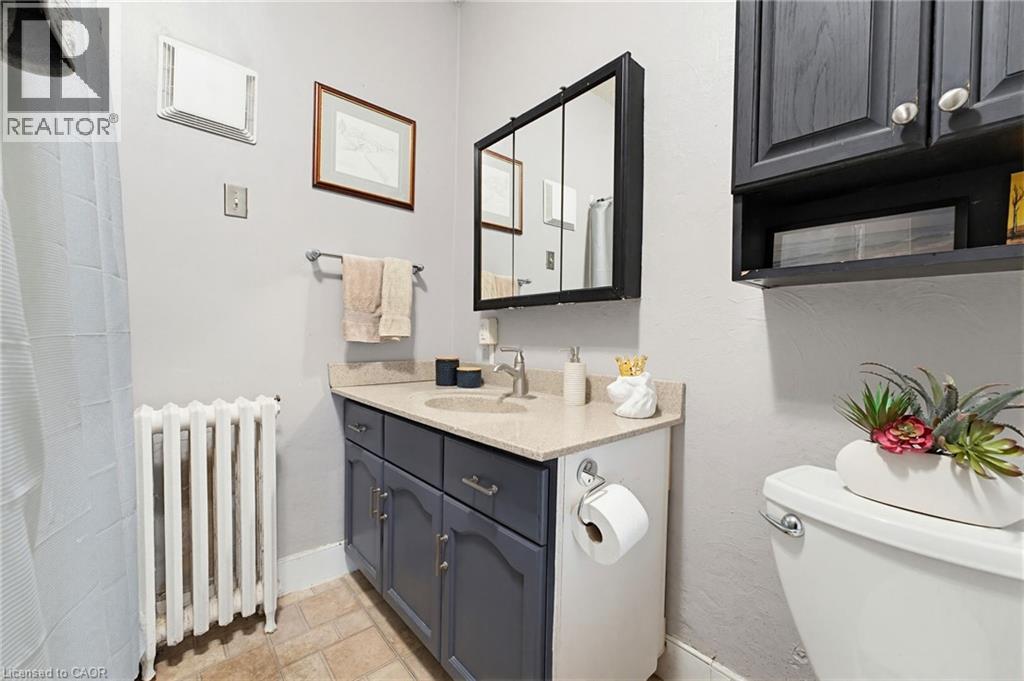
| 一楼 | 四件套浴室 | 10'7'' x 7'1'' | ||
| 一楼 | 卧室 | 10'1'' x 10'2'' | ||
| 一楼 | 卧室 | 10'1'' x 10'2'' | ||
| 一楼 | 主卧 | 10'3'' x 14'0'' | ||
| 一楼 | Mud Room | 14'5'' x 6' | ||
| 一楼 | 厨房 | 9'11'' x 14'0'' | ||
| 一楼 | 客厅 | 1'3'' x 14'3'' |
https://www.realtor.ca/real-estate/29774373/25-beverly-street-cambridge

The trademarks REALTOR®, REALTORS®, and the REALTOR® logo are controlled by The Canadian Real Estate Association (CREA) and identify real estate professionals who are members of CREA. The trademarks MLS®, Multiple Listing Service® and the associated logos are owned by The Canadian Real Estate Association (CREA) and identify the quality of services provided by real estate professionals who are members of CREA. The trademark DDF® is owned by The Canadian Real Estate Association (CREA) and identifies CREA's Data Distribution Facility (DDF®)
REALTORS® Association of Hamilton-Burlington
RE/MAX Real Estate Centre Inc., Brokerage
June 23 2026 05:53:42
