
25 Berkhout Terrace Pelham (Fonthill), Ontario L0S 1E2


$1,199,900
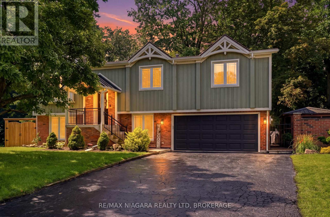
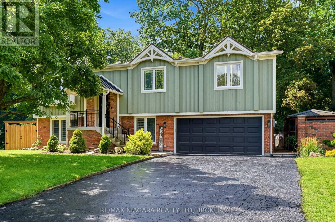
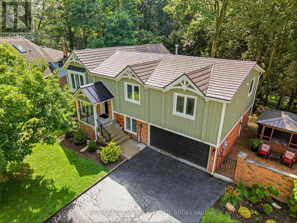
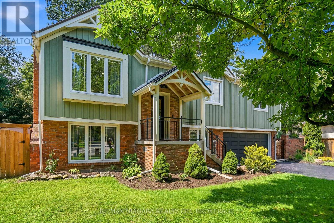
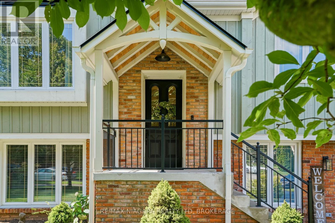
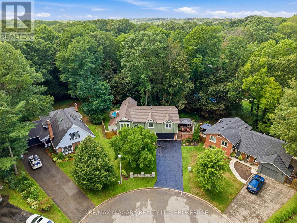
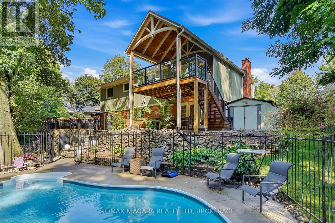
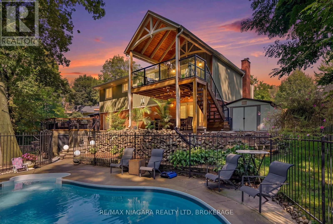
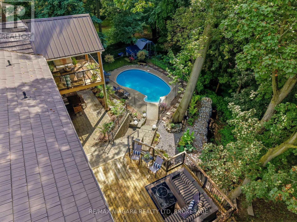
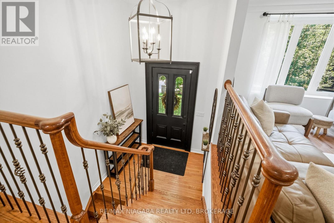
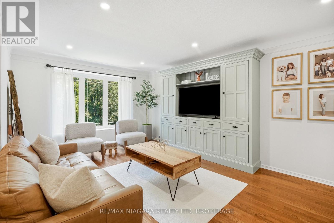
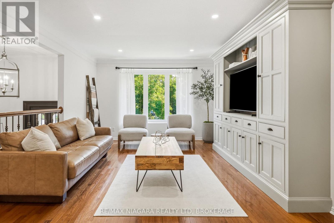
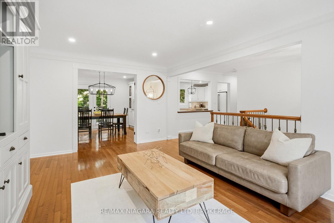
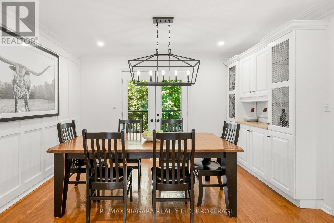
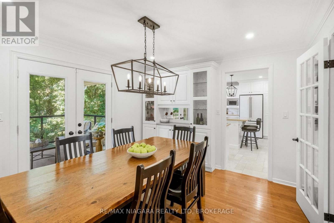
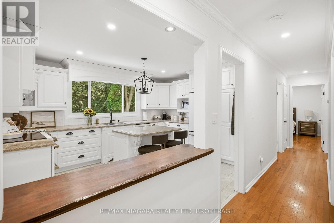
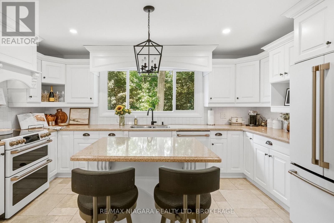
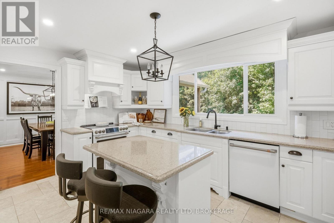
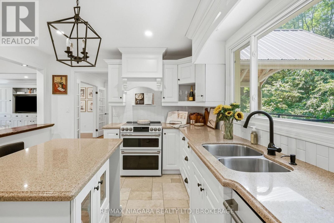
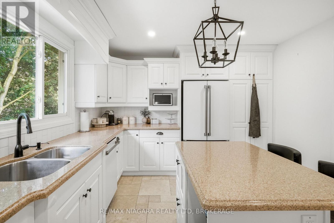
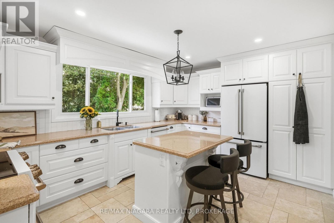
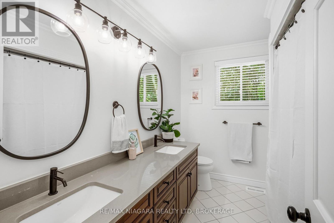
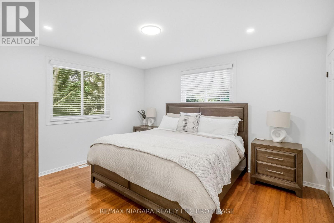
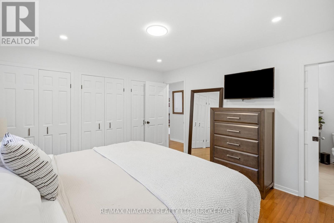
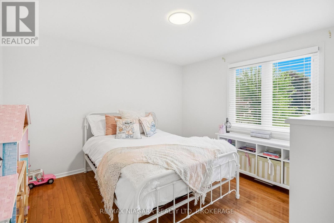
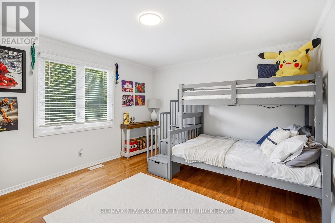
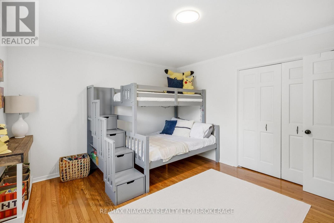
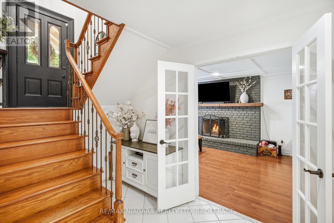
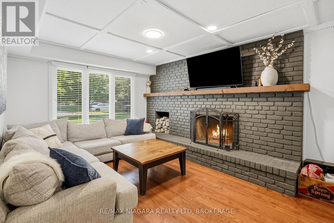
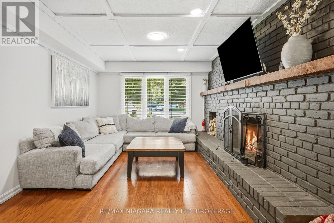
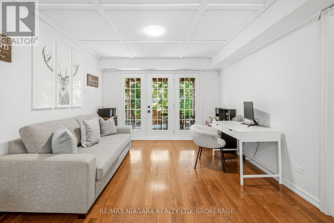
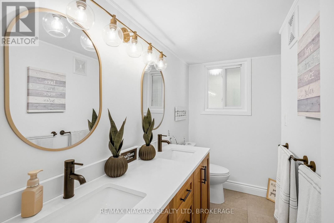
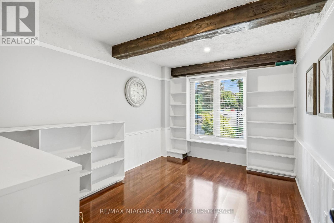
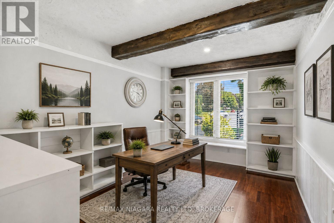
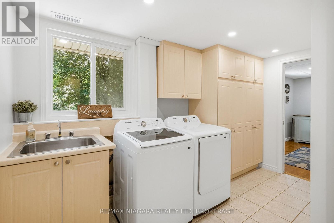
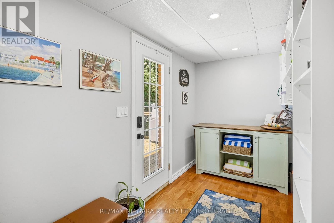
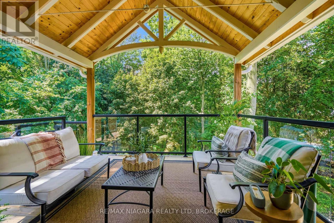
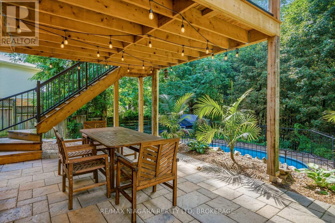
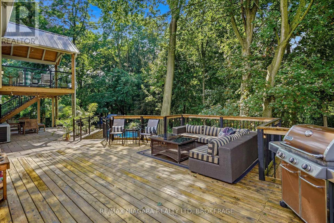
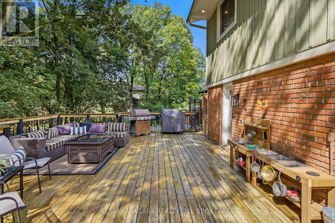
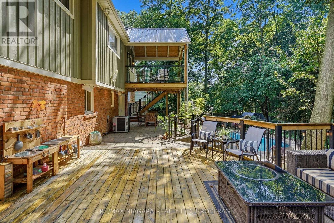
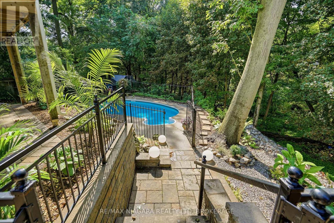
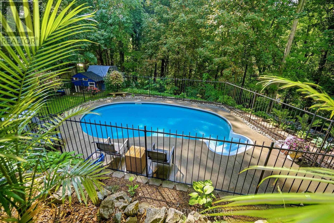
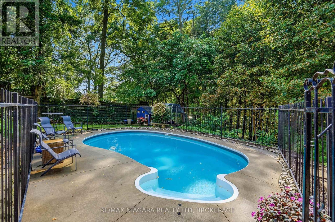
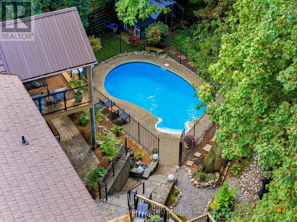
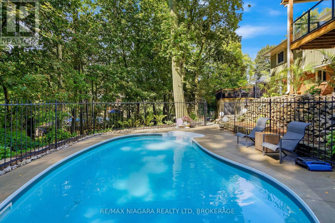
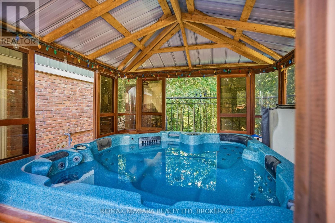
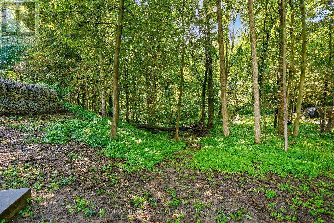
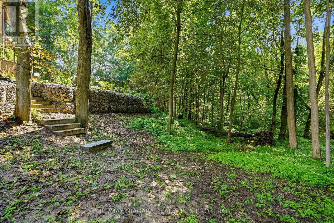
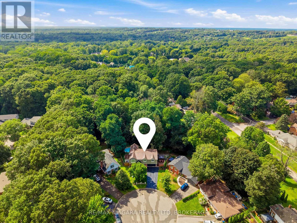
Tucked into the trees at the end of a quiet cul-de-sac, this one-of-a-kind home feels more like a private retreat than a city property. Set against a spectacular wooded ravine, it offers incredible privacy and outdoor living designed to embrace its unique setting. The backyard is an entertainer's dream with a heated in-ground pool, covered hot tub, stone patio, European-inspired courtyard and multiple decks-including a dramatic covered upper deck that feels suspended amongst the treetops. A secondary tied parcel extends into the forest, while a recently completed $75,000 retaining wall represents a significant investment in the property. Distinctive exterior details include Maibec wood siding, reclaimed brick, custom timber trusses, a metal shingle roof with transferable lifetime warranty and a restored circa-1880 Victorian front door.Inside, the custom kitchen features Elmwood cabinetry, quartz counters, generous storage and GE Café appliances. Bright living and dining spaces open to the rear decks and surrounding forest. Three main-floor bedrooms include a primary with Jack-and-Jill access to the spacious 5-piece main bath. Downstairs, a large rec room with a wood-burning fireplace, converted back to wood in fall 2025, opens to the private rear patio. An additional bedroom, lower bath with custom black walnut vanity and quartz counter, laundry and mudroom complete the level. Recent improvements also include all-new electrical. Private, architectural and completely unexpected-a home where mornings overlook the forest, summer afternoons are spent poolside and evenings feel like an escape to the cottage, without ever leaving home. (id:43681)
房源概要
| MLS® Number | X13723926 |
| 房源类型 | 民宅 |
| 社区名字 | 662 - Fonthill |
| 特征 | Cul-de-sac, 树木繁茂的地区, Irregular Lot Size, Lighting, Gazebo |
| 总车位 | 6 |
| 泳池类型 | Inground Pool, Outdoor Pool |
| 结构 | Deck, 棚 |
详 情
| 浴室 | 2 |
| 地上卧房 | 3 |
| 地下卧室 | 1 |
| 总卧房 | 4 |
| 公寓设施 | Fireplace(s) |
| 家电类 | Hot Tub |
| 建筑风格 | Raised Bungalow |
| 地下室进展 | 已装修 |
| 地下室功能 | Walk Out |
| 地下室类型 | N/a (finished) |
| 施工种类 | 独立屋 |
| 空调 | 中央空调 |
| 外墙 | 木头, 砖 |
| 壁炉 | 有 |
| Fireplace Total | 1 |
| 地基类型 | 混凝土浇筑 |
| 供暖方式 | 天然气 |
| 供暖类型 | 压力热风 |
| 储存空间 | 1 |
| 内部尺寸 | 2000 - 2500 Sqft |
| 类型 | 独立屋 |
| 设备间 | 市政供水 |
车 位
| 附加车库 | |
| Garage |
土地
| 英亩数 | 无 |
| 围栏类型 | Fully Fenced, Fenced Yard |
| Landscape Features | Landscaped |
| 污水道 | Sanitary Sewer |
| 土地深度 | 324 Ft ,3 In |
| 土地宽度 | 47 Ft ,6 In |
| 不规则大小 | 47.5 X 324.3 Ft |
房 间
| 楼 层 | 类 型 | 长 度 | 宽 度 | 面 积 |
|---|---|---|---|---|
| Lower Level | 娱乐,游戏房 | 3.5 m | 8.05 m | 3.5 m x 8.05 m |
| Lower Level | 洗衣房 | 3.8 m | 1.84 m | 3.8 m x 1.84 m |
| Lower Level | 浴室 | 4 m | 2 m | 4 m x 2 m |
| Lower Level | Bedroom 4 | 2.88 m | 2.88 m | 2.88 m x 2.88 m |
| Lower Level | Mud Room | 3.53 m | 1.84 m | 3.53 m x 1.84 m |
| 一楼 | 厨房 | 3.55 m | 4.55 m | 3.55 m x 4.55 m |
| 一楼 | 起居室 | 3.63 m | 3.51 m | 3.63 m x 3.51 m |
| 一楼 | 客厅 | 5.5 m | 3.8 m | 5.5 m x 3.8 m |
| 一楼 | 门厅 | 1.84 m | 2.15 m | 1.84 m x 2.15 m |
| 一楼 | 主卧 | 3.66 m | 4.06 m | 3.66 m x 4.06 m |
| 一楼 | 第二卧房 | 3.67 m | 3.67 m | 3.67 m x 3.67 m |
| 一楼 | 第三卧房 | 4.13 m | 3.7 m | 4.13 m x 3.7 m |
| 一楼 | 浴室 | 4 m | 2 m | 4 m x 2 m |
https://www.realtor.ca/real-estate/30210658/25-berkhout-terrace-pelham-fonthill-662-fonthill

The trademarks REALTOR®, REALTORS®, and the REALTOR® logo are controlled by The Canadian Real Estate Association (CREA) and identify real estate professionals who are members of CREA. The trademarks MLS®, Multiple Listing Service® and the associated logos are owned by The Canadian Real Estate Association (CREA) and identify the quality of services provided by real estate professionals who are members of CREA. The trademark DDF® is owned by The Canadian Real Estate Association (CREA) and identifies CREA's Data Distribution Facility (DDF®)
Niagara Association of REALTORS®
RE/MAX Niagara Realty Ltd, Brokerage
September 21 2026 04:24:21
