8 卧室
4 浴室
2500 - 3000 sqft
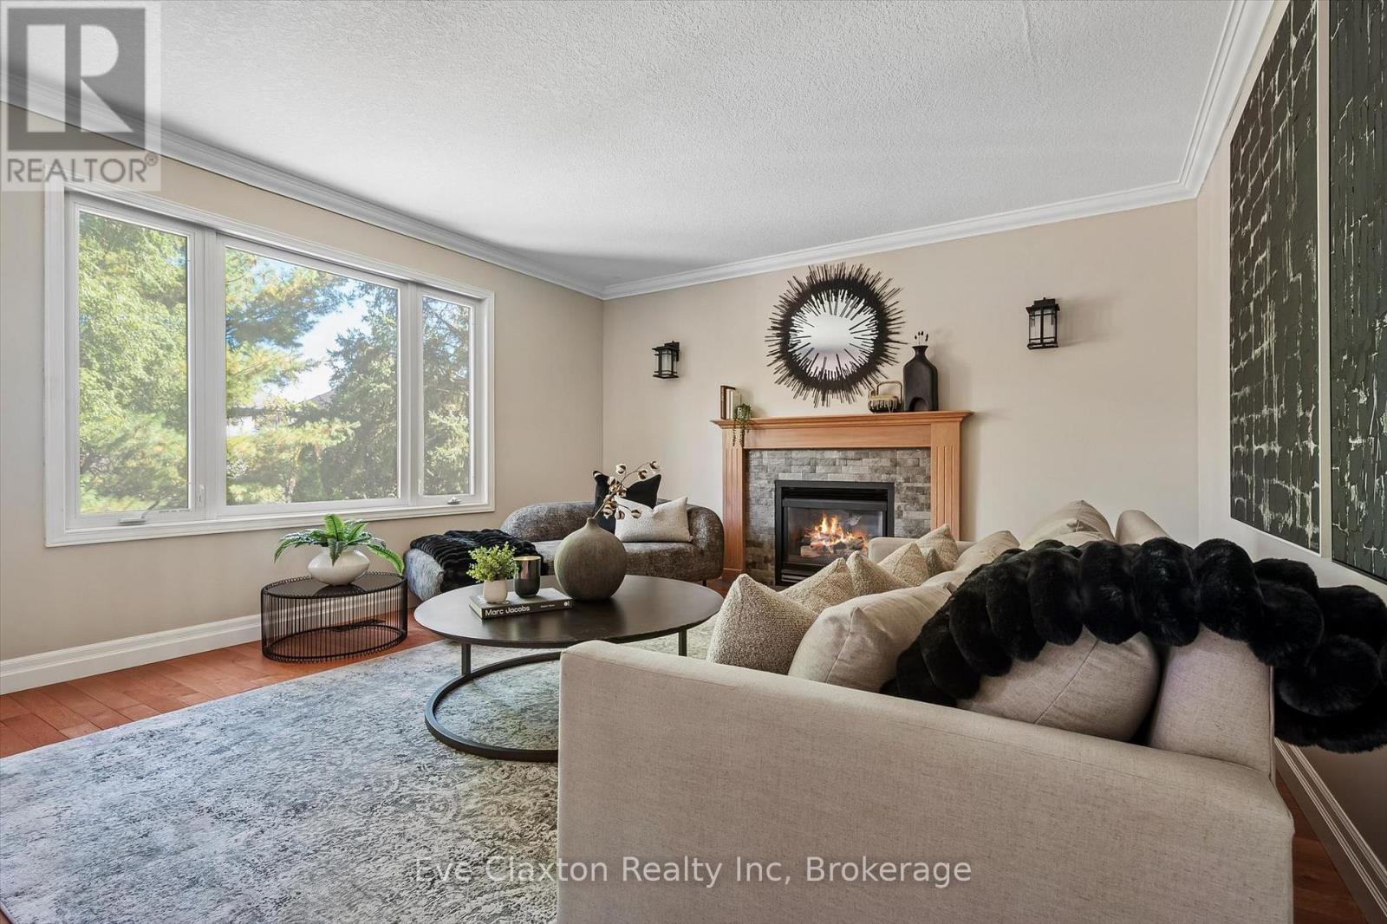
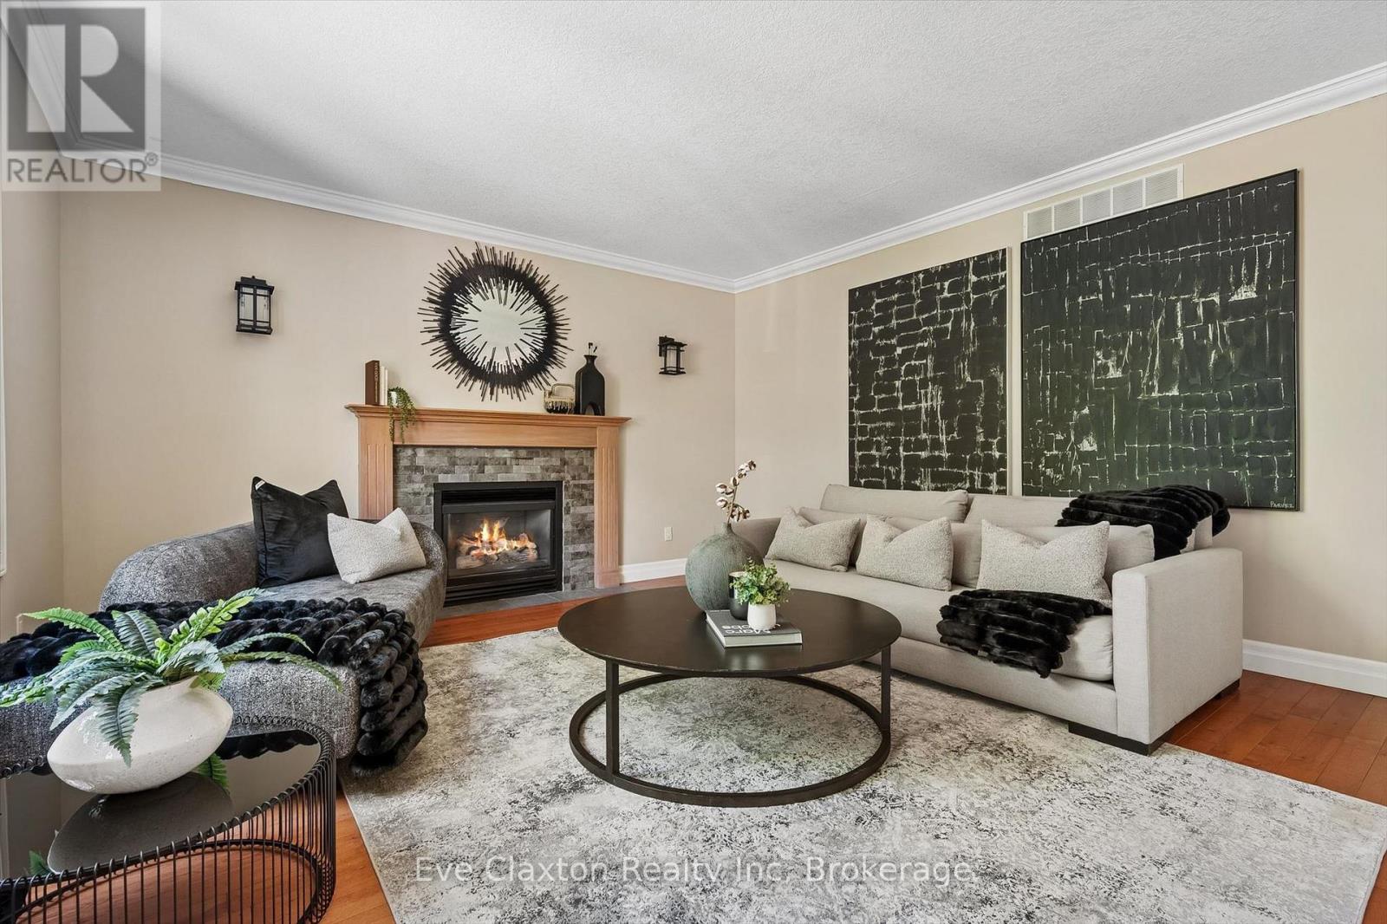
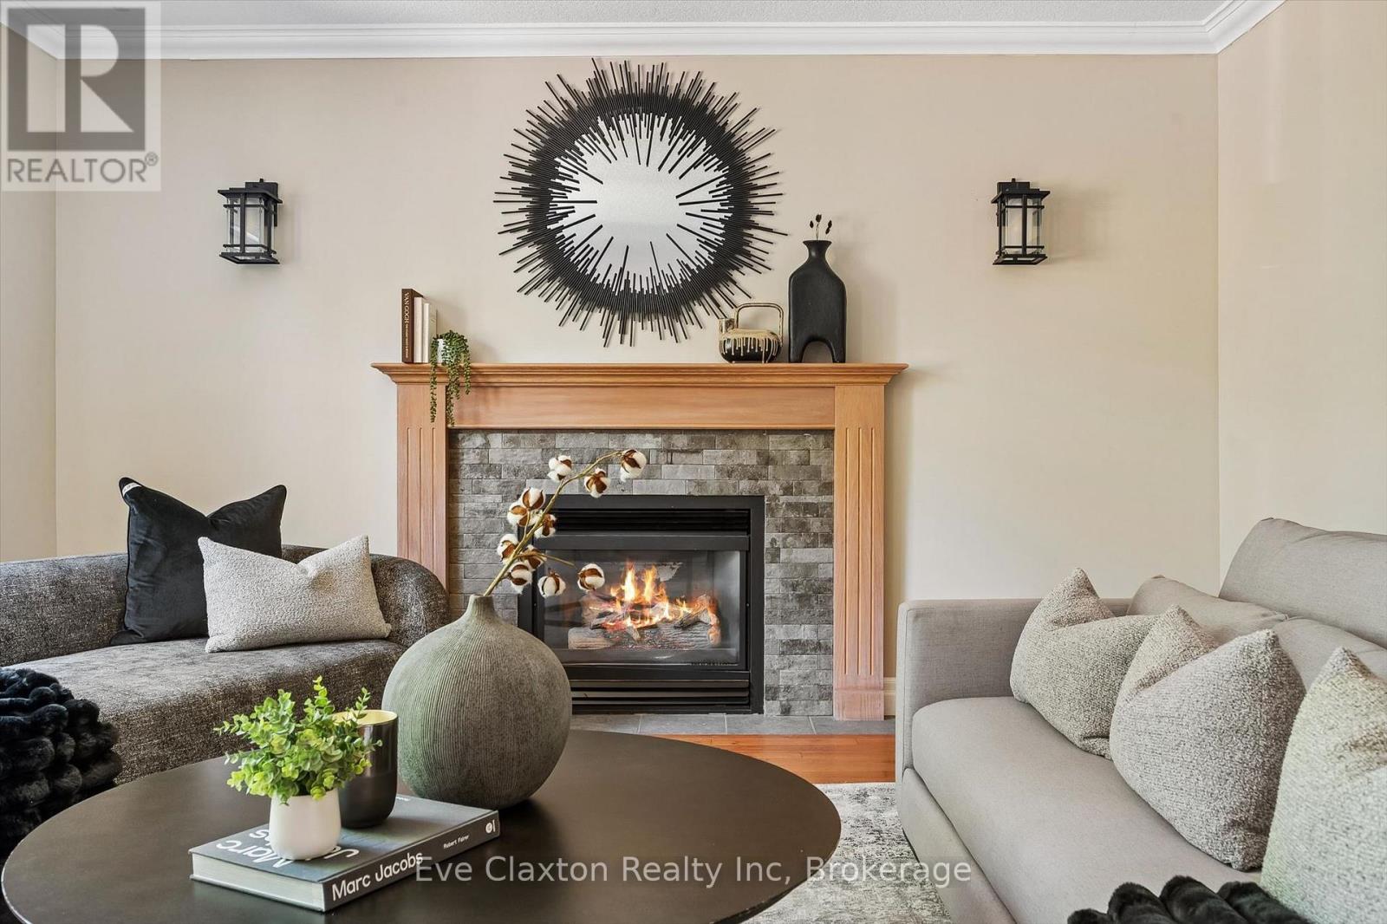
壁炉
中央空调
风热取暖
$1,549,000
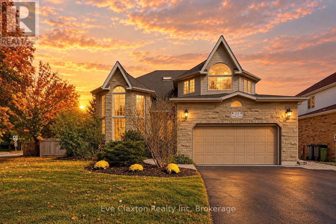
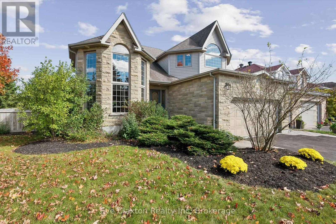
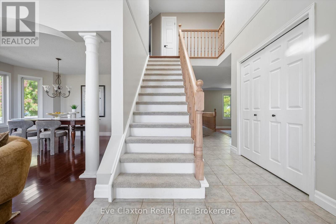
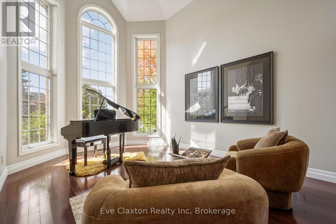
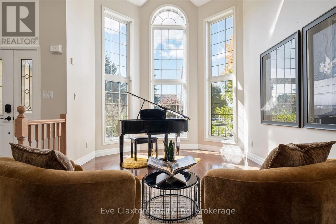
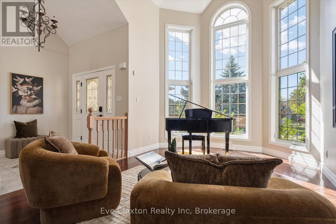
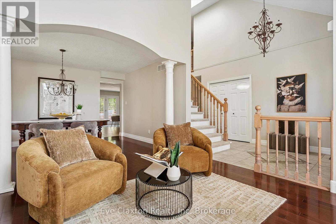
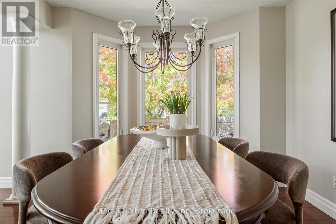
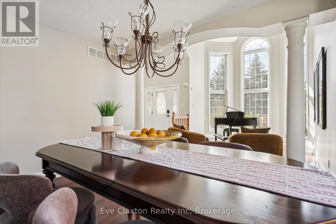
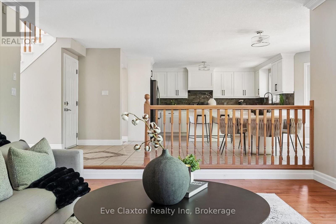
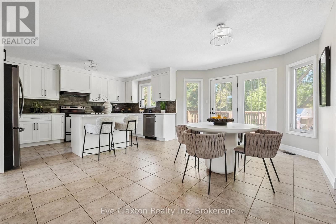
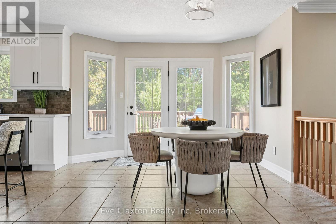
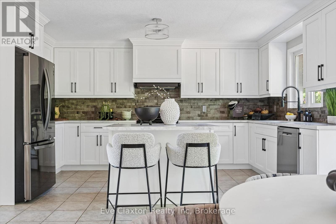
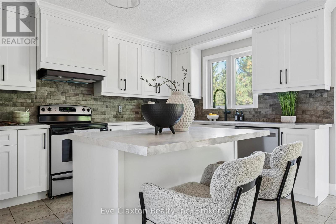
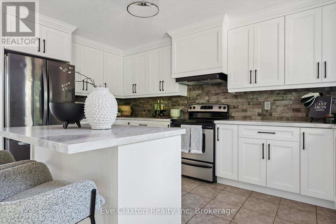
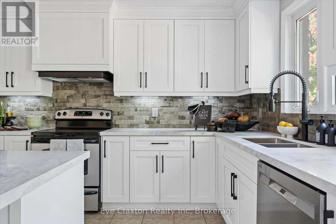
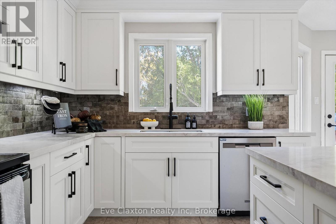
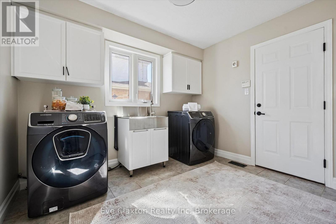
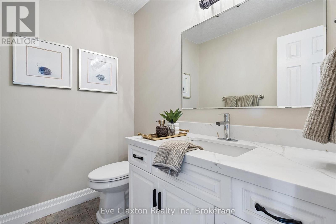
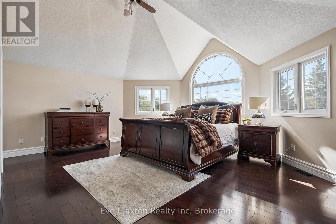
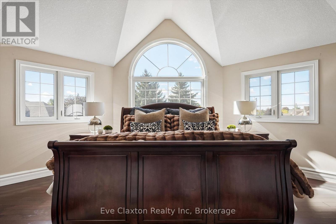
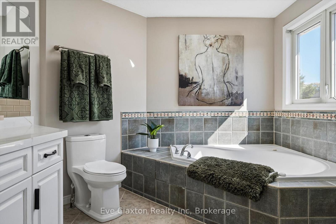
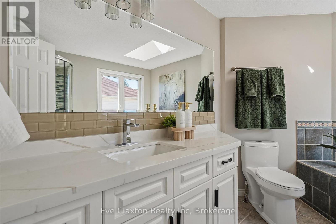
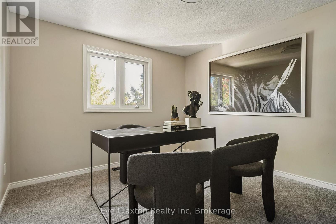
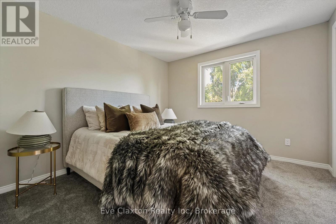
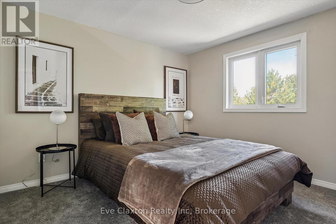
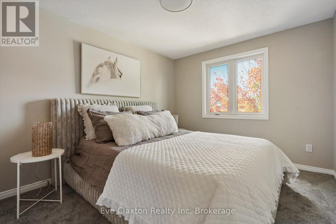
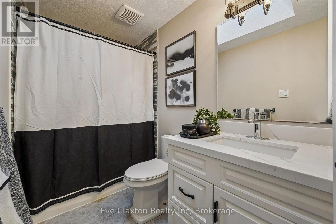
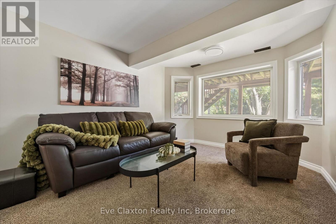
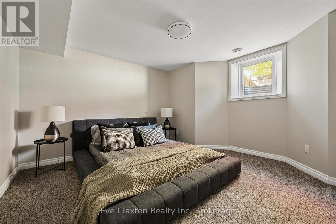
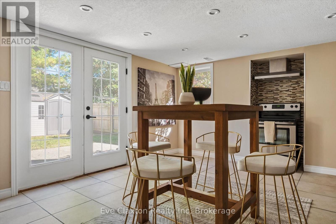
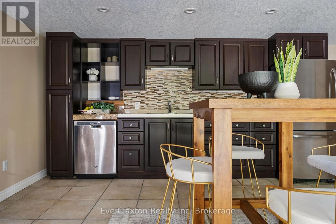
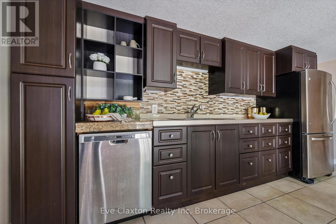
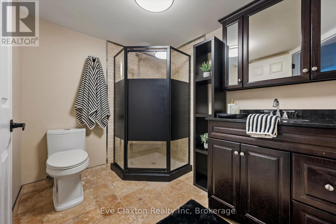
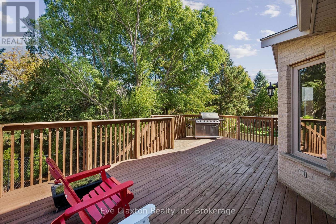
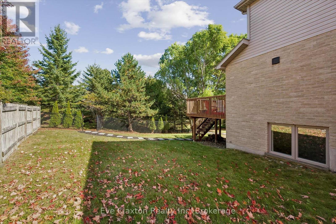
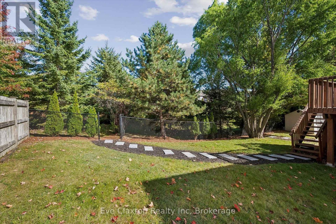
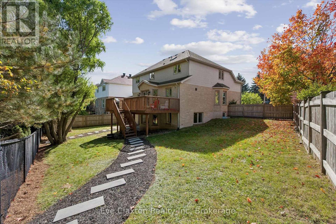
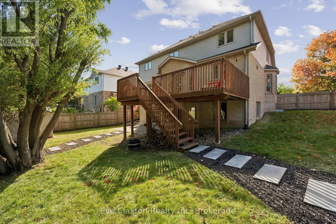
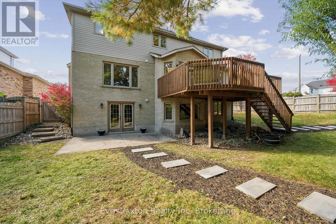
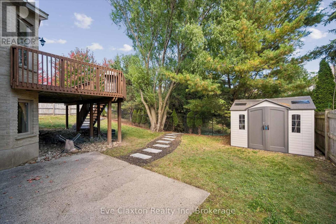
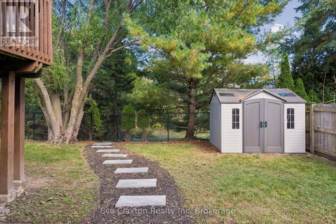
Welcome to this beautifully updated Thomasfield home on sought-after Amalia Crescent, offering an incredibly versatile floor plan designed to adapt to every stage of life.With 2,635 sq ft above grade, the home is an ideal choice for a growing family, featuring an impressive 5 bedrooms on the upper level and comfortable, well-proportioned principal rooms on the main floor. A beautifully renovated kitchen and updated bathrooms (2026), bring a fresh, contemporary feel, while thoughtful updates throughout make this a home you can simply move into and enjoy.The finished walkout lower level adds another dimension of living space and exceptional flexibility. Complete with a second kitchen, additional bedrooms and living areas, it lends itself beautifully to extended family or guests, while also providing plenty of options for home offices, a fitness or wellness space, hobby rooms or recreation. With its walkout access and second kitchen, the lower level may also offer potential for supplementary income, providing valuable options as your needs change over time.The home features 3 full bathrooms plus a convenient main-floor powder room, along with numerous updates including hardwood flooring, luxurious new carpeting, a high-efficiency Lennox furnace, Rheem on-demand hot water system and central air conditioning.Outside, enjoy a fully fenced backyard with a large deck and garden shed, while the oversized garage, extended driveway and ample parking add everyday convenience. A future EV charging outlet has also been installed.Ideally located close to the University of Guelph, excellent shopping, restaurants, entertainment and everyday amenities, with public transit nearby and convenient access to Highways 401, 6 and 7. A home that offers much more than its square footage suggests, with 5 bedrooms upstairs and a finished walkout lower level that creates valuable additional living space and endless possibilities for family, work, wellness, guests or future income potential (id:43681)
房源概要
|
MLS® Number
|
X14027702 |
|
房源类型
|
民宅 |
|
社区名字
|
Pineridge/Westminster Woods |
|
附近的便利设施
|
公园, 礼拜场所, 学校 |
|
设备类型
|
没有 |
|
特征
|
Irregular Lot Size, Conservation/green Belt |
|
总车位
|
6 |
|
租赁设备类型
|
没有 |
|
结构
|
Deck, Patio(s), 棚 |
详 情
|
浴室
|
4 |
|
地上卧房
|
5 |
|
地下卧室
|
3 |
|
总卧房
|
8 |
|
Age
|
16 To 30 Years |
|
公寓设施
|
Fireplace(s) |
|
家电类
|
Garage Door Opener Remote(s), Central Vacuum, Water Heater, Water Meter, 洗碗机, 烘干机, Garage Door Opener, 微波炉, Hood 电扇, 炉子, 洗衣机, 窗帘, 冰箱 |
|
地下室进展
|
已装修 |
|
地下室功能
|
Walk Out, Separate Entrance |
|
地下室类型
|
N/a (finished), N/a |
|
施工种类
|
独立屋 |
|
空调
|
中央空调 |
|
外墙
|
砖 Facing, 乙烯基壁板 |
|
壁炉
|
有 |
|
Fireplace Total
|
2 |
|
Flooring Type
|
Carpeted, Hardwood, Tile |
|
地基类型
|
混凝土浇筑 |
|
客人卫生间(不包含洗浴)
|
1 |
|
供暖方式
|
天然气 |
|
供暖类型
|
压力热风 |
|
储存空间
|
2 |
|
内部尺寸
|
2500 - 3000 Sqft |
|
类型
|
独立屋 |
|
设备间
|
市政供水 |
车 位
土地
|
英亩数
|
无 |
|
围栏类型
|
Fully Fenced, Fenced Yard |
|
土地便利设施
|
公园, 宗教场所, 学校 |
|
污水道
|
Sanitary Sewer |
|
土地深度
|
104 Ft ,3 In |
|
土地宽度
|
71 Ft ,6 In |
|
不规则大小
|
71.5 X 104.3 Ft ; 78.99 Ft X 82.12 Ft X 6.34 Ft X 6.34 Ft |
|
规划描述
|
R1b -24 |
房 间
| 楼 层 |
类 型 |
长 度 |
宽 度 |
面 积 |
|
二楼 |
第二卧房 |
4.11 m |
1.05 m |
4.11 m x 1.05 m |
|
二楼 |
第三卧房 |
3.73 m |
3.23 m |
3.73 m x 3.23 m |
|
二楼 |
Bedroom 4 |
3.3 m |
3.15 m |
3.3 m x 3.15 m |
|
二楼 |
Bedroom 5 |
3.45 m |
3.12 m |
3.45 m x 3.12 m |
|
二楼 |
浴室 |
3 m |
1.52 m |
3 m x 1.52 m |
|
二楼 |
主卧 |
6.04 m |
5.82 m |
6.04 m x 5.82 m |
|
二楼 |
浴室 |
2.78 m |
2.87 m |
2.78 m x 2.87 m |
|
Lower Level |
厨房 |
4.42 m |
5.76 m |
4.42 m x 5.76 m |
|
Lower Level |
衣帽间 |
4.08 m |
3.32 m |
4.08 m x 3.32 m |
|
Lower Level |
卧室 |
4.5 m |
2.84 m |
4.5 m x 2.84 m |
|
Lower Level |
卧室 |
3.94 m |
3.96 m |
3.94 m x 3.96 m |
|
Lower Level |
卧室 |
3.94 m |
3.35 m |
3.94 m x 3.35 m |
|
Lower Level |
浴室 |
2.53 m |
1.98 m |
2.53 m x 1.98 m |
|
Lower Level |
洗衣房 |
3.11 m |
2.93 m |
3.11 m x 2.93 m |
|
一楼 |
客厅 |
5.2 m |
3.5 m |
5.2 m x 3.5 m |
|
一楼 |
餐厅 |
4.25 m |
2.9 m |
4.25 m x 2.9 m |
|
一楼 |
厨房 |
4.65 m |
3.05 m |
4.65 m x 3.05 m |
|
一楼 |
Eating Area |
6.5 m |
3.5 m |
6.5 m x 3.5 m |
|
一楼 |
浴室 |
2.1 m |
1.55 m |
2.1 m x 1.55 m |
|
一楼 |
家庭房 |
5.2 m |
4.5 m |
5.2 m x 4.5 m |
|
一楼 |
洗衣房 |
3.08 m |
3.15 m |
3.08 m x 3.15 m |
设备间
https://www.realtor.ca/real-estate/30395540/25-amalia-crescent-guelph-pineridgewestminster-woods-pineridgewestminster-woods