
25 Alice Crescent Petersburg, Ontario N0B 2H0


$899,000
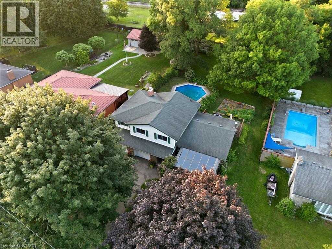
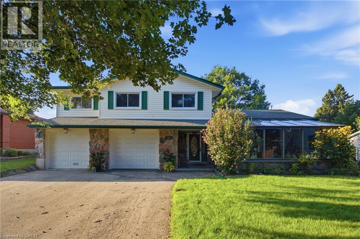
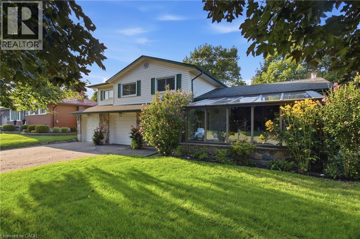
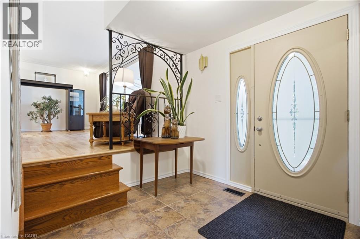
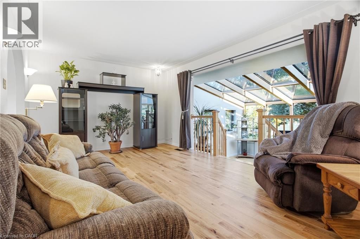
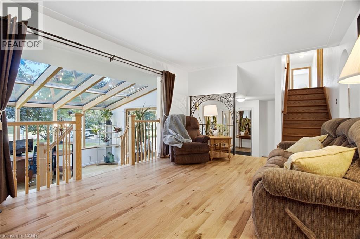
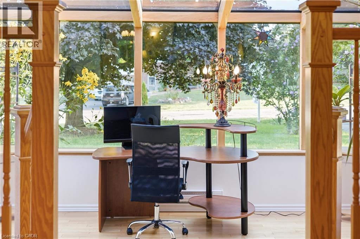
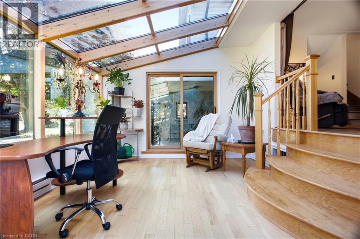
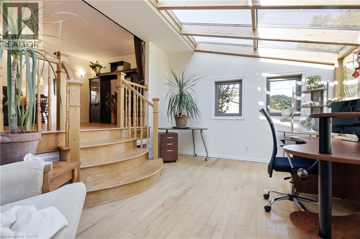
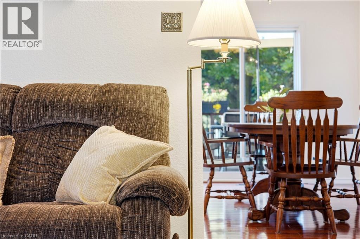
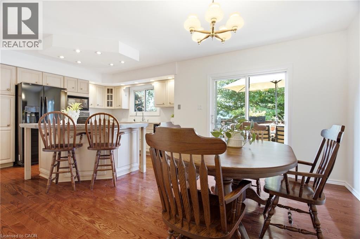
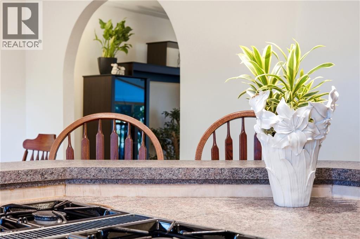
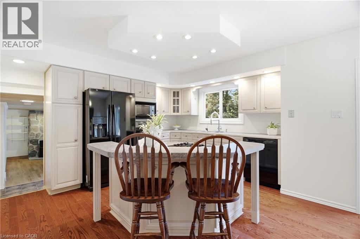
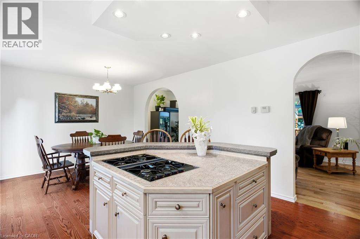
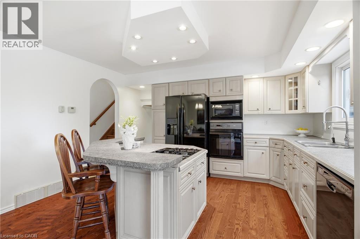
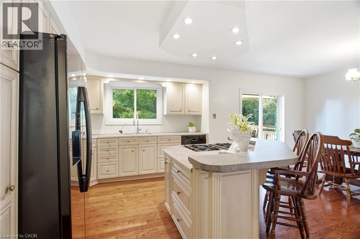
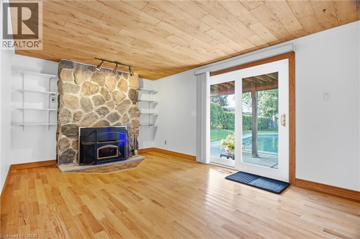
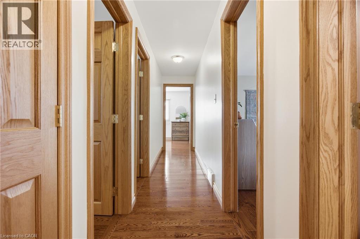
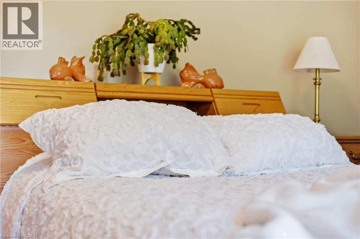
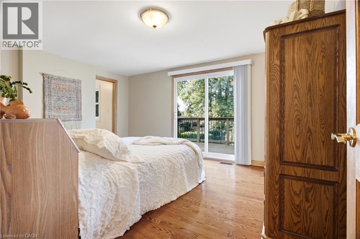
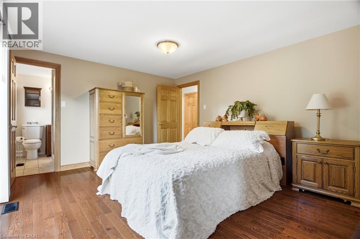
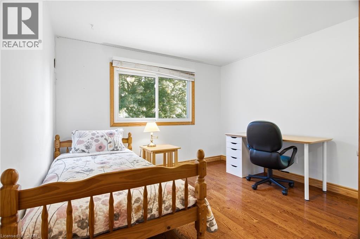
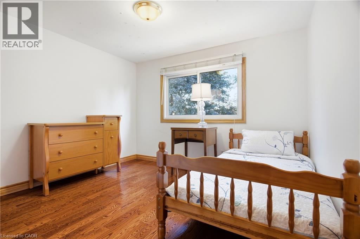
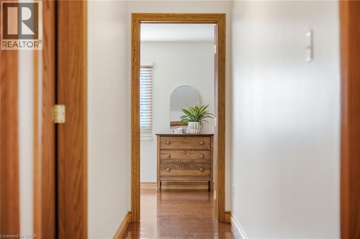
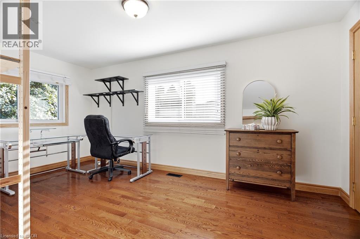
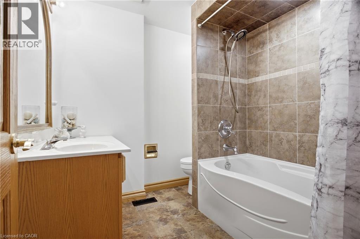
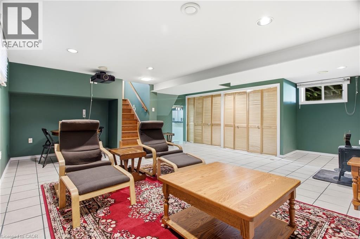
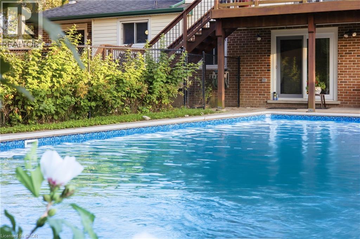
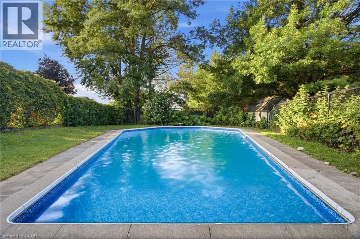
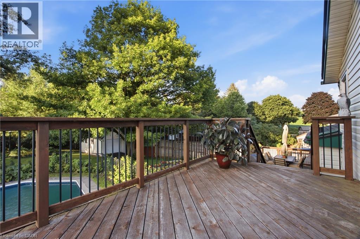
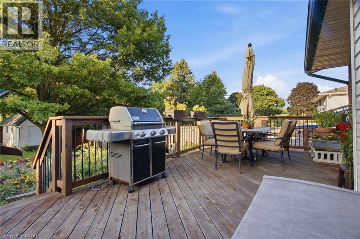
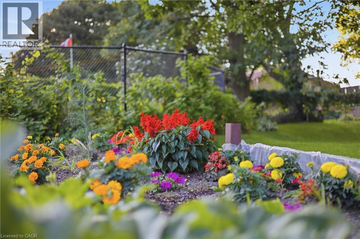
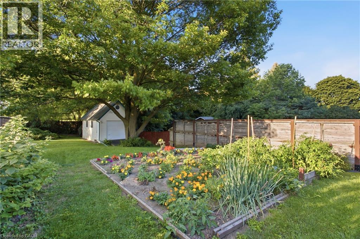
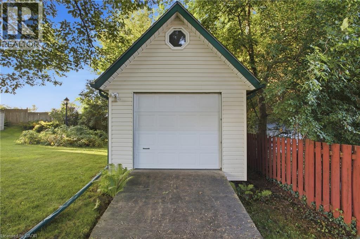
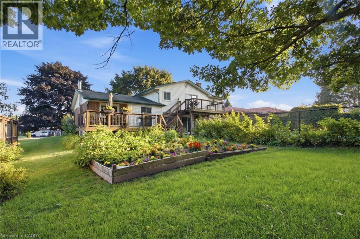
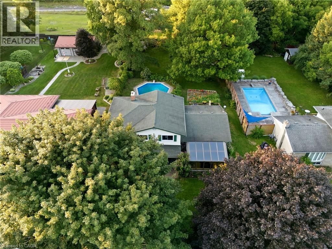
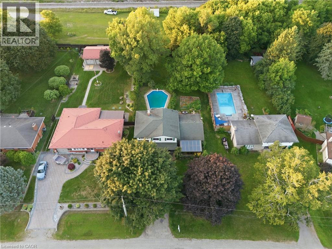
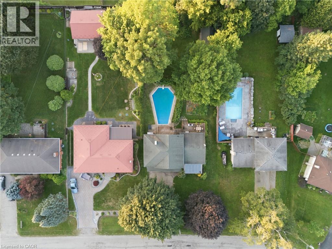
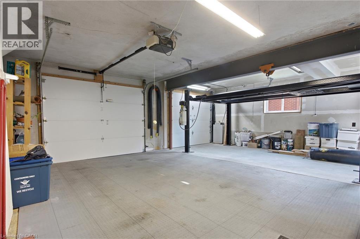
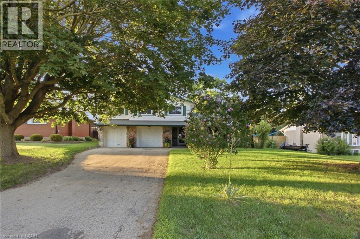
SPACE TO LIVE, PLAY & CREATE! Set on an impressive 0.354-acre lot in a rural setting just outside Kitchener, this 5-level side split offers the space a growing family has been looking for—inside and out! Featuring 4 bedrooms, 3 bathrooms, solid oak floors throughout and multiple living areas, there’s plenty of room for everyone to spread out. The main level welcomes you with a comfortable family room, while the second level features the kitchen and dining area, spacious living room and Four Seasons sunroom (2009). Upstairs are 4 generously sized bedrooms and a 4-pc bath. The primary is its own oasis with a 3-pc ensuite, walk-in closet and sliding doors to a private deck. The lower-level den is ideal for kids, hobbies or a home office, while the basement utility level offers excellent storage or gym space. Outside, the massive backyard delivers with an inground pool with brand-new liner (Aug. 2026), garden, expansive green space and two tiered decks. The oversized 2-car garage is a standout—one bay extends the full depth of the home, offering exceptional workspace for the hobbyist, woodworker, mechanic or DIY enthusiast, complete with gas heater. And don’t overlook the large backyard shed—the perfect future SHE SHED, creative space or extra storage! Major improvements include furnace & AC (2021), private well (2017; 178' deep, 18 GPM), septic system fully replaced (2007), garage & 4th bedroom addition (2007), and 35-year roof shingles (2007). Whole-home iron/sulfur and charcoal filtration plus reverse-osmosis drinking-water tap. Room for the family, room for the hobbies and an incredible property to enjoy it all! Offers welcome Tuesday, Sept. 1, 2026. (id:43681)
Open House
现在这个房屋大家可以去Open House参观了!
2:00 pm
结束于:4:00 pm
2:00 pm
结束于:4:00 pm
房源概要
| MLS® Number | 40856684 |
| 房源类型 | 民宅 |
| 附近的便利设施 | 近高尔夫球场, 公园, 礼拜场所, 游乐场, 公共交通, 购物 |
| 社区特征 | 安静的区域, 社区活动中心, School Bus |
| 设备类型 | 没有 |
| 特征 | Conservation/green Belt, 铺设车道, Country Residential |
| 总车位 | 6 |
| 泳池类型 | Inground Pool |
| 租赁设备类型 | 没有 |
| 结构 | 棚 |
详 情
| 浴室 | 3 |
| 地上卧房 | 4 |
| 总卧房 | 4 |
| 家电类 | Central Vacuum, 洗碗机, 冰箱, 炉子, Water Purifier, 窗帘, Garage Door Opener |
| 建筑风格 | Multi-level |
| 地下室进展 | 已装修 |
| 地下室类型 | 全完工 |
| 施工日期 | 1969 |
| 施工种类 | 独立屋 |
| 空调 | 中央空调 |
| 外墙 | 砖 Veneer, 石, 灰泥 |
| 壁炉燃料 | 木头,wood |
| 壁炉 | 有 |
| Fireplace Total | 2 |
| 壁炉类型 | 炉子,other - See Remarks |
| 地基类型 | 水泥 |
| 客人卫生间(不包含洗浴) | 1 |
| 供暖方式 | 天然气 |
| 供暖类型 | Forced Air, 炉子 |
| 储存空间 | 3 |
| 内部尺寸 | 2653 Sqft |
| 类型 | 独立屋 |
| 设备间 | Community Water System, Drilled Well |
车 位
| 附加车库 |
土地
| 入口类型 | Highway Access |
| 英亩数 | 无 |
| 围栏类型 | Fence |
| 土地便利设施 | 近高尔夫球场, 公园, 宗教场所, 游乐场, 公共交通, 购物 |
| Landscape Features | Landscaped |
| 污水道 | Septic System |
| 土地深度 | 205 Ft |
| 土地宽度 | 75 Ft |
| 不规则大小 | 0.35 |
| Size Total | 0.35 Ac|under 1/2 Acre |
| 规划描述 | Z2 |
房 间
| 楼 层 | 类 型 | 长 度 | 宽 度 | 面 积 |
|---|---|---|---|---|
| 二楼 | 厨房 | 13'9'' x 10'7'' | ||
| 二楼 | 餐厅 | 11'7'' x 10'5'' | ||
| 二楼 | Sunroom | 15'11'' x 12'3'' | ||
| 二楼 | 客厅 | 18'8'' x 12'0'' | ||
| 三楼 | 三件套浴室 | 7'2'' x 4'9'' | ||
| 三楼 | 四件套浴室 | 7'2'' x 7'1'' | ||
| 三楼 | 卧室 | 15'9'' x 9'5'' | ||
| 三楼 | 卧室 | 12'4'' x 11'0'' | ||
| 三楼 | 卧室 | 10'11'' x 12'4'' | ||
| 三楼 | 主卧 | 14'9'' x 12'2'' | ||
| 地下室 | 设备间 | 22'2'' x 10'7'' | ||
| Lower Level | 洗衣房 | 12'9'' x 4'0'' | ||
| Lower Level | 娱乐室 | 22'8'' x 20'4'' | ||
| 一楼 | 门厅 | 11'5'' x 10'1'' | ||
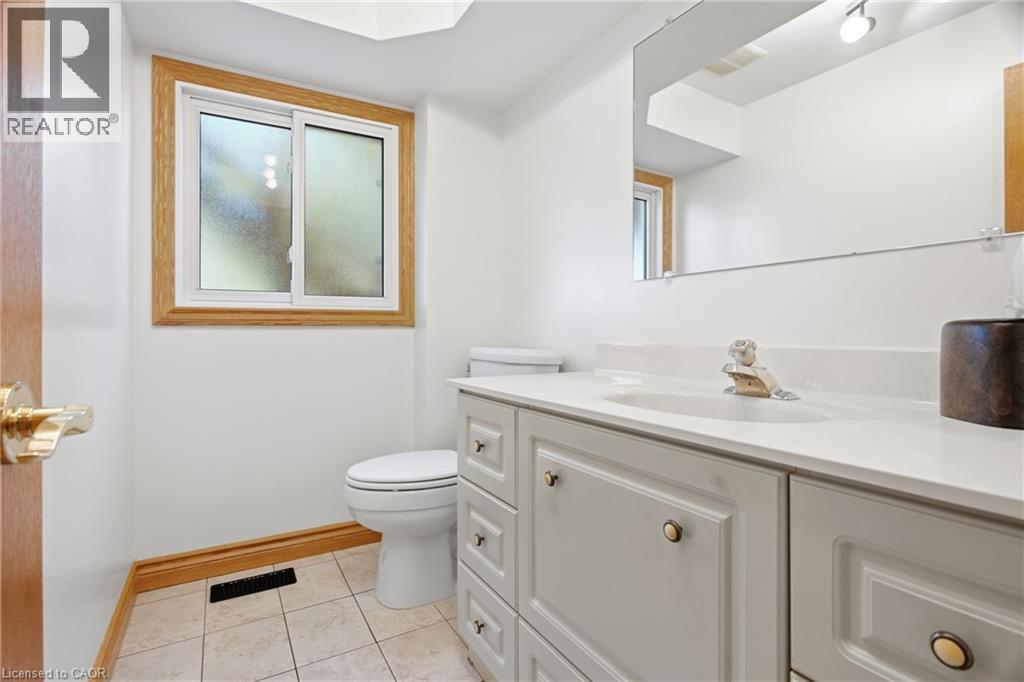
| 一楼 | 两件套卫生间 | 7'3'' x 4'9'' | ||
| 一楼 | 家庭房 | 18'8'' x 11'0'' |
https://www.realtor.ca/real-estate/30182058/25-alice-crescent-petersburg

The trademarks REALTOR®, REALTORS®, and the REALTOR® logo are controlled by The Canadian Real Estate Association (CREA) and identify real estate professionals who are members of CREA. The trademarks MLS®, Multiple Listing Service® and the associated logos are owned by The Canadian Real Estate Association (CREA) and identify the quality of services provided by real estate professionals who are members of CREA. The trademark DDF® is owned by The Canadian Real Estate Association (CREA) and identifies CREA's Data Distribution Facility (DDF®)
REALTORS® Association of Hamilton-Burlington
RE/MAX Twin City Realty Inc.
August 27 2026 03:29:07
