
25 Albery Crescent Aurora (Aurora Highlands), Ontario L4G 5R8


$1,399,000
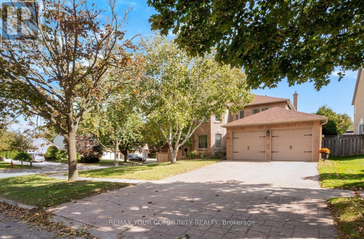
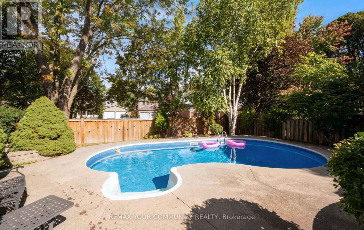
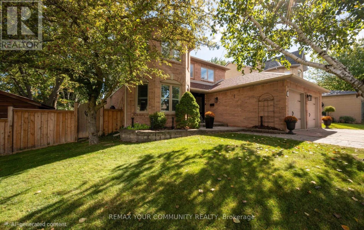
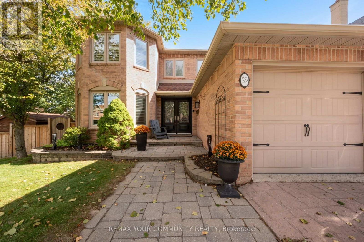
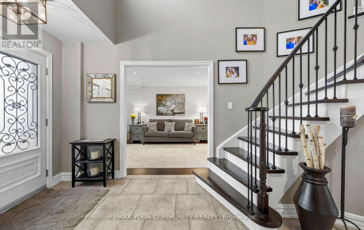
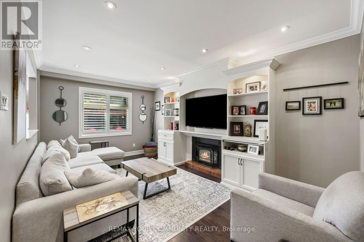
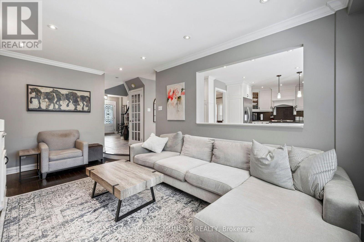
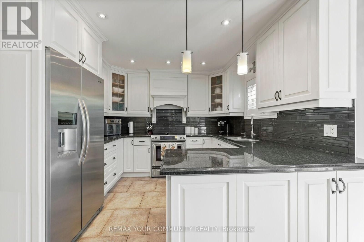
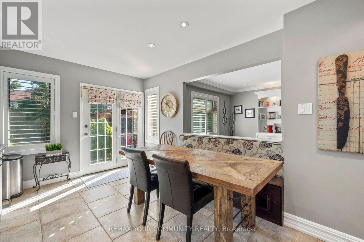
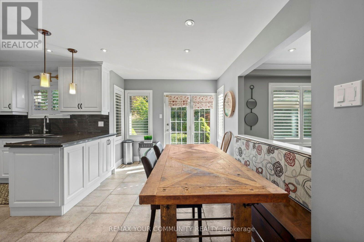
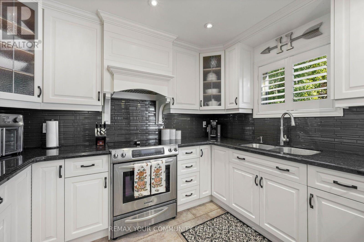
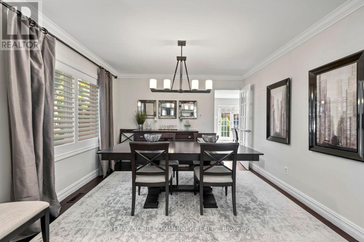
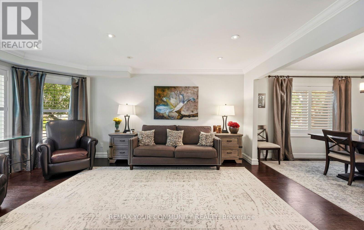
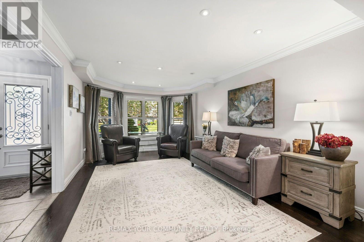
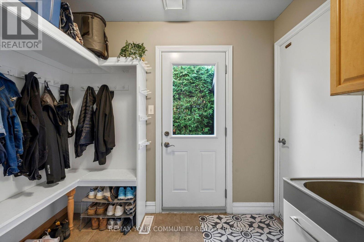
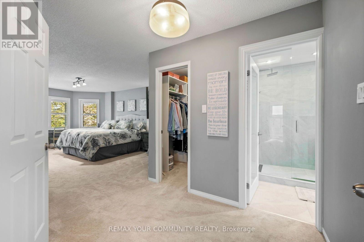
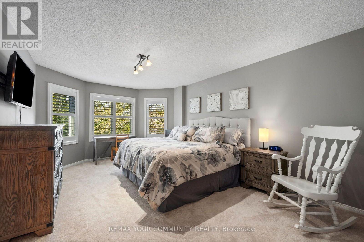
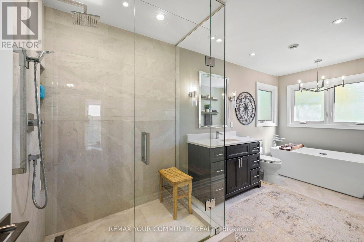
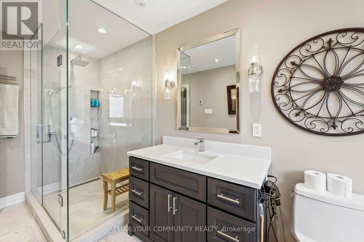
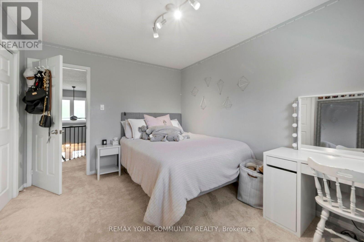
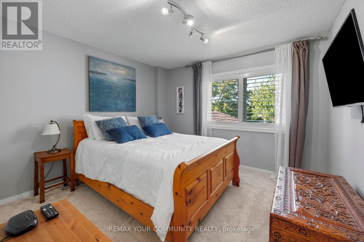
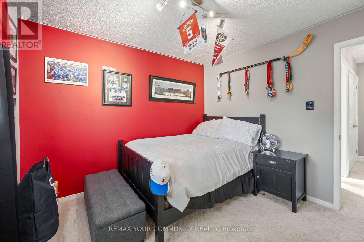
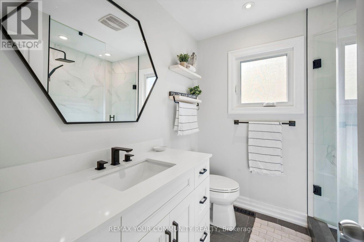
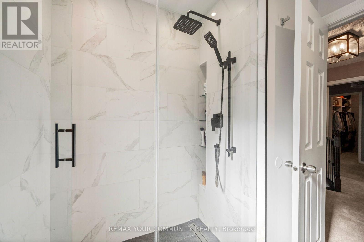
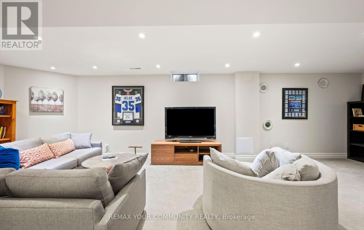
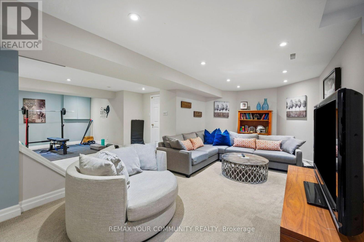
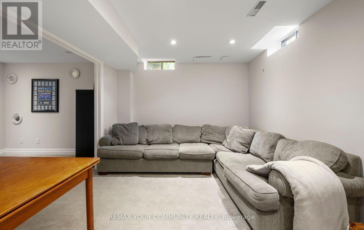
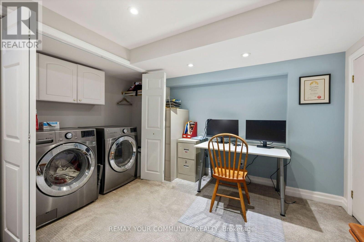
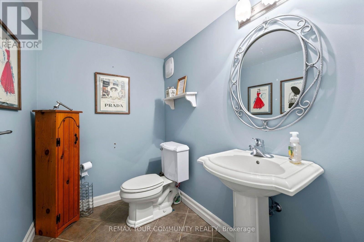
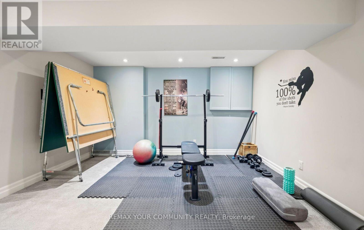
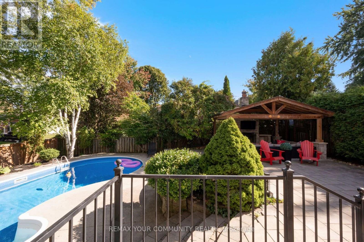
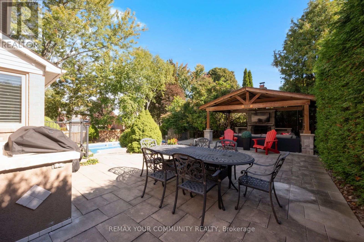
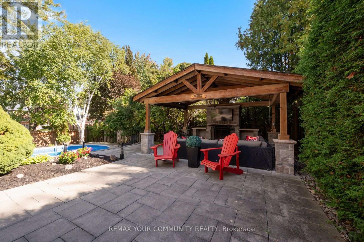
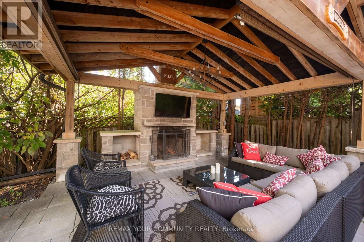
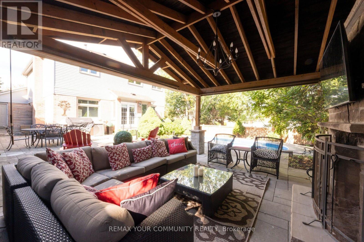
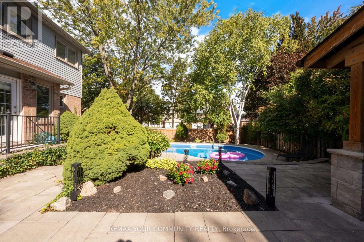
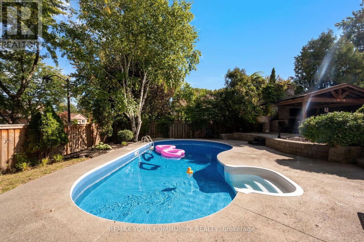
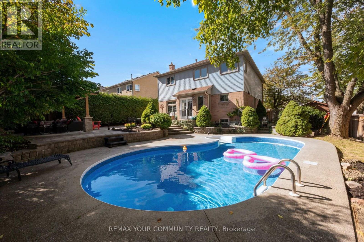
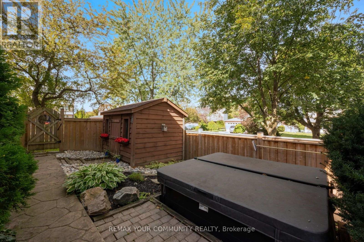
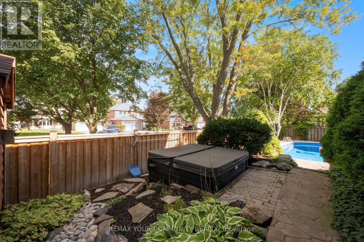
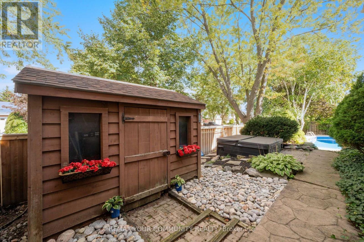
Situated on a quiet, low-traffic crescent, this four-bedroom home features a practical, well-laid-out floor plan with no wasted space. The main floor centers around a kitchen that overlooks the family room with a cozy fireplace and offers a direct walkout to the backyard. The outdoor space is a fully private sanctuary framed by mature trees and lush landscaping. Designed for year-round enjoyment, it features a sparkling saltwater pool, a relaxing hot tub, a built-in BBQ, and a covered sitting area complete with an outdoor fireplace. Upstairs, the large primary bedroom includes a beautifully renovated ensuite bath, alongside three additional bedrooms. The finished basement adds versatile extra living space and plenty of storage. Ideally located on a peaceful street, this home is just minutes from local shopping and easy access to 400-series high ways (id:43681)
房源概要
| MLS® Number | N14093646 |
| 房源类型 | 民宅 |
| 社区名字 | Aurora Highlands |
| 特征 | Gazebo |
| 总车位 | 4 |
| 泳池类型 | Inground Pool |
详 情
| 浴室 | 4 |
| 地上卧房 | 4 |
| 总卧房 | 4 |
| 公寓设施 | Fireplace(s) |
| 家电类 | Barbeque, Hot Tub, Garage Door Opener Remote(s), 洗碗机, 烘干机, 炉子, 洗衣机, 窗帘, 冰箱 |
| 地下室进展 | 已装修 |
| 地下室类型 | N/a (finished) |
| 施工种类 | 独立屋 |
| 空调 | 中央空调 |
| 外墙 | 砖 |
| 壁炉 | 有 |
| Flooring Type | Hardwood, Carpeted |
| 地基类型 | Unknown |
| 客人卫生间(不包含洗浴) | 2 |
| 供暖方式 | 天然气 |
| 供暖类型 | 压力热风 |
| 储存空间 | 2 |
| 内部尺寸 | 2000 - 2500 Sqft |
| 类型 | 独立屋 |
| 设备间 | 市政供水 |
车 位
| 附加车库 | |
| Garage |
土地
| 英亩数 | 无 |
| 污水道 | Sanitary Sewer |
| 土地深度 | 103 Ft ,4 In |
| 土地宽度 | 49 Ft ,2 In |
| 不规则大小 | 49.2 X 103.4 Ft ; 119.85 Ft X 65.67 Ft X 103.43 Ft X5.14 |
房 间
| 楼 层 | 类 型 | 长 度 | 宽 度 | 面 积 |
|---|---|---|---|---|
| 二楼 | 主卧 | 8.23 m | 3.66 m | 8.23 m x 3.66 m |
| 二楼 | 第二卧房 | 3.96 m | 3.05 m | 3.96 m x 3.05 m |
| 二楼 | 第三卧房 | 3.2 m | 3.2 m | 3.2 m x 3.2 m |
| 二楼 | Bedroom 4 | 3.35 m | 3.51 m | 3.35 m x 3.51 m |
| 地下室 | Exercise Room | 3.96 m | 3.96 m | 3.96 m x 3.96 m |
| 地下室 | Games Room | 3.2 m | 5.49 m | 3.2 m x 5.49 m |
| 地下室 | 娱乐,游戏房 | 8.53 m | 8.2 m | 8.53 m x 8.2 m |
| 一楼 | 客厅 | 5.18 m | 3.51 m | 5.18 m x 3.51 m |
| 一楼 | 餐厅 | 3.51 m | 3.51 m | 3.51 m x 3.51 m |
| 一楼 | 厨房 | 3.35 m | 3.51 m | 3.35 m x 3.51 m |
| 一楼 | Eating Area | 4.27 m | 2.74 m | 4.27 m x 2.74 m |
| 一楼 | 家庭房 | 5.33 m | 3.35 m | 5.33 m x 3.35 m |

The trademarks REALTOR®, REALTORS®, and the REALTOR® logo are controlled by The Canadian Real Estate Association (CREA) and identify real estate professionals who are members of CREA. The trademarks MLS®, Multiple Listing Service® and the associated logos are owned by The Canadian Real Estate Association (CREA) and identify the quality of services provided by real estate professionals who are members of CREA. The trademark DDF® is owned by The Canadian Real Estate Association (CREA) and identifies CREA's Data Distribution Facility (DDF®)
Toronto Real Estate Board
RE/MAX Your Community Realty
October 19 2026 04:33:15
