
25 Agnes Street Unit# 202 Mississauga, Ontario L5B 3X7


$399,877管理费,Common Area Maintenance, Heat, Electricity, Water, Parking
$1,056 每月
管理费,Common Area Maintenance, Heat, Electricity, Water, Parking
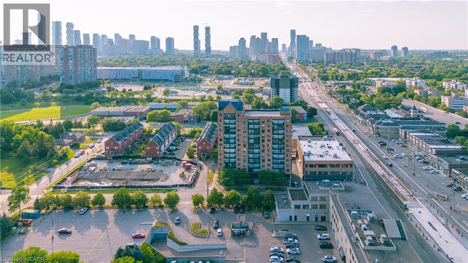
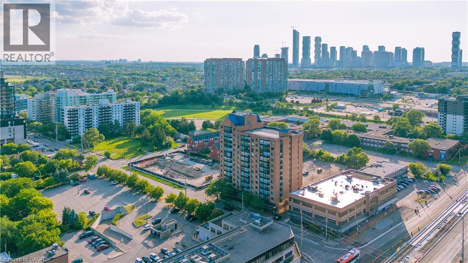
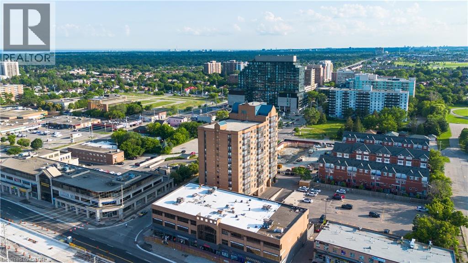
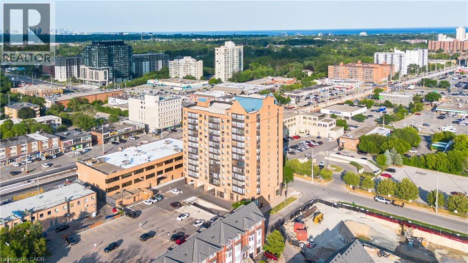
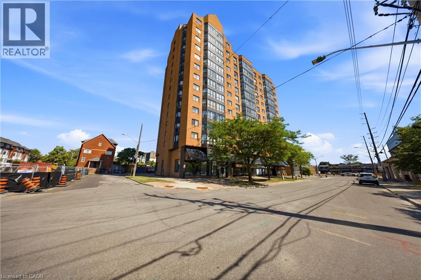
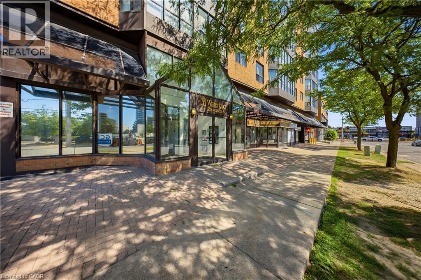
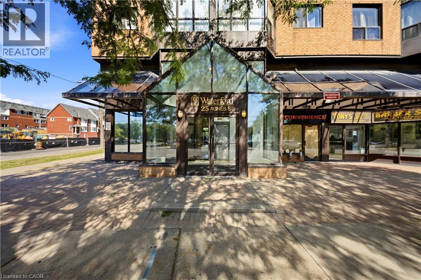
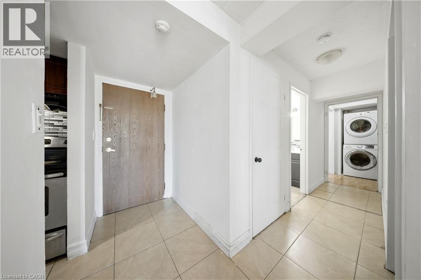
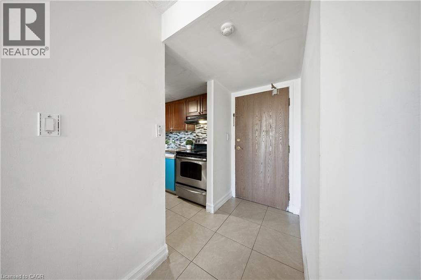
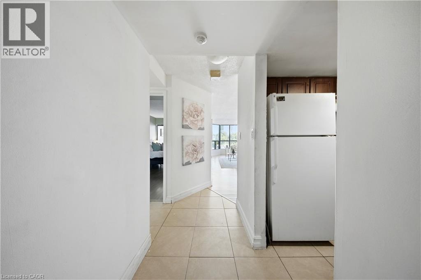
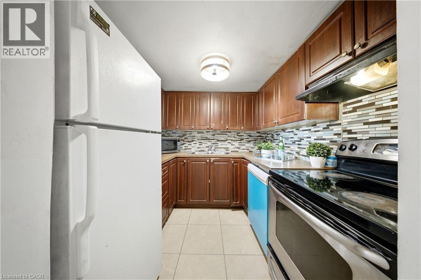
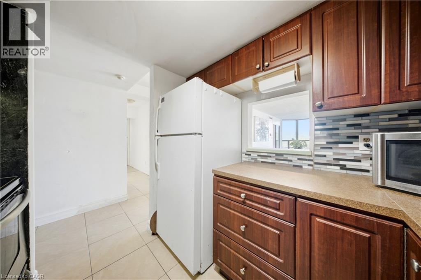
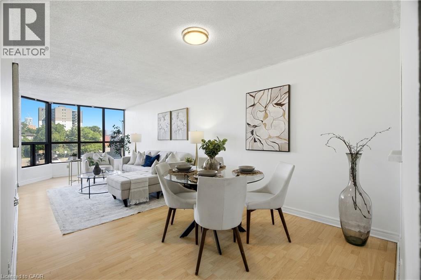
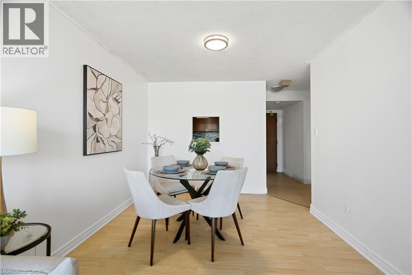
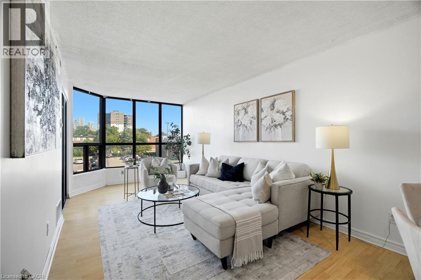
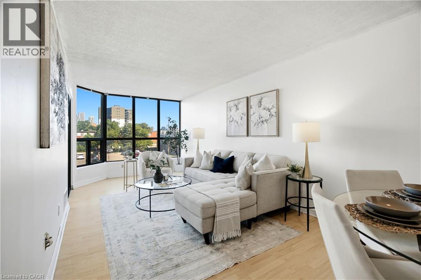
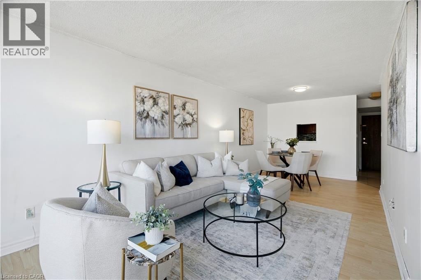
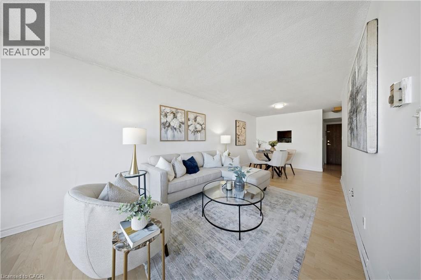
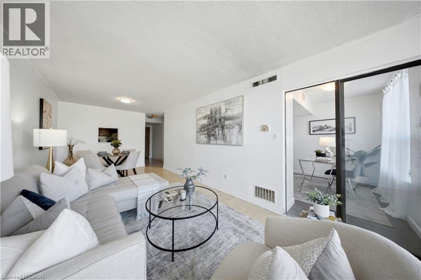
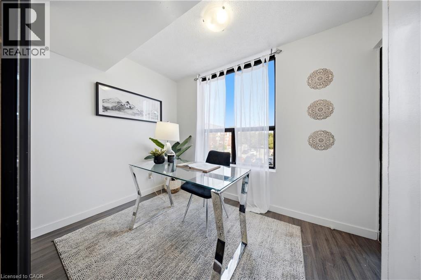
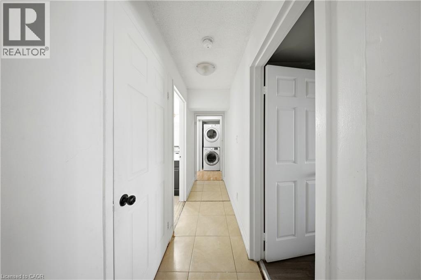
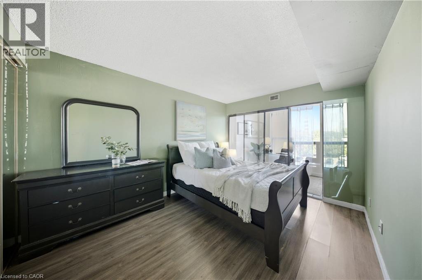
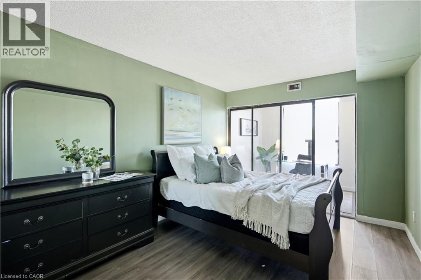
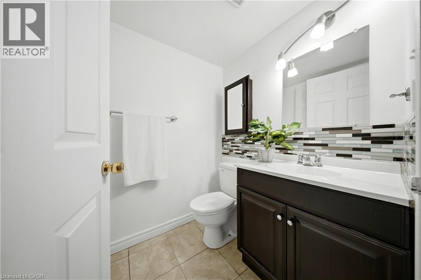
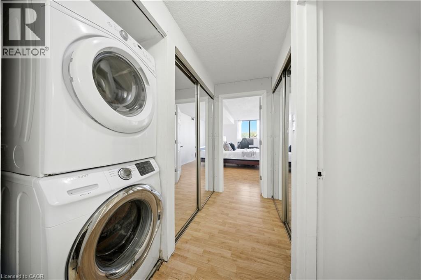
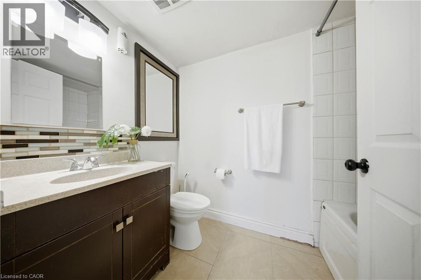
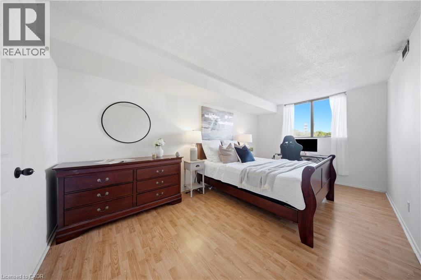
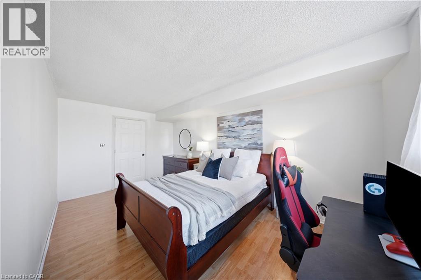
$1,056 每月Bright, spacious, and thoughtfully designed, this inviting 2+1 bedroom condo offers an exceptional combination of comfort, functionality, and location. Expansive windows flood the home with natural light, creating a warm and airy atmosphere throughout. The well-planned layout features two generously sized bedrooms, including a spacious primary retreat complete with its own private 3-piece ensuite. The versatile den/sunroom provides the perfect space for a home office, reading nook, or additional sitting area. Enjoy the convenience of ensuite laundry and a dedicated parking space. Ideally situated in one of Mississauga's most connected neighbourhoods, you'll have quick access to the QEW, Highway 403, GO Transit, Bus service to downtown Toronto, and the future Hurontario LRT. Square One Shopping Centre, Trillium Health Partners Hospital, parks, schools, restaurants, cafés, and countless everyday amenities are all just minutes away. Whether you're purchasing your first home, looking to downsize without compromise, or adding to your investment portfolio, this beautifully maintained condo presents an outstanding opportunity to enjoy spacious living in an unbeatable location. (id:43681)
房源概要
| MLS® Number | 40846823 |
| 房源类型 | 民宅 |
| 附近的便利设施 | 医院, 公园, 公共交通, 学校 |
| 社区特征 | 社区活动中心 |
| 特征 | 阳台 |
| 总车位 | 1 |
| 存储类型 | 储物柜 |
详 情
| 浴室 | 2 |
| 地上卧房 | 2 |
| 地下卧室 | 1 |
| 总卧房 | 3 |
| 公寓设施 | 健身房 |
| 家电类 | 洗碗机, 烘干机, 冰箱, 炉子, 洗衣机, Hood 电扇 |
| 地下室类型 | 没有 |
| 施工日期 | 1987 |
| 施工种类 | 附加的 |
| 空调 | 中央空调 |
| 客人卫生间(不包含洗浴) | 1 |
| 供暖方式 | 天然气 |
| 供暖类型 | 压力热风 |
| 储存空间 | 1 |
| 内部尺寸 | 980 Sqft |
| 类型 | 公寓 |
| 设备间 | 市政供水 |
车 位
| 地下 | |
| Open |
土地
| 英亩数 | 无 |
| 土地便利设施 | 医院, 公园, 公共交通, 学校 |
| 污水道 | 城市污水处理系统 |
| 规划描述 | Rcl104 |
房 间
| 楼 层 | 类 型 | 长 度 | 宽 度 | 面 积 |
|---|---|---|---|---|
| 一楼 | 三件套卫生间 | 8'5'' x 5'0'' | ||
| 一楼 | 洗衣房 | 2'4'' x 3'2'' | ||
| 一楼 | 主卧 | 9'8'' x 17'2'' | ||
| 一楼 | 衣帽间 | 10'0'' x 7'2'' | ||
| 一楼 | 卧室 | 10'0'' x 15'1'' | ||
| 一楼 | 两件套卫生间 | 5'2'' x 5'0'' | ||
| 一楼 | 客厅 | 9'8'' x 15'8'' | ||
| 一楼 | 餐厅 | 12'2'' x 10'8'' | ||
| 一楼 | 厨房 | 7'9'' x 7'11'' | ||
| 一楼 | 门厅 | 4'2'' x 8'5'' |
https://www.realtor.ca/real-estate/30015562/25-agnes-street-unit-202-mississauga

The trademarks REALTOR®, REALTORS®, and the REALTOR® logo are controlled by The Canadian Real Estate Association (CREA) and identify real estate professionals who are members of CREA. The trademarks MLS®, Multiple Listing Service® and the associated logos are owned by The Canadian Real Estate Association (CREA) and identify the quality of services provided by real estate professionals who are members of CREA. The trademark DDF® is owned by The Canadian Real Estate Association (CREA) and identifies CREA's Data Distribution Facility (DDF®)
REALTORS® Association of Hamilton-Burlington
Exp Realty
July 10 2026 04:18:26
