
25 - 275 Pelham Road St. Catharines (Rykert/vansickle), Ontario L2S 3B9

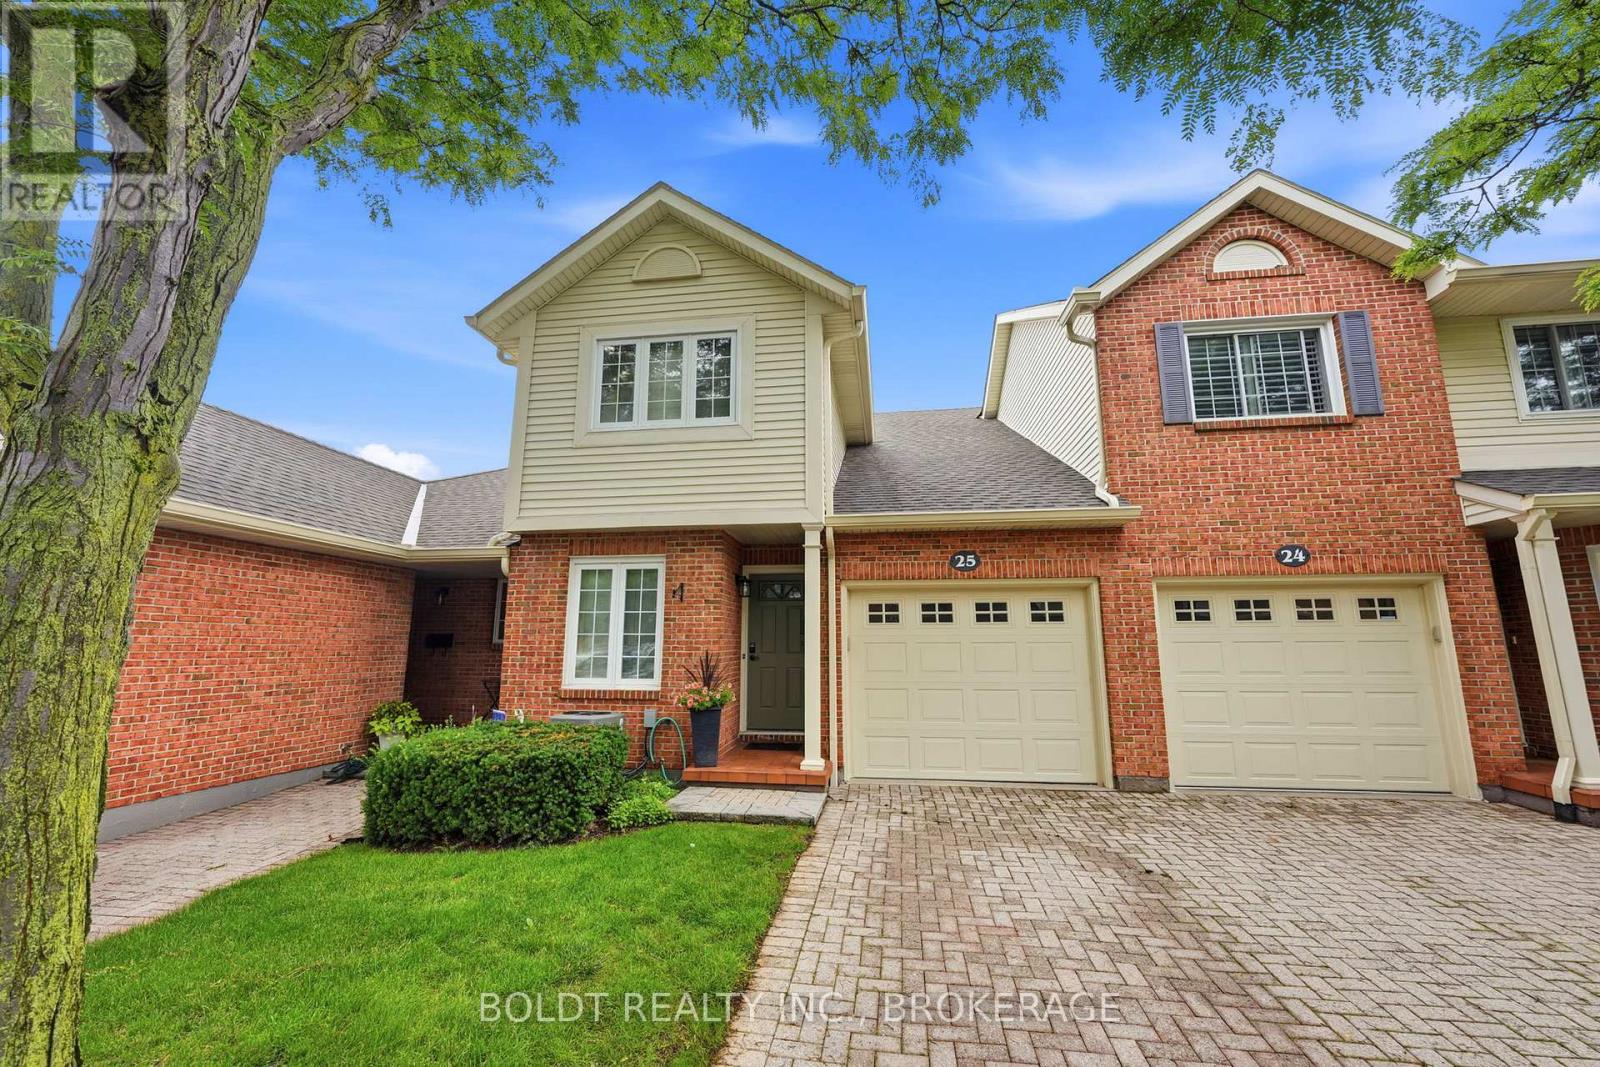

$499,900管理费,Water, Common Area Maintenance, Parking
$503.91 每月
管理费,Water, Common Area Maintenance, Parking
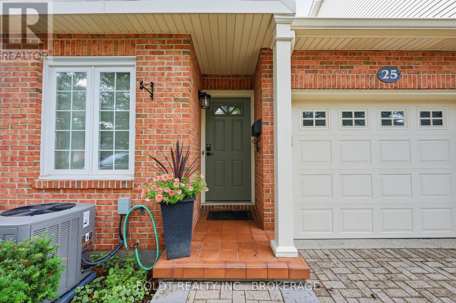
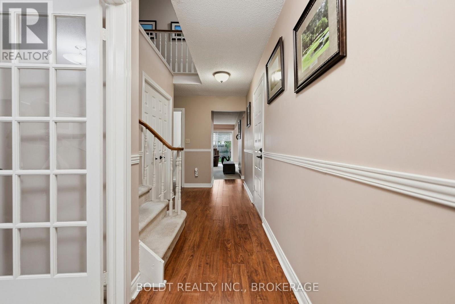
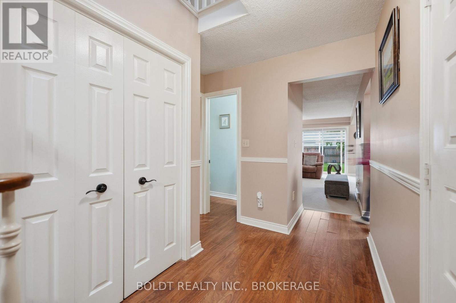
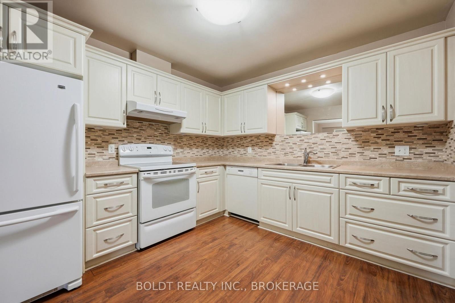
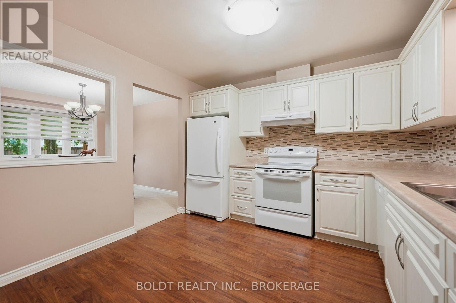
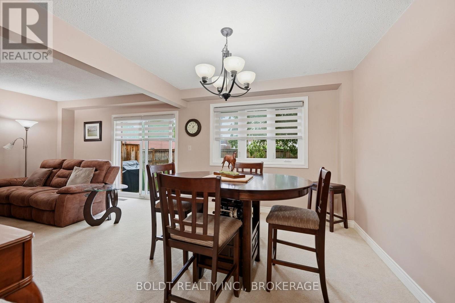
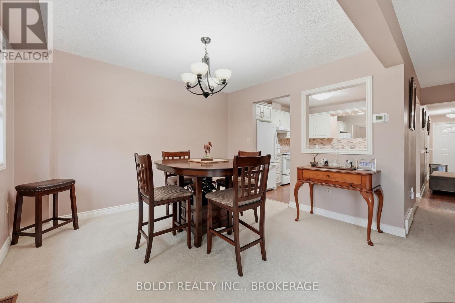
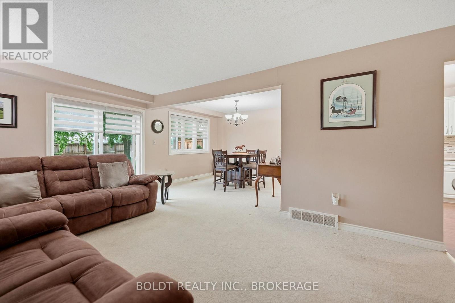
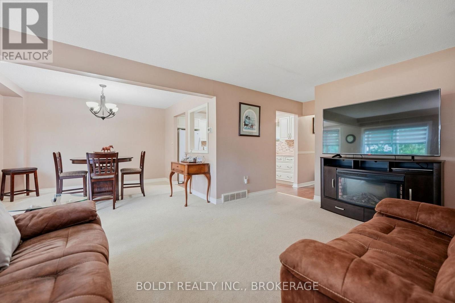
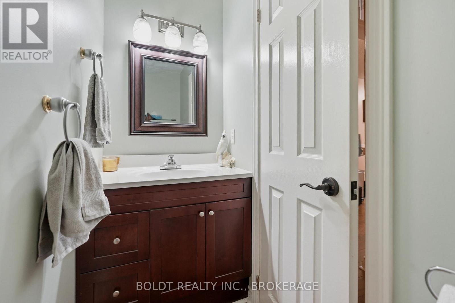
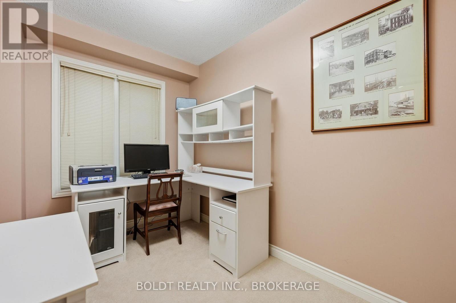
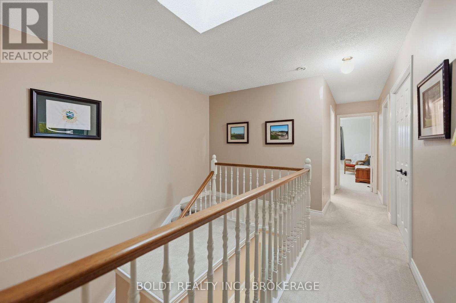
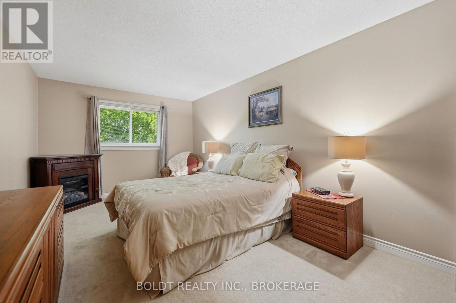
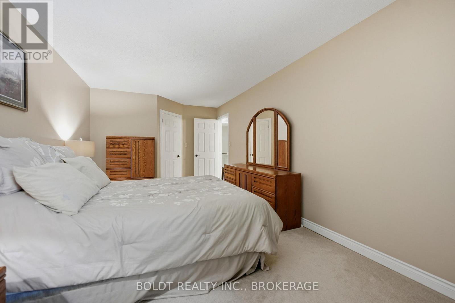
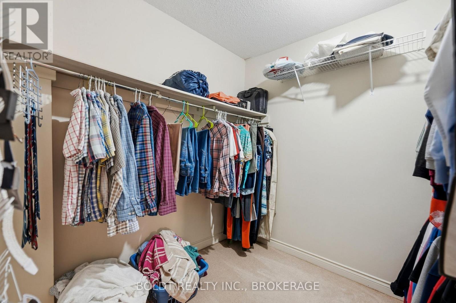
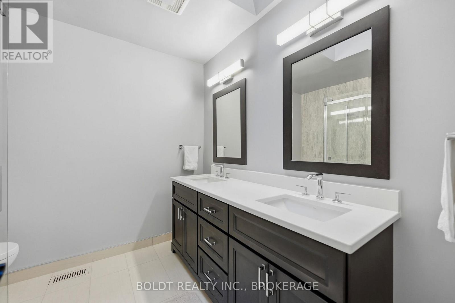
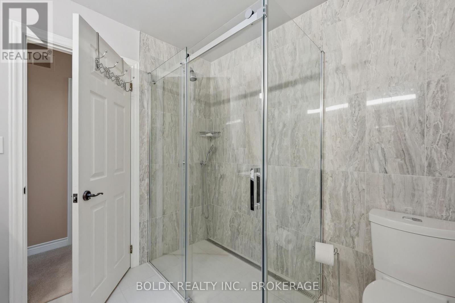
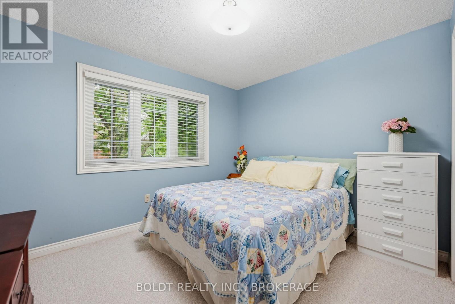
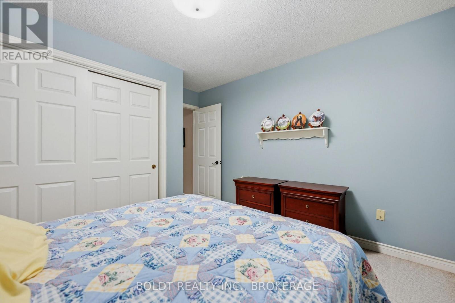
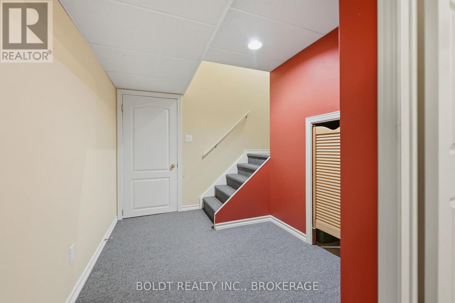
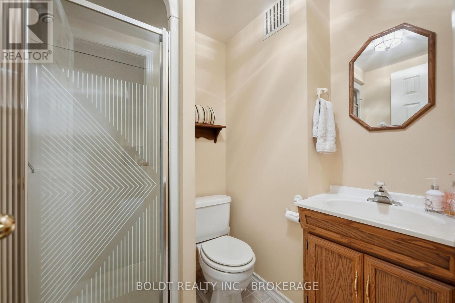
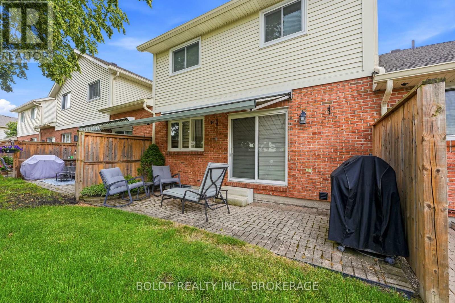
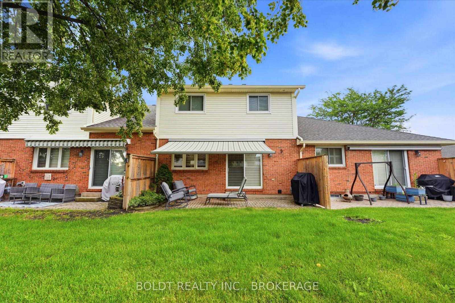
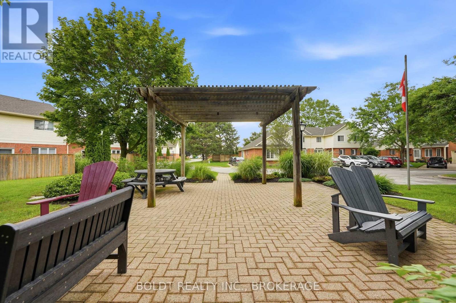
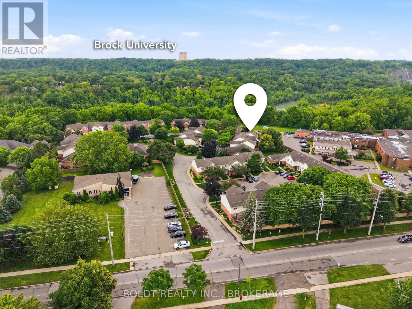
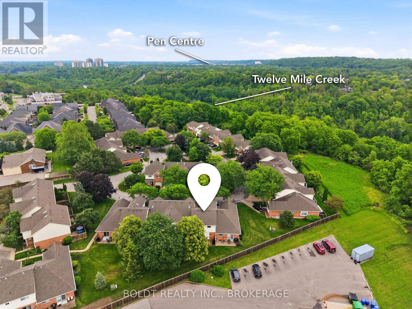
$503.91 每月Welcome to Unit 25 at 275 Pelham Road, a well-maintained condo townhome nestled in a desirable and established community in the heart of St. Catharines. Built in 1986 and surrounded by mature trees and landscaped green spaces, this inviting home offers a perfect blend of comfort, convenience, and low-maintenance living.Featuring 3 spacious bedrooms and 3 bathrooms, this townhome provides ample space for families, professionals, students, or investors alike. The functional layout offers bright living areas, generous-sized bedrooms, and plenty of potential to make it your own.Enjoy the convenience of an attached garage and a private single driveway, providing parking for multiple vehicles. The mature surroundings create a peaceful setting while still being close to all essential amenities.Ideally located just minutes from the Pen Centre Shopping Centre, Brock University, schools, parks, restaurants, and public transit, this home offers exceptional accessibility in a sought-after west-end location. Gas line outside for BBQ. Whether you're looking for your first home, downsizing, or adding to your investment portfolio, Unit 25 at 275 Pelham Road presents an outstanding opportunity to own in a welcoming and well-established community. Furncace (2022) AC 2022 Bathroom upstairs renovated (2022) Common elements include, Water, Common elements, Parking, Snow removal, Grass cutting (id:43681)
房源概要
| MLS® Number | X13492958 |
| 房源类型 | 民宅 |
| 社区名字 | 462 - Rykert/Vansickle |
| 社区特征 | Pets Allowed With Restrictions |
| 设备类型 | 热水器 - Gas, 热水器 |
| 特征 | In Suite Laundry |
| 总车位 | 2 |
| 租赁设备类型 | 热水器 - Gas, 热水器 |
详 情
| 浴室 | 3 |
| 地上卧房 | 3 |
| 总卧房 | 3 |
| 家电类 | Garage Door Opener Remote(s), 洗碗机, 烘干机, 微波炉, 炉子, 洗衣机, 窗帘, 冰箱 |
| 地下室进展 | 已装修 |
| 地下室类型 | N/a (finished) |
| 空调 | 中央空调 |
| 外墙 | 砖, 乙烯基壁板 |
| 客人卫生间(不包含洗浴) | 1 |
| 供暖方式 | 天然气 |
| 供暖类型 | 压力热风 |
| 储存空间 | 2 |
| 内部尺寸 | 1600 - 1799 Sqft |
| 类型 | 联排别墅 |
车 位
| 附加车库 | |
| Garage |
土地
| 英亩数 | 无 |
房 间
| 楼 层 | 类 型 | 长 度 | 宽 度 | 面 积 |
|---|---|---|---|---|
| 二楼 | 浴室 | 2.36 m | 2.44 m | 2.36 m x 2.44 m |
| 二楼 | 主卧 | 3.1 m | 6.01 m | 3.1 m x 6.01 m |
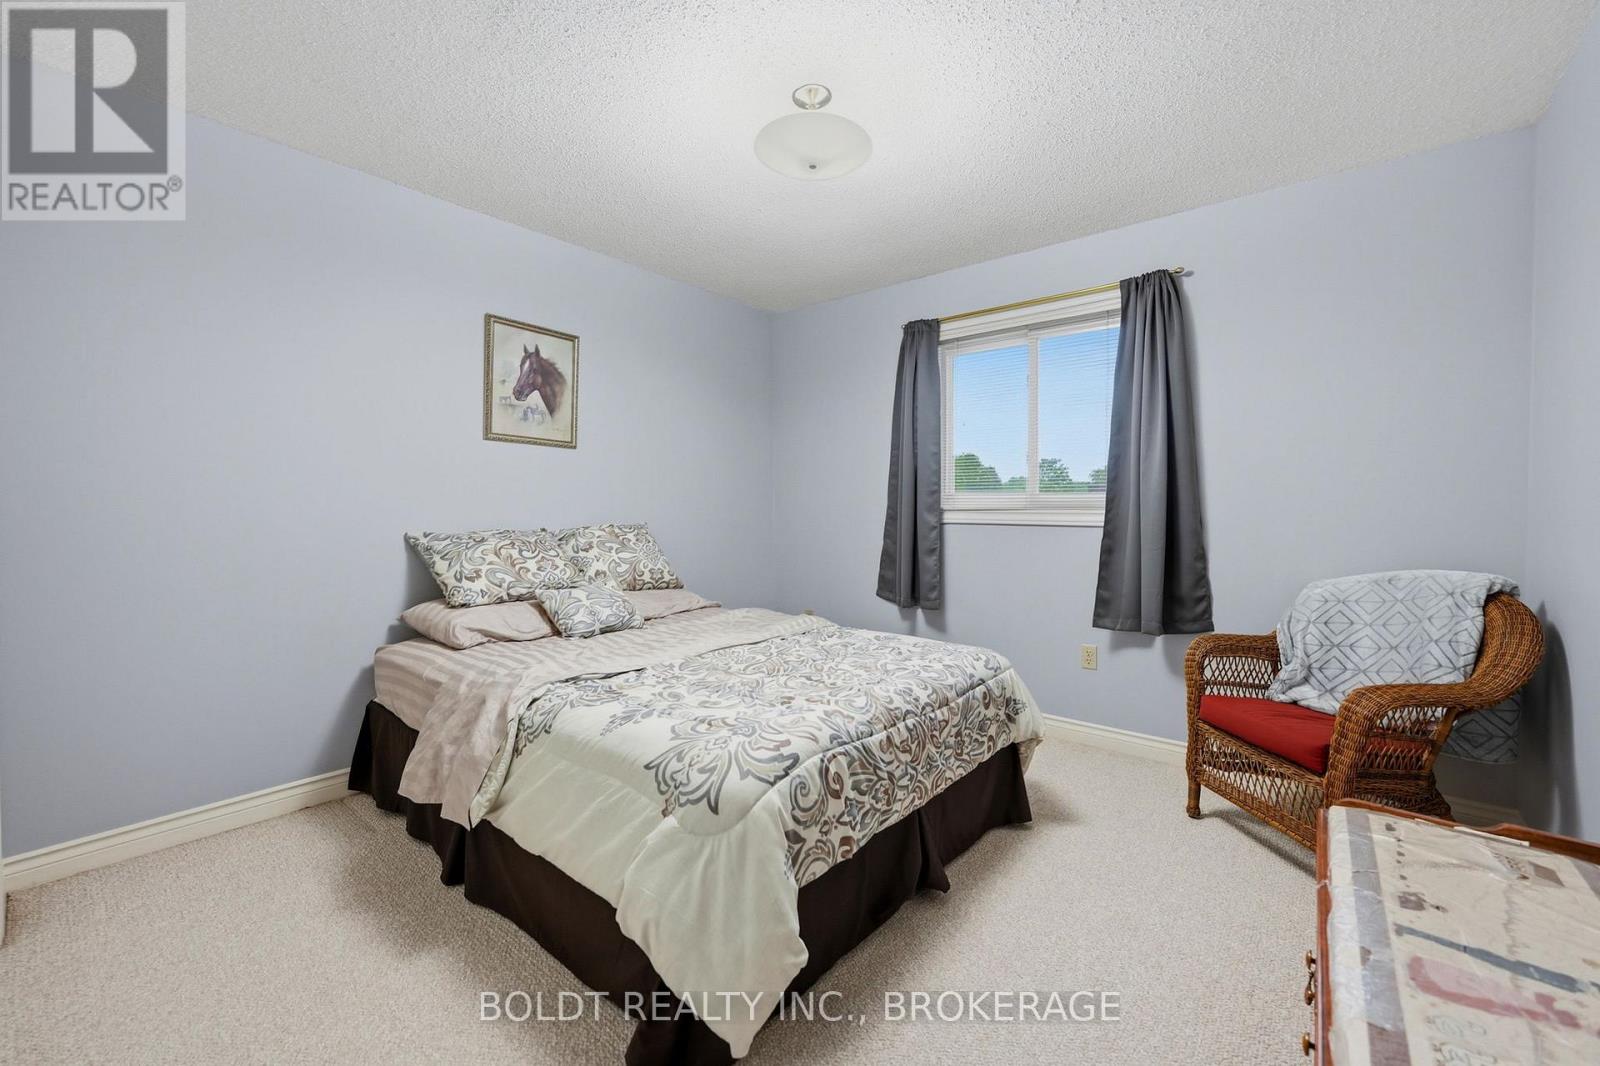
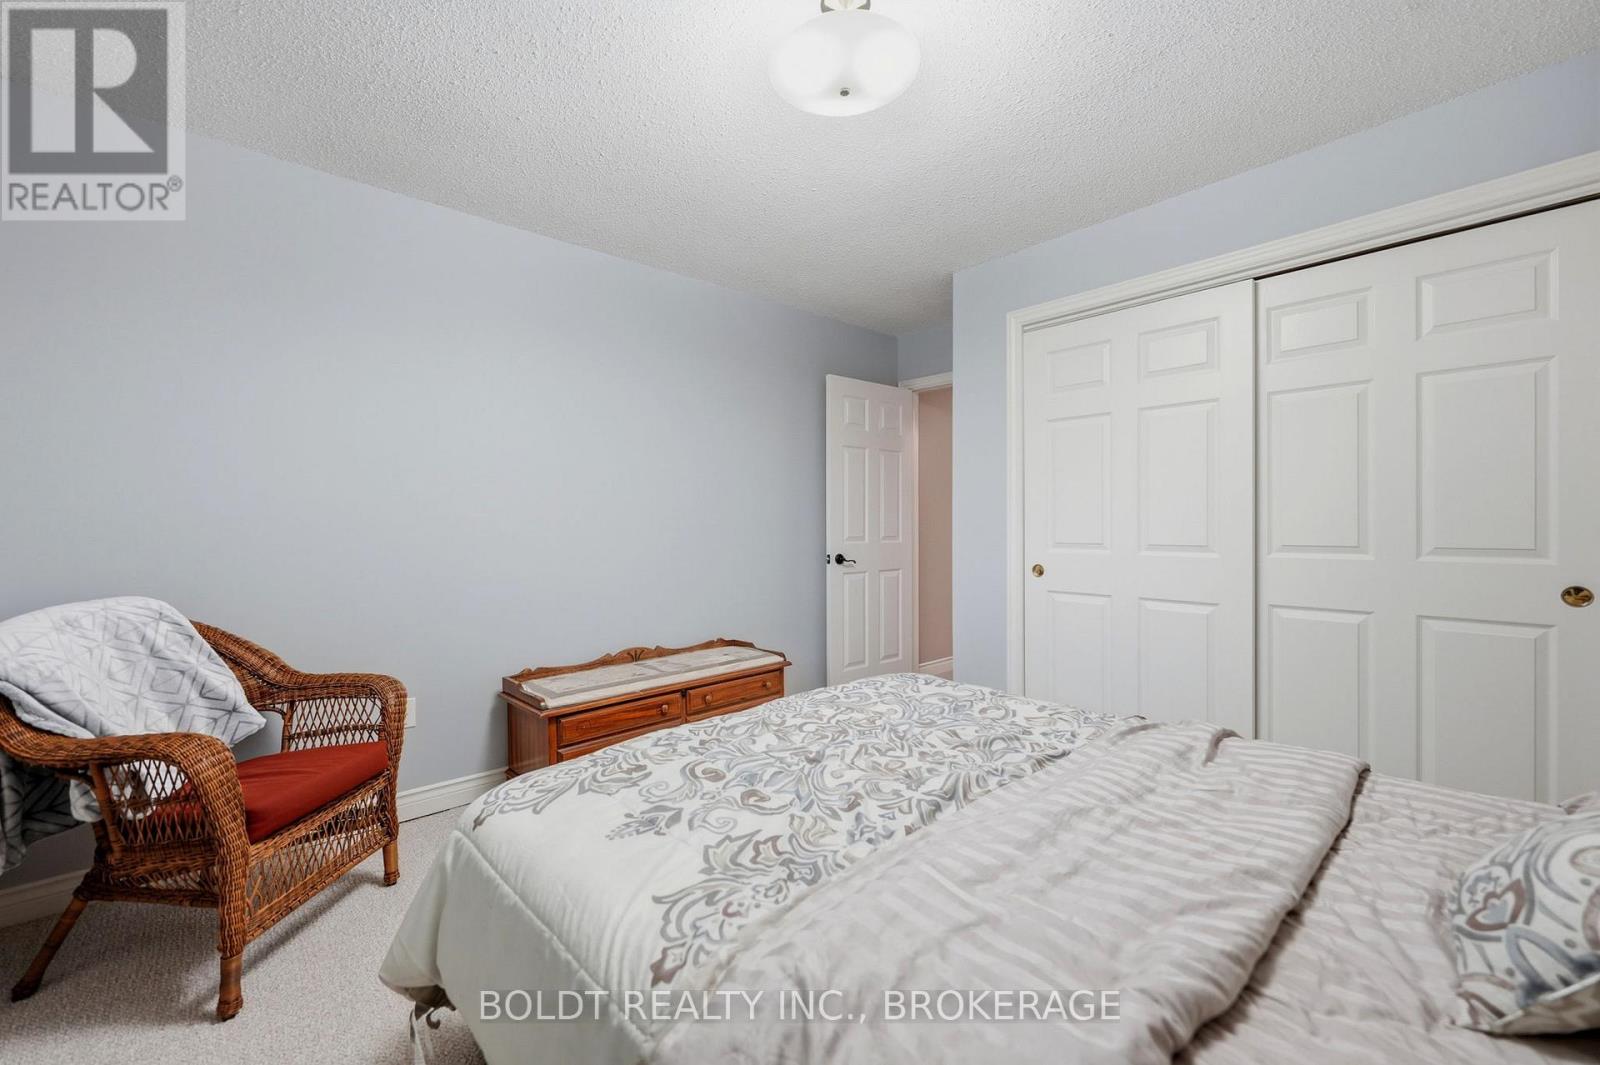
| 二楼 | 第二卧房 | 3.43 m | 3.62 m | 3.43 m x 3.62 m |
| 二楼 | 第三卧房 | 3.43 m | 3.62 m | 3.43 m x 3.62 m |
| 二楼 | 其它 | 2.22 m | 2.36 m | 2.22 m x 2.36 m |
| 地下室 | 浴室 | 1.73 m | 1.97 m | 1.73 m x 1.97 m |
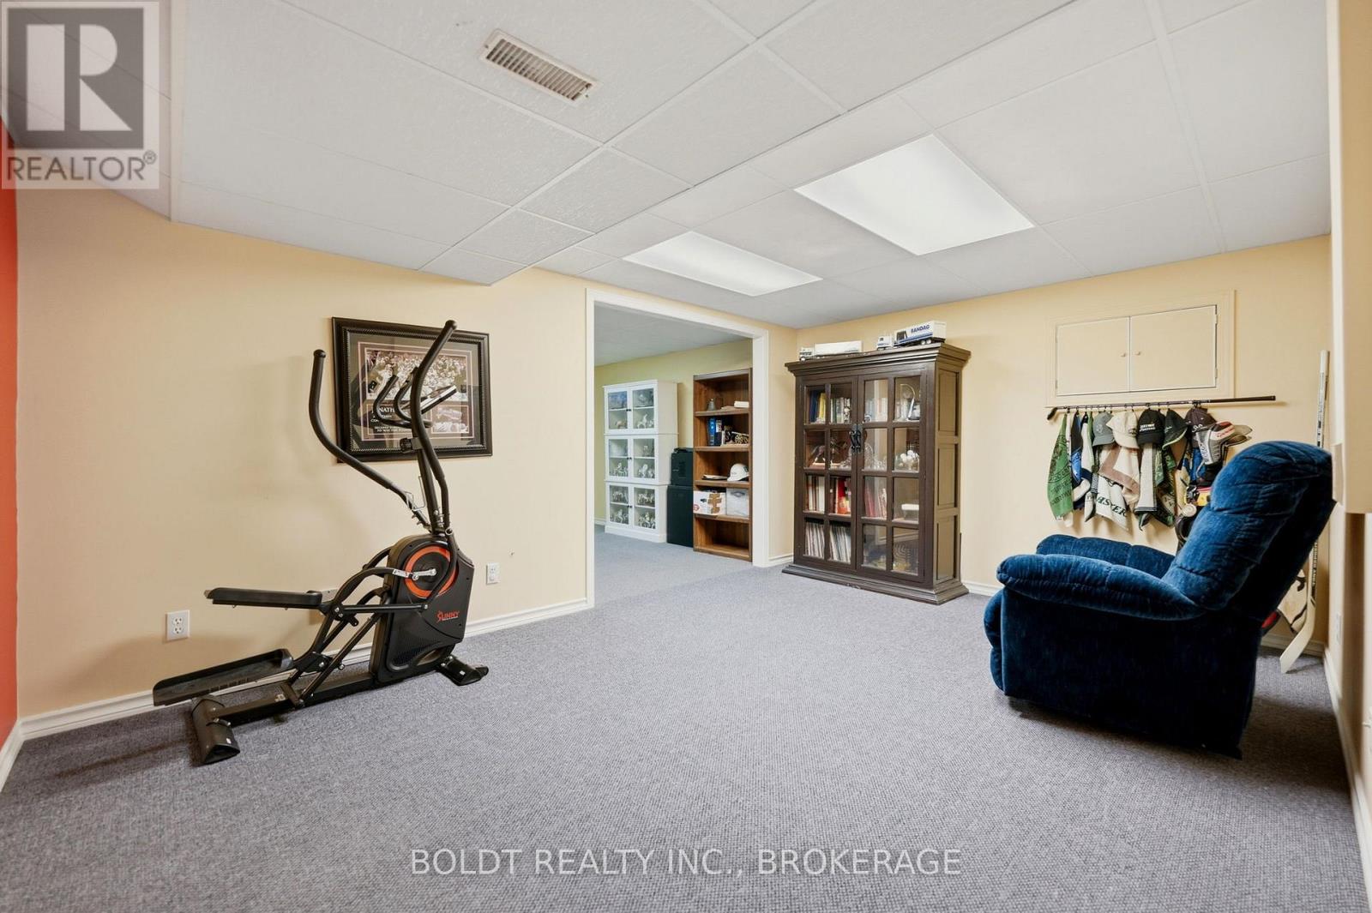
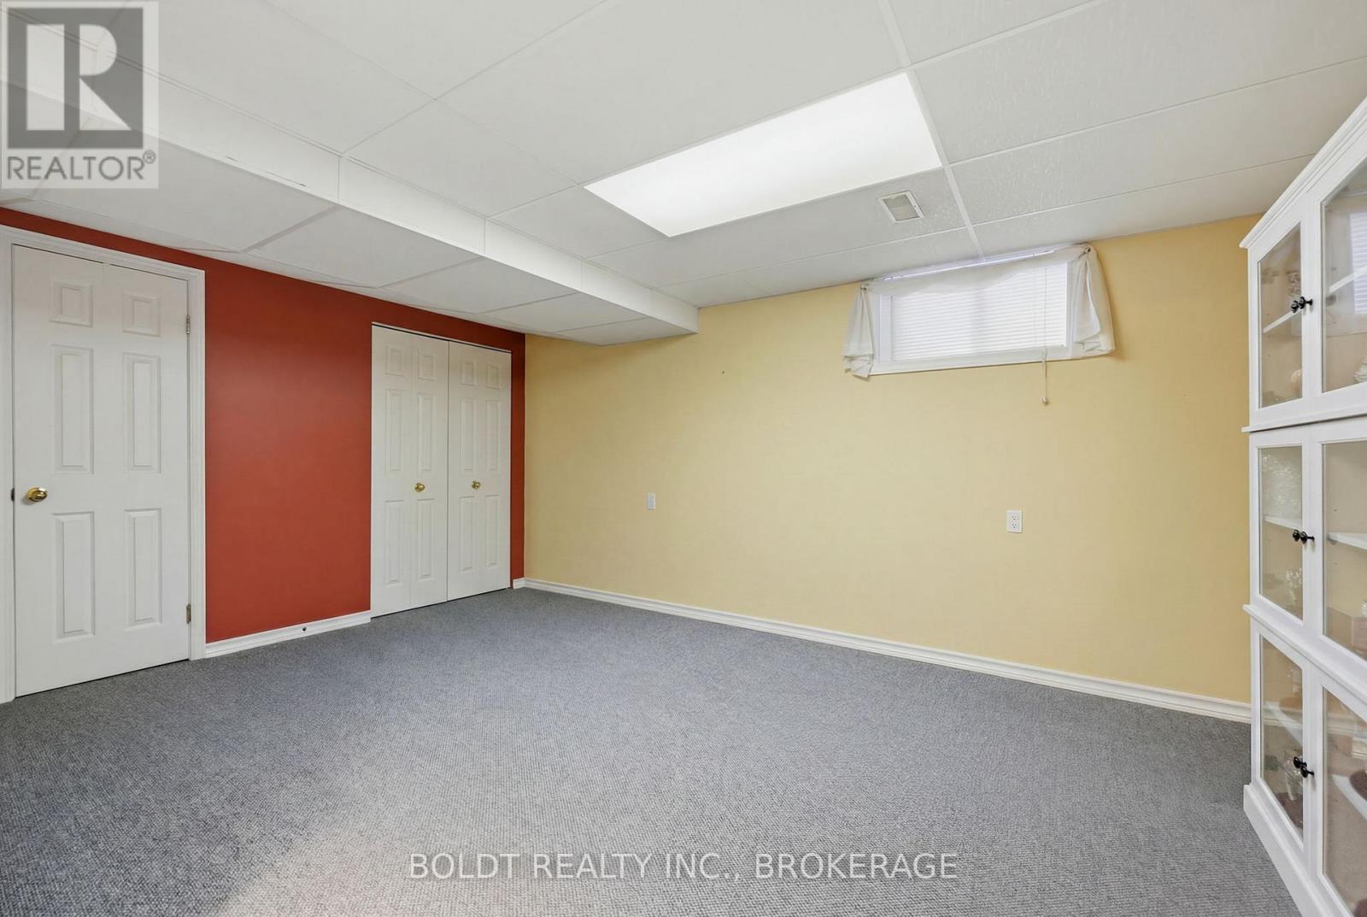
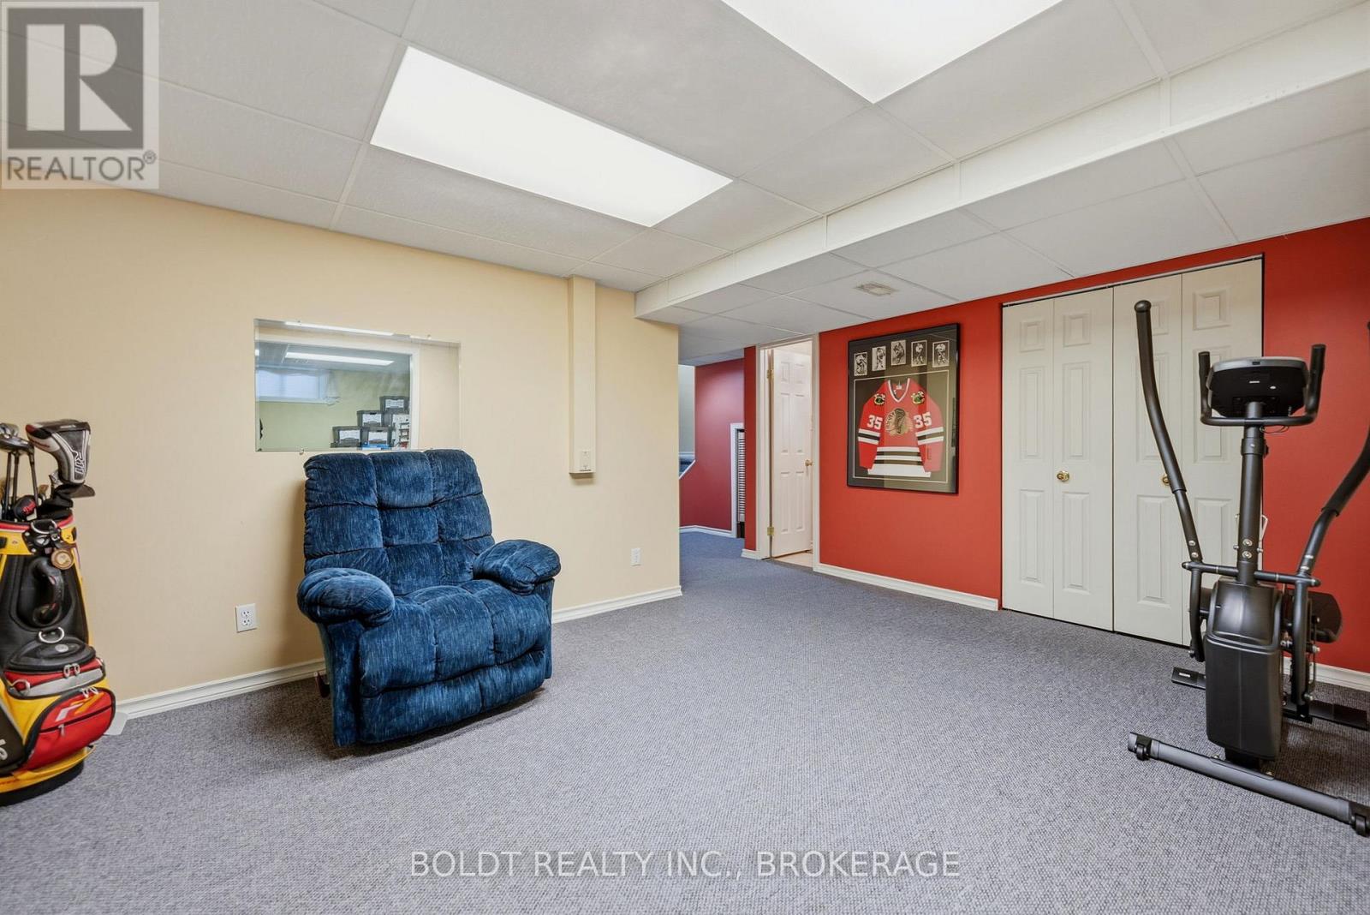
| 地下室 | 娱乐,游戏房 | 4.79 m | 3.56 m | 4.79 m x 3.56 m |
| 地下室 | 娱乐,游戏房 | 4.79 m | 3.56 m | 4.79 m x 3.56 m |
| 一楼 | Office | 2.09 m | 3.28 m | 2.09 m x 3.28 m |
| 一楼 | 浴室 | 2.36 m | 1 m | 2.36 m x 1 m |
| 一楼 | 客厅 | 3.43 m | 5.44 m | 3.43 m x 5.44 m |
| 一楼 | 餐厅 | 3.2 m | 3.56 m | 3.2 m x 3.56 m |
| 一楼 | 厨房 | 3.1 m | 3.27 m | 3.1 m x 3.27 m |

The trademarks REALTOR®, REALTORS®, and the REALTOR® logo are controlled by The Canadian Real Estate Association (CREA) and identify real estate professionals who are members of CREA. The trademarks MLS®, Multiple Listing Service® and the associated logos are owned by The Canadian Real Estate Association (CREA) and identify the quality of services provided by real estate professionals who are members of CREA. The trademark DDF® is owned by The Canadian Real Estate Association (CREA) and identifies CREA's Data Distribution Facility (DDF®)
Niagara Association of REALTORS®
Boldt Realty Inc., Brokerage
June 28 2026 11:56:56
