
25 - 12497 Regional Road Halton Hills (Rural Halton Hills), Ontario L7J 2M1


$1,299,000
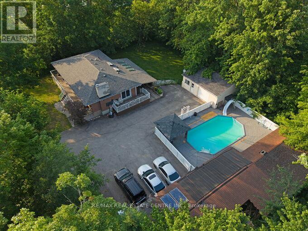
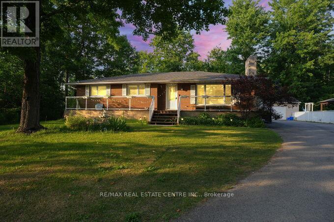
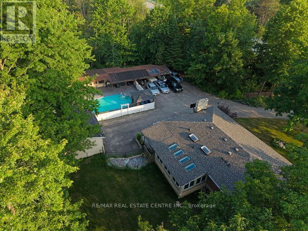
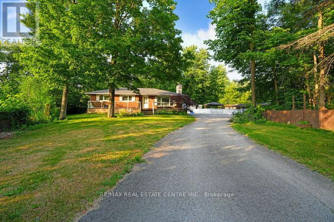
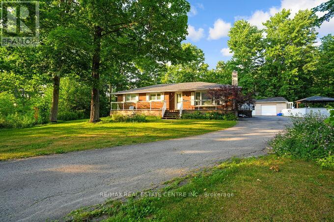
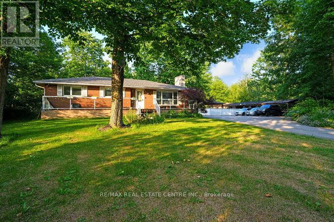
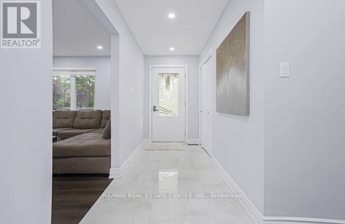
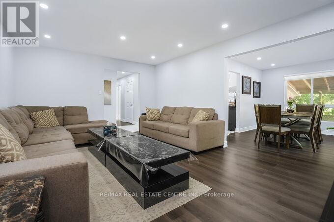
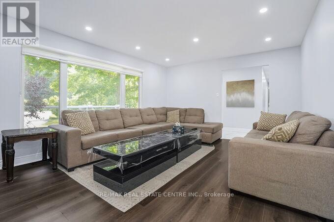
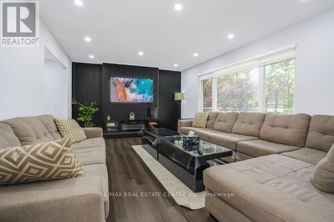
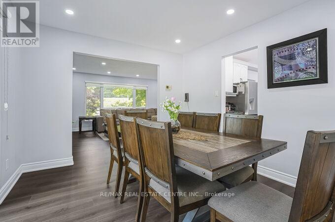
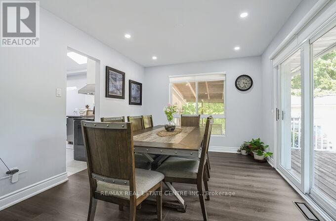
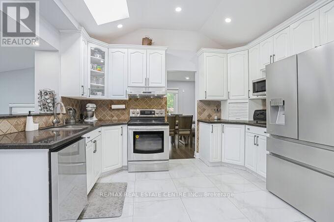
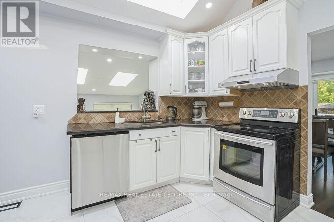
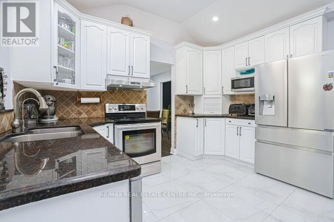
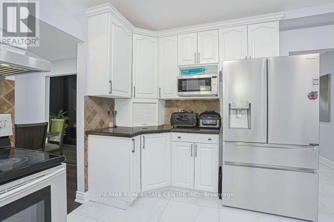
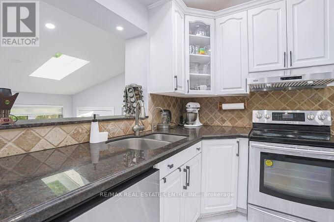
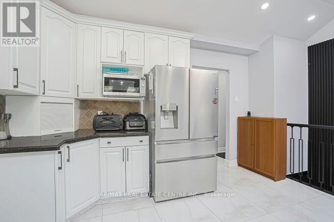
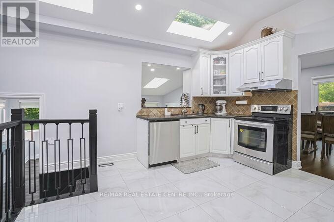
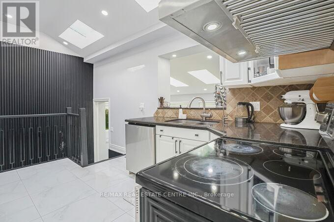
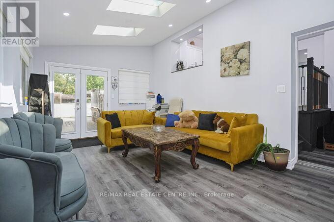
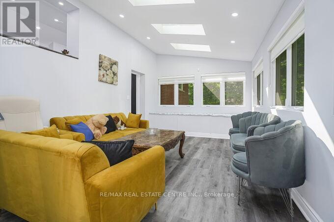
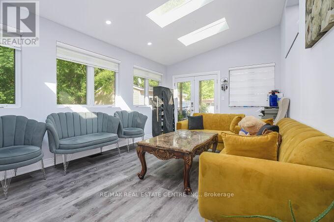
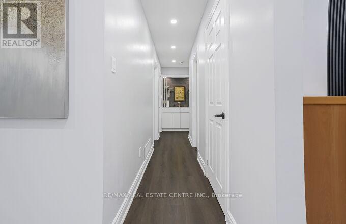
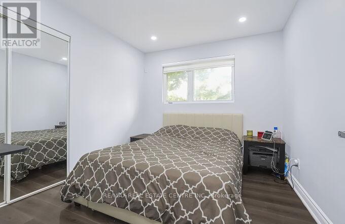
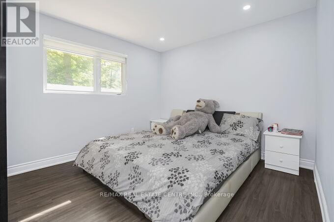
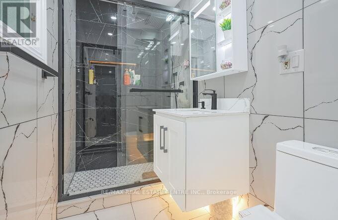
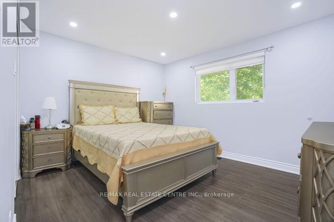
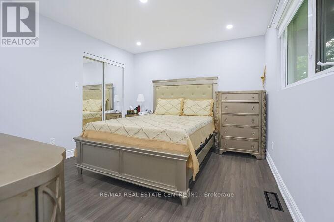
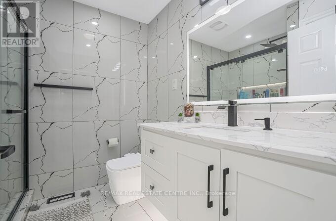
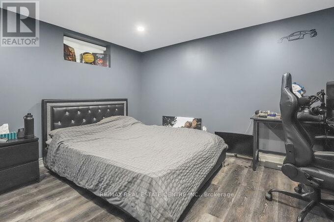
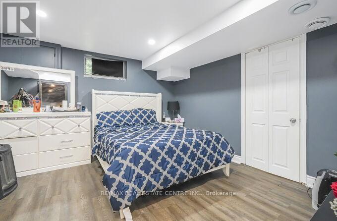
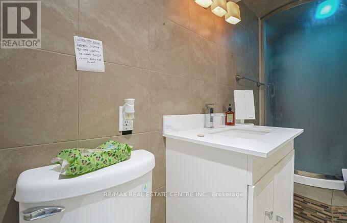
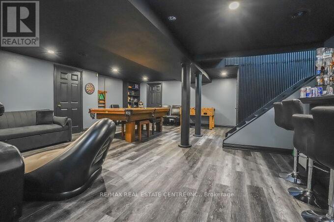
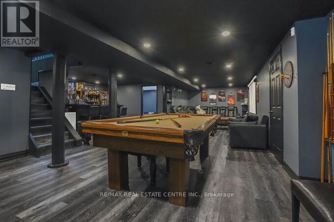
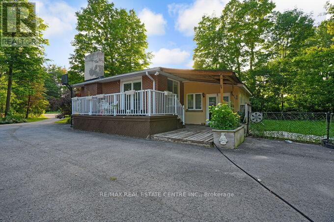
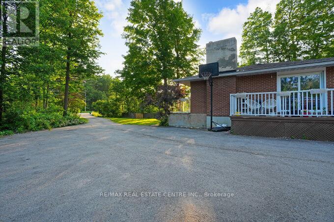
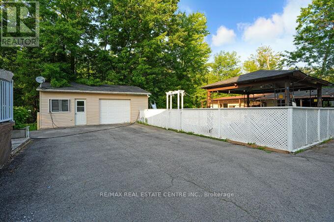
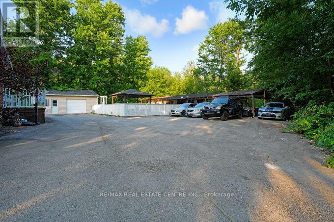
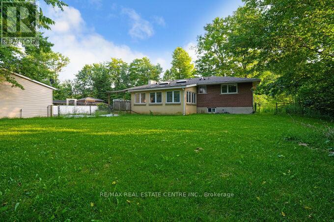
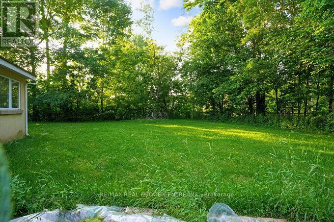
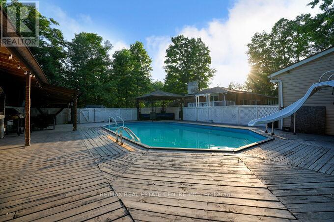
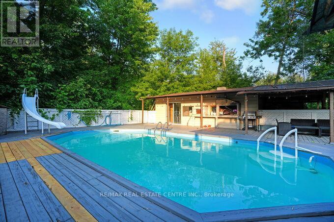
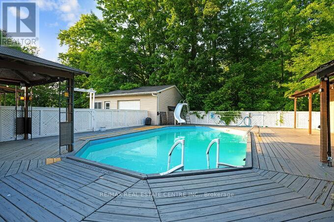
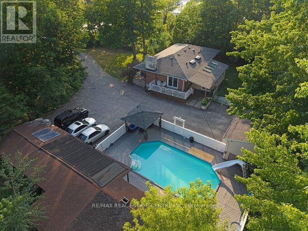
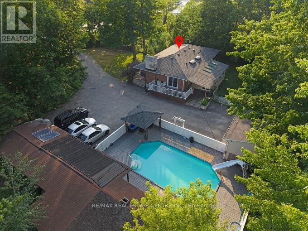
Welcome to this beautifully upgraded 3+2 bedroom bungalow situated on approximately 2.8 acres, offering the perfect blend of country living and modern comfort. Featuring upgraded flooring, fresh paint, new tile flooring, a refreshed kitchen with painted cabinets, granite countertops, and two renovated full bathrooms on the main level. The finished basement offers a spacious recreation room, two bedrooms, and a full bath. Enjoy year-round comfort with geothermal heating and cooling, a winterized sunroom, new water filtration system, sprinkler system, and a private backyard oasis complete with an inground pool, pool house, deck, and a poolside wood-fired pizza oven. Roof replaced in 2020. Move-in ready and loaded with thoughtful upgrades. (id:43681)
房源概要
| MLS® Number | W13629140 |
| 房源类型 | 民宅 |
| 社区名字 | 1049 - Rural Halton Hills |
| 设备类型 | 热水器 |
| 特征 | Backs On Greenbelt, Conservation/green Belt, 无地毯, Gazebo |
| 总车位 | 11 |
| 泳池类型 | Inground Pool |
| 租赁设备类型 | 热水器 |
| 结构 | Deck |
详 情
| 浴室 | 3 |
| 地上卧房 | 3 |
| 地下卧室 | 2 |
| 总卧房 | 5 |
| Age | 51 To 99 Years |
| 公寓设施 | Fireplace(s) |
| 家电类 | Range, Water Heater, Water Softener, 洗碗机, 烘干机, 烤箱, 炉子, Water Treatment, 窗帘, 冰箱 |
| 建筑风格 | 平房 |
| 地下室进展 | 已装修 |
| 地下室类型 | N/a (finished) |
| 施工种类 | 独立屋 |
| 空调 | 中央空调 |
| 外墙 | 砖 |
| 壁炉 | 有 |
| Flooring Type | Vinyl, Hardwood, Ceramic, Laminate |
| 地基类型 | 水泥 |
| 供暖方式 | Geo Thermal |
| 供暖类型 | 压力热风 |
| 储存空间 | 1 |
| 内部尺寸 | 1100 - 1500 Sqft |
| 类型 | 独立屋 |
| 设备间 | Drilled Well |
车 位
| Detached Garage | |
| Garage |
土地
| 英亩数 | 无 |
| 污水道 | Septic System |
| 土地深度 | 249 Ft ,8 In |
| 土地宽度 | 500 Ft |
| 不规则大小 | 500 X 249.7 Ft |
| 规划描述 | Pc-nhs1(h2) |
房 间
| 楼 层 | 类 型 | 长 度 | 宽 度 | 面 积 |
|---|---|---|---|---|
| 地下室 | 卧室 | 3.77 m | 3.26 m | 3.77 m x 3.26 m |
| 地下室 | 浴室 | 2 m | 1.85 m | 2 m x 1.85 m |
| 地下室 | 娱乐,游戏房 | Measurements not available | ||
| 地下室 | 卧室 | 3.84 m | 3 m | 3.84 m x 3 m |
| 一楼 | Sunroom | 5.79 m | 4.9 m | 5.79 m x 4.9 m |
| 一楼 | 餐厅 | 3.77 m | 3.26 m | 3.77 m x 3.26 m |
| 一楼 | 客厅 | 5.3 m | 3.84 m | 5.3 m x 3.84 m |
| 一楼 | 第三卧房 | 3.2 m | 2 m | 3.2 m x 2 m |
| 一楼 | 厨房 | 3.71 m | 3.56 m | 3.71 m x 3.56 m |
| 一楼 | 主卧 | 3.87 m | 3.26 m | 3.87 m x 3.26 m |
| 一楼 | 第二卧房 | 3.84 m | 3 m | 3.84 m x 3 m |

The trademarks REALTOR®, REALTORS®, and the REALTOR® logo are controlled by The Canadian Real Estate Association (CREA) and identify real estate professionals who are members of CREA. The trademarks MLS®, Multiple Listing Service® and the associated logos are owned by The Canadian Real Estate Association (CREA) and identify the quality of services provided by real estate professionals who are members of CREA. The trademark DDF® is owned by The Canadian Real Estate Association (CREA) and identifies CREA's Data Distribution Facility (DDF®)
Toronto Real Estate Board
RE/MAX Real Estate Centre Inc.
August 01 2026 06:36:11
