3 卧室
3 浴室
2500 - 3000 sqft
平房
中央空调, 换气器
风热取暖
$999,900
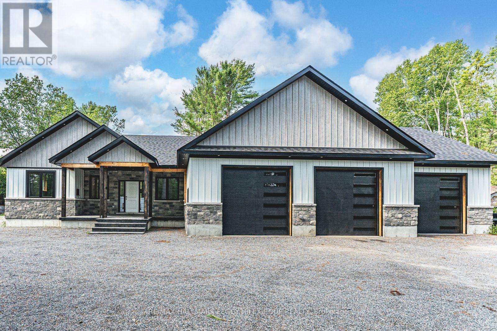
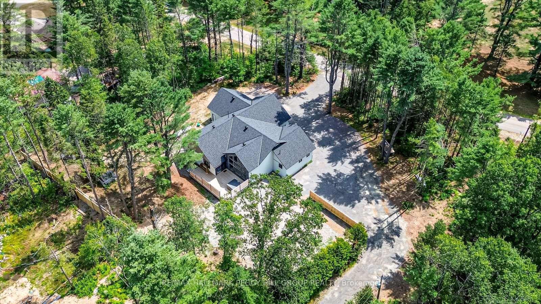
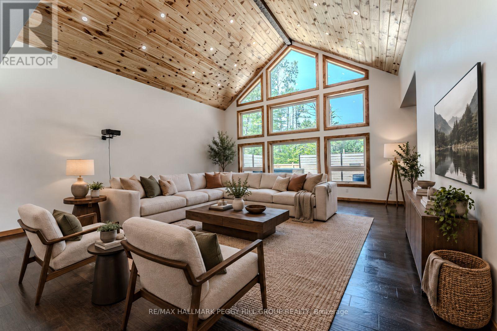
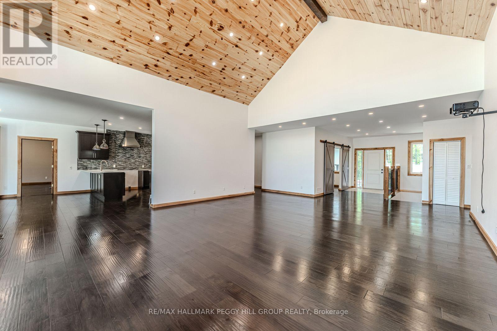
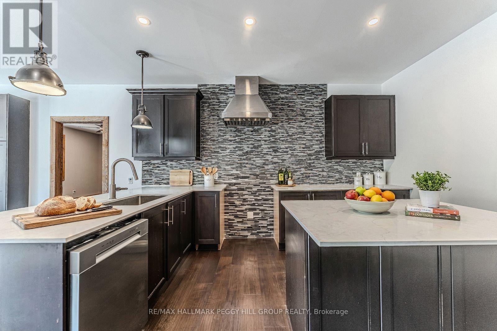
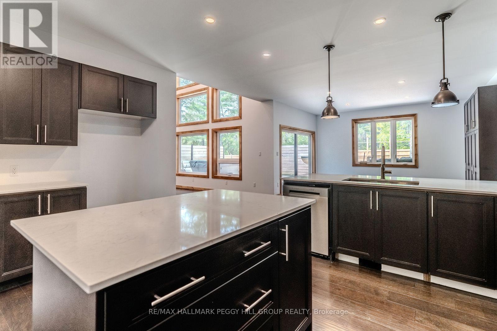
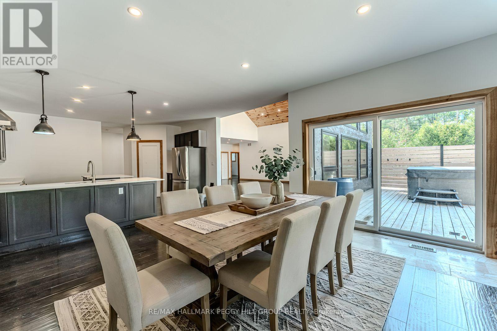
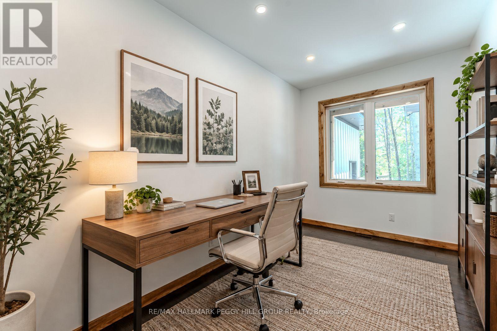
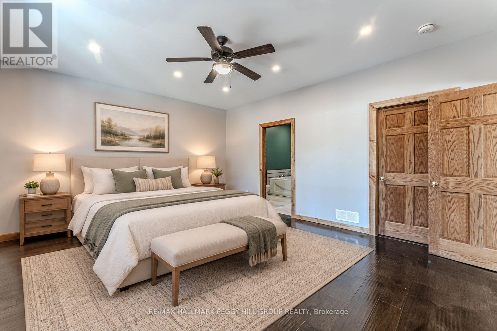
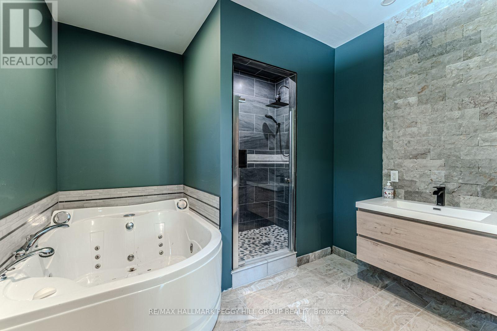
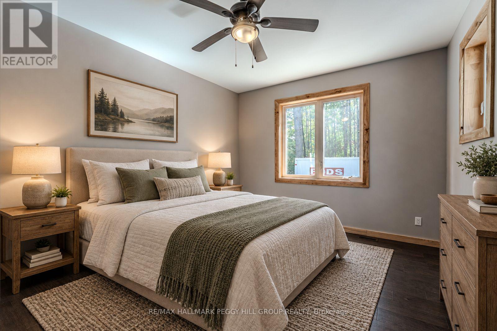
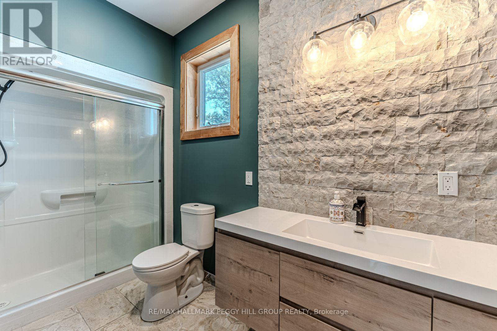
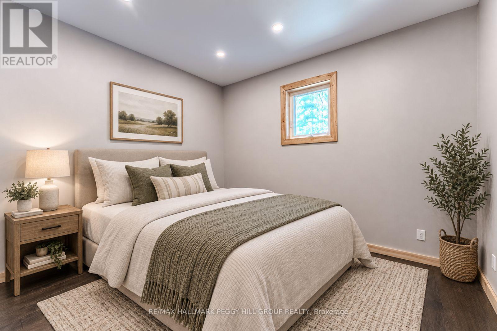
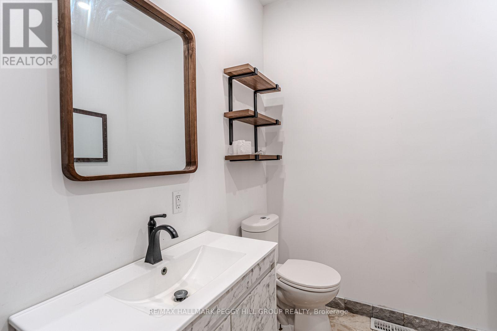
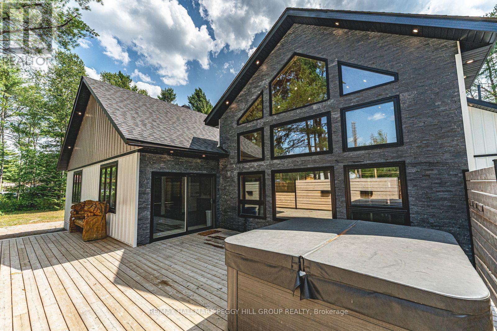
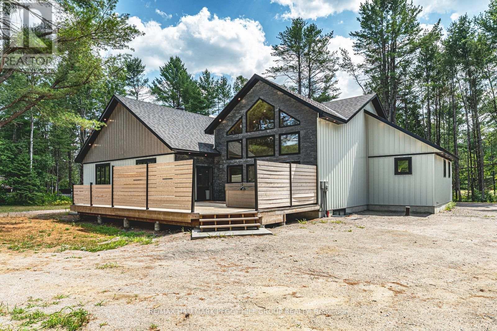
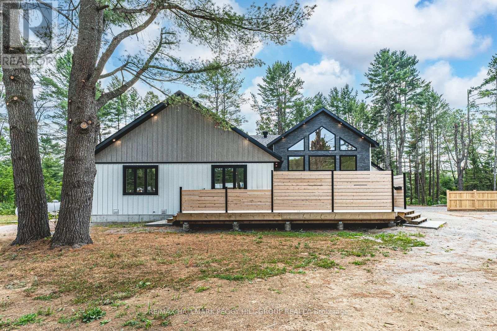
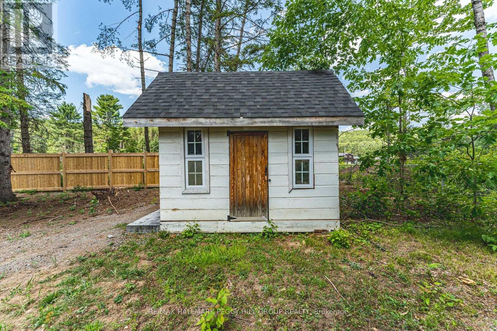
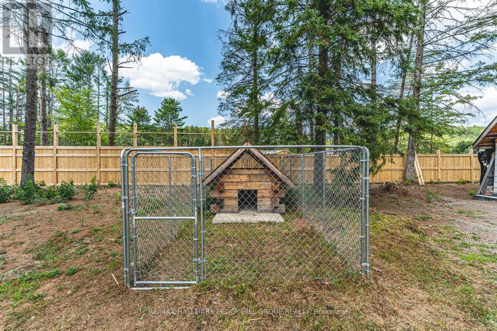
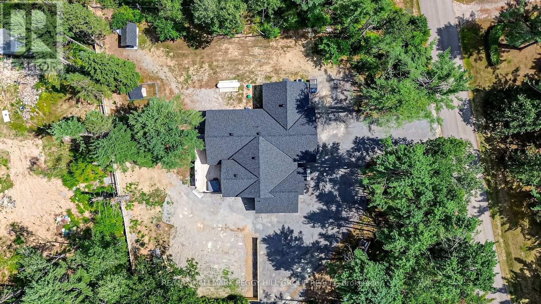
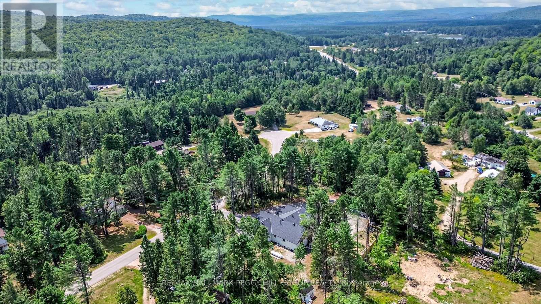
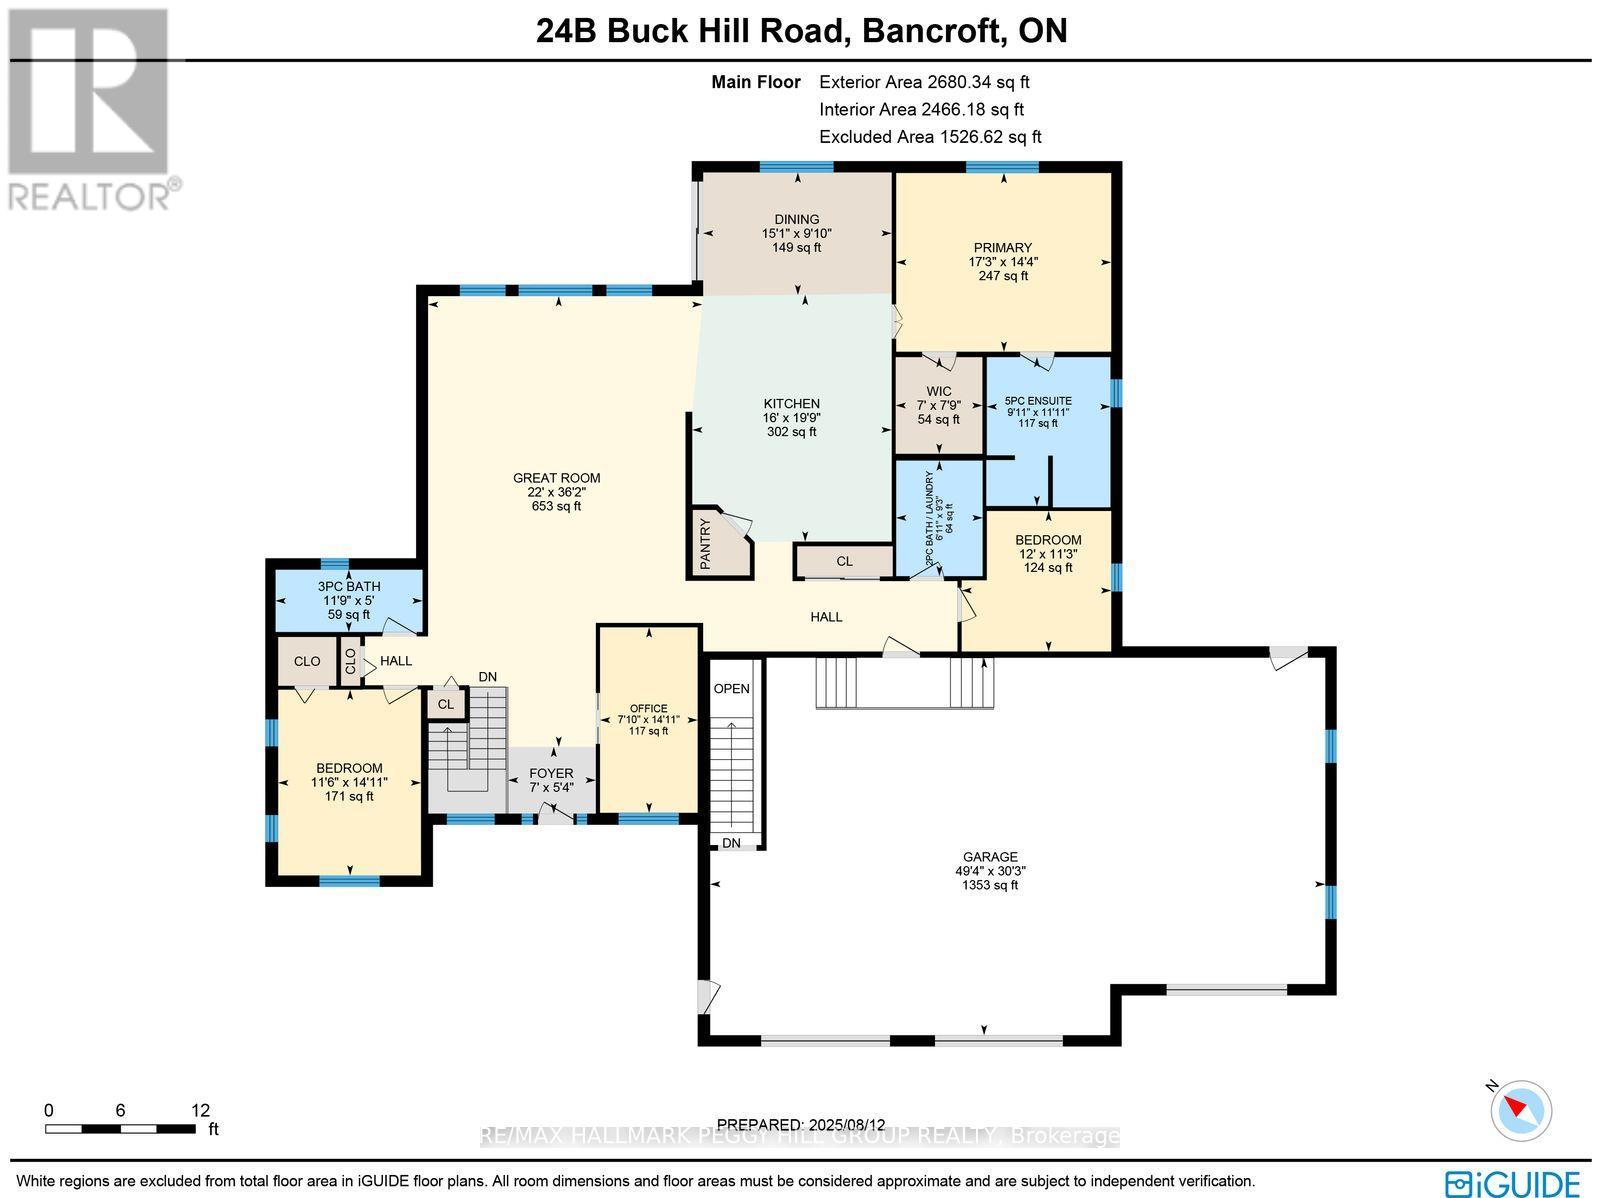
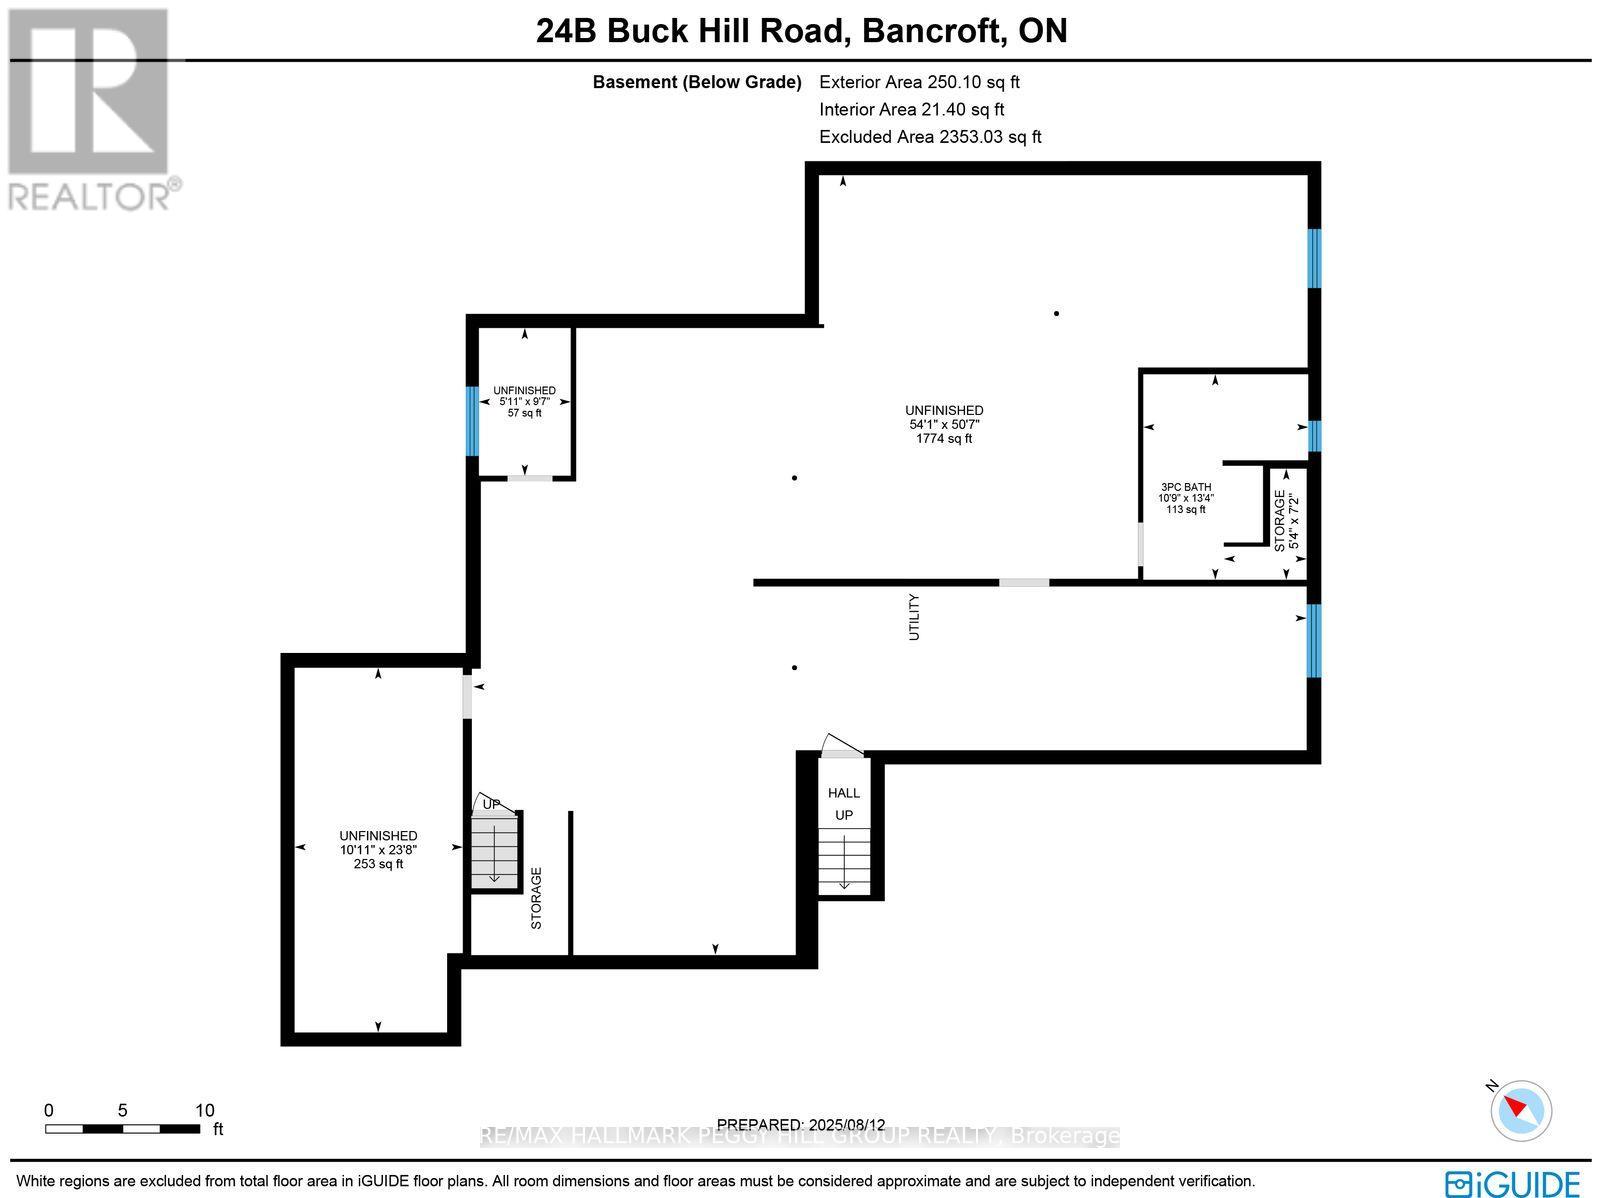
NEARLY 2,600 SQ. FT. OF ONE-LEVEL LIVING WITH A SOARING VAULTED GREAT ROOM, 1,500+ SQ. FT. HEATED TRIPLE GARAGE, 600 SQ. FT. DECK, HOT TUB & ONE PRIVATE ACRE! Built in 2022 and set on a private treed acre less than ten minutes from Bancroft, this bungalow offers nearly 2,600 sq. ft. above grade with 9 ft ceilings, hardwood flooring, pot lights, a warm neutral palette and modern finishes carried throughout the open main level. The attached 1,500+ sq. ft. triple garage is heated, insulated and drywalled with 12 ft ceilings, three 10 x 10 ft doors, three 220V welder plugs, LED strip lighting and side-mounted LiftMaster Wi-Fi openers. At the heart of the home, the great room rises beneath a vaulted wood-plank ceiling, with a soaring wall of windows bringing in natural light and overlooking the surrounding trees. The kitchen is finished with quartz countertops, a tile backsplash, and a large centre island, while the adjoining dining area opens directly to an approximately 600 sq. ft. deck with privacy panels and a 7-person hot tub. The primary bedroom features a walk-in closet and private 5-piece ensuite with a jetted soaker tub, glass shower and dual-sink vanity, joined by two additional bedrooms, a second full bathroom, separate office, main-floor laundry and powder room. Need more space? The full unfinished basement has separate access from the garage and a partially completed 3-piece bathroom, opening the door to future in-law potential, a rec room, home gym, guest space or whatever your plans call for. A mature tree line creates a private, secluded setting, complemented by partial fencing, a shed, chicken coop and ample parking. (id:43681)
房源概要
|
MLS® Number
|
X13782328 |
|
房源类型
|
民宅 |
|
社区名字
|
Monteagle Ward |
|
附近的便利设施
|
学校 |
|
社区特征
|
School Bus |
|
设备类型
|
Propane Tank |
|
特征
|
Irregular Lot Size, Lighting, 无地毯, Sump Pump |
|
总车位
|
13 |
|
租赁设备类型
|
Propane Tank |
|
结构
|
Deck, Porch, 棚 |
详 情
|
浴室
|
3 |
|
地上卧房
|
3 |
|
总卧房
|
3 |
|
Age
|
0 To 5 Years |
|
家电类
|
Hot Tub, Garage Door Opener Remote(s), Water Heater - Tankless, Water Softener, Water Treatment, 洗碗机, Hood 电扇 |
|
建筑风格
|
平房 |
|
地下室进展
|
已完成 |
|
地下室功能
|
Separate Entrance |
|
地下室类型
|
N/a, N/a (unfinished), Full |
|
施工种类
|
独立屋 |
|
空调
|
Central Air Conditioning, 换气机 |
|
外墙
|
石, 乙烯基壁板 |
|
Fire Protection
|
Smoke Detectors |
|
地基类型
|
混凝土浇筑 |
|
客人卫生间(不包含洗浴)
|
1 |
|
供暖方式
|
Propane |
|
供暖类型
|
压力热风 |
|
储存空间
|
1 |
|
内部尺寸
|
2500 - 3000 Sqft |
|
类型
|
独立屋 |
|
设备间
|
Drilled Well |
车 位
土地
|
英亩数
|
无 |
|
土地便利设施
|
学校 |
|
污水道
|
Septic System |
|
土地深度
|
208 Ft |
|
土地宽度
|
208 Ft |
|
不规则大小
|
208 X 208 Ft ; 207.62 X 208.00 X 207.82 X 207.90 |
|
规划描述
|
R1 |
房 间
| 楼 层 |
类 型 |
长 度 |
宽 度 |
面 积 |
|
一楼 |
第三卧房 |
4.54 m |
3.49 m |
4.54 m x 3.49 m |
|
一楼 |
Office |
4.53 m |
2.39 m |
4.53 m x 2.39 m |
|
一楼 |
门厅 |
1.63 m |
2.15 m |
1.63 m x 2.15 m |
|
一楼 |
主卧 |
4.37 m |
5.26 m |
4.37 m x 5.26 m |
|
一楼 |
洗衣房 |
2.83 m |
2.12 m |
2.83 m x 2.12 m |
|
一楼 |
餐厅 |
2.99 m |
4.61 m |
2.99 m x 4.61 m |
|
一楼 |
大型活动室 |
11.02 m |
6.71 m |
11.02 m x 6.71 m |
|
一楼 |
第二卧房 |
3.44 m |
3.66 m |
3.44 m x 3.66 m |
|
一楼 |
厨房 |
6.03 m |
4.88 m |
6.03 m x 4.88 m |
设备间
https://www.realtor.ca/real-estate/30276751/24b-buck-hill-road-hastings-highlands-monteagle-ward-monteagle-ward